6373 Ebdy St
6373 Ebdy St
6373 Ebdy St
6373 Ebdy St
6373 Ebdy St
6373 Ebdy St
6373 Ebdy St
6373 Ebdy St
6373 Ebdy St
6373 Ebdy St
6373 Ebdy St
6373 Ebdy St
6373 Ebdy St
6373 Ebdy St
6373 Ebdy St
6373 Ebdy St
6373 Ebdy St
6373 Ebdy St
6373 Ebdy St
6373 Ebdy St
6373 Ebdy St
6373 Ebdy St
6373 Ebdy St
6373 Ebdy St
6373 Ebdy St
6373 Ebdy St
6373 Ebdy St
6373 Ebdy St
6373 Ebdy St
6373 Ebdy St
6373 Ebdy St
6373 Ebdy St
6373 Ebdy St
6373 Ebdy St
6373 Ebdy St
6373 Ebdy St
6373 Ebdy St
6373 Ebdy St
6373 Ebdy St
6373 Ebdy St
6373 Ebdy St
6373 Ebdy St
SEE ALL PHOTOS
6373 Ebdy St
6373 Ebdy St
6373 Ebdy St
6373 Ebdy St
6373 Ebdy St
6373 Ebdy St
6373 Ebdy St
6373 Ebdy St
6373 Ebdy St
6373 Ebdy St
6373 Ebdy St
6373 Ebdy St
6373 Ebdy St
6373 Ebdy St
6373 Ebdy St
6373 Ebdy St
6373 Ebdy St
6373 Ebdy St
6373 Ebdy St
6373 Ebdy St
6373 Ebdy St
6373 Ebdy St
6373 Ebdy St
6373 Ebdy St
6373 Ebdy St
6373 Ebdy St
6373 Ebdy St
6373 Ebdy St
6373 Ebdy St
6373 Ebdy St
6373 Ebdy St
6373 Ebdy St
6373 Ebdy St
6373 Ebdy St
6373 Ebdy St
6373 Ebdy St
6373 Ebdy St
6373 Ebdy St
6373 Ebdy St
6373 Ebdy St
6373 Ebdy St
6373 Ebdy St
Disclaimer: All information deemed reliable but not guaranteed and should be independently verified. All properties are subject to prior sale, change or withdrawal. Neither listing broker(s) nor New City Pittsburg shall be responsible for any typographical errors, misinformation, misprints and shall be held totally harmless.   Courtesy of  COMPASS PENNSYLVANIA, LLC
Sold

6373 Ebdy St

6373 Ebdy St, Squirrel Hill, PA 15217

$451,111
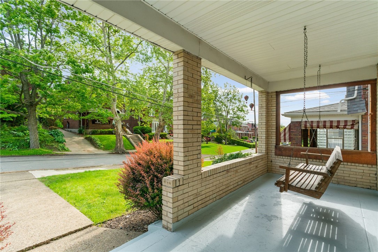
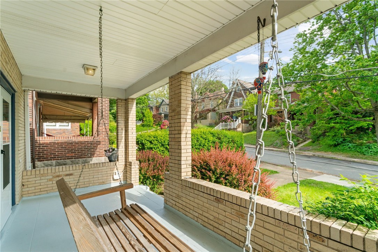
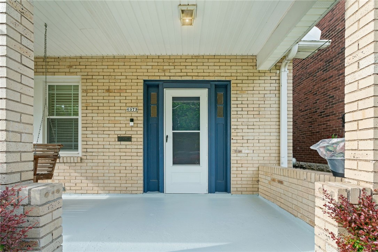
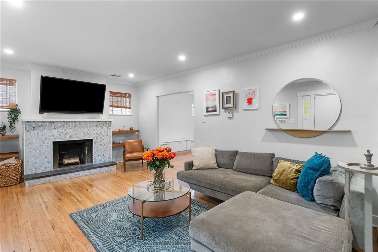
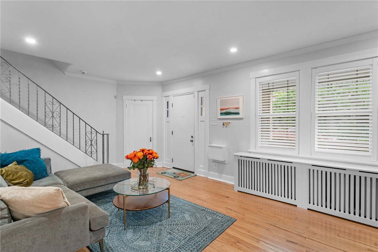
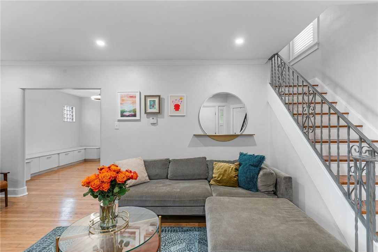
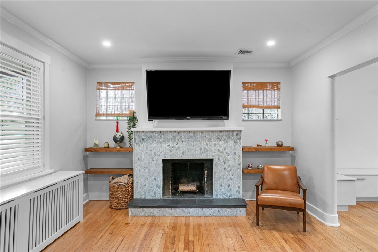
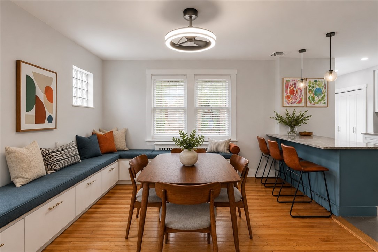
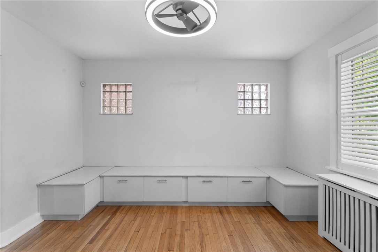
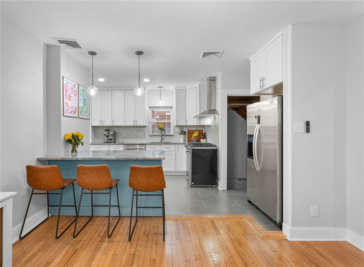
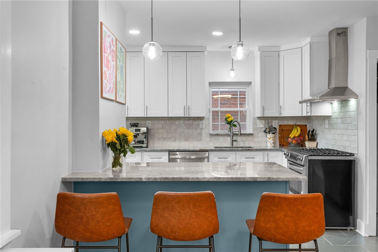
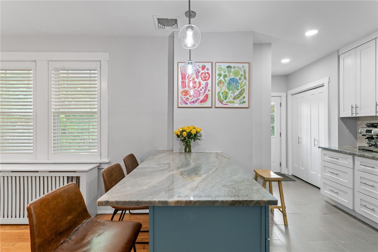
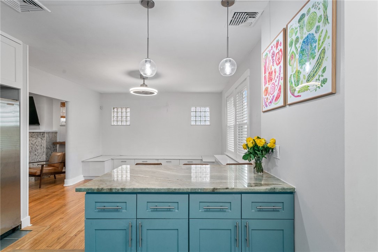
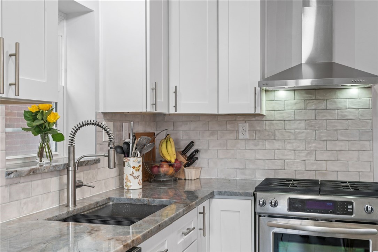
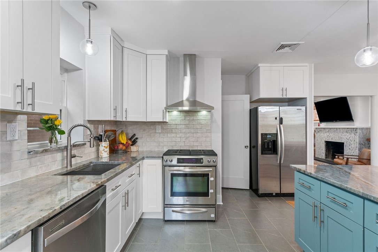
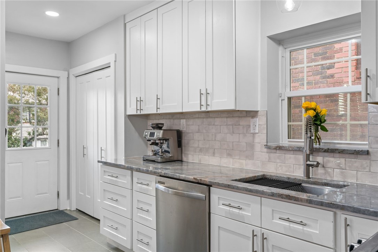
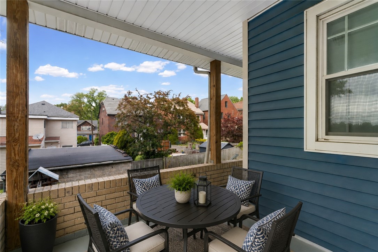
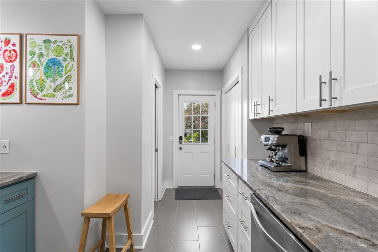
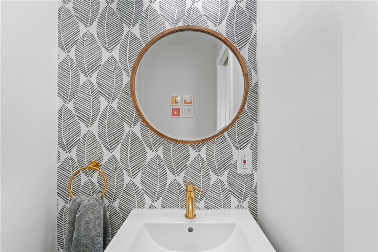
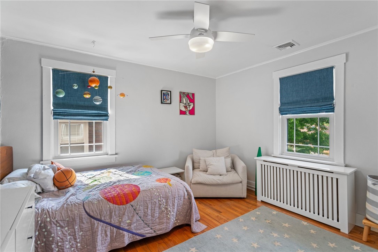
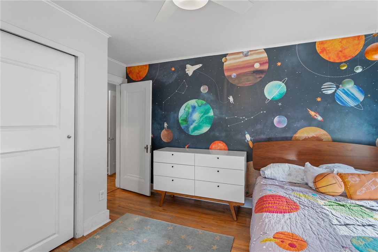
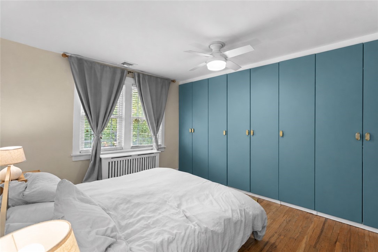
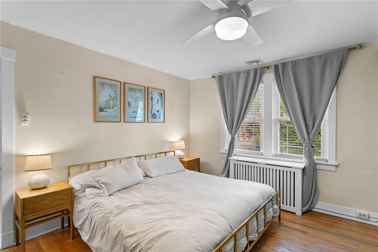
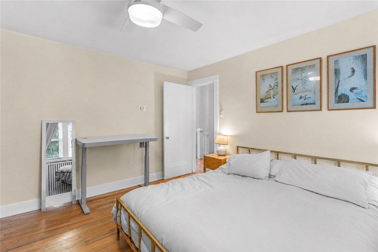
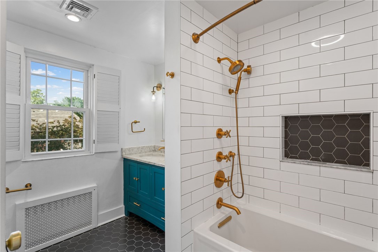
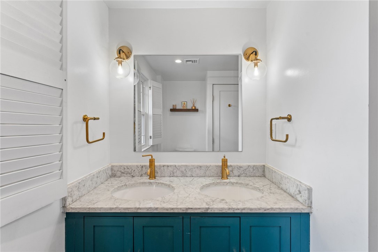
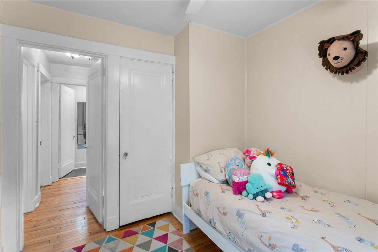
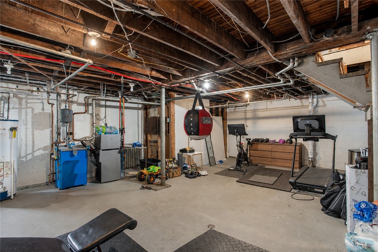
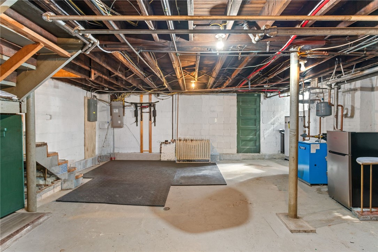
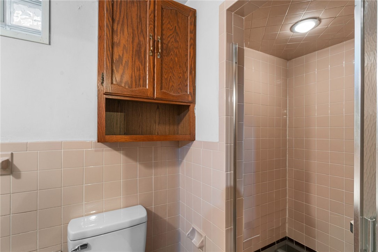
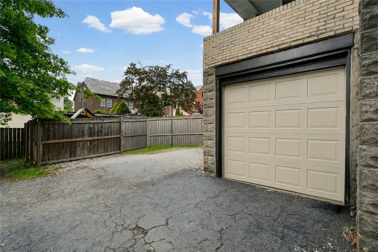
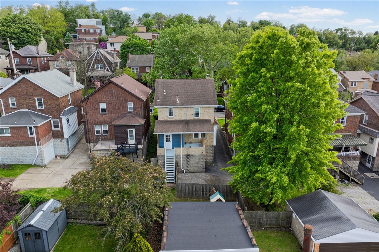
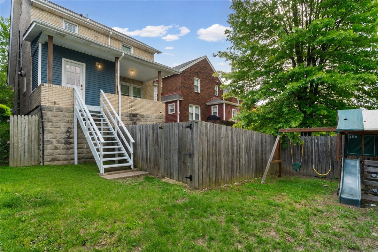
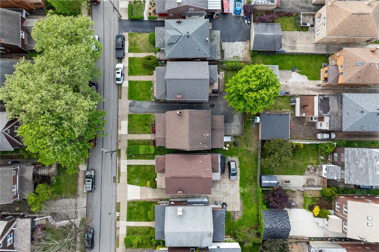
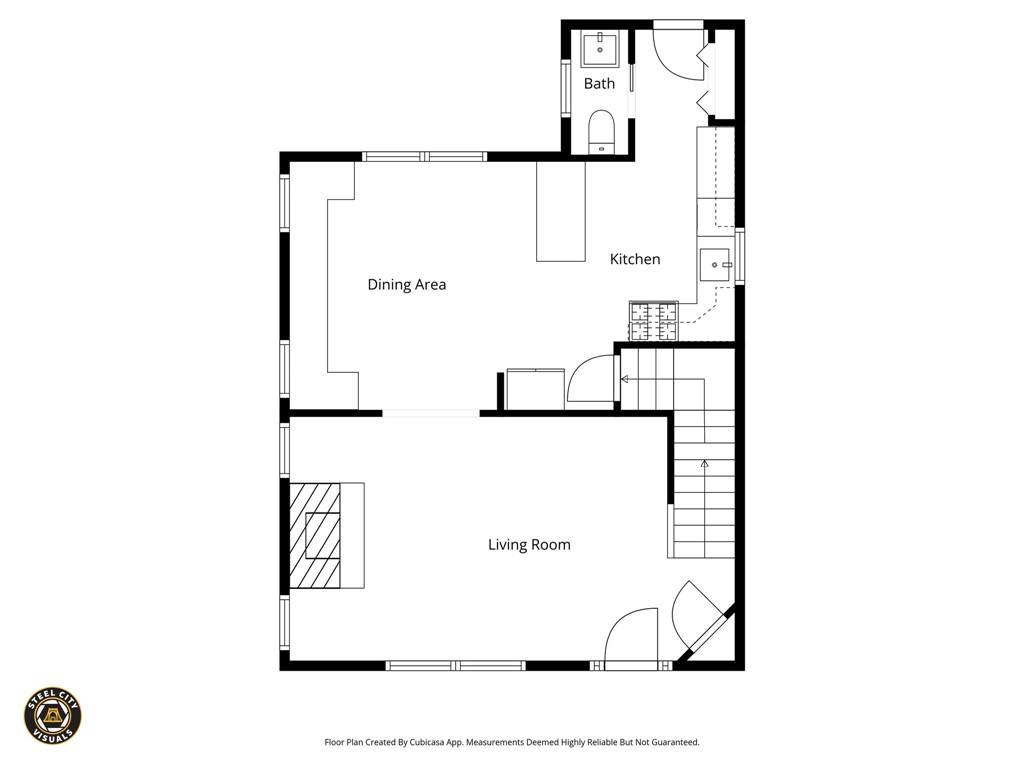
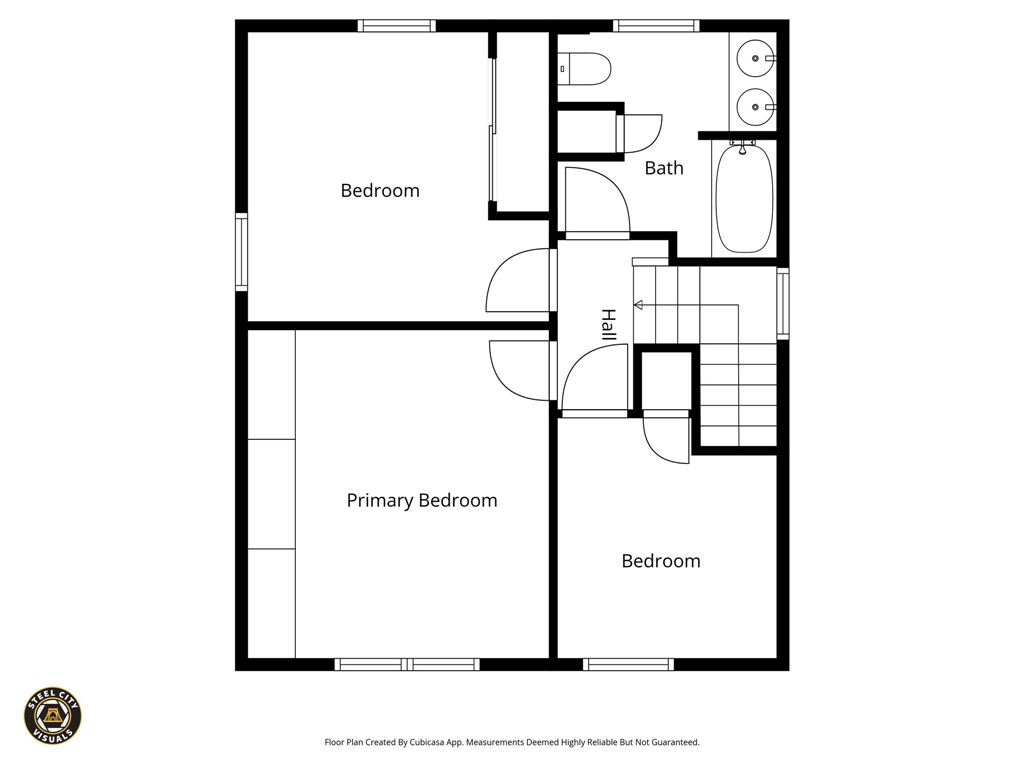
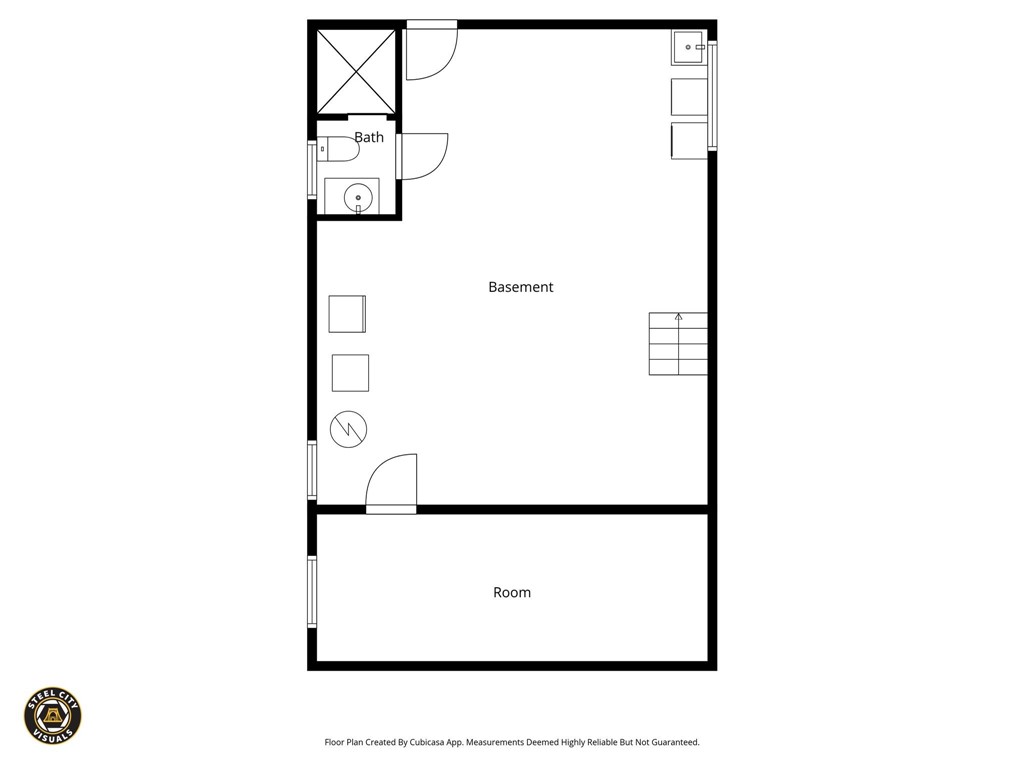
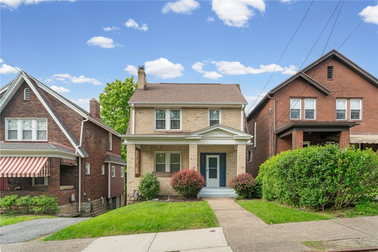
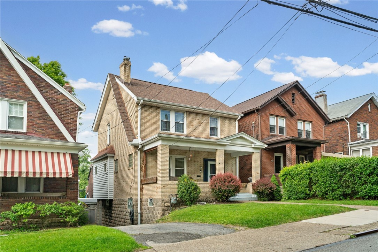
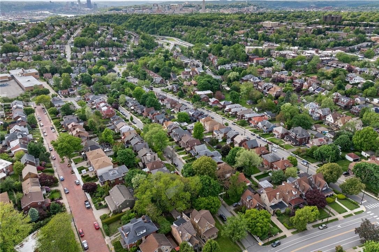
Tucked along a quiet, tree-lined one-way street just moments from Frick Park, this thoughtfully reimagined home offers a rare balance of location, livability, and design. Set within one of Squirrel Hill's most connected and established neighborhoods, the setting offers both everyday convenience and a true sense of place. Inside, the home has been redesigned to blend character with modern function. Hardwood flooring runs throughout, creating warmth and continuity across each space. The kitchen is a true focal point--fully renovated with clean, timeless finishes, a highly functional layout, and a dedicated pantry for added storage. Direct access to the covered rear porch extends the living space outdoors, ideal for dining, grilling, or unwinding. The main living areas feel both refined and comfortable, anchored by a marble fireplace and enhanced by crown molding and recessed lighting. The dining area features built-in seating with integrated storage--an intentional design detail that adds both style and practicality. Plantation shutters on the main level provide a polished finish while offering light control and privacy, and a first-floor powder room adds everyday convenience. Upstairs, the second-floor bathroom has been fully renovated with a custom vanity and Kohler fixtures, creating a clean, timeless aesthetic. The primary bedroom includes custom closet systems, while updated lighting and cohesive finishes carry seamlessly throughout. Central air and electrical updates have been added to support modern living, and an iron staircase railing introduces a subtle architectural detail that enhances the home's character. The lower level offers exceptional flexibility, currently used as a gym and storage space, and includes a full bathroom. Outdoor living continues with both covered front and rear porches, leading to a manageable yard space. Parking is a standout feature, with a garage, two additional off-street spaces, and an EV charger. Just a short distance to Frick Park, neighborhood shops and dining, local schools, and with quick access to the Parkway and The Waterfront, this location supports both convenience and connection--making it easy to enjoy the best of the East End while feeling right at home.
3
beds

3
baths

1,379 Sq.Ft. LIVING AREA
3,105.83 Sq.Ft. lot

Features & Amenities

Interior

  • total bedrooms3
  • Total bathrooms3
  • full bathrooms2
  • half bathroom1
  • Flooring Hardwood, Tile
  • APPLIANCES Some Gas Appliances, Dryer, Dishwasher, Disposal, Microwave, Refrigerator, Stove, Washer
  • other interior Features Kitchen Island, Pantry

Area & Lot

  • Status Sold
  • Date Sold June 29, 2026
  • Living Area1,379 Sq.Ft.
  • Total Area1,379 Sq.Ft.
  • Lot Area3,105.83 Sq.Ft.
  • MLS® ID1753467
  • TypeResidential
  • YEAR BUILT1925
  • NeighborhoodPittsburgh
  • Architecture StylesOther, Two Story
  • School DistrictPittsburgh

Exterior

  • STORIES2
  • water SourcePublic
  • roofAsphalt
  • parkingAttached, Garage, Off Street
  • HEAT TYPEGas, Hot Water
  • AIR CONDITIONINGCentral Air
  • sewerPublic Sewer

Financial

  • Sales Price$451,111
  • Real Estate Tax $3,852/yr
View Virtual Tour

Pittsburgh

40.4406° N, 79.9959° W

Explore

Work With Us

We invite you to schedule an appointment to discuss your real estate goals. Whether we meet at our office in the Northside or Bakery Square, we look forward to making you feel at home during your buying or selling process.

Follow Us on Instagram