Leave a Message

Thank you for your message. We will be in touch with you shortly.

6323 Caton St
6323 Caton St
6323 Caton St
6323 Caton St
6323 Caton St
6323 Caton St
6323 Caton St
6323 Caton St
6323 Caton St
6323 Caton St
6323 Caton St
6323 Caton St
6323 Caton St
6323 Caton St
6323 Caton St
6323 Caton St
6323 Caton St
6323 Caton St
6323 Caton St
6323 Caton St
6323 Caton St
6323 Caton St
6323 Caton St
6323 Caton St
6323 Caton St
6323 Caton St
6323 Caton St
6323 Caton St
6323 Caton St
6323 Caton St
6323 Caton St
6323 Caton St
6323 Caton St
6323 Caton St
6323 Caton St
6323 Caton St
6323 Caton St
6323 Caton St
6323 Caton St
6323 Caton St
6323 Caton St
6323 Caton St
6323 Caton St
6323 Caton St
6323 Caton St
6323 Caton St
6323 Caton St
6323 Caton St
6323 Caton St
6323 Caton St
SEE ALL PHOTOS
6323 Caton St
6323 Caton St
6323 Caton St
6323 Caton St
6323 Caton St
6323 Caton St
6323 Caton St
6323 Caton St
6323 Caton St
6323 Caton St
6323 Caton St
6323 Caton St
6323 Caton St
6323 Caton St
6323 Caton St
6323 Caton St
6323 Caton St
6323 Caton St
6323 Caton St
6323 Caton St
6323 Caton St
6323 Caton St
6323 Caton St
6323 Caton St
6323 Caton St
6323 Caton St
6323 Caton St
6323 Caton St
6323 Caton St
6323 Caton St
6323 Caton St
6323 Caton St
6323 Caton St
6323 Caton St
6323 Caton St
6323 Caton St
6323 Caton St
6323 Caton St
6323 Caton St
6323 Caton St
6323 Caton St
6323 Caton St
6323 Caton St
6323 Caton St
6323 Caton St
6323 Caton St
6323 Caton St
6323 Caton St
6323 Caton St
6323 Caton St
Disclaimer: All information deemed reliable but not guaranteed and should be independently verified. All properties are subject to prior sale, change or withdrawal. Neither listing broker(s) nor New City Pittsburg shall be responsible for any typographical errors, misinformation, misprints and shall be held totally harmless.   Courtesy of  COMPASS PENNSYLVANIA, LLC
Sold

6323 Caton St

6323 Caton St, Squirrel Hill, PA 15217

$502,000
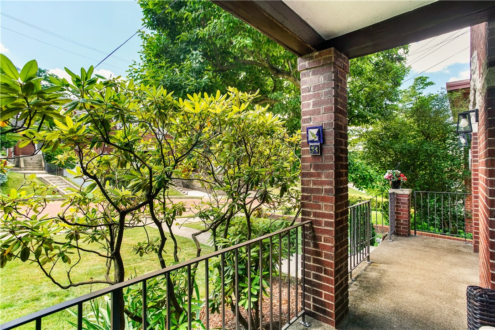
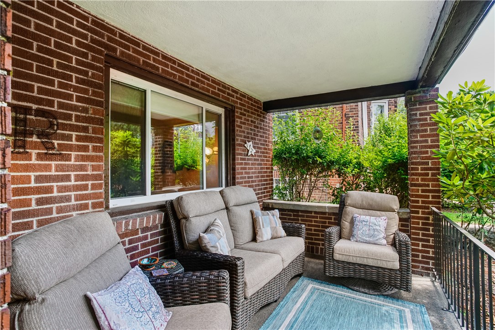
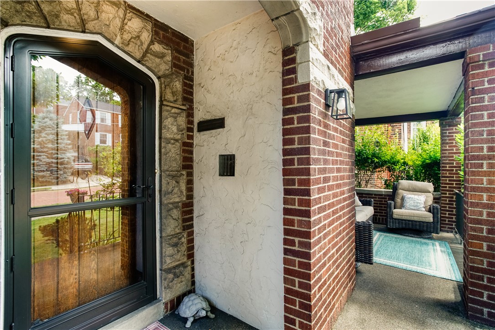
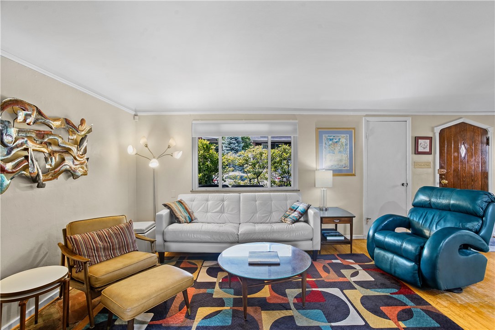
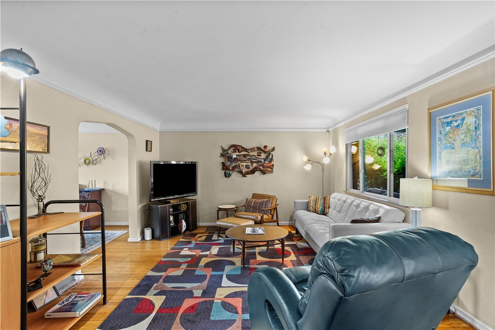
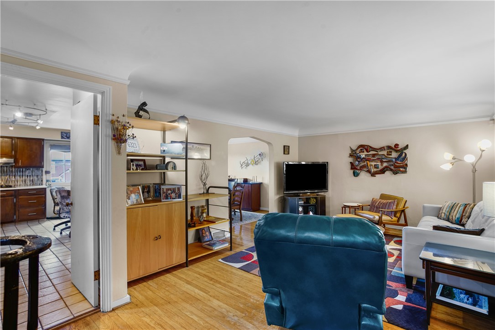
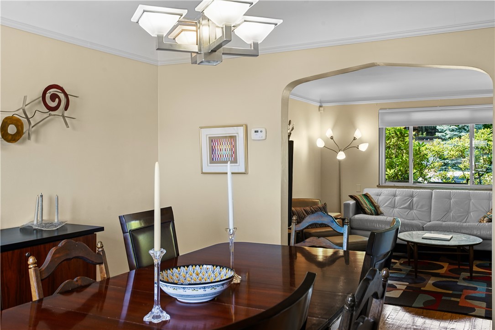
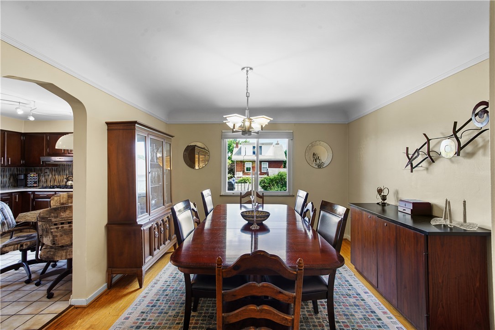
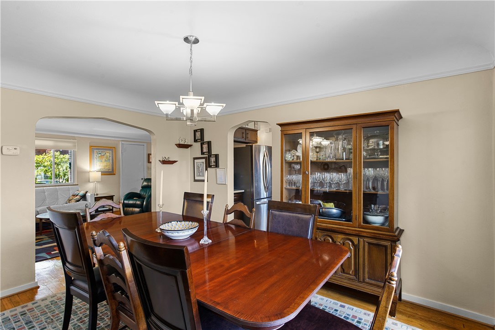
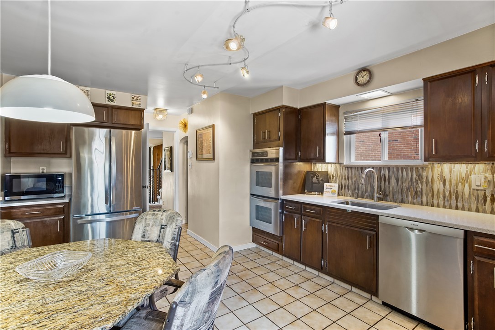
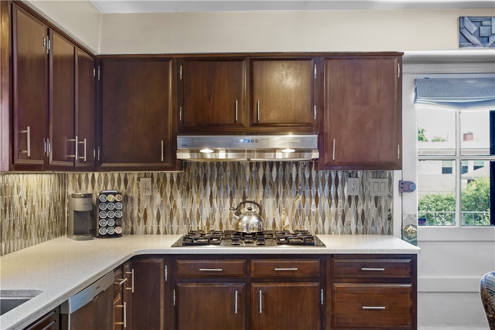
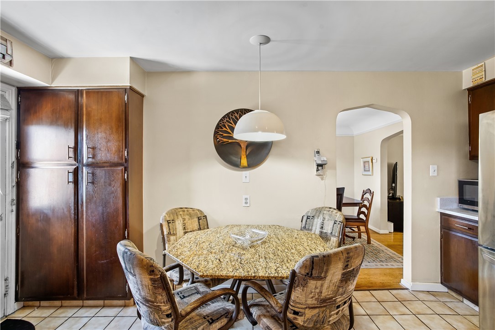
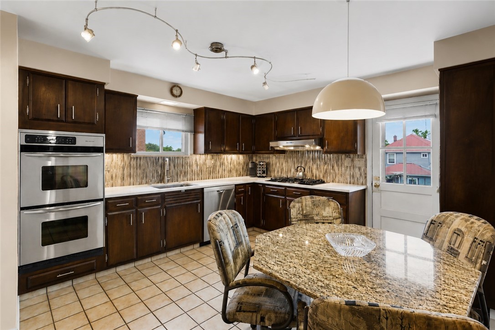
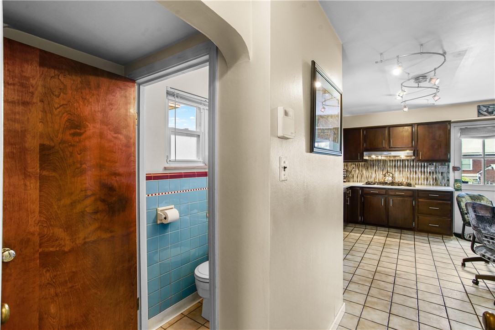
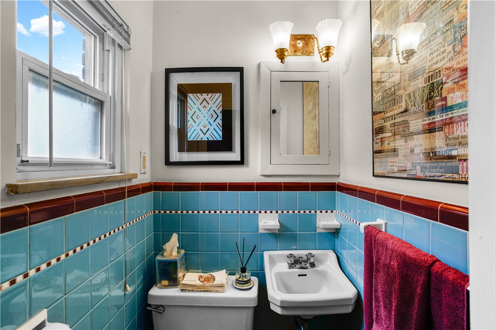
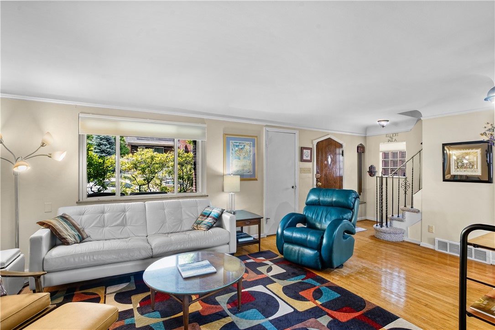
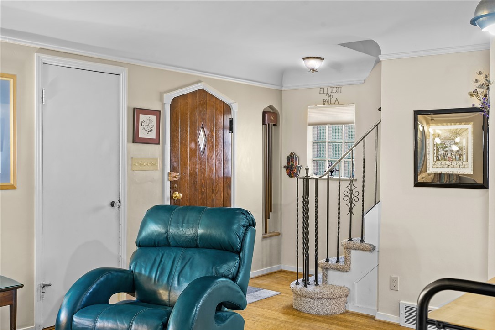
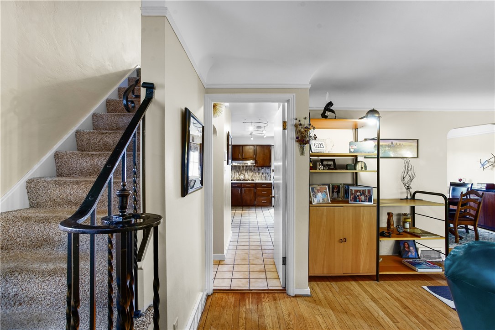
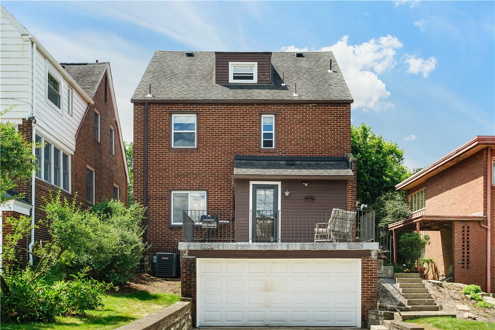
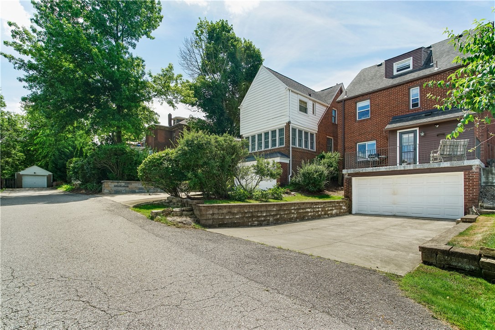
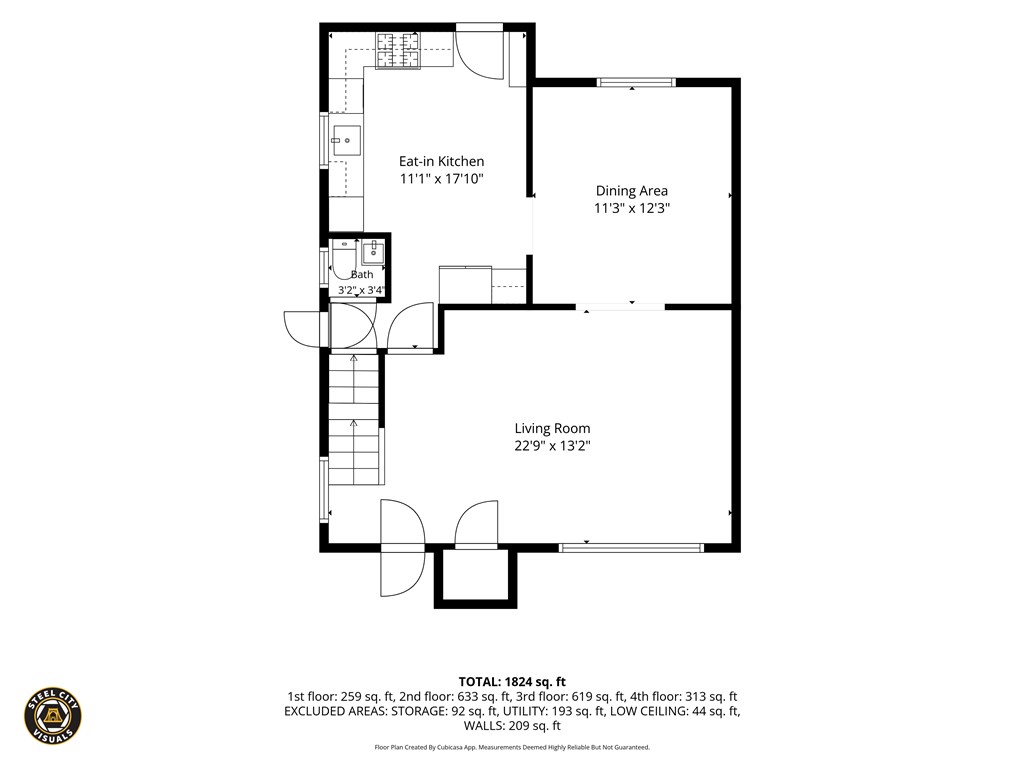
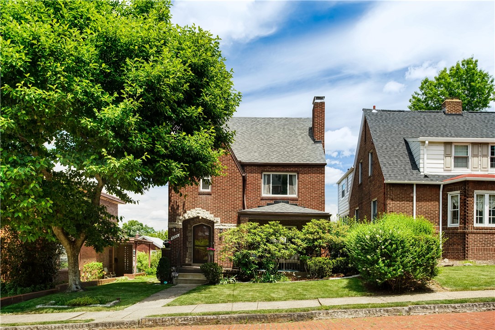
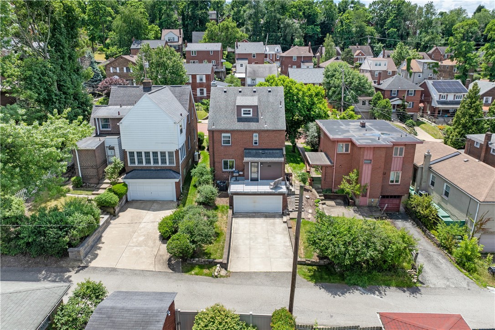
Set behind mature landscaping, seasonal flowering shrubs, and a charming covered front porch, this classic Tudor showcases the craftsmanship and architectural character that make Squirrel Hill's historic homes so beloved. From the distinctive stone archway to the richly detailed brick exterior, the home offers timeless curb appeal and a welcoming first impression. Inside, generous room sizes and a thoughtful floor plan provide exceptional flexibility for everyday living and entertaining. The spacious living room flows seamlessly into the formal dining room, while the updated eat-in kitchen features quartz countertops, stainless steel appliances, a gas cooktop, double wall ovens, abundant counter and cabinet space, and ample room for casual dining. A convenient powder room completes the main level.
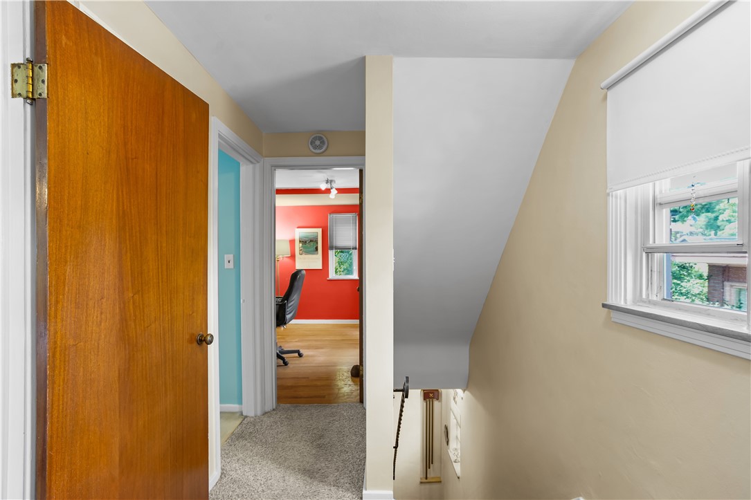
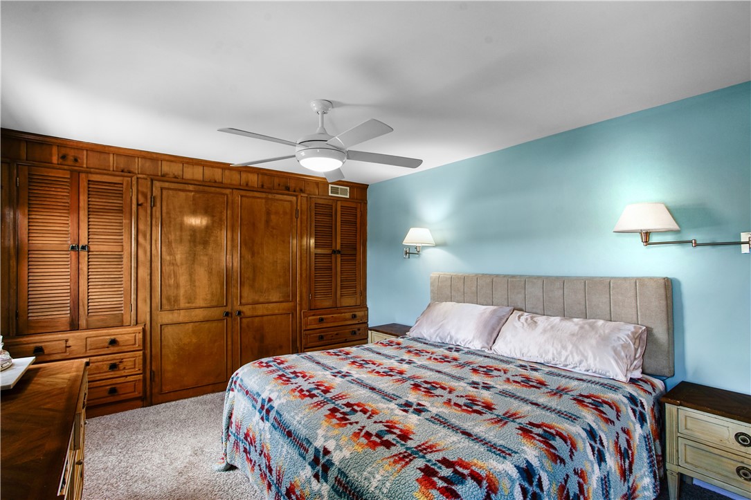
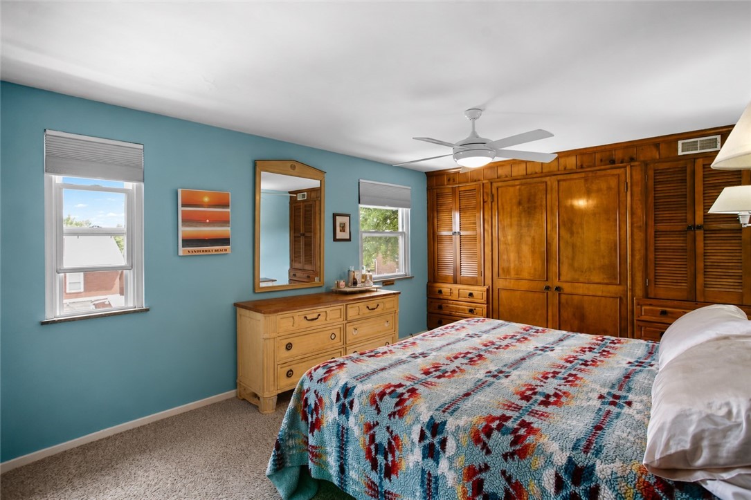
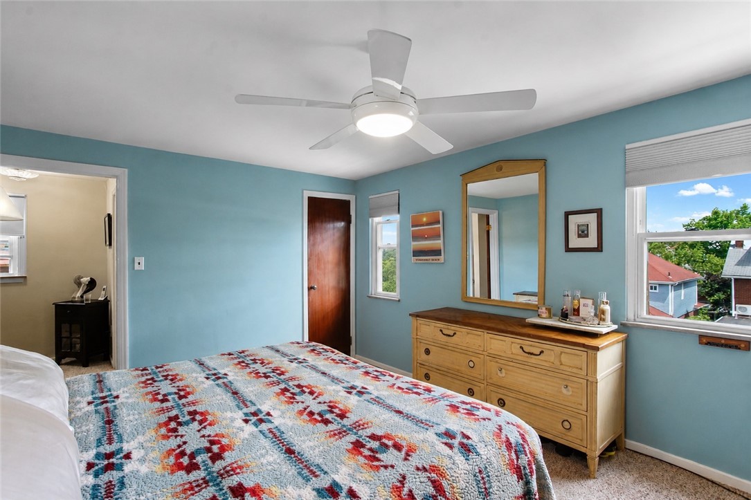
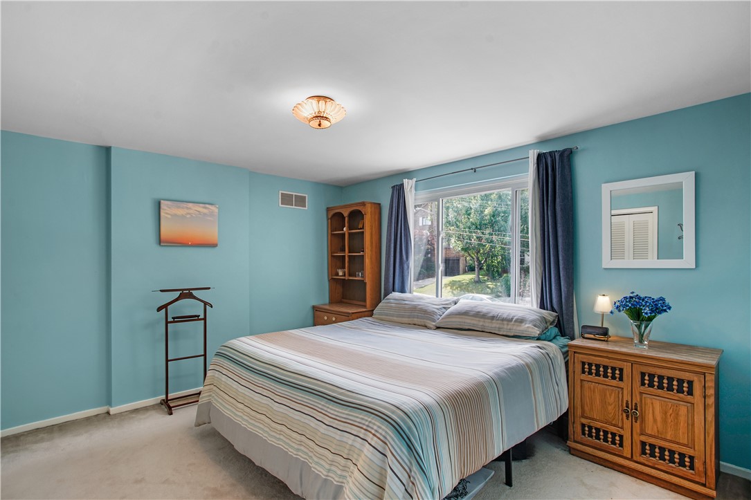
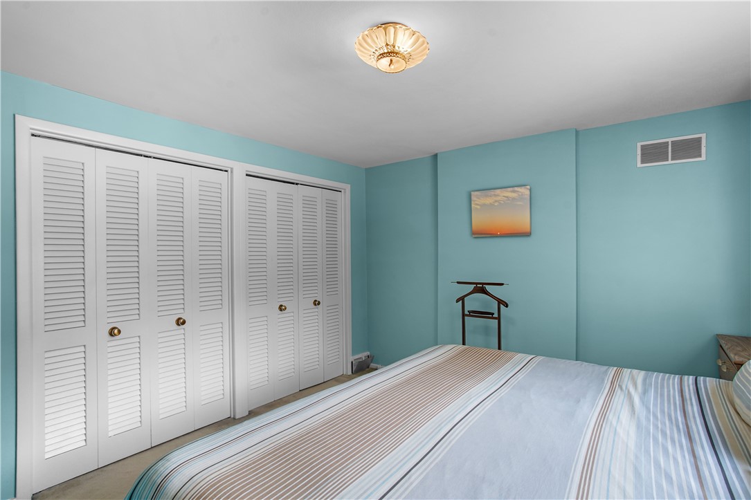
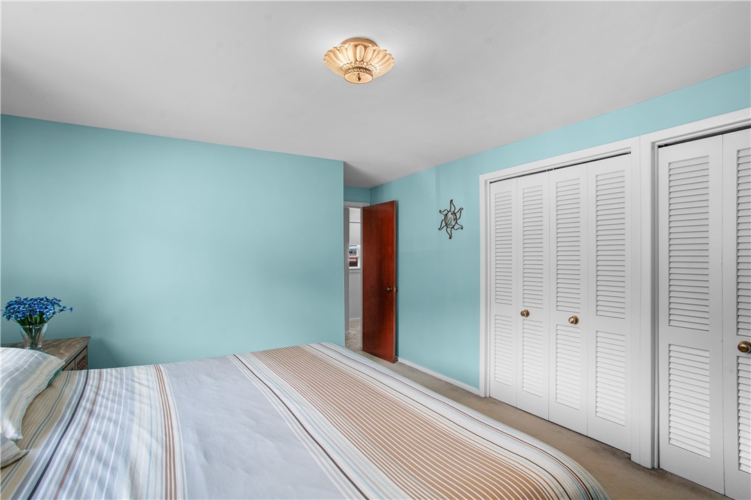
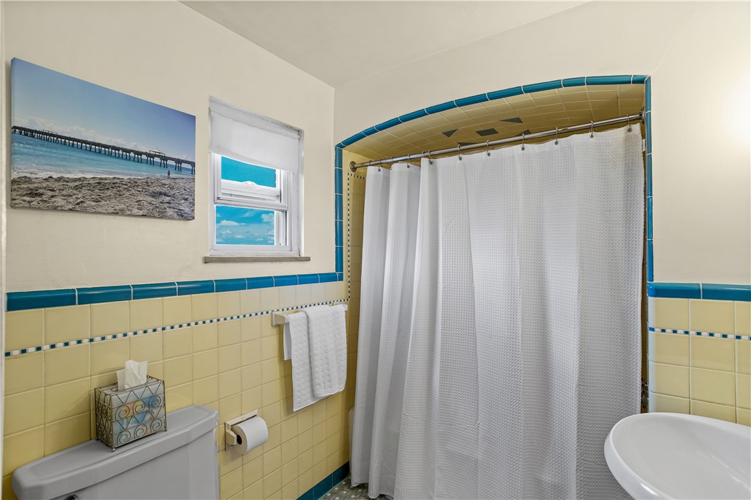
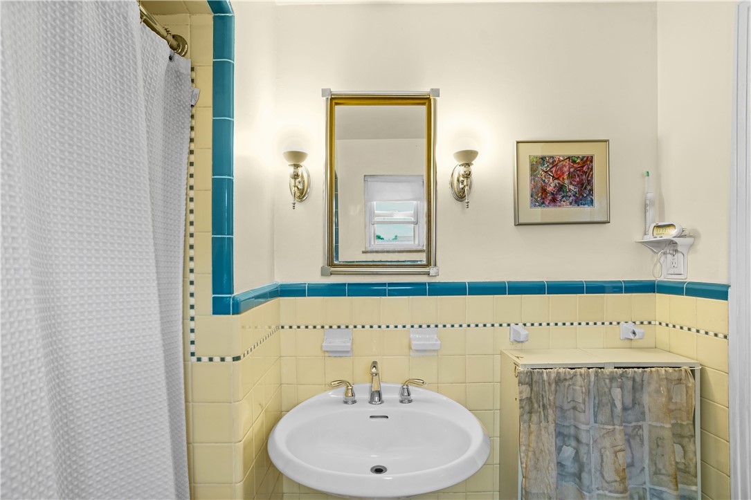
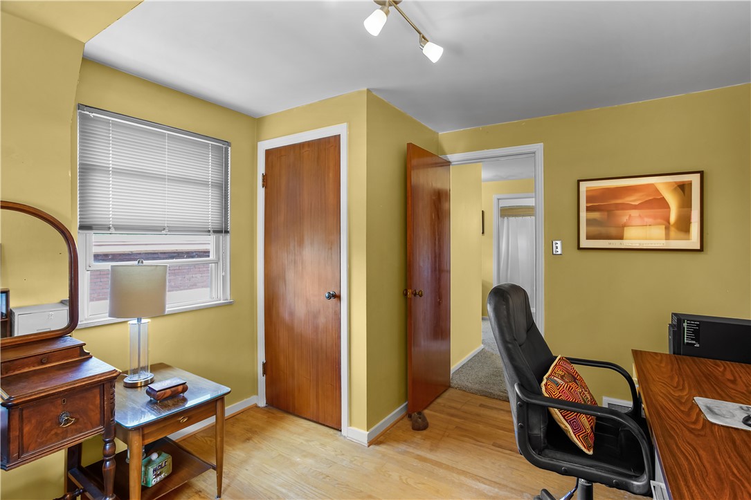
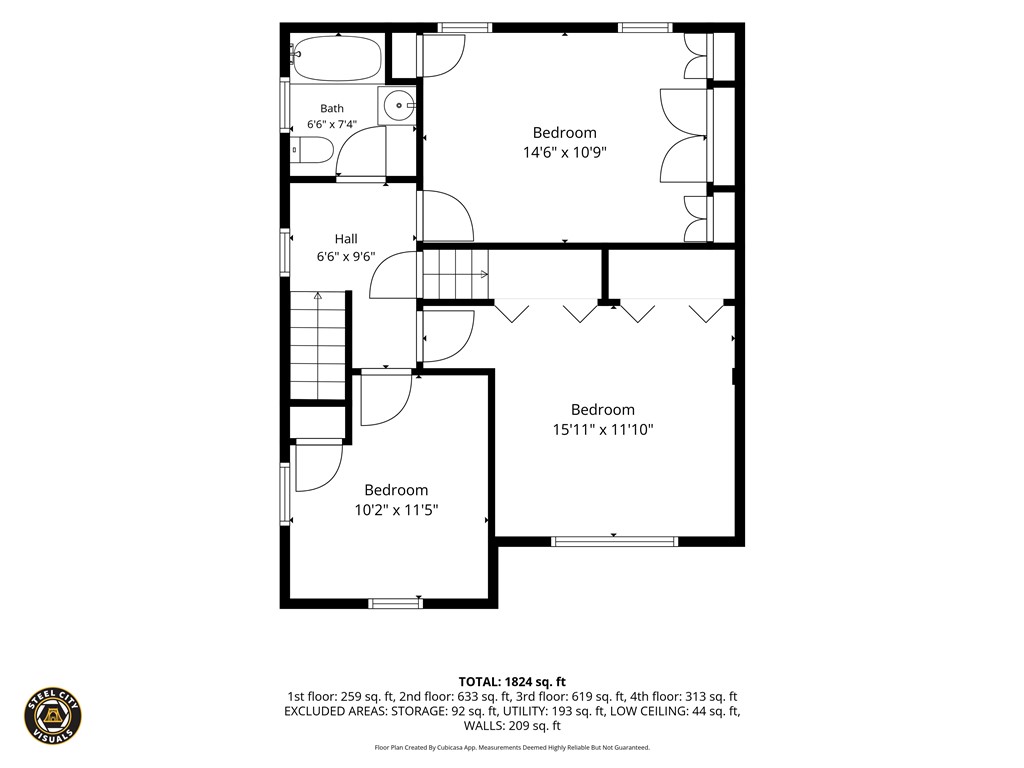
The second floor offers three generously sized bedrooms and a full bath, including a spacious primary bedroom with custom built-in wood and exceptional storage. Each bedroom features ample closet space, a welcome and often hard-to-find feature in homes of this vintage.
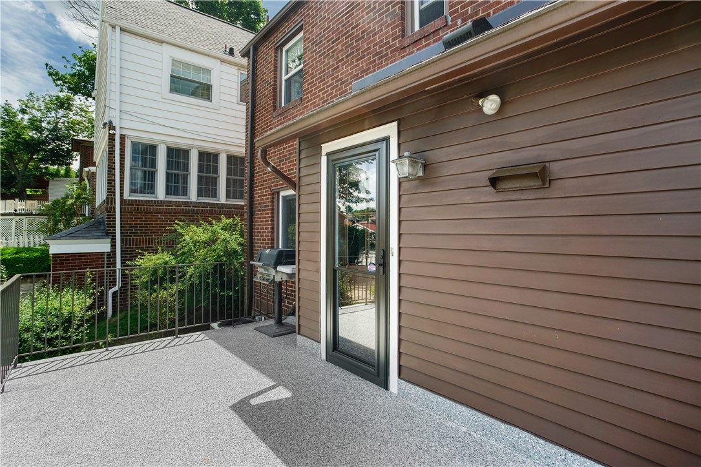
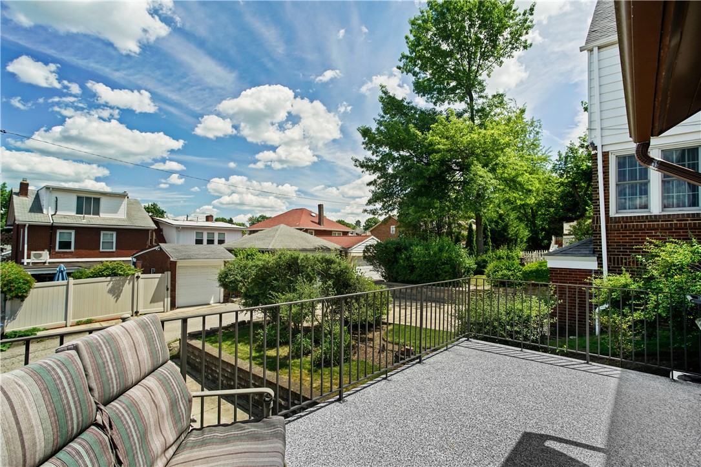
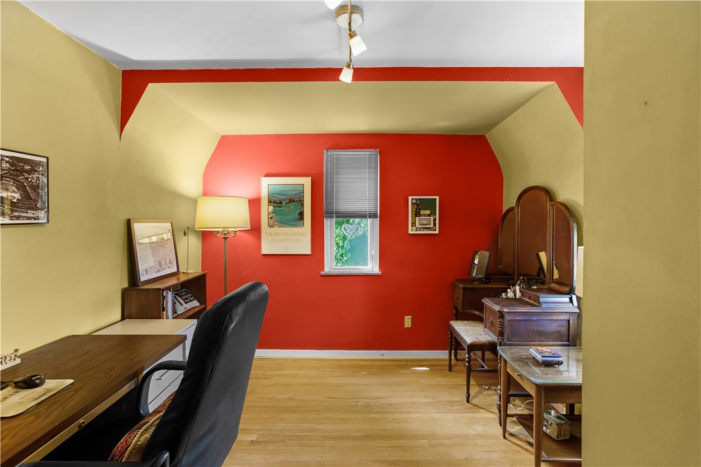
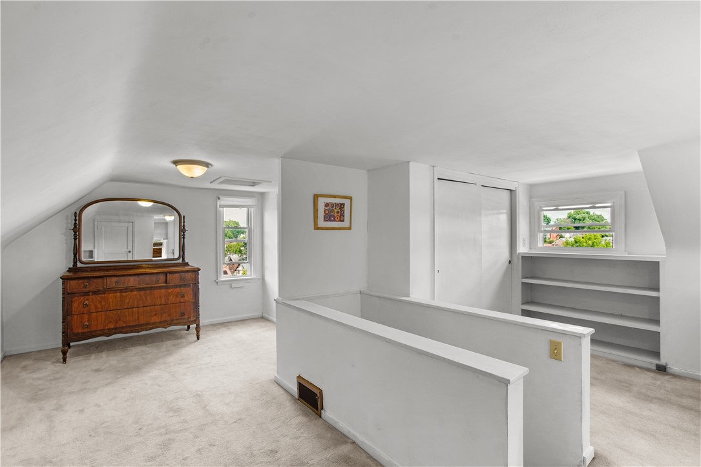
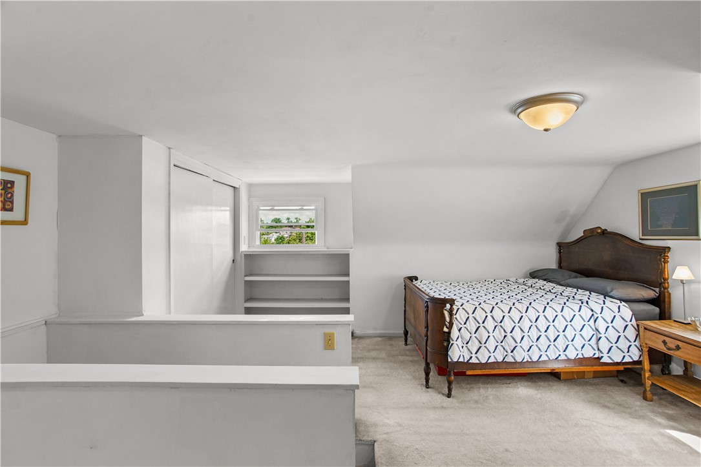
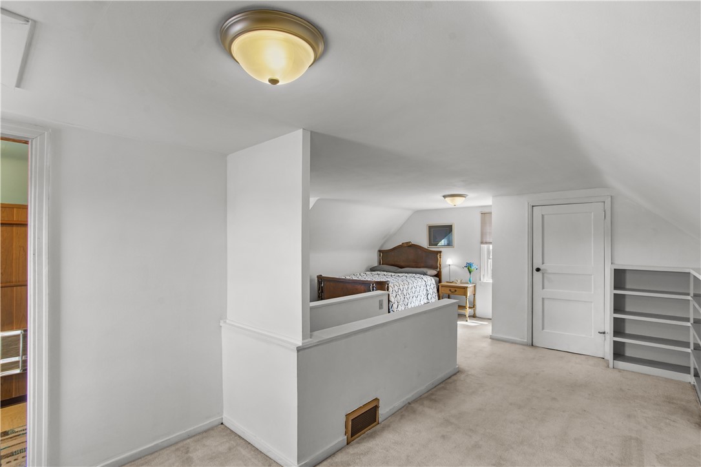
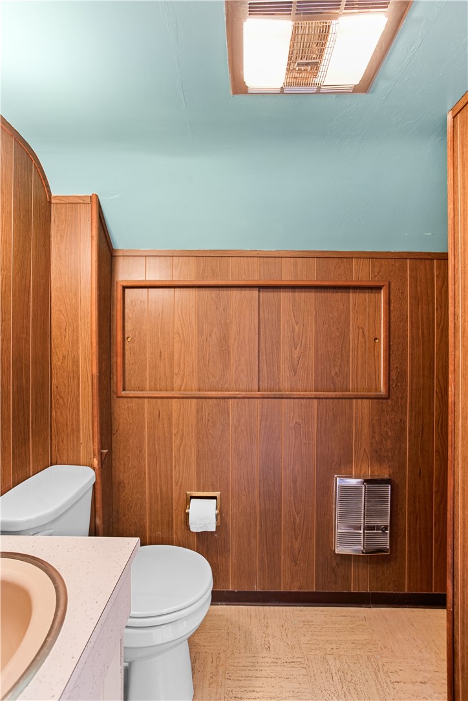
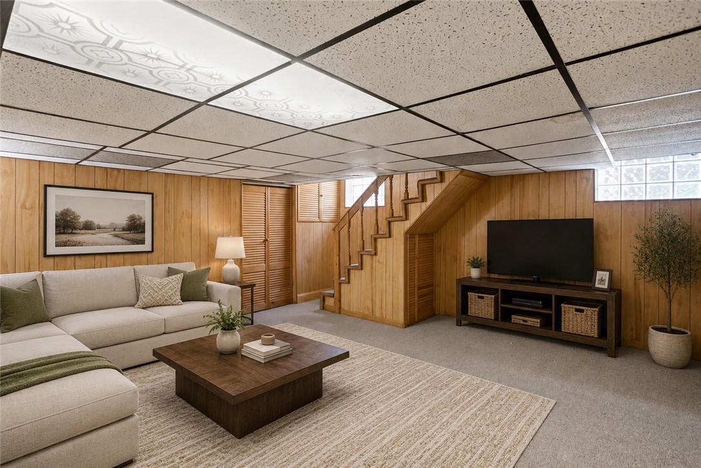
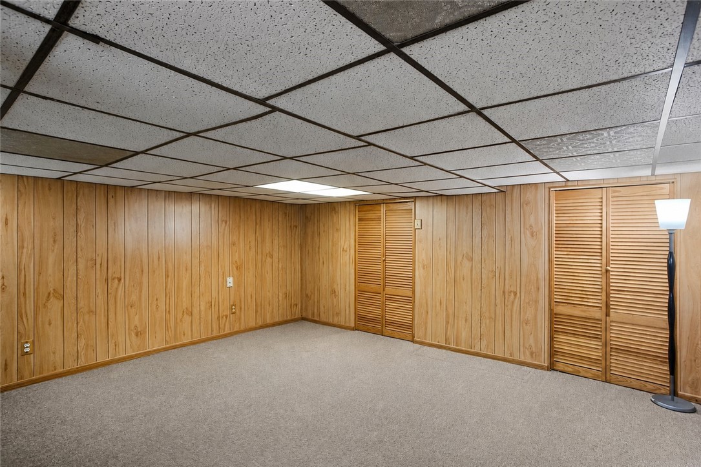
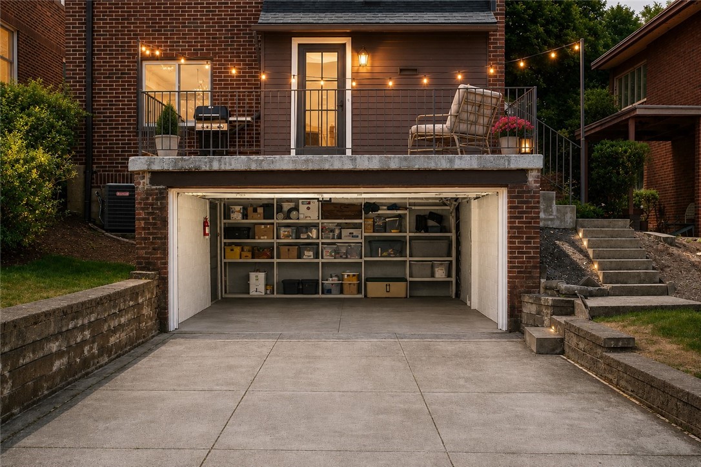
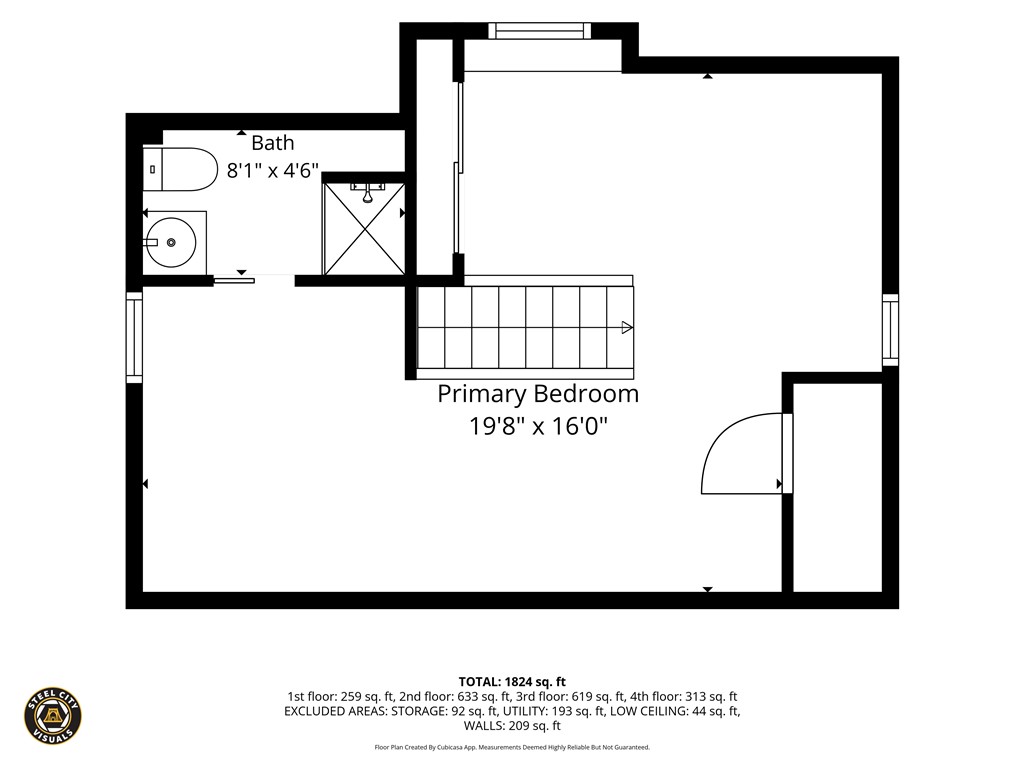
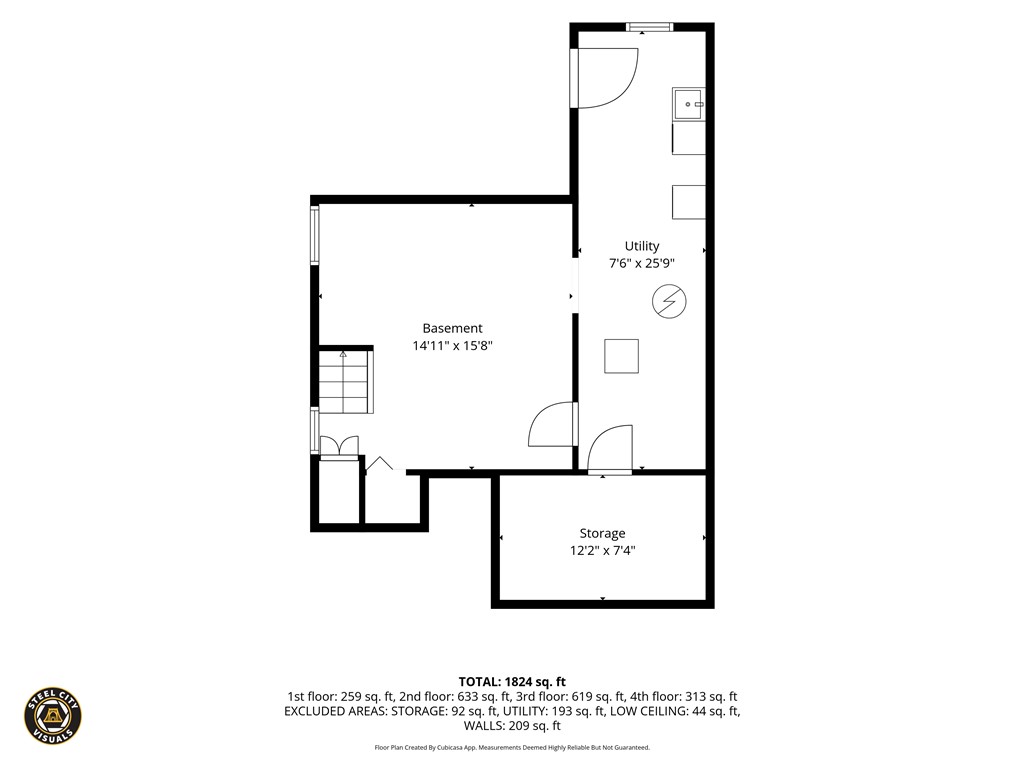
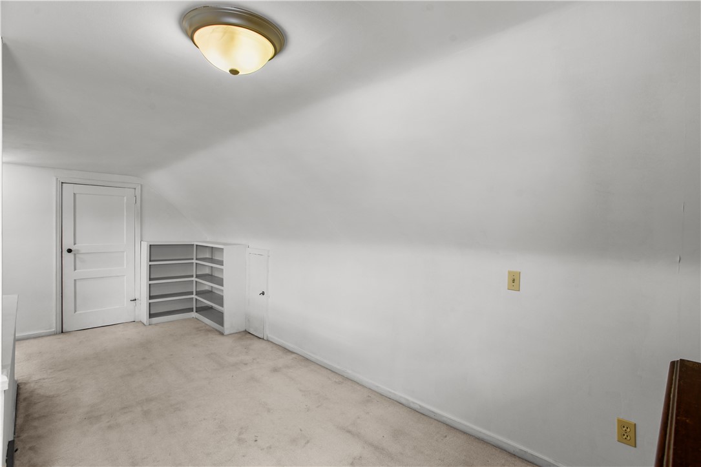
The third floor serves as a true fourth bedroom complete with its own full bath and impressive storage, including a large walk-in closet, additional closet space, and built-in shelving. An adjoining flex area offers versatile space for a sitting room, home office, reading nook, playroom, creative space, or private guest retreat. Outdoor living is equally inviting with a large outdoor entertaining area complete with a built-in grill and staircase leading to the yard below. The partially finished lower level offers additional living space, a dedicated laundry area, and excellent storage options.A rare two-car integral garage and generous driveway parking further enhance the home's appeal.
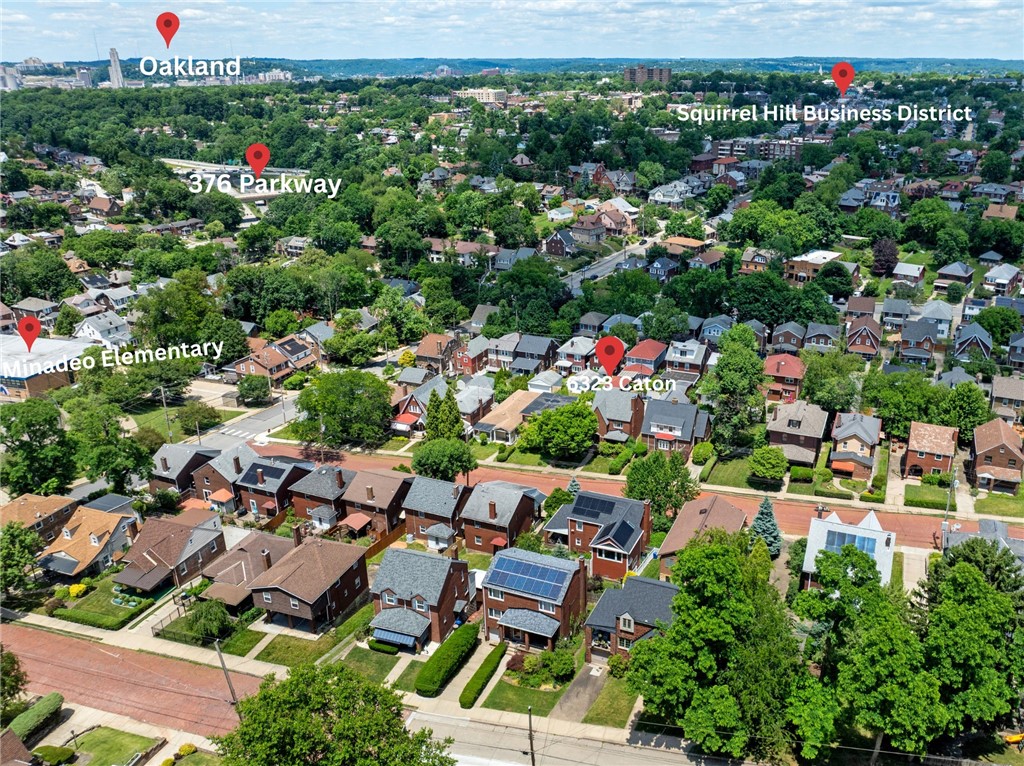
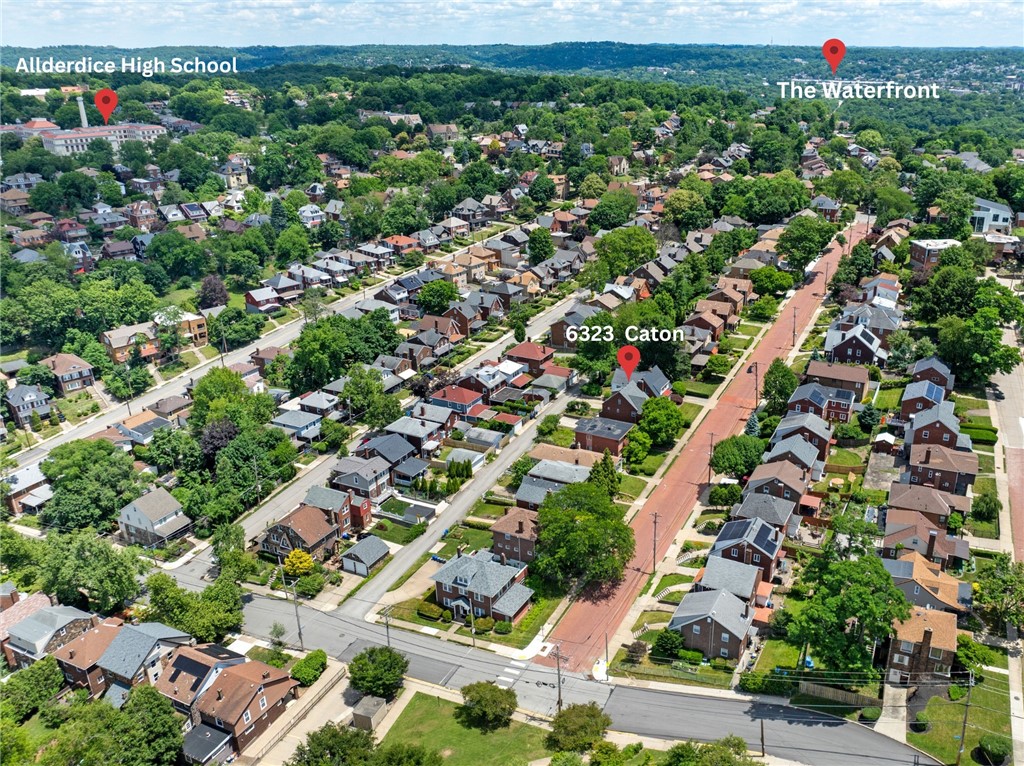
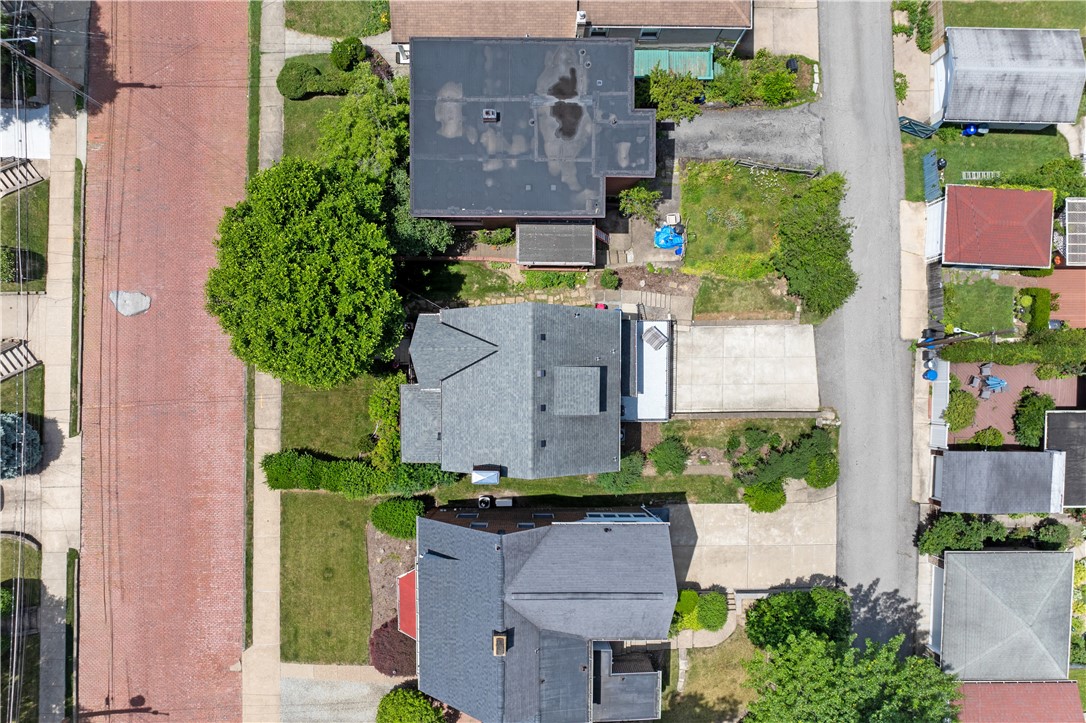
Ideally situated just minutes from Frick and Schenley Parks, the Squirrel Hill business district, public transportation, local shopping and dining, and convenient Parkway access, with Minadeo Elementary School just moments away, this exceptional home offers the perfect balance of character, space, and location.
4
beds

3
baths

1,824 Sq.Ft. LIVING AREA
3,428.17 Sq.Ft. lot

Features & Amenities

Interior

  • total bedrooms4
  • Total bathrooms3
  • full bathrooms2
  • half bathroom1
  • Flooring Carpet, Hardwood, Tile
  • APPLIANCES Some Gas Appliances, Convection Oven, Cooktop, Dryer, Dishwasher, Refrigerator, Washer
  • other interior Features Window Treatments

Area & Lot

  • Status Sold
  • Date Sold August 14, 2026
  • Living Area1,824 Sq.Ft.
  • Total Area1,824 Sq.Ft.
  • Lot Area3,428.17 Sq.Ft.
  • MLS® ID1761233
  • TypeResidential
  • YEAR BUILT1943
  • NeighborhoodPittsburgh
  • Architecture StylesThree Story, Tudor
  • School DistrictPittsburgh

Exterior

  • STORIES3
  • water SourcePublic
  • roofAsphalt
  • parkingBuilt In, Garage Door Opener
  • HEAT TYPEForced Air, Gas
  • AIR CONDITIONINGCentral Air
  • sewerPublic Sewer

Financial

  • Sales Price$502,000
  • Real Estate Tax $5,165/yr
View Virtual Tour

Pittsburgh

40.4406° N, 79.9959° W

Explore

Work With Us

We invite you to schedule an appointment to discuss your real estate goals. Whether we meet at our office in the Northside or Bakery Square, we look forward to making you feel at home during your buying or selling process.

Follow Us on Instagram