Leave a Message

Thank you for your message. We will be in touch with you shortly.

5848 Brian Dr
5848 Brian Dr
5848 Brian Dr
5848 Brian Dr
5848 Brian Dr
5848 Brian Dr
5848 Brian Dr
5848 Brian Dr
5848 Brian Dr
5848 Brian Dr
5848 Brian Dr
5848 Brian Dr
5848 Brian Dr
5848 Brian Dr
5848 Brian Dr
5848 Brian Dr
5848 Brian Dr
5848 Brian Dr
5848 Brian Dr
5848 Brian Dr
5848 Brian Dr
5848 Brian Dr
5848 Brian Dr
5848 Brian Dr
5848 Brian Dr
5848 Brian Dr
5848 Brian Dr
5848 Brian Dr
5848 Brian Dr
5848 Brian Dr
5848 Brian Dr
5848 Brian Dr
5848 Brian Dr
5848 Brian Dr
5848 Brian Dr
5848 Brian Dr
5848 Brian Dr
5848 Brian Dr
5848 Brian Dr
5848 Brian Dr
5848 Brian Dr
5848 Brian Dr
5848 Brian Dr
5848 Brian Dr
5848 Brian Dr
5848 Brian Dr
5848 Brian Dr
5848 Brian Dr
5848 Brian Dr
5848 Brian Dr
SEE ALL PHOTOS
5848 Brian Dr
5848 Brian Dr
5848 Brian Dr
5848 Brian Dr
5848 Brian Dr
5848 Brian Dr
5848 Brian Dr
5848 Brian Dr
5848 Brian Dr
5848 Brian Dr
5848 Brian Dr
5848 Brian Dr
5848 Brian Dr
5848 Brian Dr
5848 Brian Dr
5848 Brian Dr
5848 Brian Dr
5848 Brian Dr
5848 Brian Dr
5848 Brian Dr
5848 Brian Dr
5848 Brian Dr
5848 Brian Dr
5848 Brian Dr
5848 Brian Dr
5848 Brian Dr
5848 Brian Dr
5848 Brian Dr
5848 Brian Dr
5848 Brian Dr
5848 Brian Dr
5848 Brian Dr
5848 Brian Dr
5848 Brian Dr
5848 Brian Dr
5848 Brian Dr
5848 Brian Dr
5848 Brian Dr
5848 Brian Dr
5848 Brian Dr
5848 Brian Dr
5848 Brian Dr
5848 Brian Dr
5848 Brian Dr
5848 Brian Dr
5848 Brian Dr
5848 Brian Dr
5848 Brian Dr
5848 Brian Dr
5848 Brian Dr
Disclaimer: All information deemed reliable but not guaranteed and should be independently verified. All properties are subject to prior sale, change or withdrawal. Neither listing broker(s) nor New City Pittsburg shall be responsible for any typographical errors, misinformation, misprints and shall be held totally harmless.   Courtesy of  COMPASS PENNSYLVANIA, LLC
Active Under Contract

5848 Brian Dr

5848 Brian Dr, Bethel Park, PA 15102

$425,000
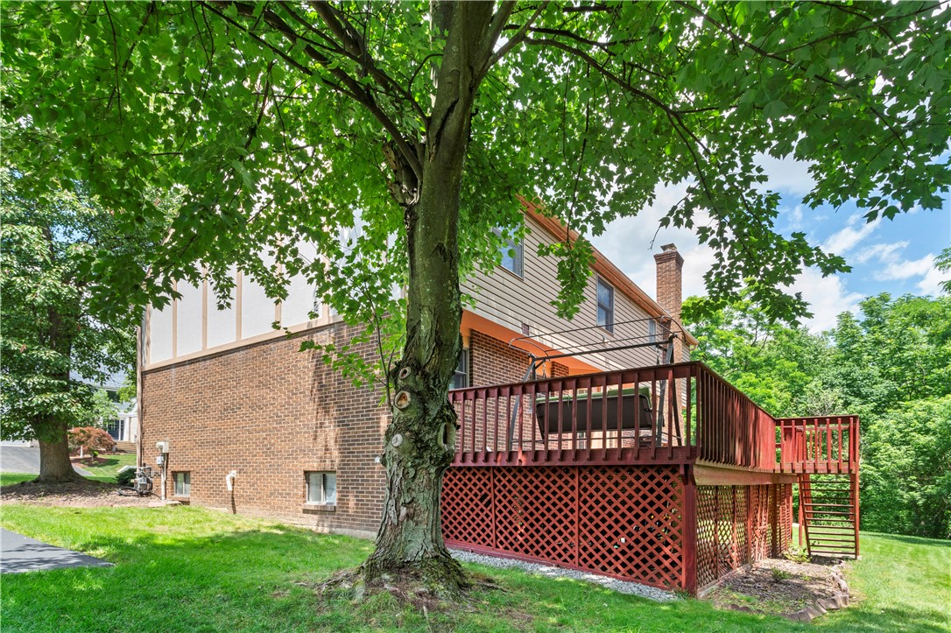
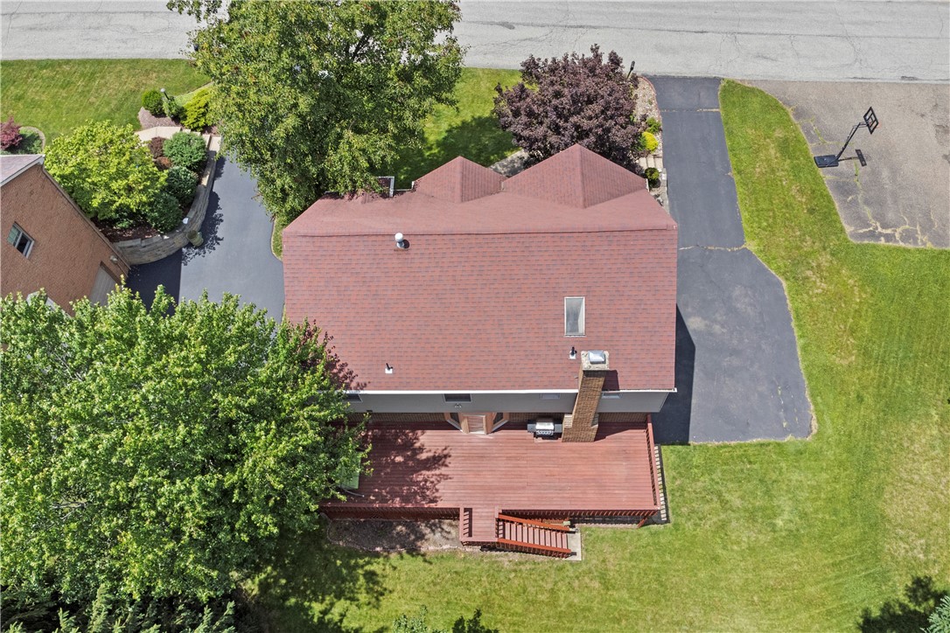
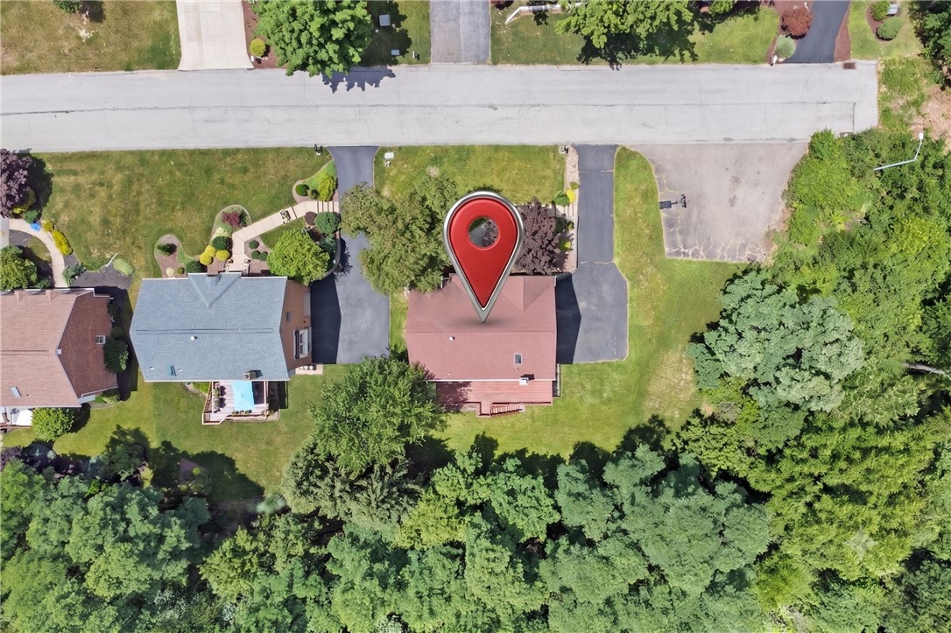
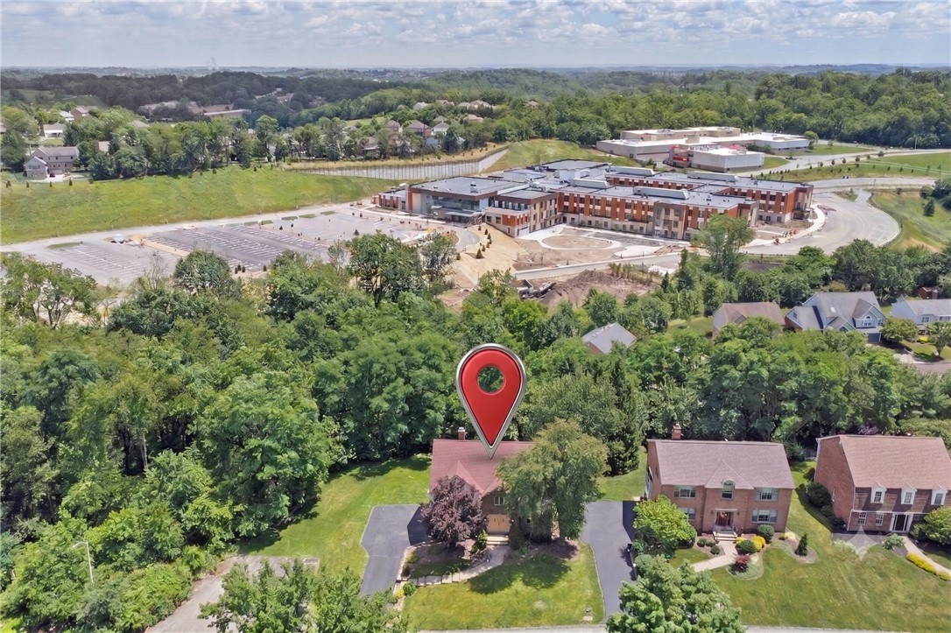
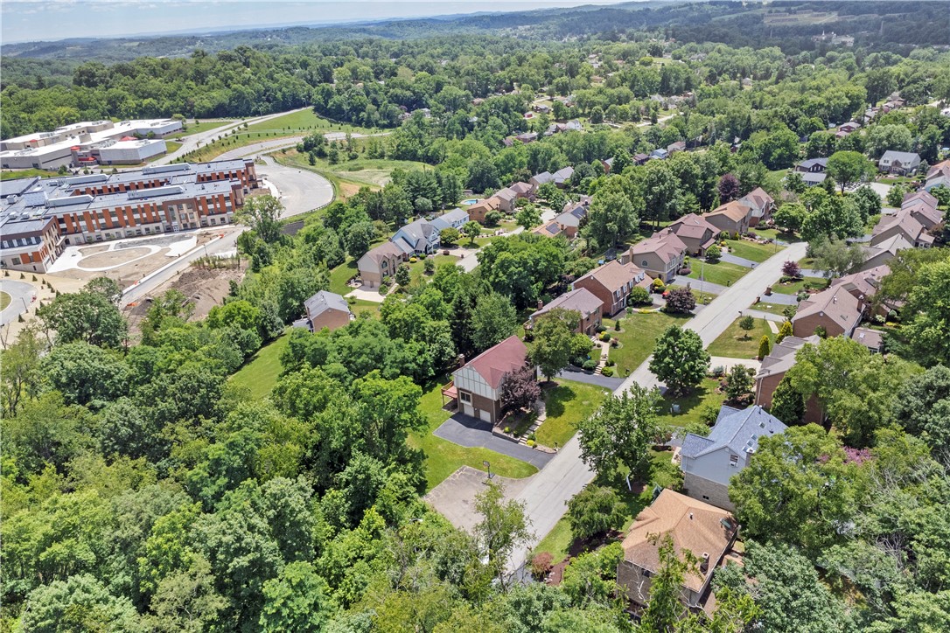
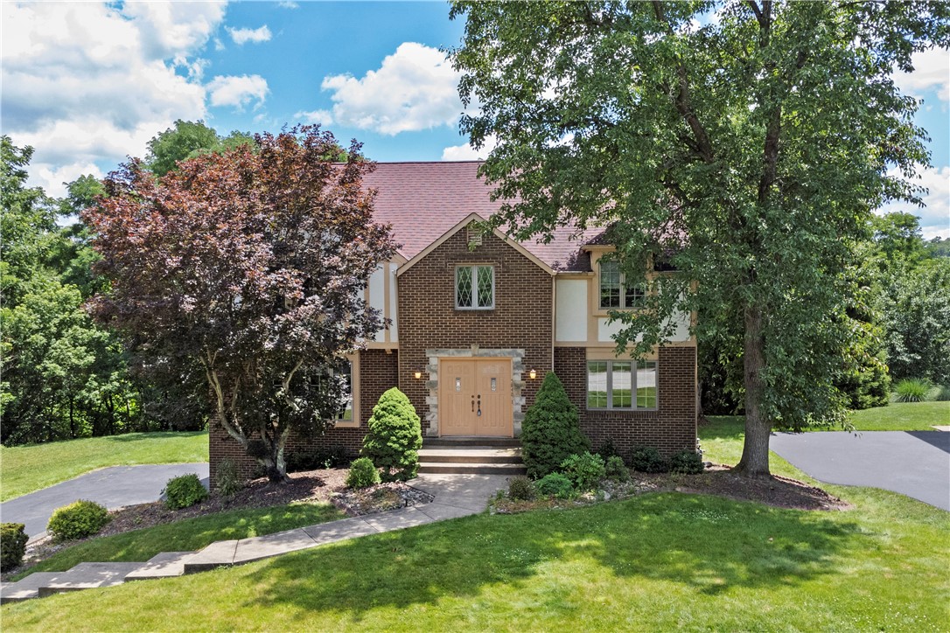
Tucked at the end of a quiet dead-end street on a nearly half-acre double lot, 5848 Brian Dr offers a rare combination of privacy, convenience, and neighborhood. With no neighbors directly behind and a wooded buffer to one side, the setting feels private -- without actually being far from anything. Kids play in the street, neighbors look out for one another, and the coveted Bethel Park School District is all nearby. In fact, the new Bethel Park Elementary School (K-5), set to open for the 2026-2027 school year, is less than half a mile away. Walking distance, or an incredibly short drive. The school is designed to include features like STEAM labs, two gyms, two libraries and multiple playgrounds.
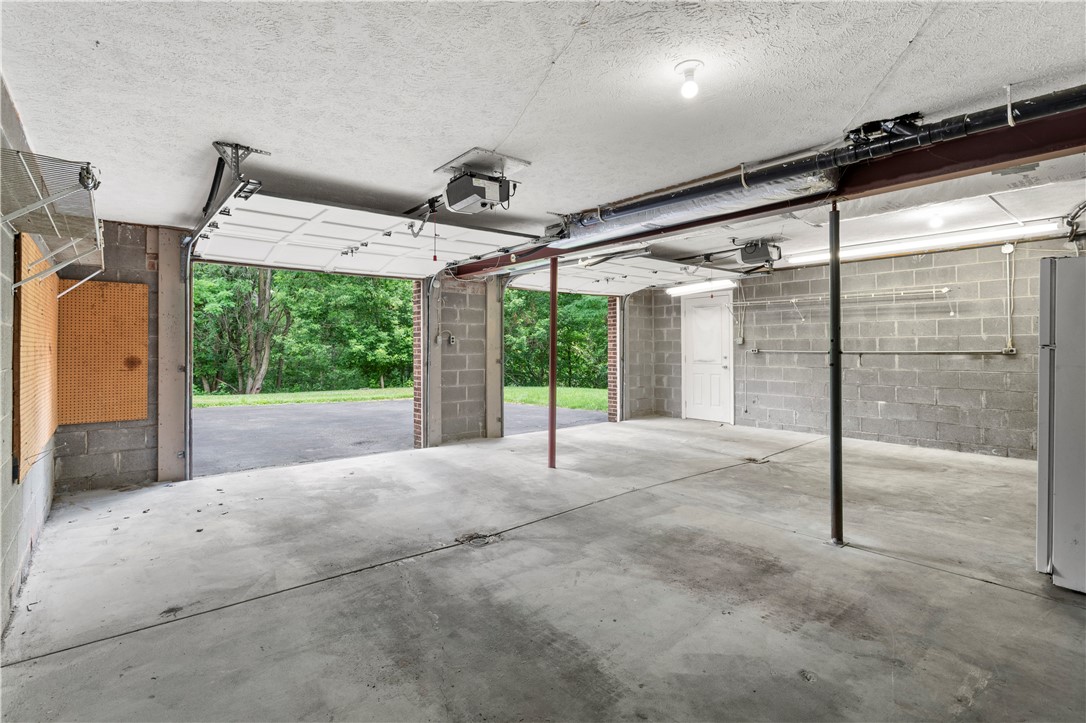
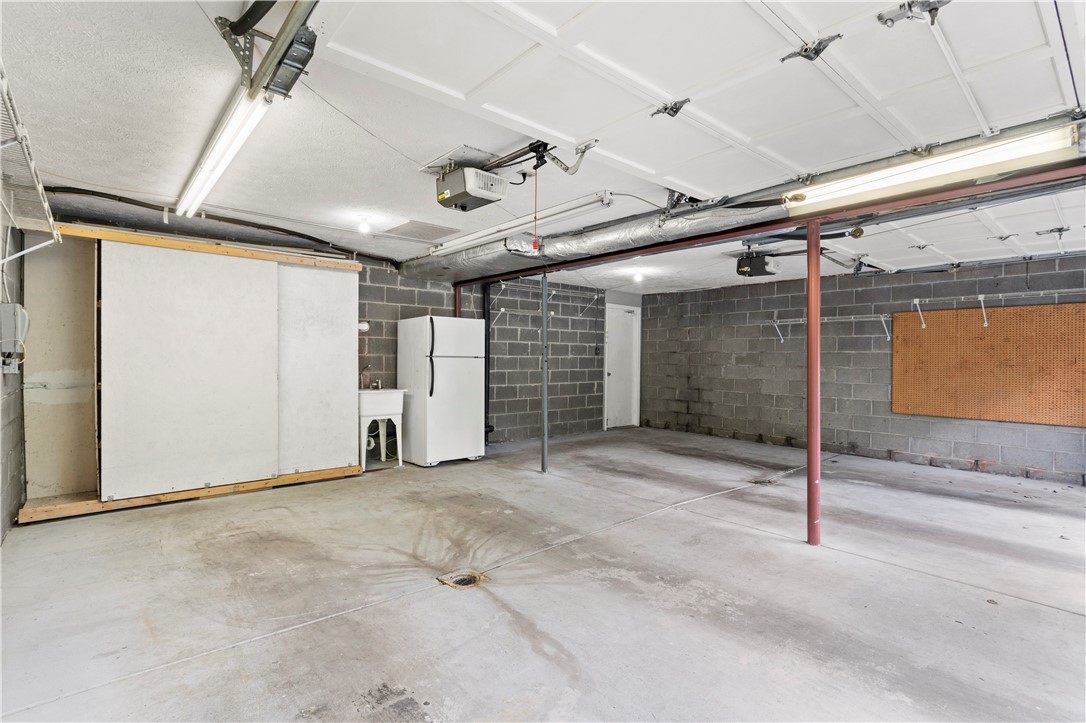
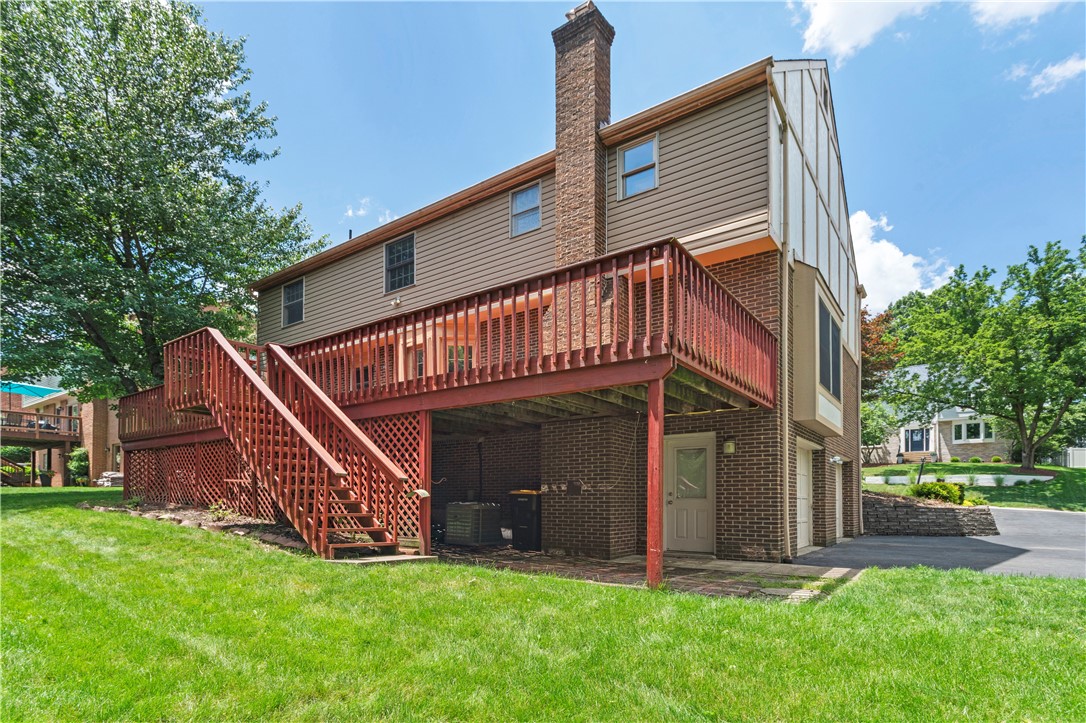
The double lot delivers meaningful bonus space: extra off-street parking beyond the two-car integral garage and driveway -- ideal for multiple vehicles or a sports court space -- plus room to spread out on a largely-level yard.
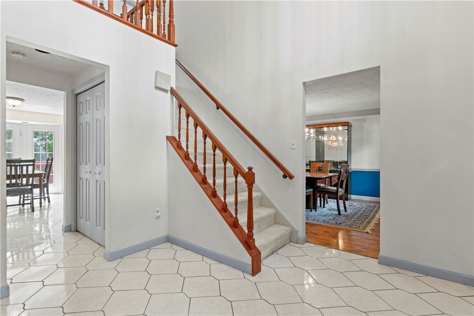
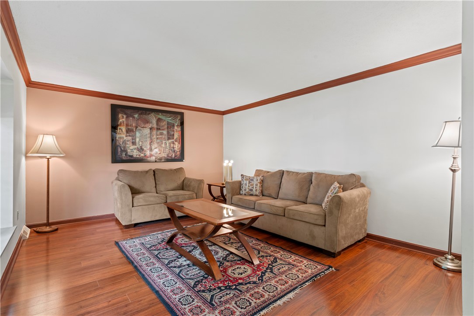
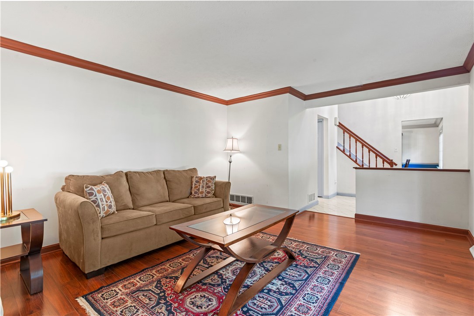
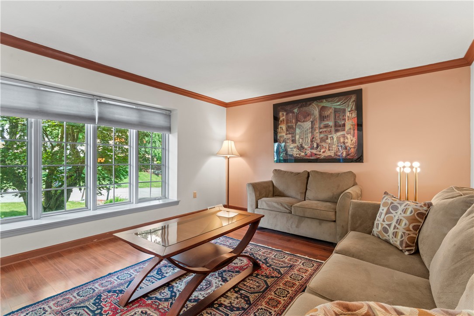
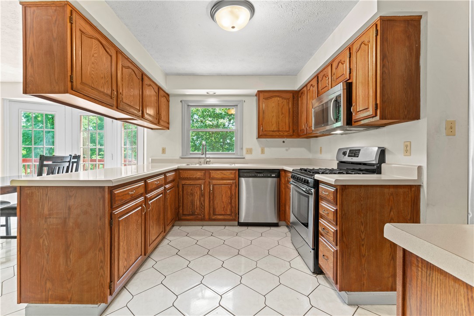
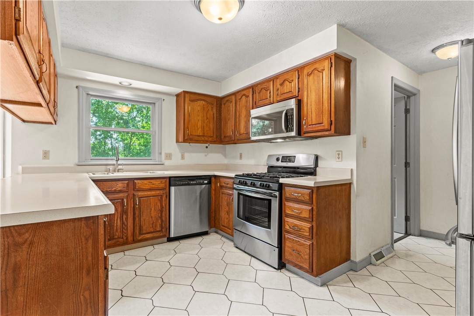
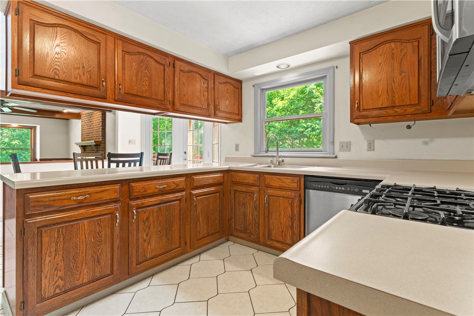
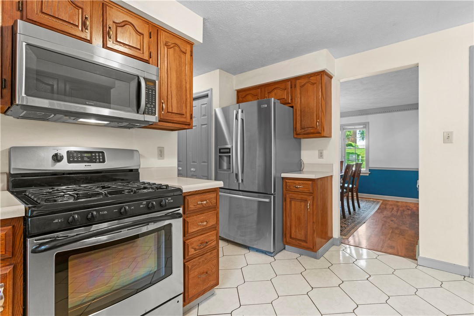
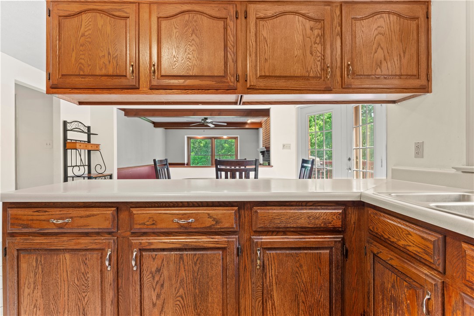
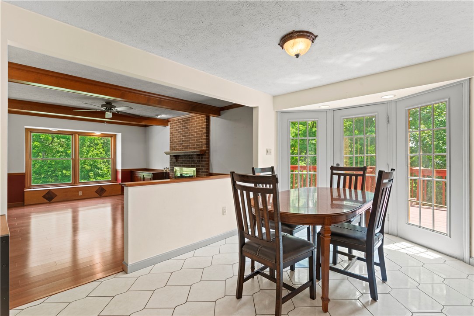
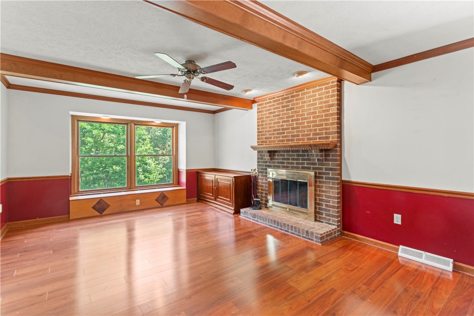
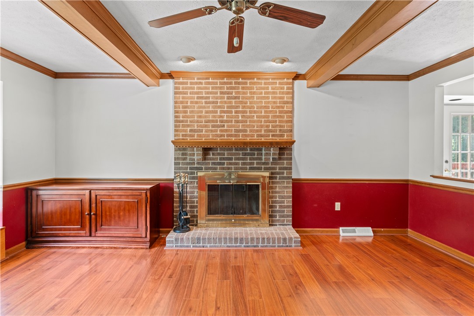
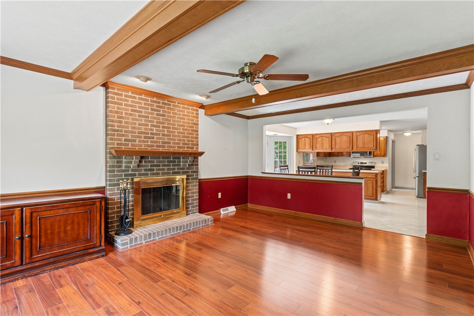
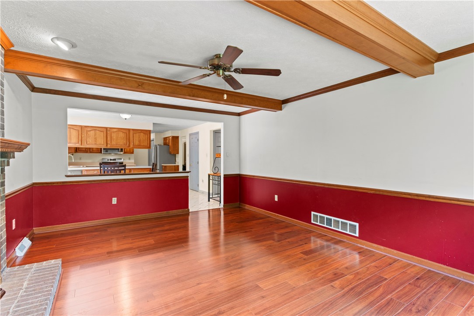
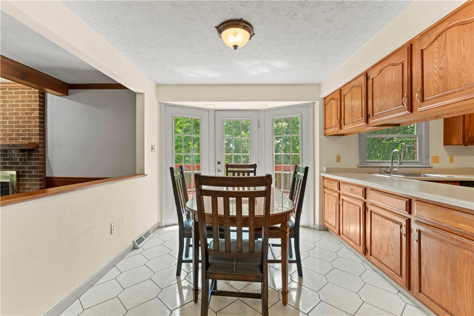
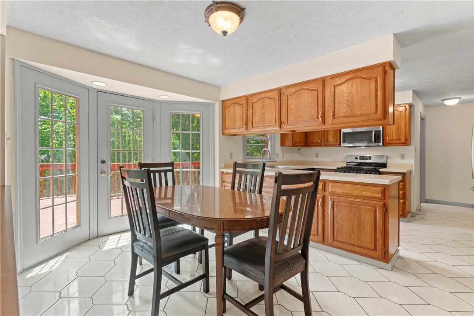
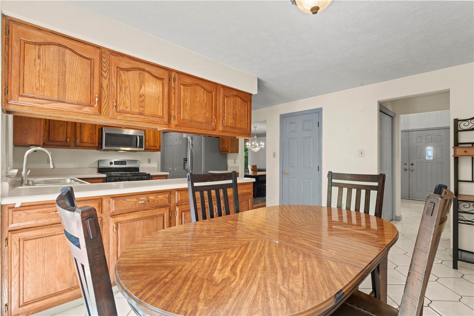
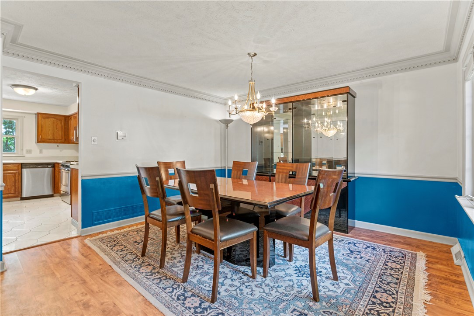
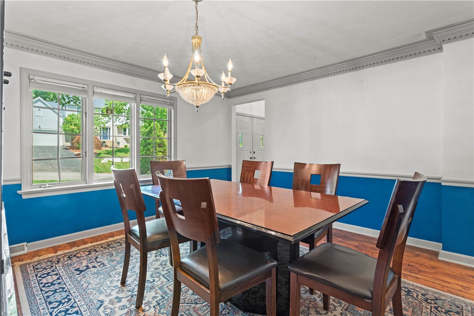
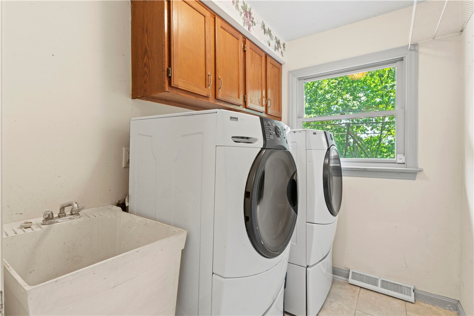
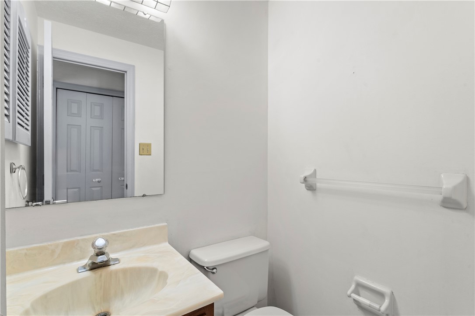
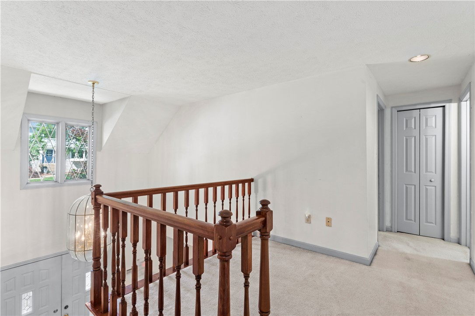
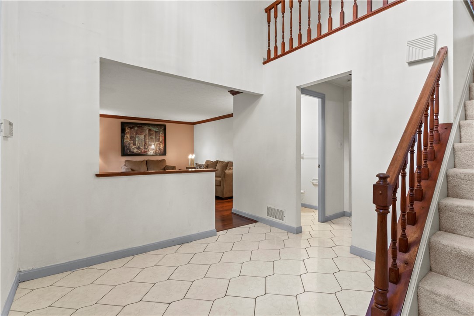
Inside, a double-height entry ushers natural light into the home. To the left, the living room features oversized windows and engineered wood flooring. Straight ahead, the layout opens into a kitchen, eat-in area, and family room that flow together and connect easily to the outdoors. The kitchen anchors the space with a massive U-shaped work area, yards of countertop space, generous cabinetry, and stainless steel appliances. The eat-in area -- sandwiched between kitchen and family room -- has floor-to-ceiling windows and opens directly to the rear deck. The family room has a log burning fireplace and a window seat with storage beneath. A formal dining room off the kitchen has crown and chair molding, an oversized window, and a chandelier. A pantry, laundry room, and powder room round out the first floor.
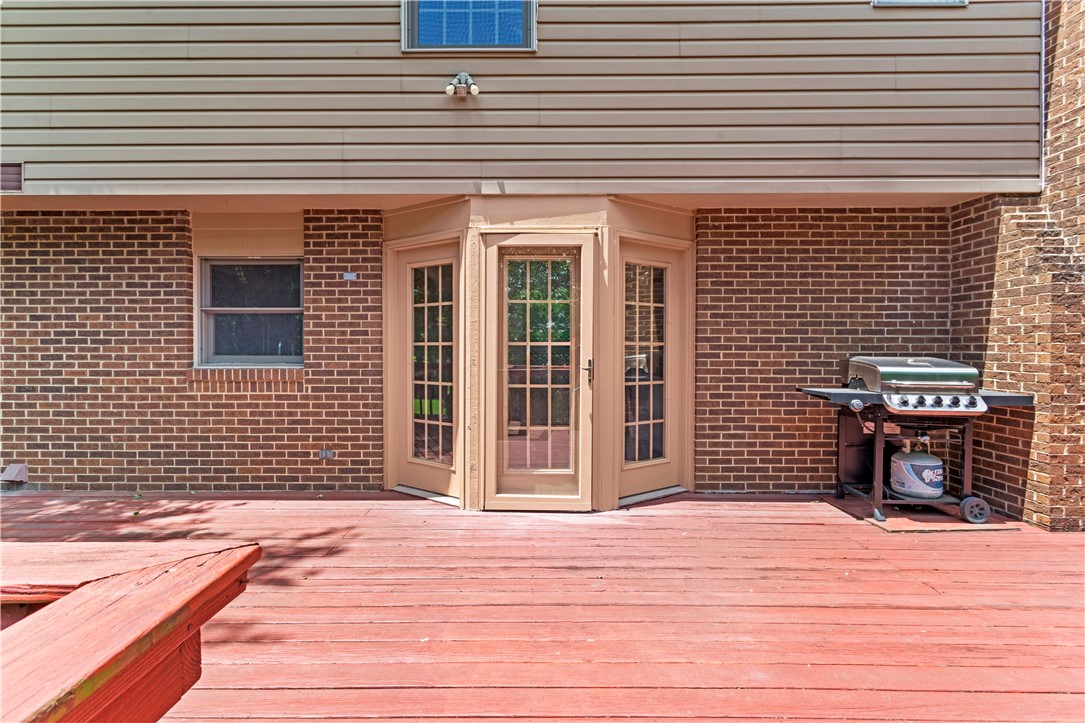
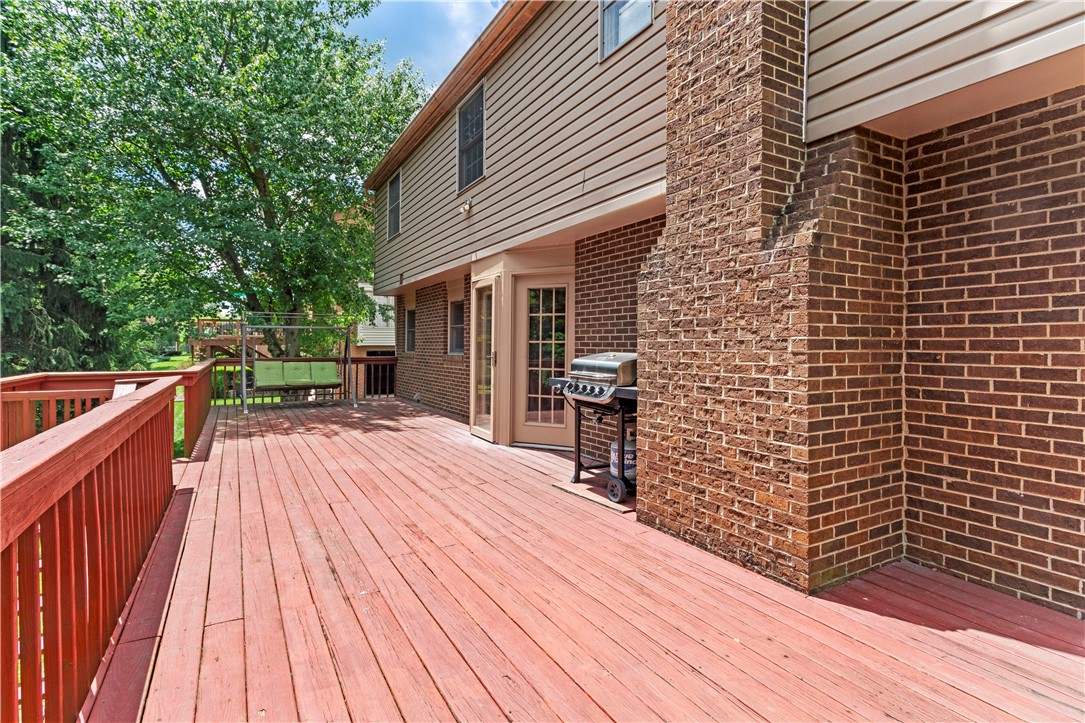
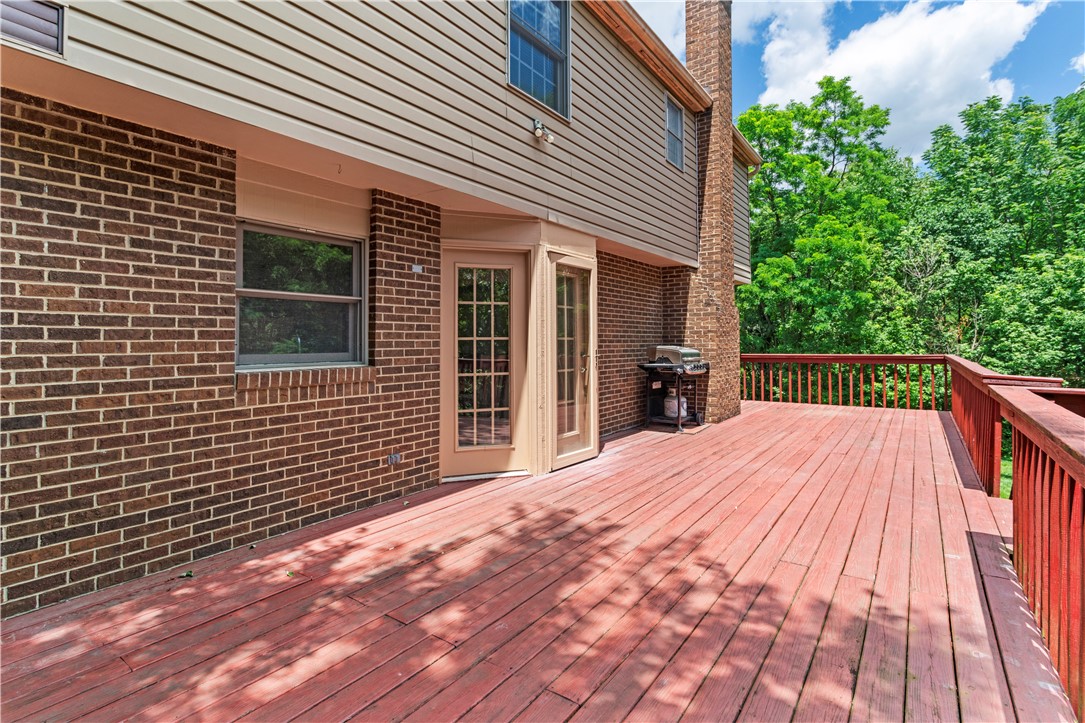
The rear deck is large enough for multiple seating arrangements and outdoor dining, it extends the entertaining space between interior and exterior and provides storage underneath for garden and outdoor gear.
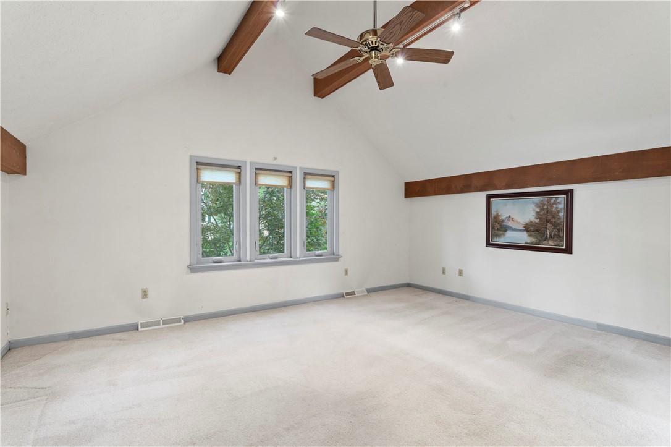
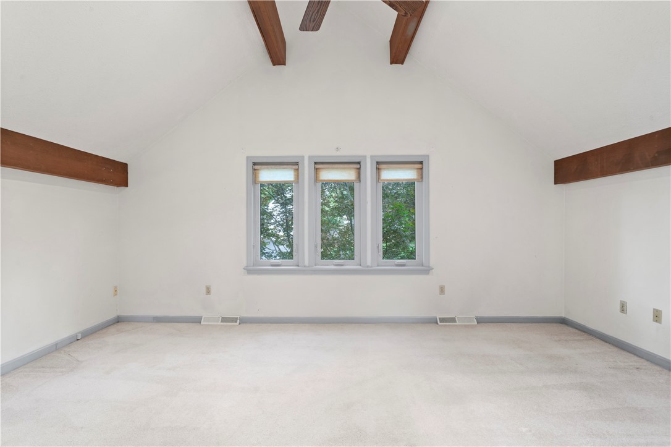
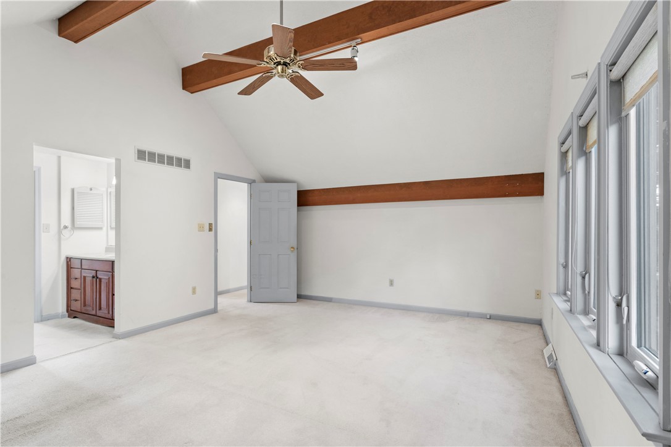
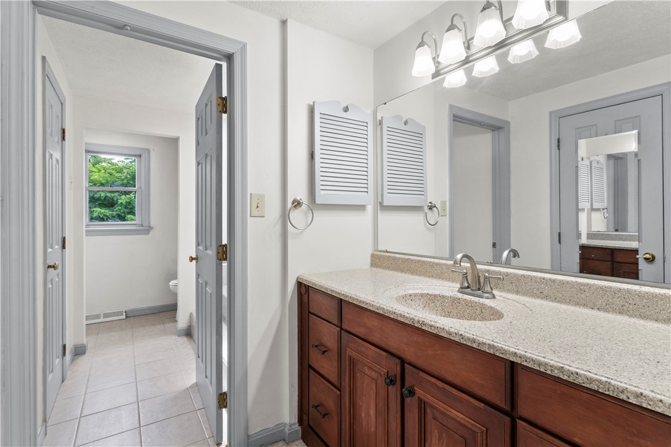
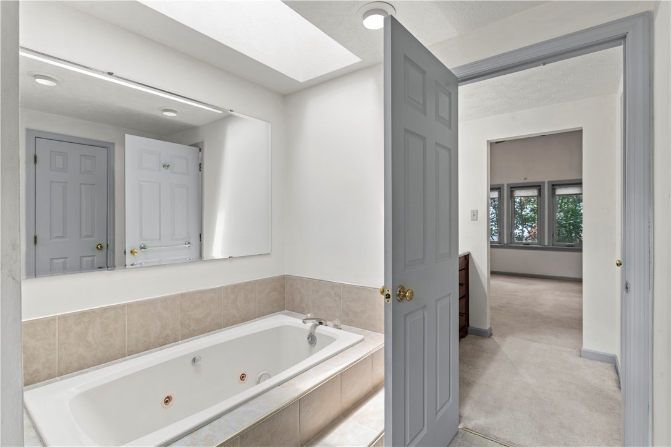
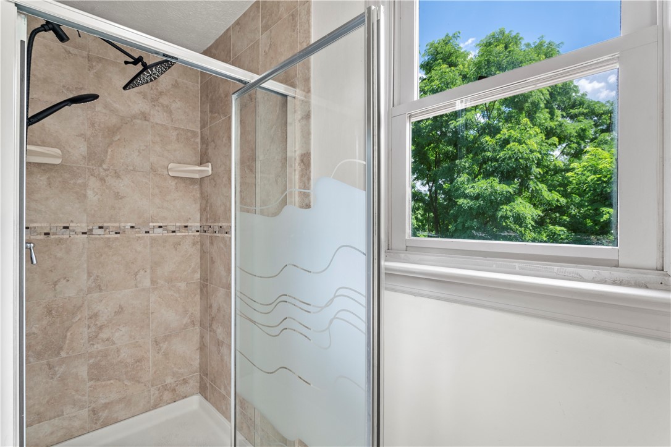
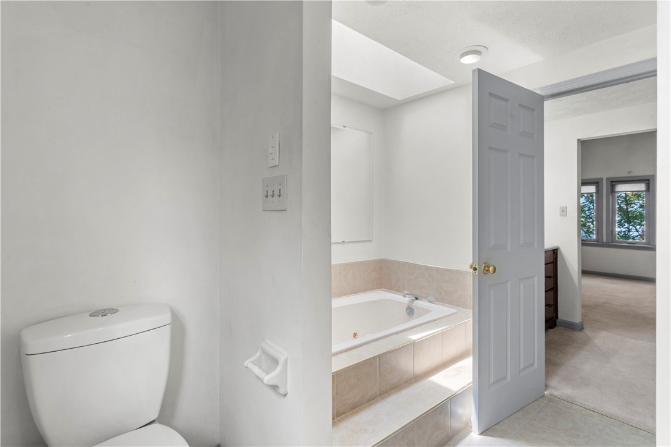
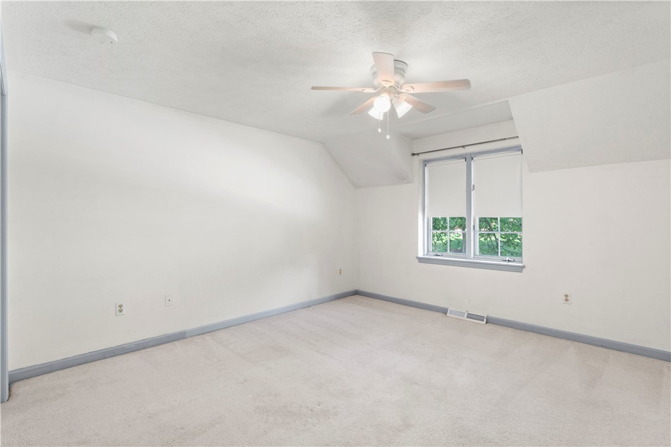
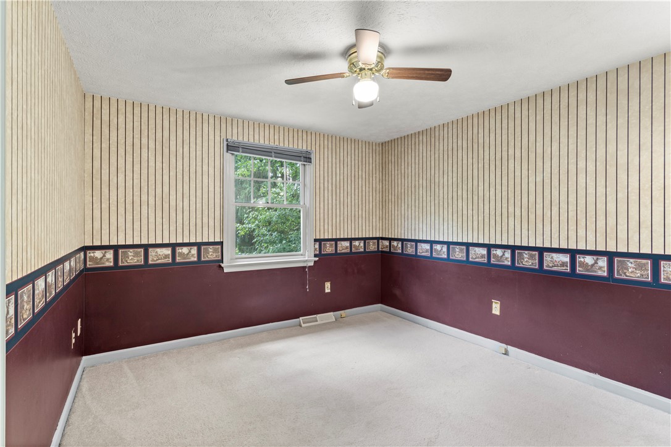
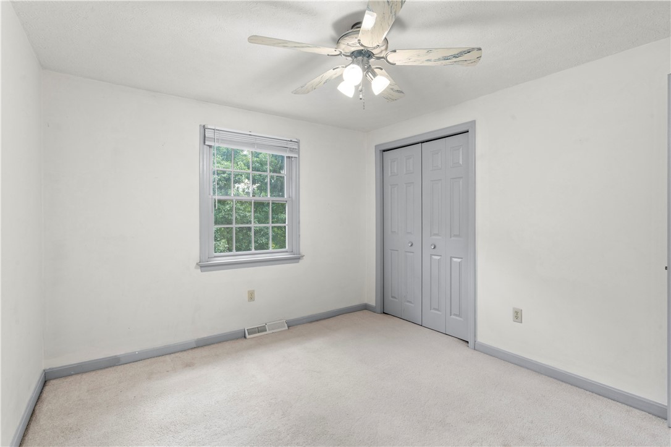
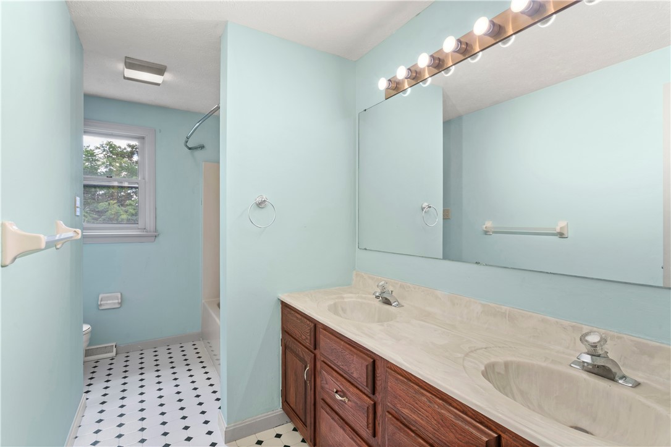
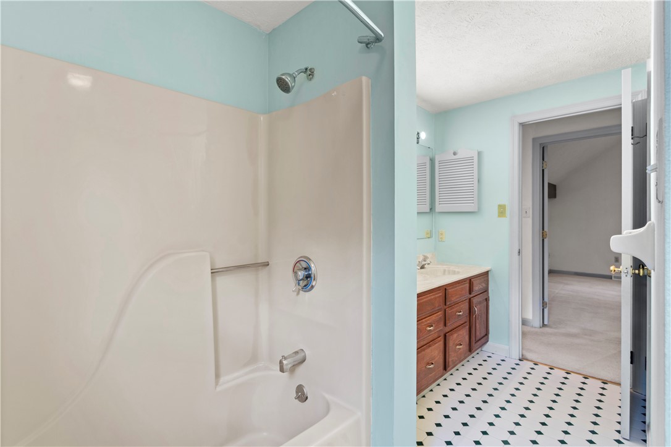
Upstairs, the primary bedroom features a vaulted ceiling and multiple windows. A hallway from the bedroom leads to two walk-in closets and the primary bathroom, where a soaking tub sits beneath a skylight and there's a separate shower area. Three additional bedrooms with excellent storage and a full bathroom with double-sink vanity complete the second floor.
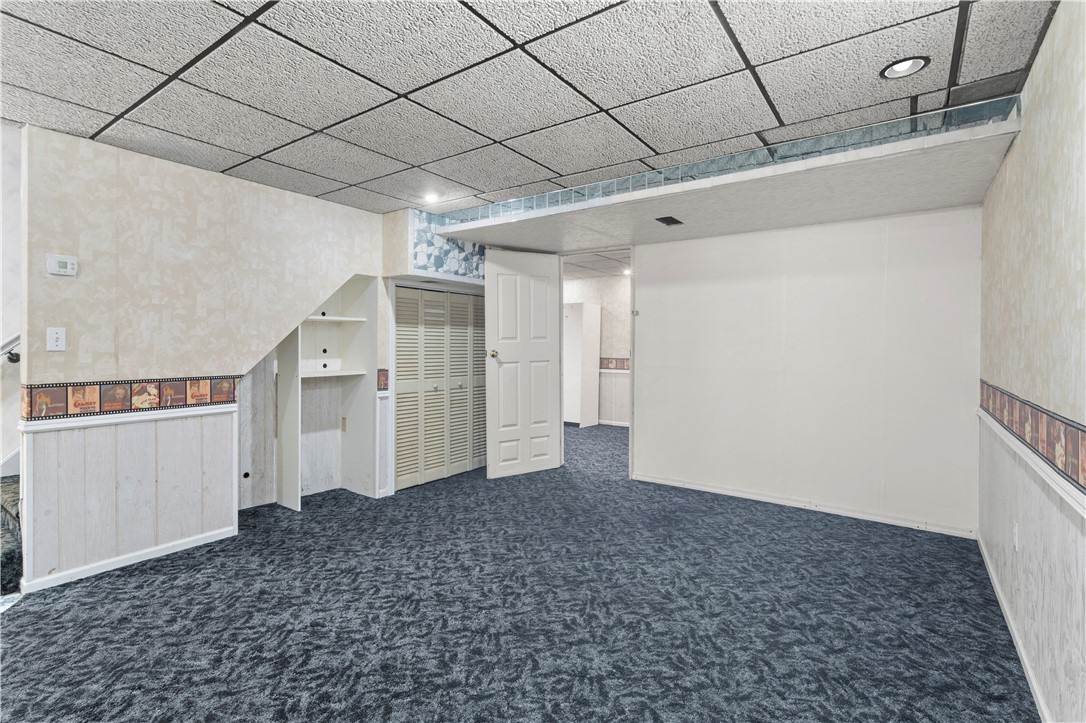
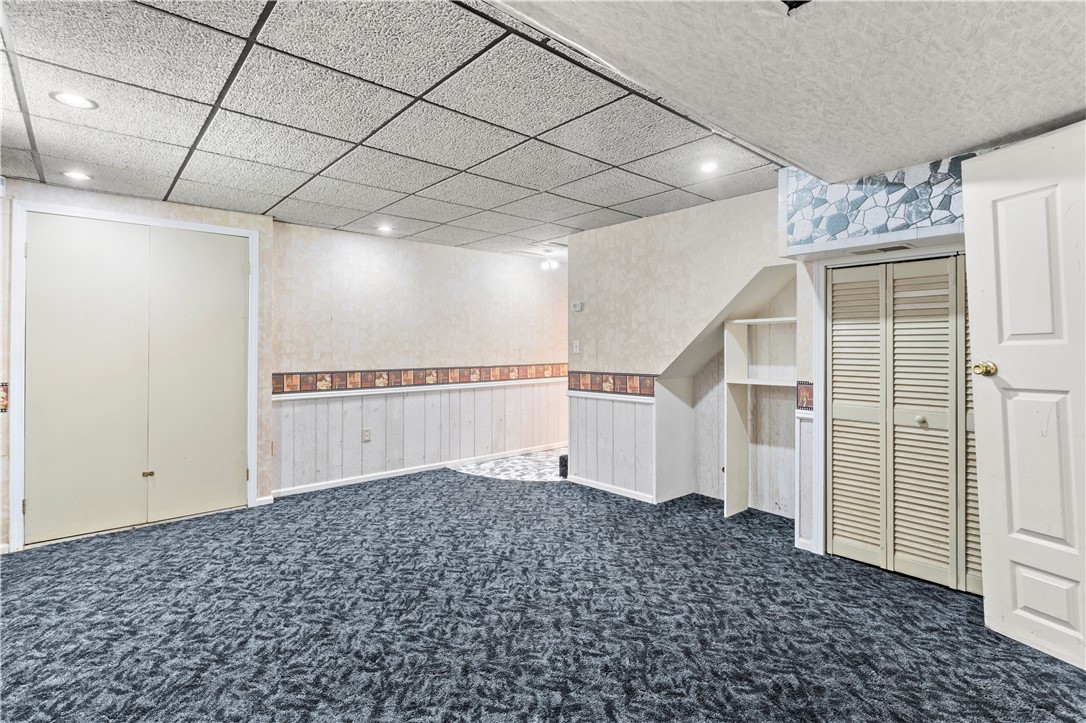
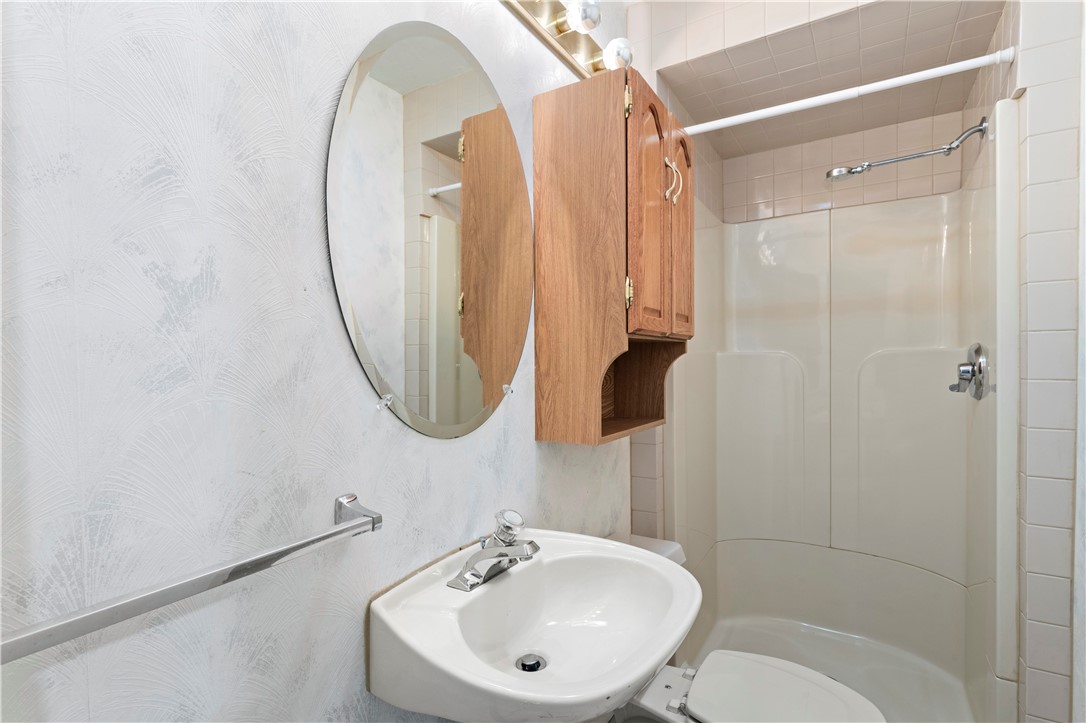
The finished basement adds flexible space -- game room, gym, office, etc.. -- along with additional storage and a third full bathroom.
Priced to reflect the opportunity, this is a home where the work you put in comes back to you, in a location you won't find twice.
4
beds

4
baths

2,517 Sq.Ft. LIVING AREA

0.44 Acres lot

Features & Amenities

Interior

  • total bedrooms4
  • Total bathrooms4
  • full bathrooms3
  • half bathroom1
  • Flooring Carpet, Ceramic Tile, Laminate
  • APPLIANCES Some Gas Appliances, Dryer, Dishwasher, Disposal, Microwave, Refrigerator, Stove, Washer
  • other interior Features Pantry

Area & Lot

  • Status Active Under Contract
  • Living Area2,517 Sq.Ft.
  • Total Area2,517 Sq.Ft.
  • Lot Area0.44 Acres
  • MLS® ID1762108
  • TypeResidential
  • YEAR BUILT1990
  • Architecture StylesTwo Story, Tudor
  • School DistrictBethel Park

Exterior

  • STORIES2
  • water SourcePublic
  • roofAsphalt
  • parkingBuilt In, Garage Door Opener
  • HEAT TYPEForced Air, Gas
  • AIR CONDITIONINGCentral Air
  • sewerPublic Sewer

Financial

  • Sales Price$425,000
  • Real Estate Tax $8,013/yr
image

Schedule a Showing

We would love to show you our beautiful property. Please select your preferred date and time below. An agent will be in touch shortly to confirm your appointment.

Schedule a Showing

We would love to show you our beautiful property. Please select your preferred date and time below. An agent will be in touch shortly to confirm your appointment.

Thank you for your interest in 5848 Brian Dr, Bethel Park, PA 15102. We are reviewing your request and will be in touch shortly!

Mortgage Calculator

Estimate your monthly mortgage payment, including the principal and interest, property taxes, and HOA. Adjust the values to generate a more accurate rate.
All estimates are provided for informational purposes only. Actual amounts may vary.
$0,000 Your Payment 20 15 65
$0,000 Your Payment

Work With Us

We invite you to schedule an appointment to discuss your real estate goals. Whether we meet at our office in the Northside or Bakery Square, we look forward to making you feel at home during your buying or selling process.

Follow Us on Instagram