580 Newport Dr
580 Newport Dr
580 Newport Dr
580 Newport Dr
580 Newport Dr
580 Newport Dr
580 Newport Dr
580 Newport Dr
580 Newport Dr
580 Newport Dr
580 Newport Dr
580 Newport Dr
580 Newport Dr
580 Newport Dr
580 Newport Dr
580 Newport Dr
580 Newport Dr
580 Newport Dr
580 Newport Dr
580 Newport Dr
580 Newport Dr
580 Newport Dr
580 Newport Dr
580 Newport Dr
580 Newport Dr
580 Newport Dr
580 Newport Dr
580 Newport Dr
580 Newport Dr
580 Newport Dr
580 Newport Dr
580 Newport Dr
580 Newport Dr
580 Newport Dr
580 Newport Dr
580 Newport Dr
580 Newport Dr
580 Newport Dr
580 Newport Dr
580 Newport Dr
580 Newport Dr
580 Newport Dr
580 Newport Dr
580 Newport Dr
580 Newport Dr
580 Newport Dr
580 Newport Dr
580 Newport Dr
580 Newport Dr
580 Newport Dr
SEE ALL PHOTOS
580 Newport Dr
580 Newport Dr
580 Newport Dr
580 Newport Dr
580 Newport Dr
580 Newport Dr
580 Newport Dr
580 Newport Dr
580 Newport Dr
580 Newport Dr
580 Newport Dr
580 Newport Dr
580 Newport Dr
580 Newport Dr
580 Newport Dr
580 Newport Dr
580 Newport Dr
580 Newport Dr
580 Newport Dr
580 Newport Dr
580 Newport Dr
580 Newport Dr
580 Newport Dr
580 Newport Dr
580 Newport Dr
580 Newport Dr
580 Newport Dr
580 Newport Dr
580 Newport Dr
580 Newport Dr
580 Newport Dr
580 Newport Dr
580 Newport Dr
580 Newport Dr
580 Newport Dr
580 Newport Dr
580 Newport Dr
580 Newport Dr
580 Newport Dr
580 Newport Dr
580 Newport Dr
580 Newport Dr
580 Newport Dr
580 Newport Dr
580 Newport Dr
580 Newport Dr
580 Newport Dr
580 Newport Dr
580 Newport Dr
580 Newport Dr
Disclaimer: All information deemed reliable but not guaranteed and should be independently verified. All properties are subject to prior sale, change or withdrawal. Neither listing broker(s) nor New City Pittsburg shall be responsible for any typographical errors, misinformation, misprints and shall be held totally harmless.   Courtesy of  COMPASS PENNSYLVANIA, LLC
Sold

580 Newport Dr

580 Newport Dr, Penn Hills, PA 15235

$260,000
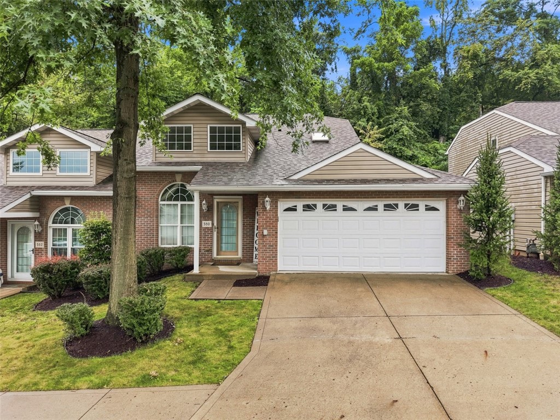
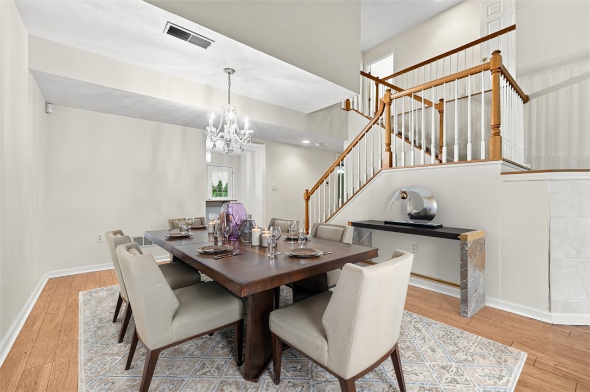
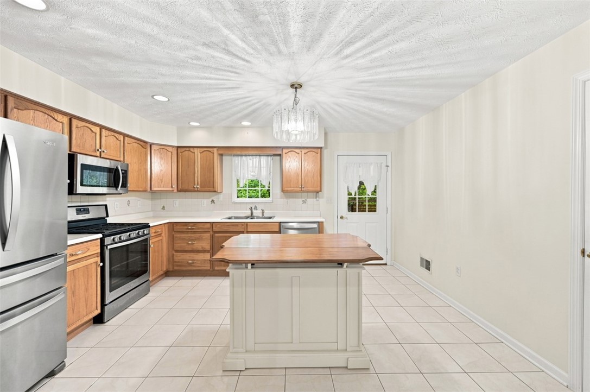
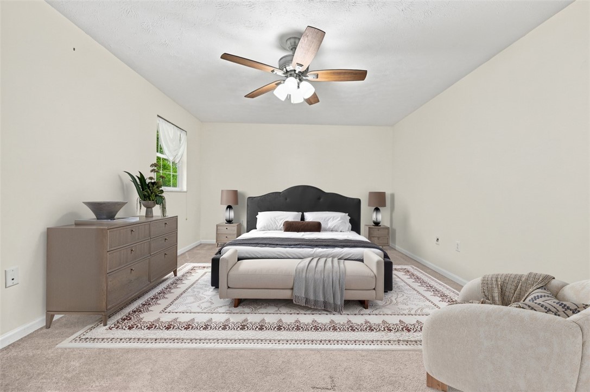
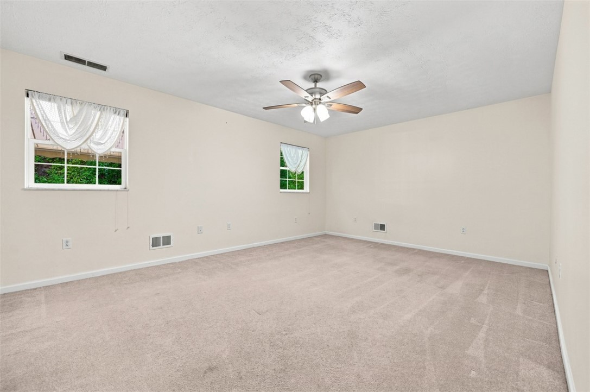
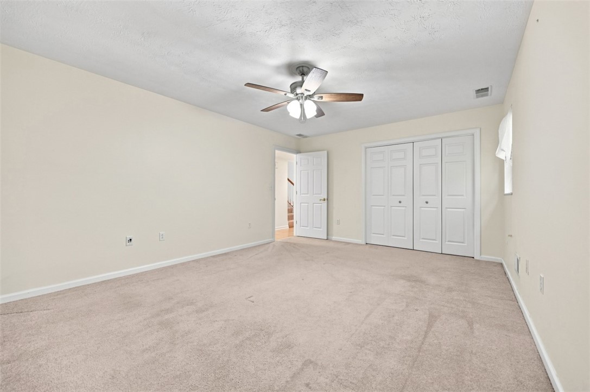
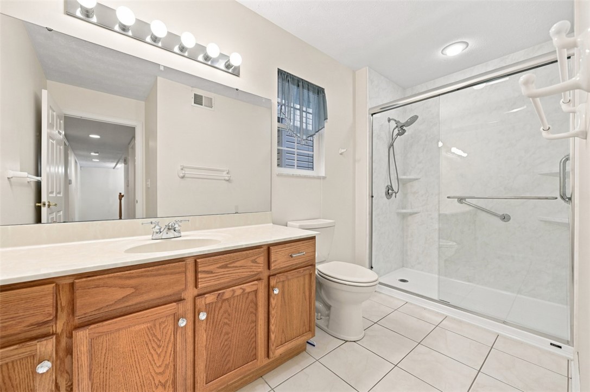
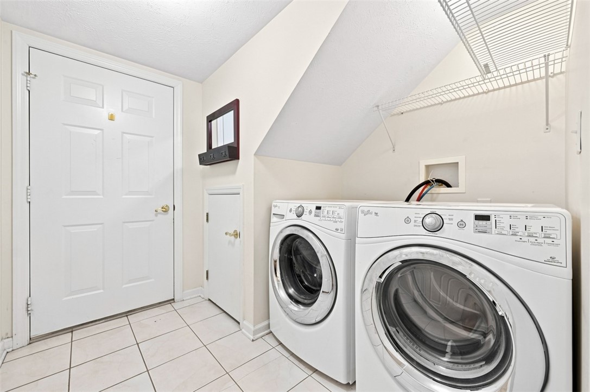
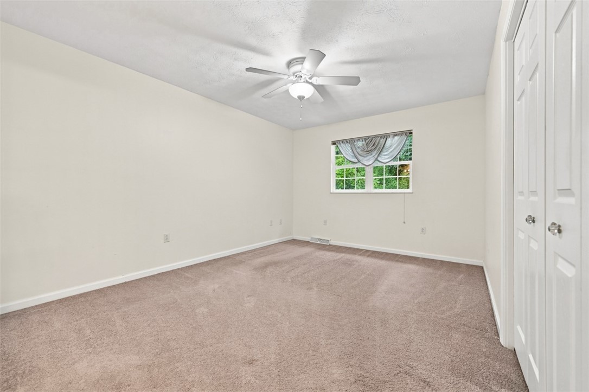
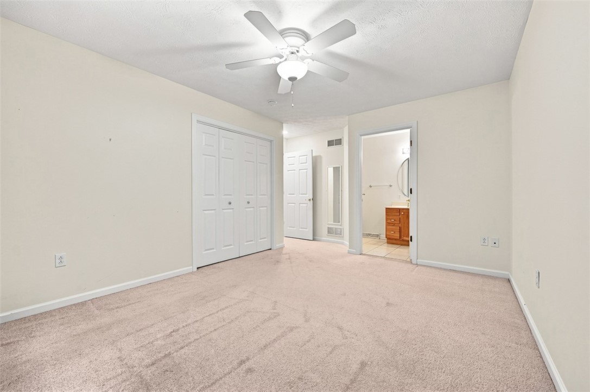
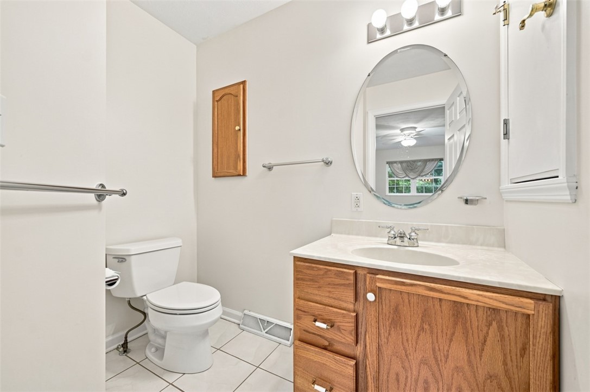
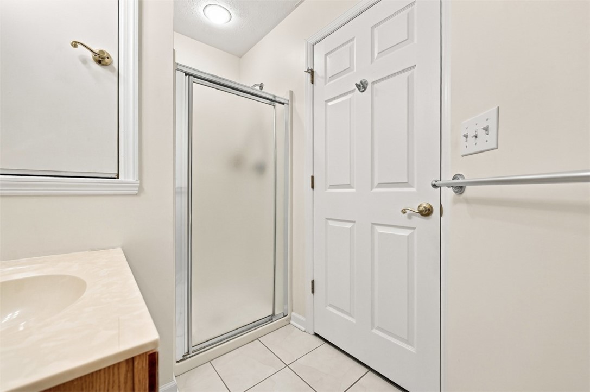
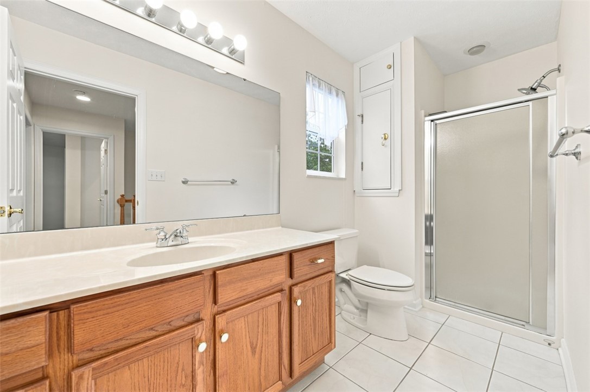
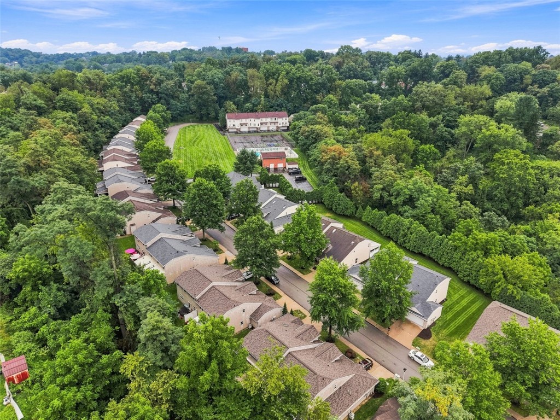
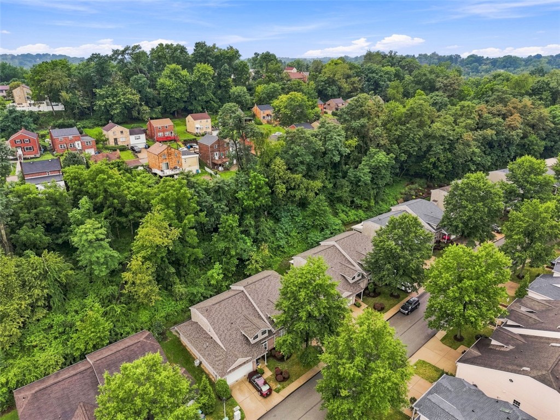
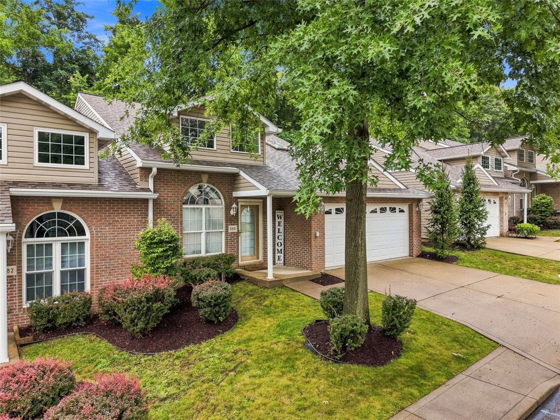
Welcome to 580 Newport Drive, where convenient first-floor living meets a bright, open floor plan and peaceful wooded setting. The main level features a spacious primary bedroom, full bath with walk-in shower, and main-floor laundry, allowing everyday living to be comfortably centered on one floor.

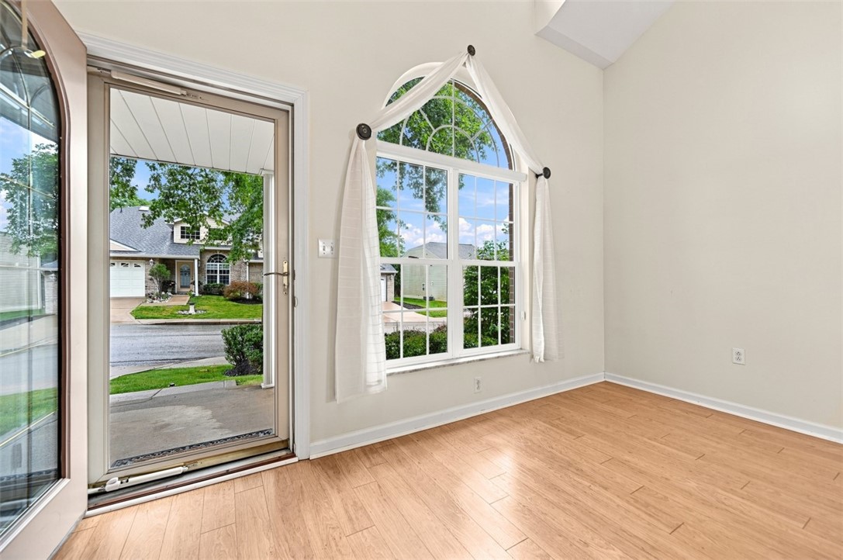
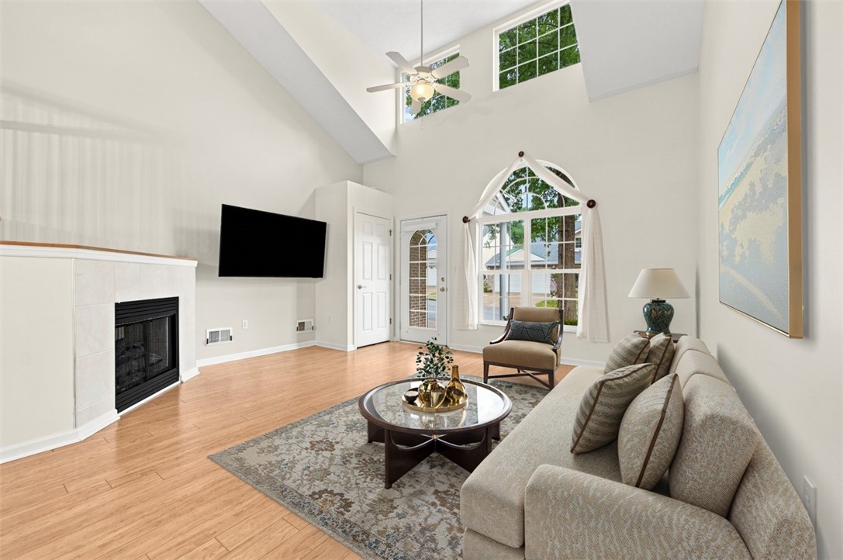
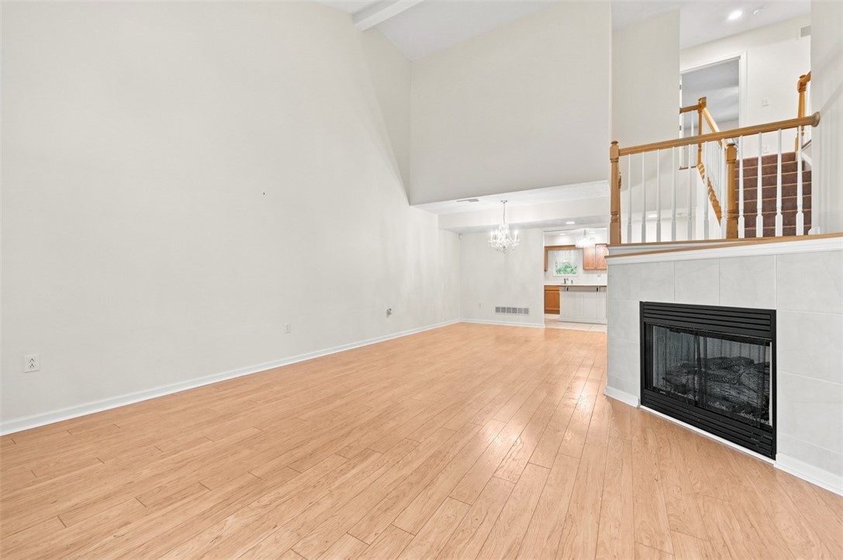
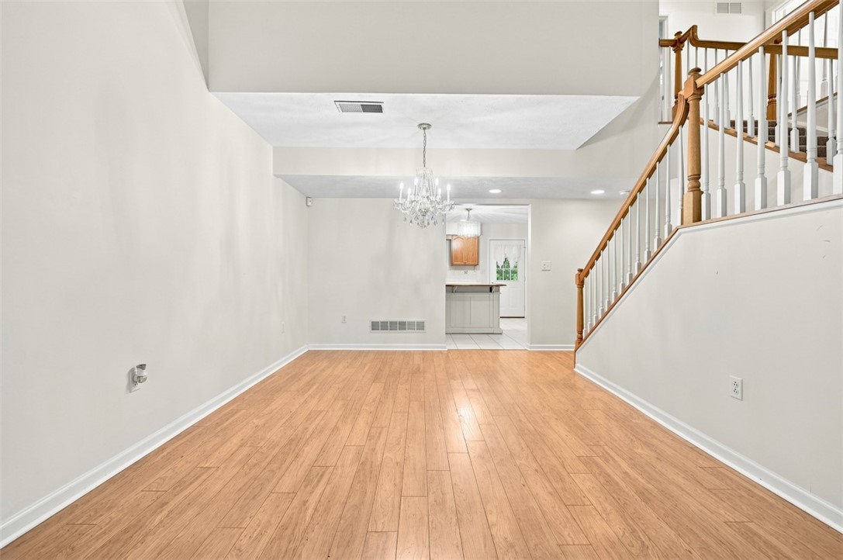
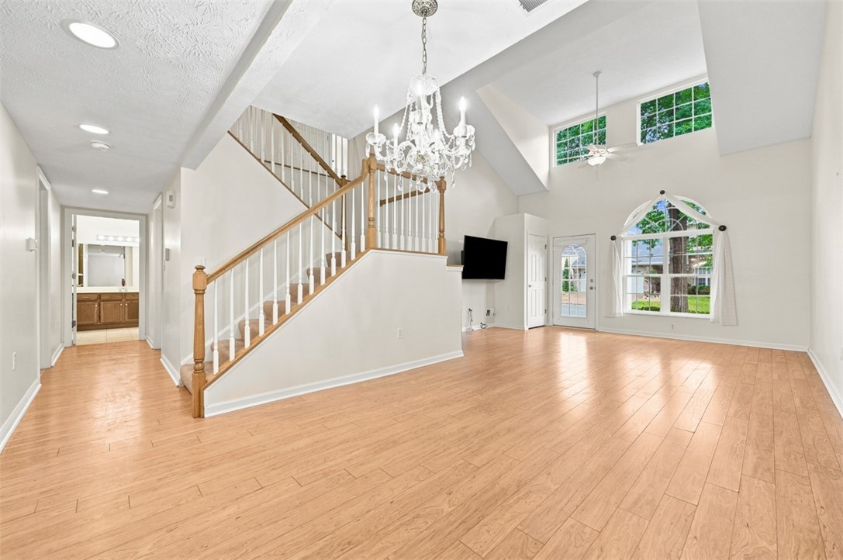
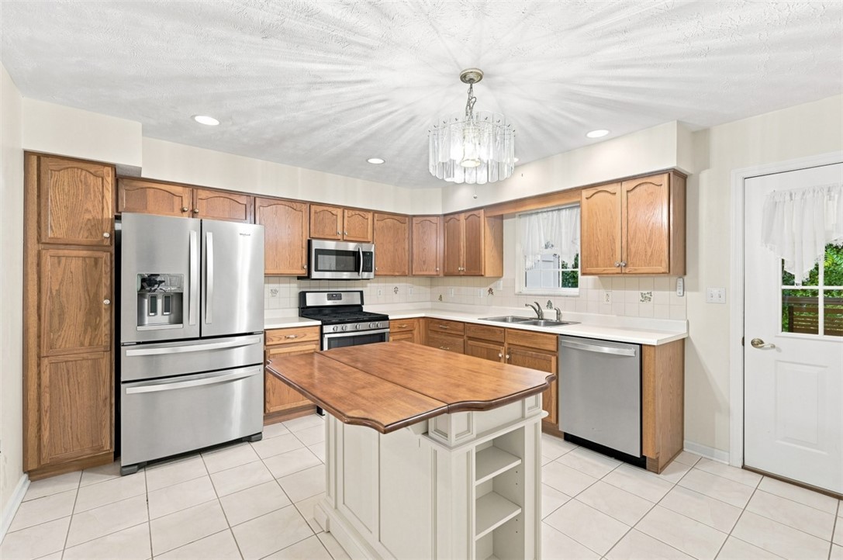
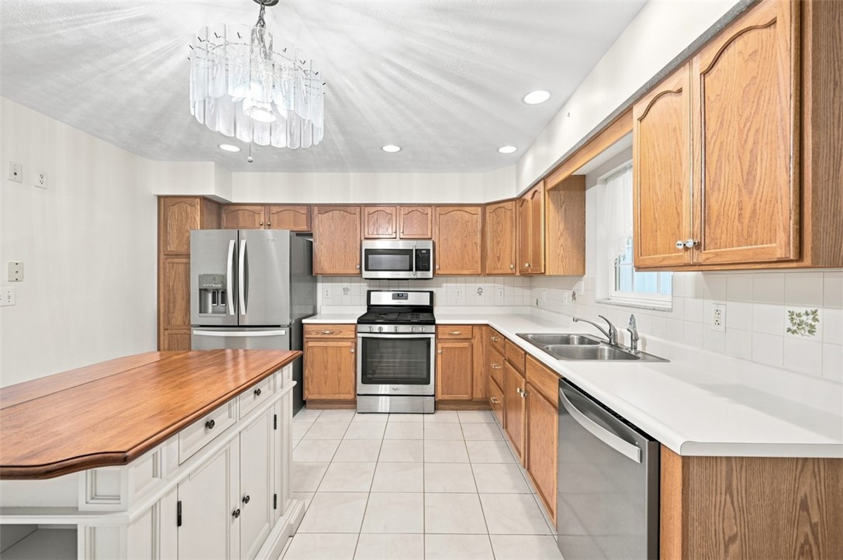
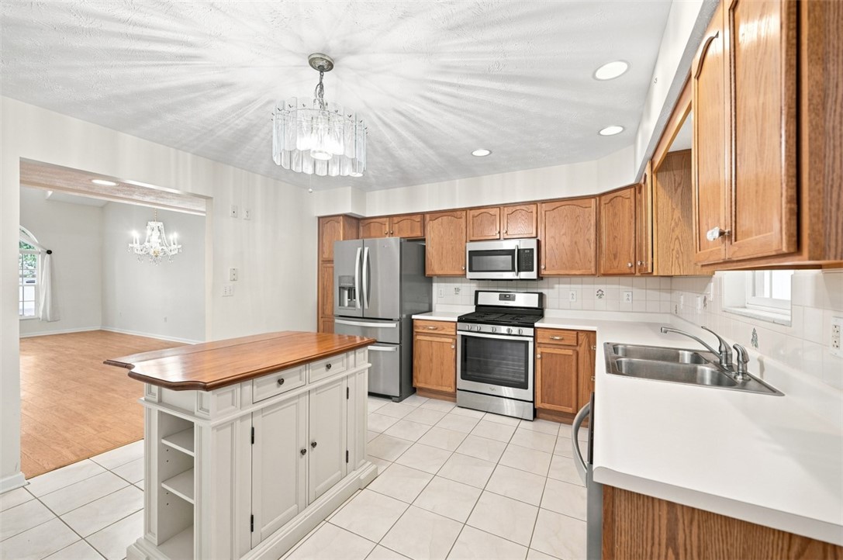
The main living area is highlighted by soaring vaulted ceilings, oversized windows that fill the home with natural light, hardwood flooring, and a cozy fireplace. An open-concept design connects the living room, dining area, and kitchen, creating an inviting space for both everyday living and entertaining.

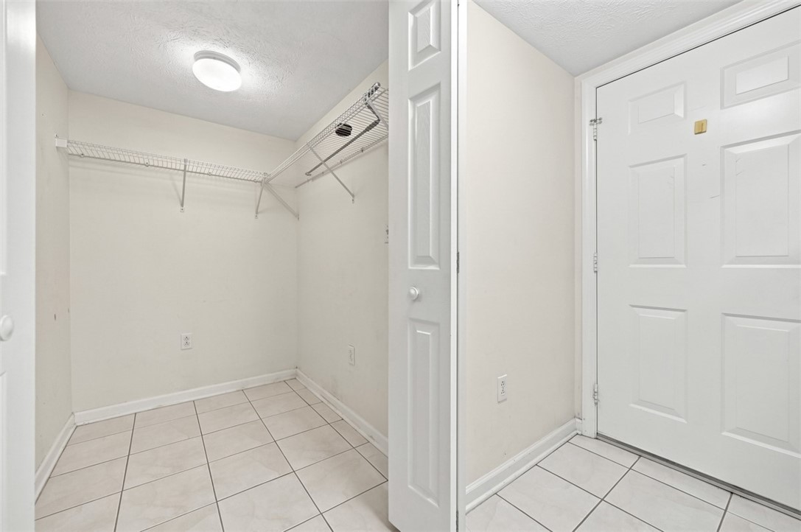
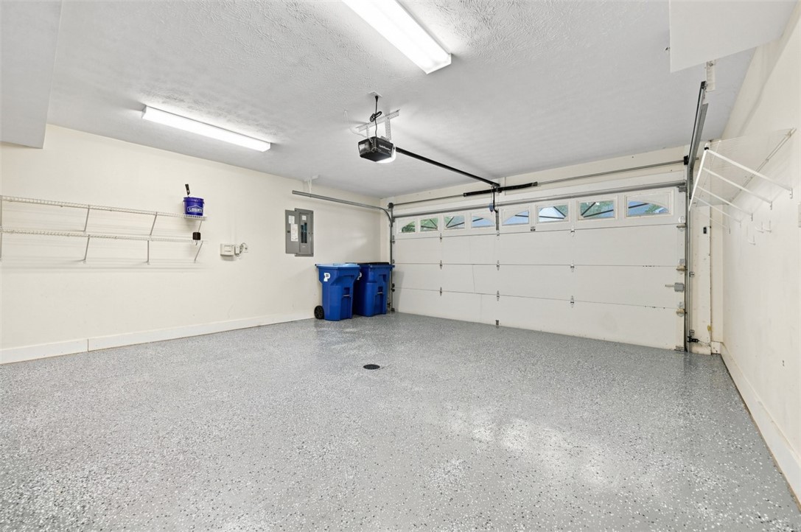
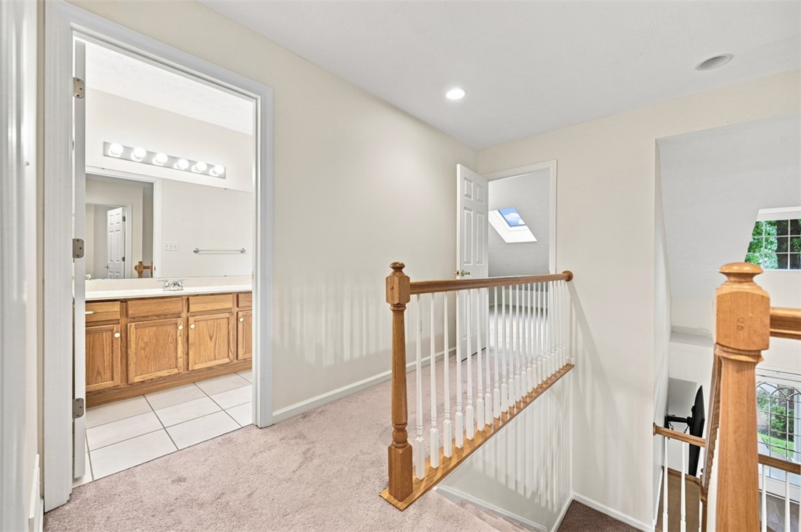
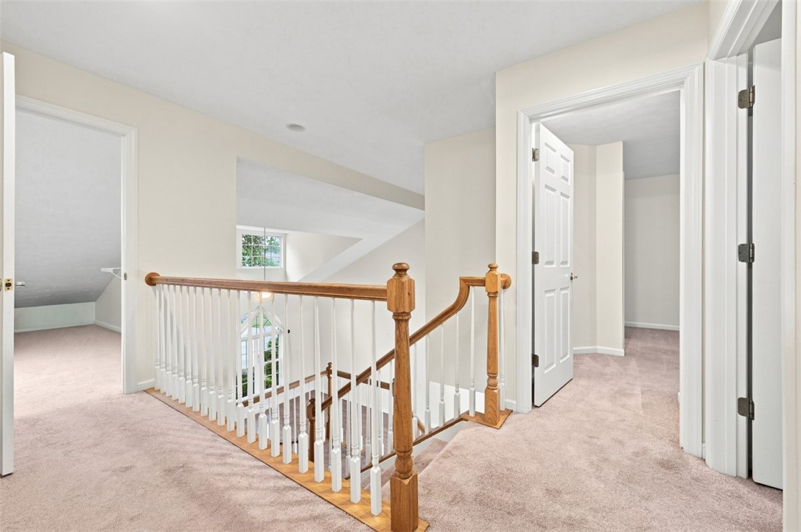
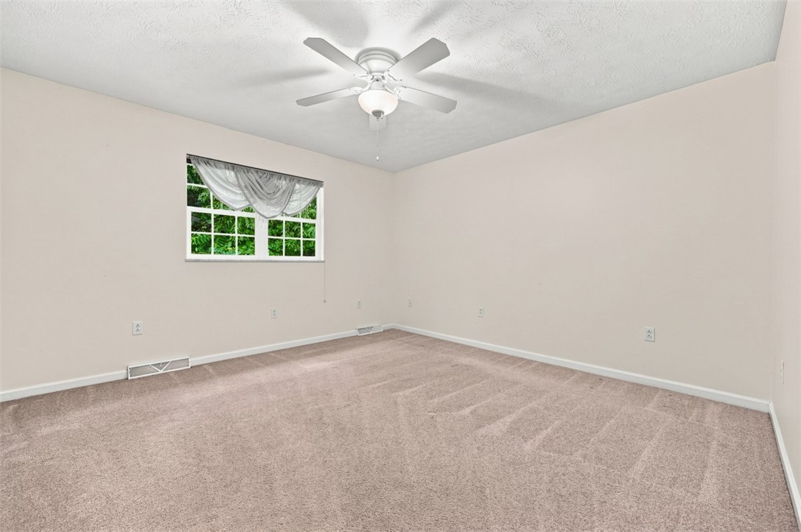
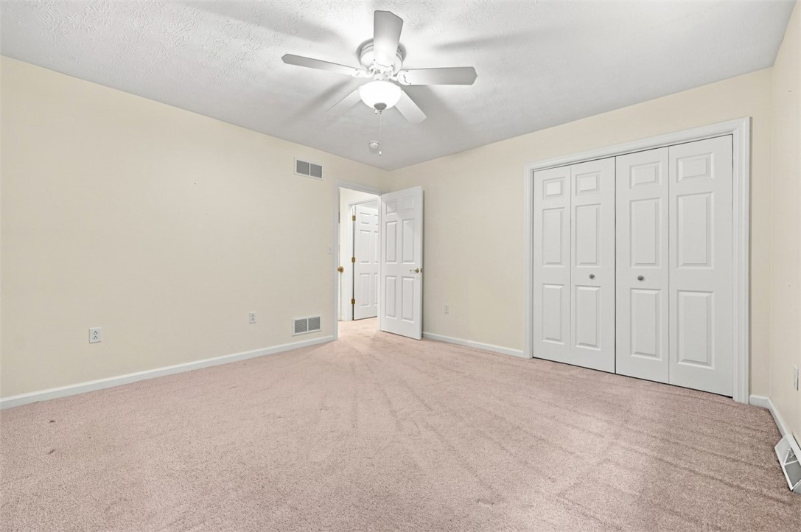
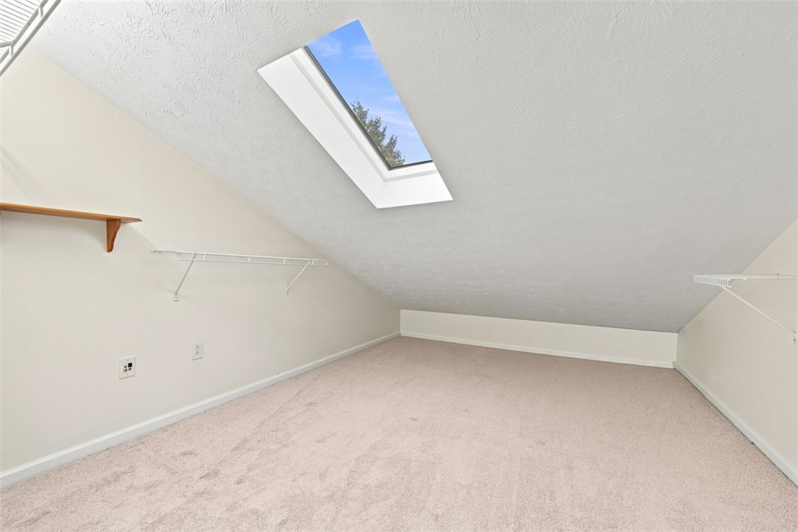
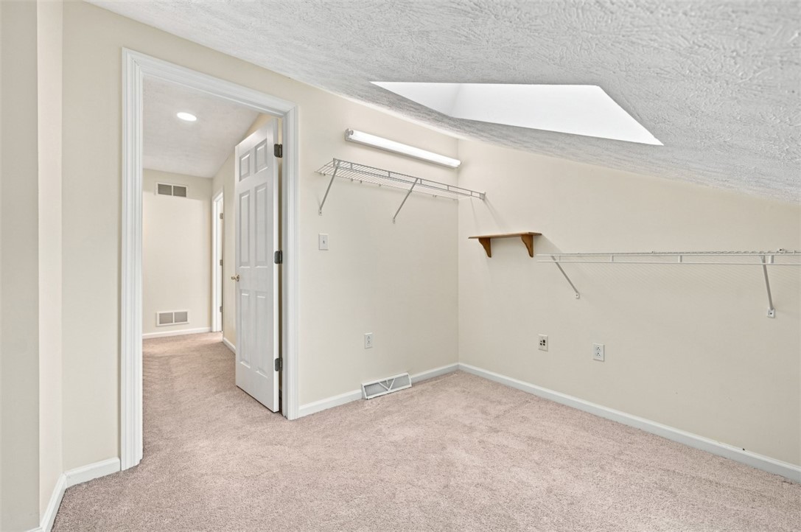
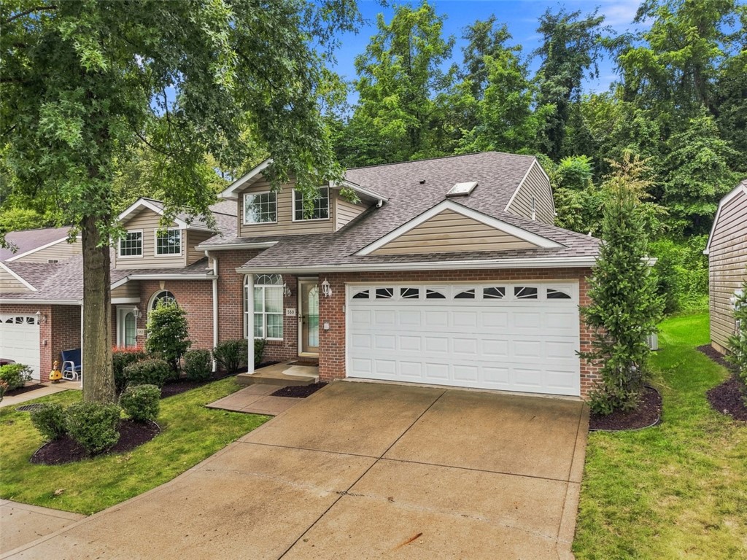
Upstairs, additional spacious bedrooms provide plenty of closet space, while a skylight brings in even more natural light. The home also offers three full bathrooms for added convenience. The garage features an epoxy-coated floor, providing a clean, finished appearance and easy maintenance.

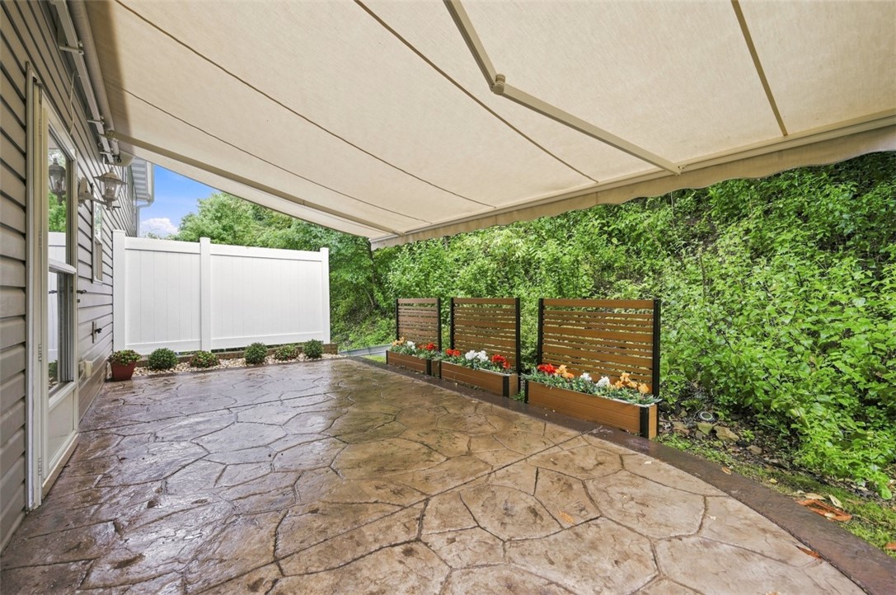
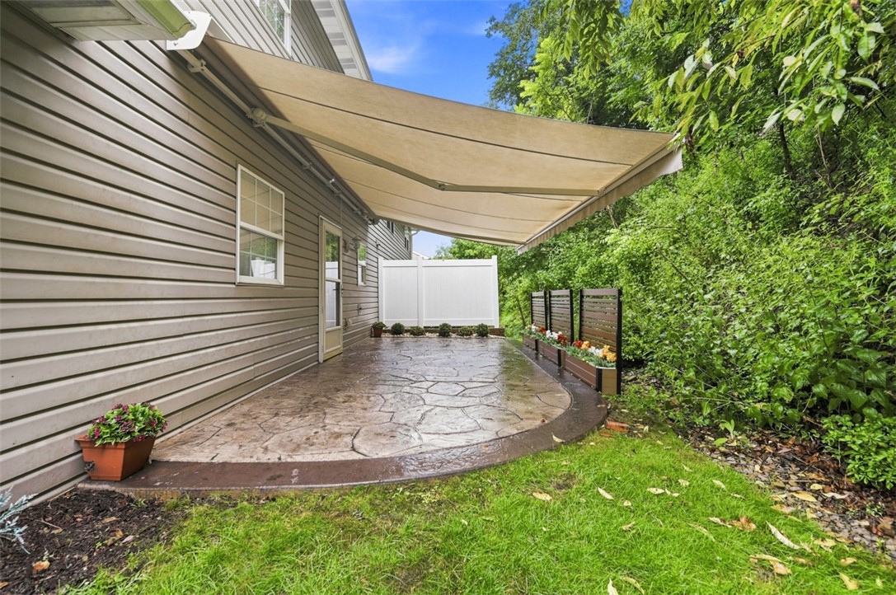
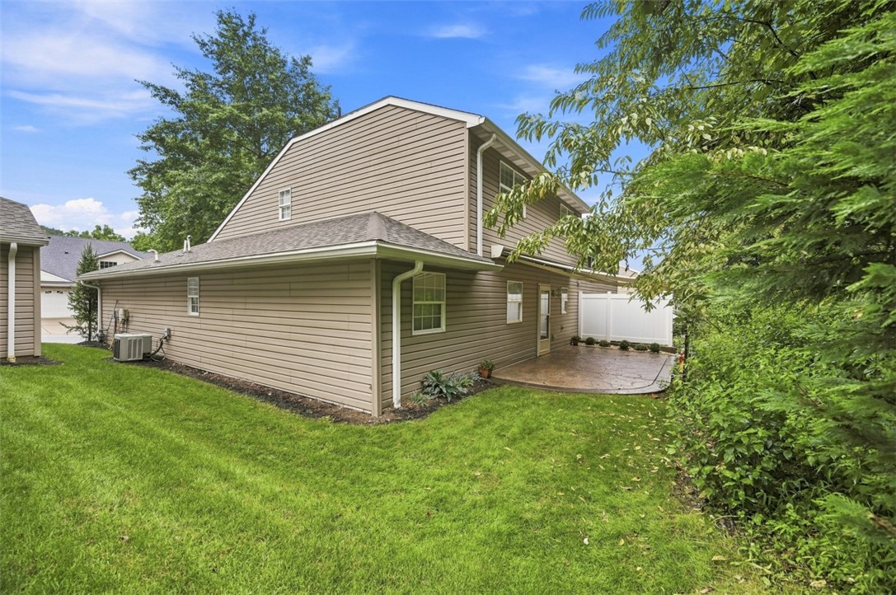
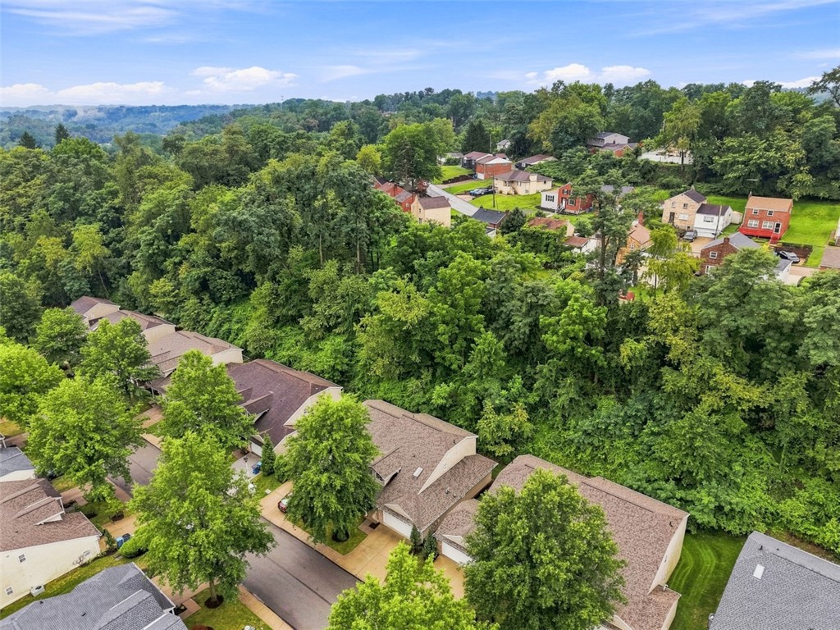
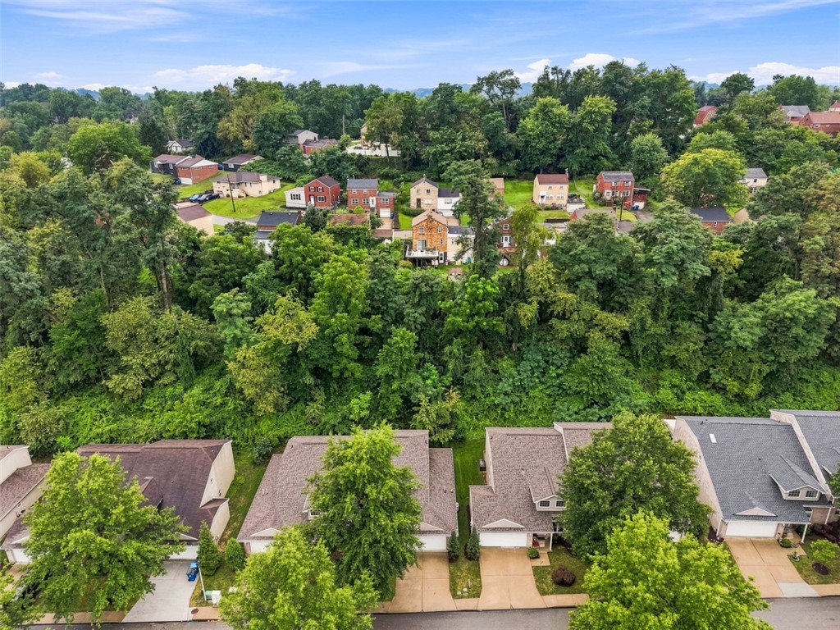
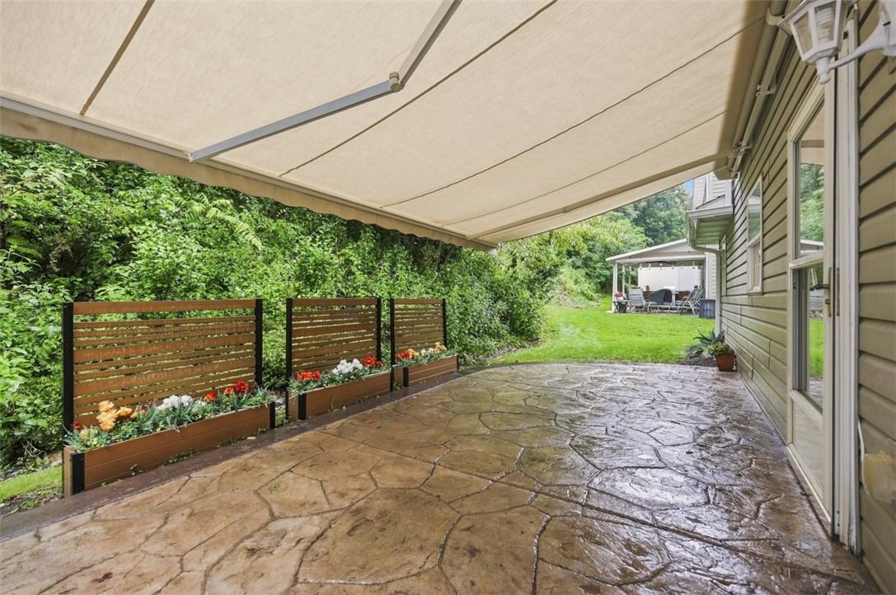
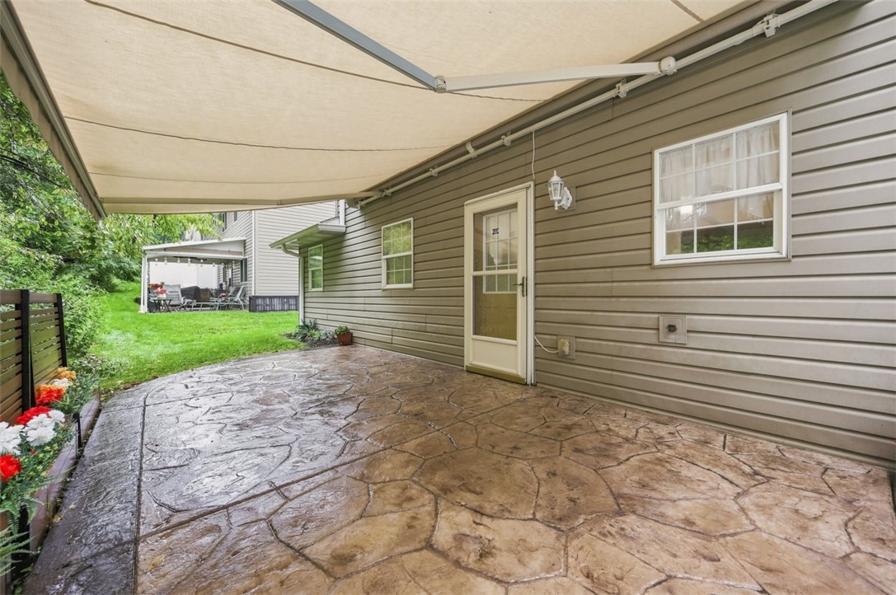
Outside, enjoy the large stamped-concrete patio with a retractable awning--perfect for outdoor dining, entertaining, or simply relaxing while overlooking the private wooded backdrop.

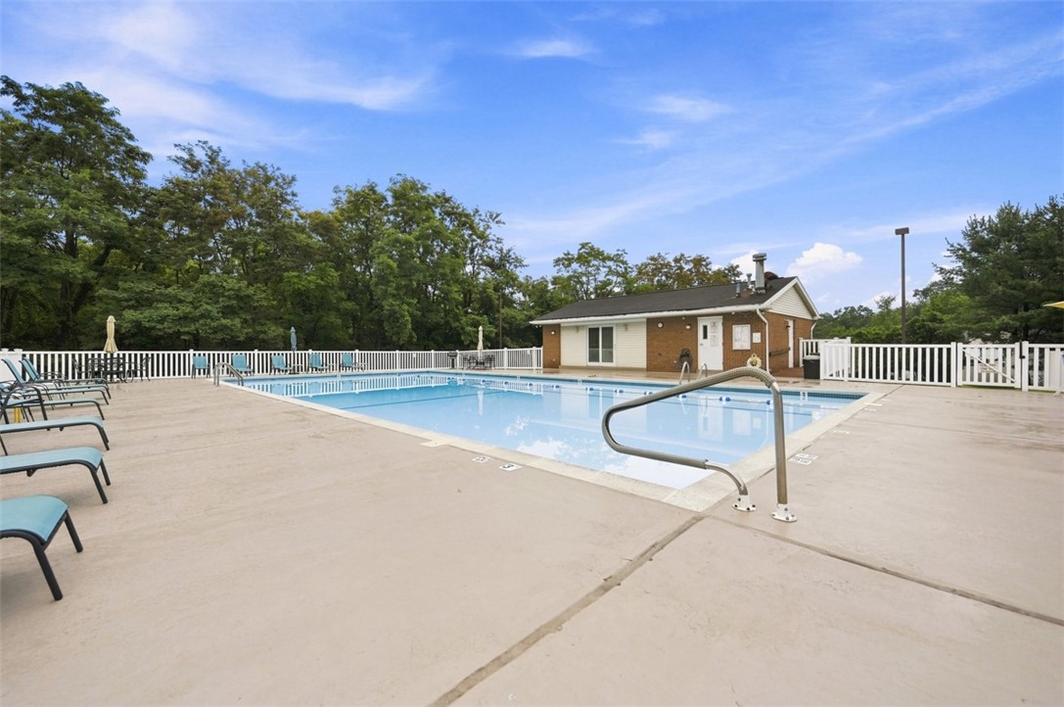
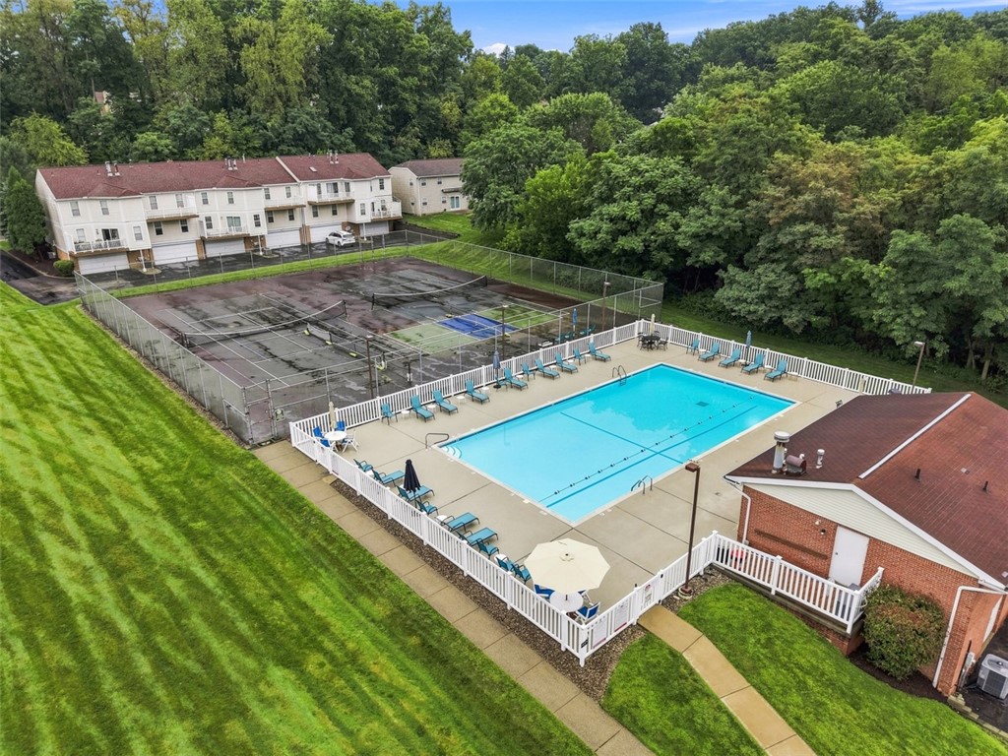
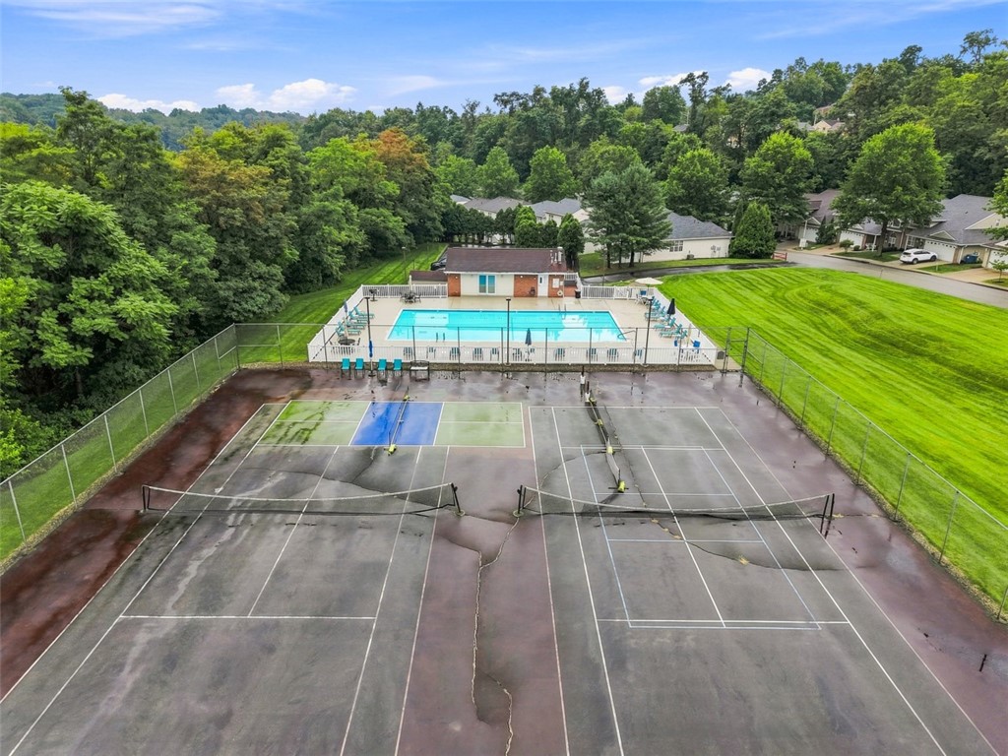
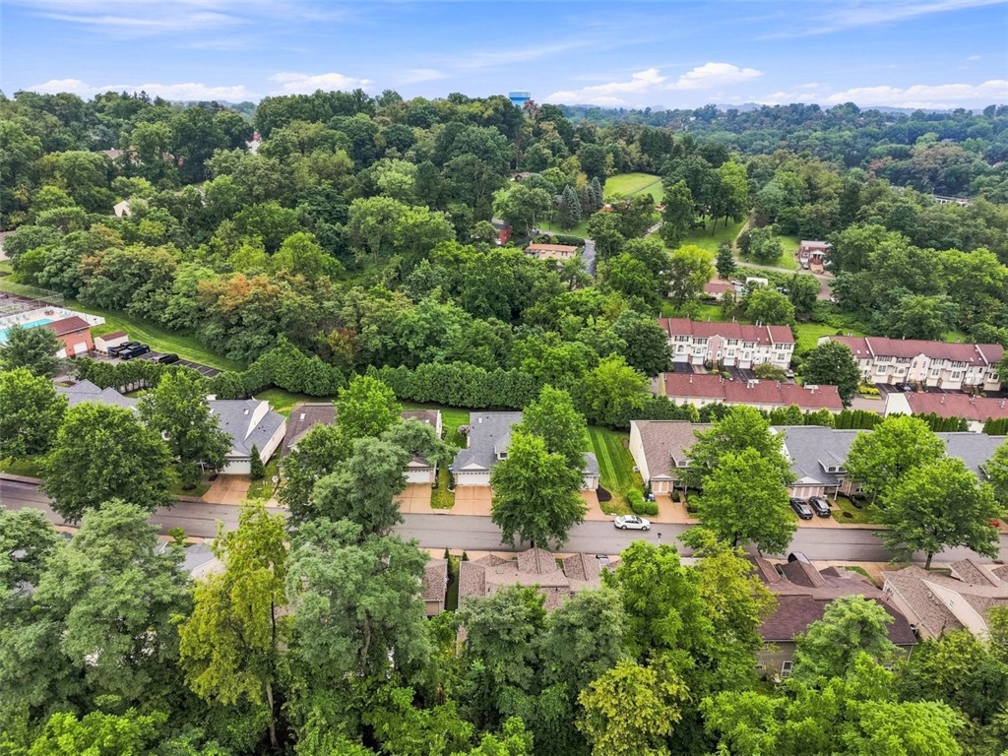
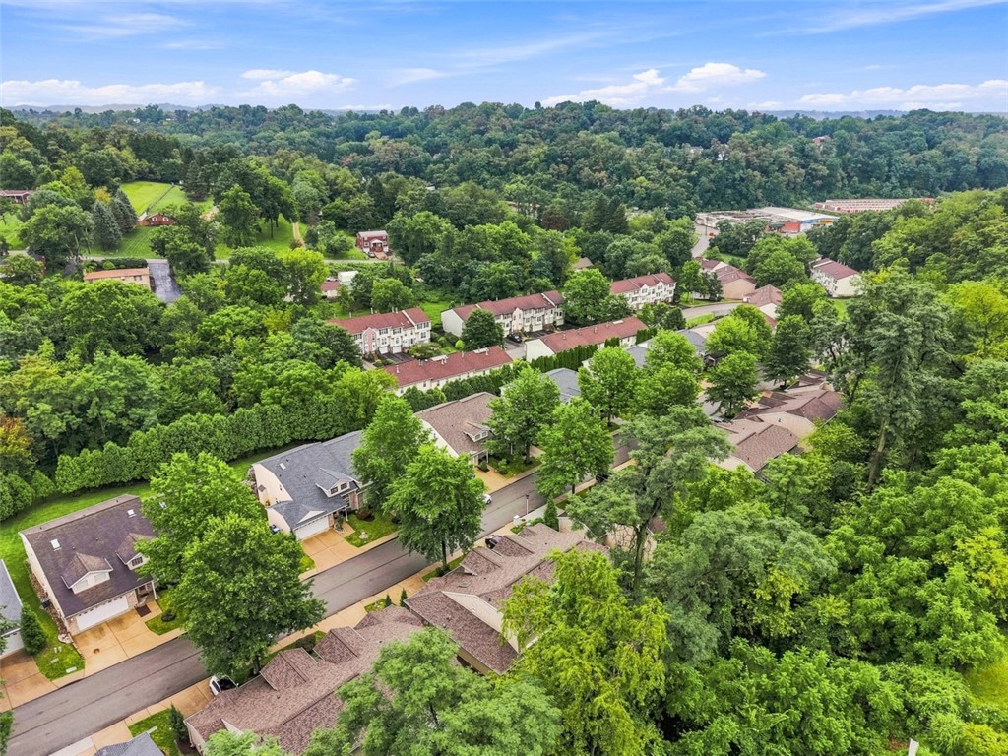
Residents also enjoy access to the neighborhood swimming pool, tennis courts, and clubhouse. The HOA provides added convenience by covering landscaping, gutters, siding, roof, pool maintenance, clubhouse, and snow removal.

With first-floor primary living, 3 bedrooms, 3 full baths, generous indoor and outdoor spaces, a wooded setting, and desirable community amenities, 580 Newport Drive offers comfort and convenience inside and out.
3
beds

3
baths

1,825 Sq.Ft. LIVING AREA
Features & Amenities

Interior

  • total bedrooms3
  • Total bathrooms3
  • full bathrooms3
  • Flooring Ceramic Tile, Vinyl
  • Fireplace Gas, Family/Living/Great Room
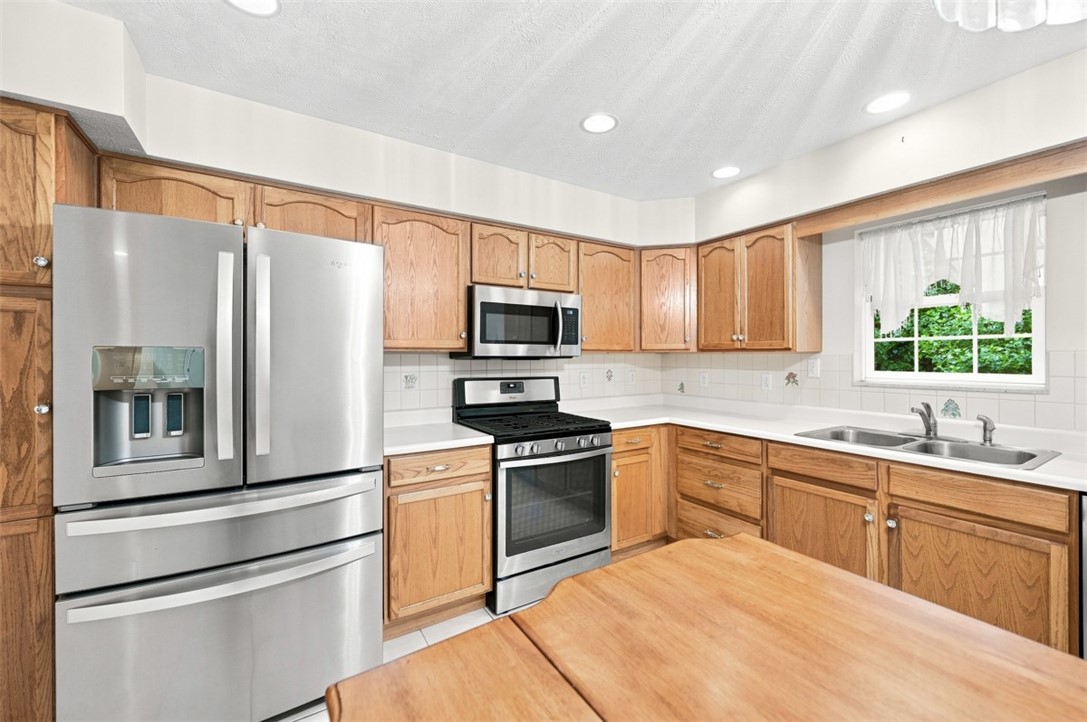
  • APPLIANCES Some Gas Appliances, Convection Oven, Cooktop, Dishwasher, Disposal, Microwave, Refrigerator, Stove
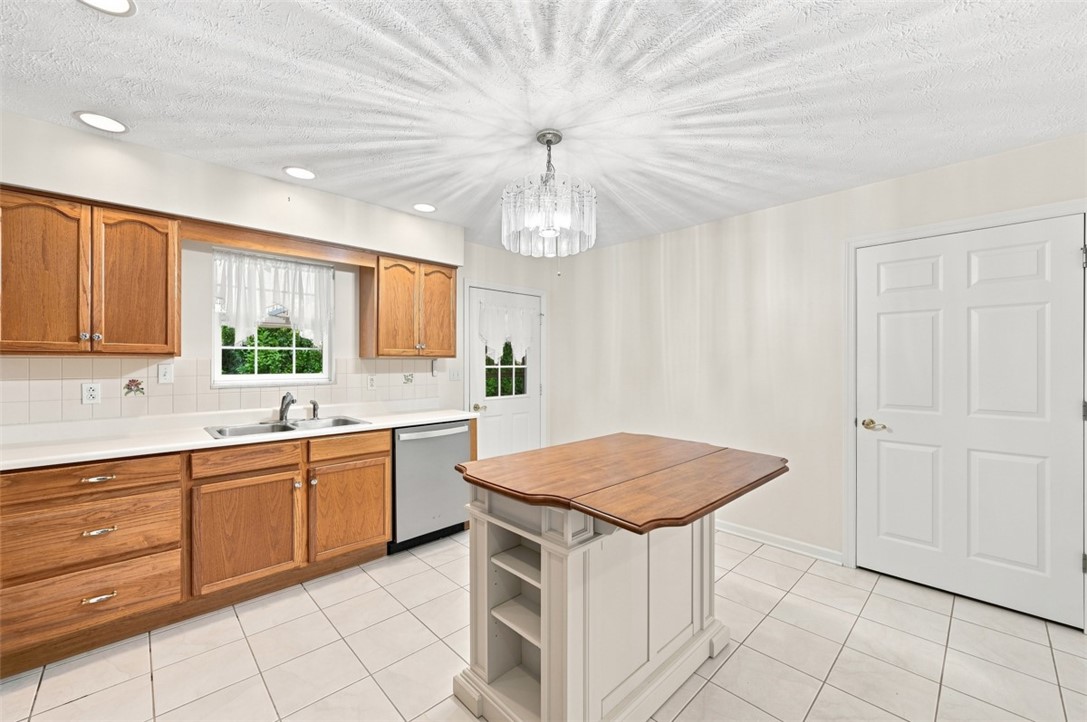
  • other interior Features Kitchen Island, Pantry, Window Treatments

Area & Lot

  • Status Sold
  • Date Sold November 6, 2026
  • Living Area1,825 Sq.Ft.
  • Total Area1,825 Sq.Ft.
  • MLS® ID1769044
  • TypeCondo
  • YEAR BUILT2003
  • Architecture StylesContemporary, Two Story
  • School DistrictPenn Hills

Exterior

  • STORIES2
  • water SourcePublic
  • PoolPool
  • roofComposition
  • parkingBuilt In, Garage Door Opener
  • HEAT TYPEForced Air, Gas
  • AIR CONDITIONINGCentral Air
  • sewerPublic Sewer
  • security FeaturesSecurity System

Financial

  • Sales Price$260,000
  • Real Estate Tax $6,161/yr
View Virtual Tour

Work With Us

We invite you to schedule an appointment to discuss your real estate goals. Whether we meet at our office in the Northside or Bakery Square, we look forward to making you feel at home during your buying or selling process.

Follow Us on Instagram