Leave a Message

Thank you for your message. We will be in touch with you shortly.

5528 Worthington Ct
5528 Worthington Ct
5528 Worthington Ct
5528 Worthington Ct
5528 Worthington Ct
5528 Worthington Ct
5528 Worthington Ct
5528 Worthington Ct
5528 Worthington Ct
5528 Worthington Ct
5528 Worthington Ct
5528 Worthington Ct
5528 Worthington Ct
5528 Worthington Ct
5528 Worthington Ct
5528 Worthington Ct
5528 Worthington Ct
5528 Worthington Ct
5528 Worthington Ct
5528 Worthington Ct
5528 Worthington Ct
5528 Worthington Ct
5528 Worthington Ct
5528 Worthington Ct
5528 Worthington Ct
5528 Worthington Ct
5528 Worthington Ct
5528 Worthington Ct
5528 Worthington Ct
5528 Worthington Ct
5528 Worthington Ct
5528 Worthington Ct
5528 Worthington Ct
5528 Worthington Ct
5528 Worthington Ct
5528 Worthington Ct
5528 Worthington Ct
5528 Worthington Ct
5528 Worthington Ct
5528 Worthington Ct
5528 Worthington Ct
5528 Worthington Ct
5528 Worthington Ct
5528 Worthington Ct
5528 Worthington Ct
SEE ALL PHOTOS
5528 Worthington Ct
5528 Worthington Ct
5528 Worthington Ct
5528 Worthington Ct
5528 Worthington Ct
5528 Worthington Ct
5528 Worthington Ct
5528 Worthington Ct
5528 Worthington Ct
5528 Worthington Ct
5528 Worthington Ct
5528 Worthington Ct
5528 Worthington Ct
5528 Worthington Ct
5528 Worthington Ct
5528 Worthington Ct
5528 Worthington Ct
5528 Worthington Ct
5528 Worthington Ct
5528 Worthington Ct
5528 Worthington Ct
5528 Worthington Ct
5528 Worthington Ct
5528 Worthington Ct
5528 Worthington Ct
5528 Worthington Ct
5528 Worthington Ct
5528 Worthington Ct
5528 Worthington Ct
5528 Worthington Ct
5528 Worthington Ct
5528 Worthington Ct
5528 Worthington Ct
5528 Worthington Ct
5528 Worthington Ct
5528 Worthington Ct
5528 Worthington Ct
5528 Worthington Ct
5528 Worthington Ct
5528 Worthington Ct
5528 Worthington Ct
5528 Worthington Ct
5528 Worthington Ct
5528 Worthington Ct
5528 Worthington Ct
Disclaimer: All information deemed reliable but not guaranteed and should be independently verified. All properties are subject to prior sale, change or withdrawal. Neither listing broker(s) nor New City Pittsburg shall be responsible for any typographical errors, misinformation, misprints and shall be held totally harmless.   Courtesy of  COMPASS PENNSYLVANIA, LLC
Sold

5528 Worthington Ct

5528 Worthington Ct, Bridgeville, PA 15017

$396,000
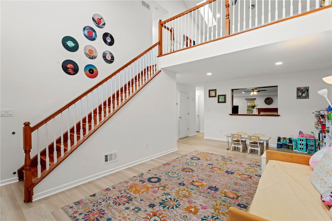
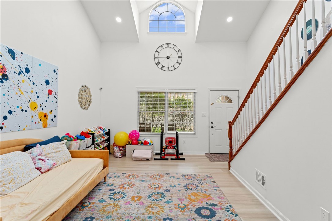
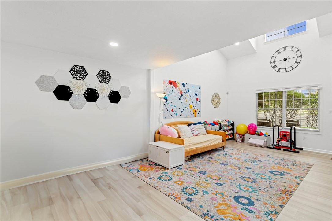
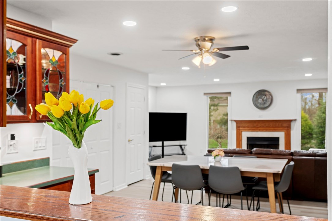
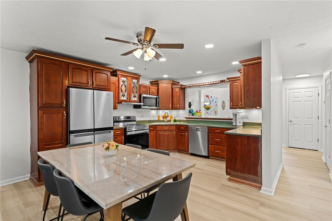
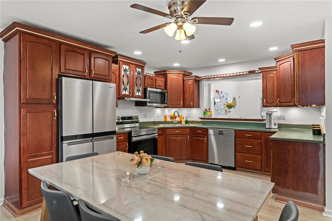
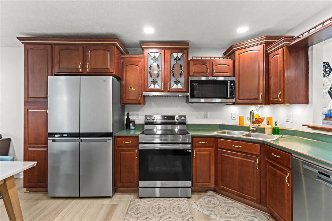
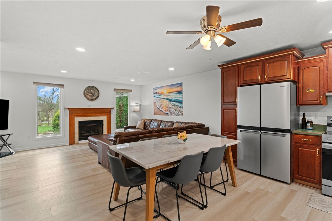
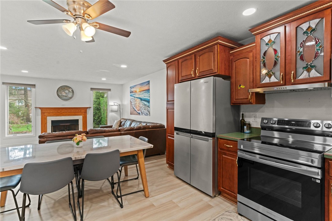
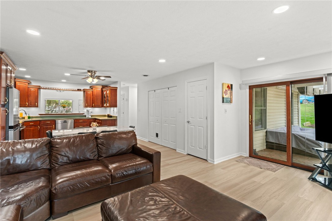
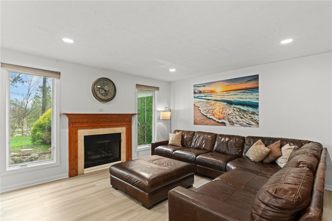
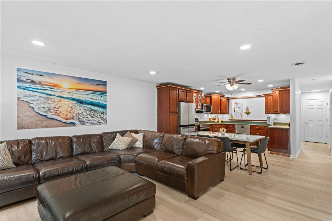
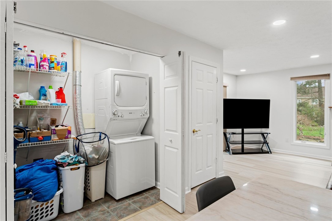
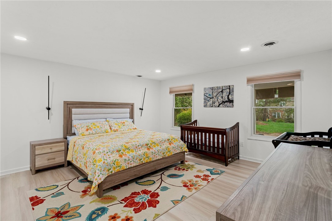
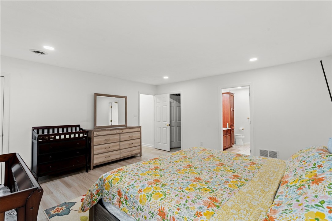
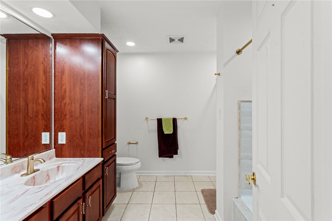
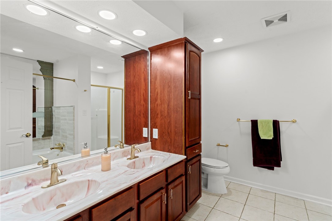
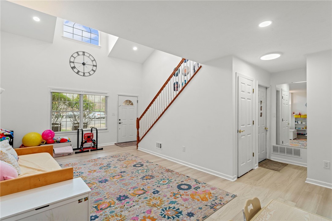
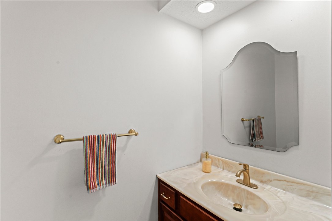
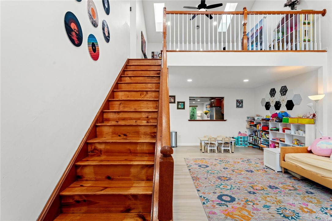
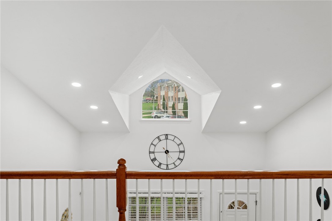
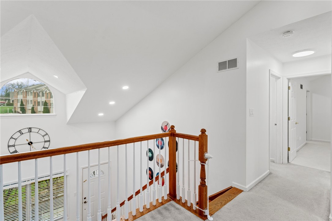
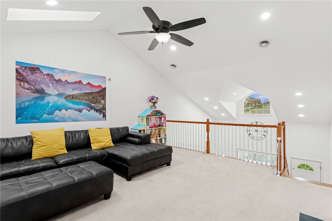
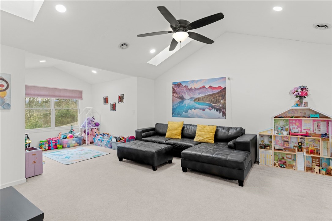
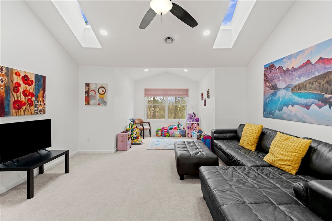
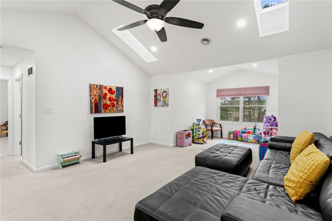
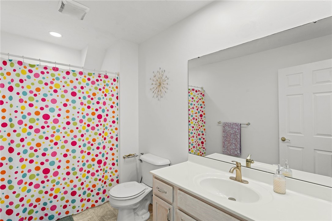
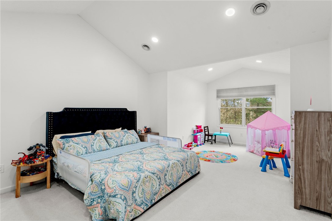
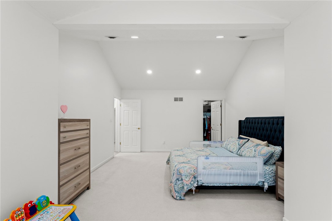
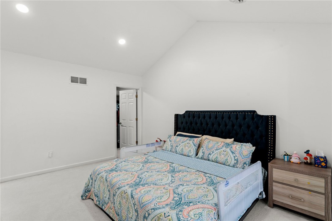
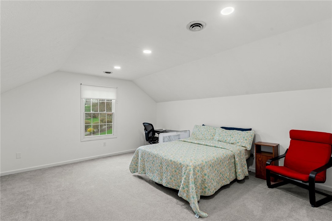
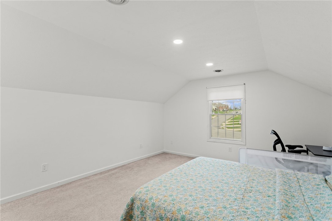
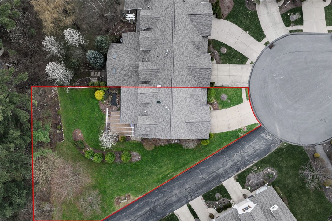
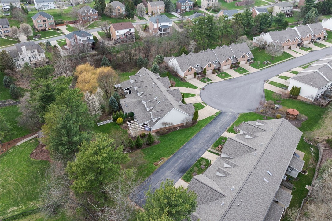
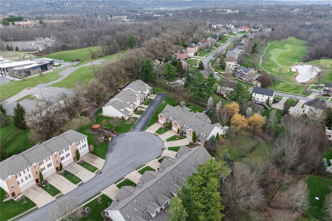
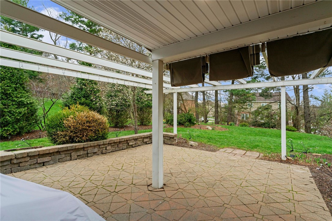
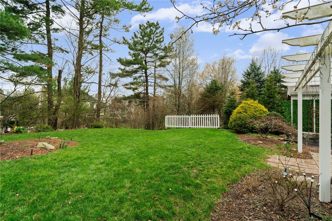
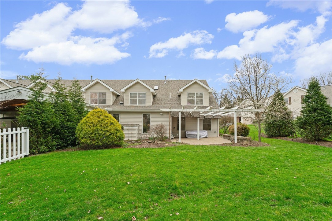
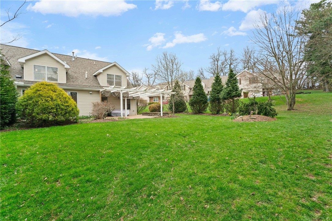
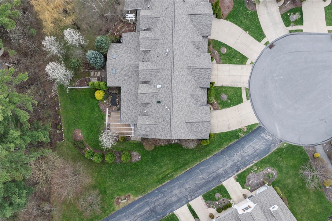
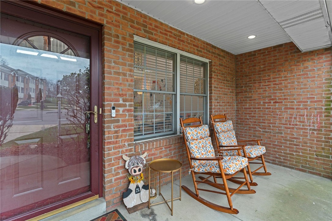
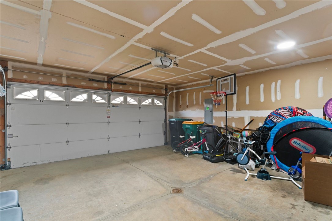
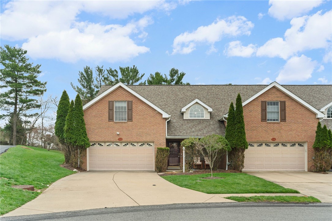
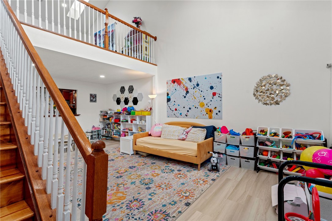
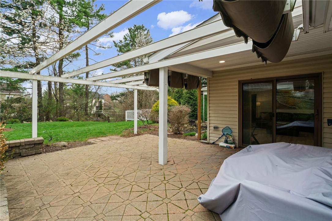
Welcome to this beautifully maintained end-unit townhome, tucked away within a quiet and friendly cul-de-sac community. Offering a truly perfect blend of low-maintenance living and private space, this tastefully updated home offers a very versatile layout which stands out from the rest. Built in 2007 and kept in excellent condition, this 3-bedroom, 2.5-bath home features a highly desirable first-floor primary suite complete with a walk-in closet and private en suite bath, allowing for true one-level living. The main living area offers a warm, open feel with a spacious family room and fireplace that flows seamlessly into the eat-in kitchen--ideal for both everyday living and entertaining. Upstairs, you'll find two generously sized bedrooms and a versatile loft space perfect for a home office, second living area, or flex space to fit your needs. As an end unit, this home enjoys a larger yard than most in the community, along with added privacy, a pond, and outdoor space to relax or entertain. A covered patio provides the perfect spot to unwind, while the overall setting offers a quiet, neighborhood feel with convenient access to shopping, dining, schools, daycare, Southpointe golf course, and I-79.
3
beds

3
baths

2,213 Sq.Ft. LIVING AREA
0.31 Acres lot

Features & Amenities

Interior

  • total bedrooms3
  • Total bathrooms3
  • full bathrooms2
  • half bathroom1
  • APPLIANCES Some Electric Appliances, Cooktop, Dryer, Dishwasher, Refrigerator, Stove, Washer

Area & Lot

  • Status Sold
  • Date Sold June 12, 2026
  • Living Area2,213 Sq.Ft.
  • Total Area2,213 Sq.Ft.
  • Lot Area0.31 Acres
  • MLS® ID1746387
  • TypeTownhouse
  • YEAR BUILT2007
  • Architecture StylesTwo Story
  • School DistrictSouth Fayette

Exterior

  • STORIES2
  • water SourcePublic
  • roofComposition
  • parkingBuilt In
  • HEAT TYPEGas
  • AIR CONDITIONINGCentral Air
  • sewerPublic Sewer

Financial

  • Sales Price$396,000
  • Real Estate Tax $9,152/yr
  • HOA $325/3 mos

Work With Us

We invite you to schedule an appointment to discuss your real estate goals. Whether we meet at our office in the Northside or Bakery Square, we look forward to making you feel at home during your buying or selling process.

Follow Us on Instagram