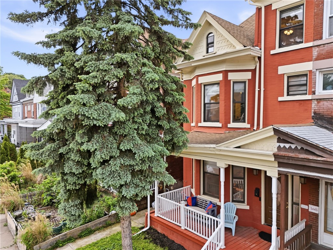
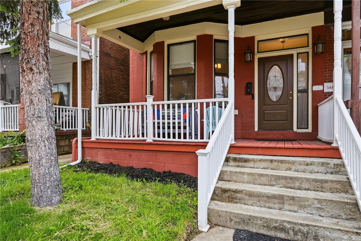
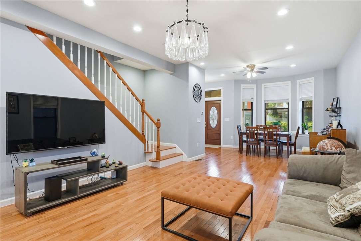
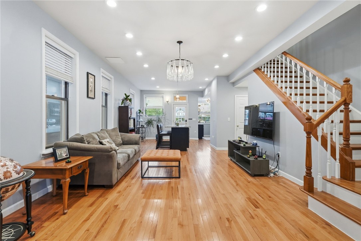
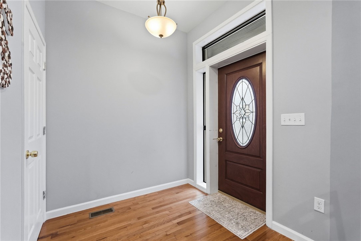
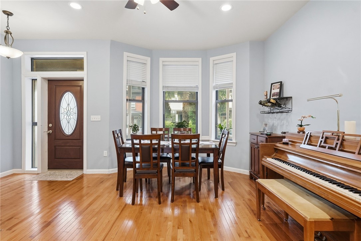
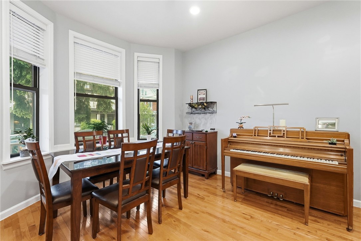
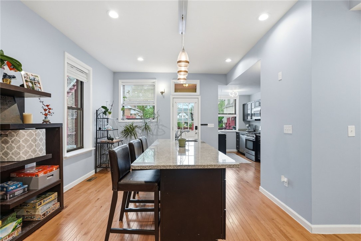
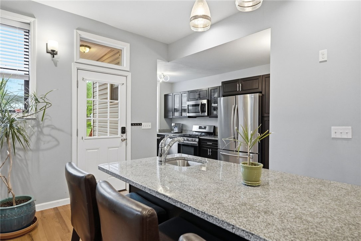
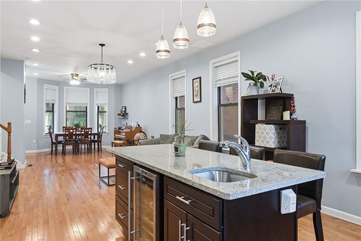
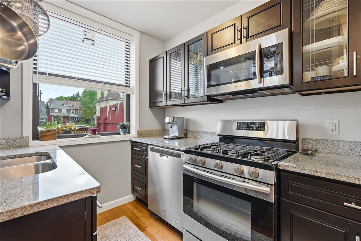
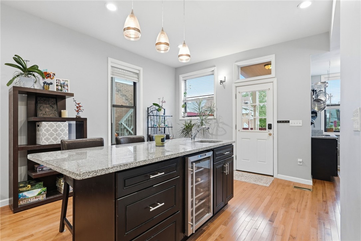
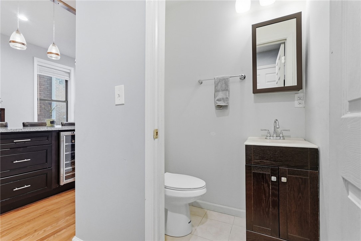
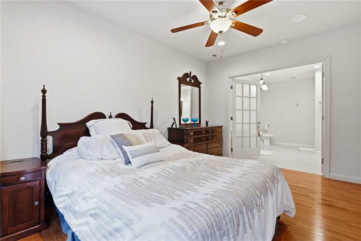
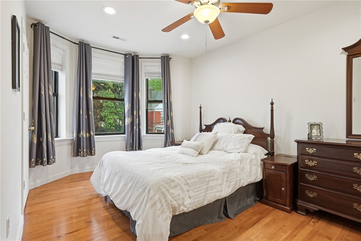
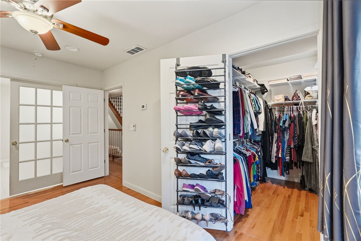
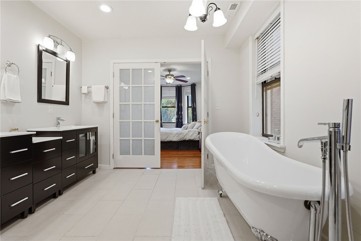
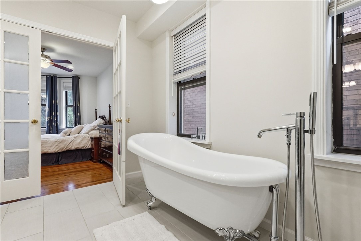
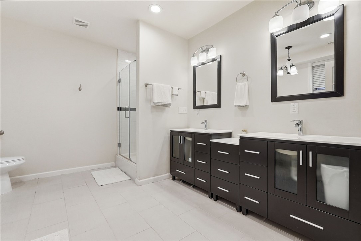
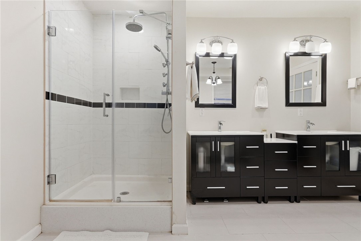
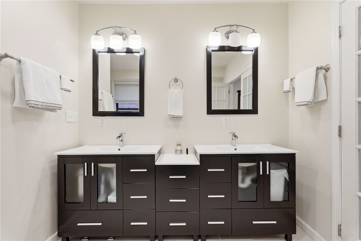
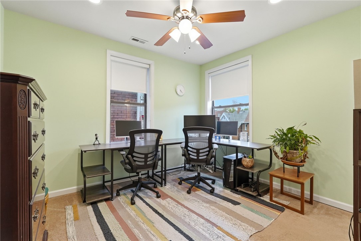
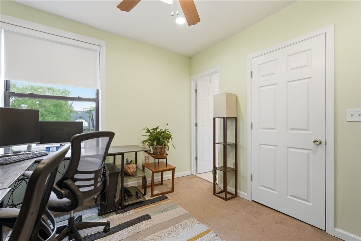
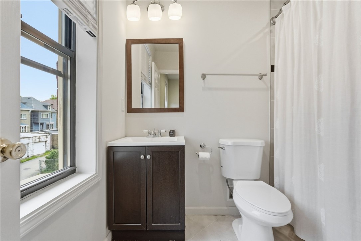
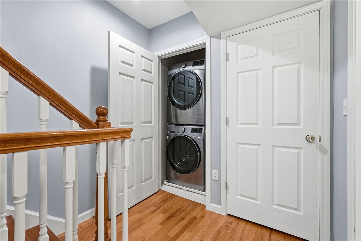
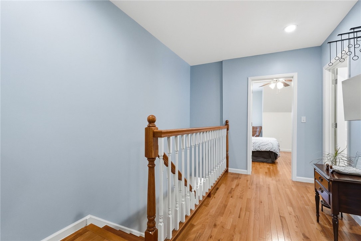
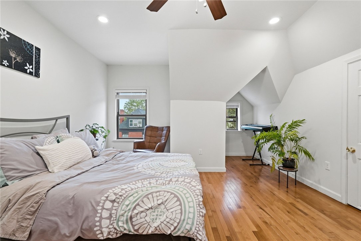
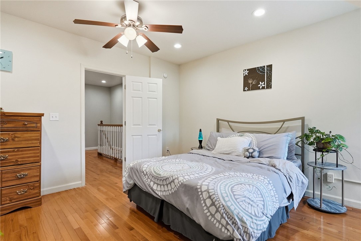
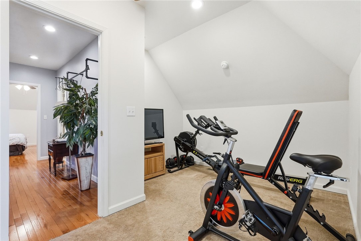
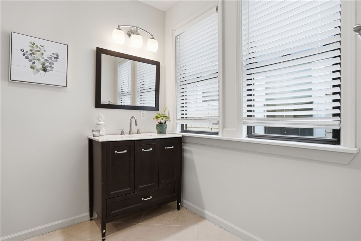
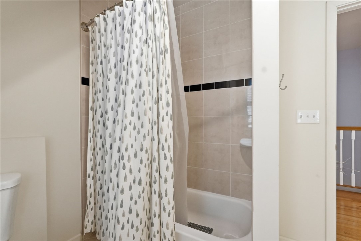
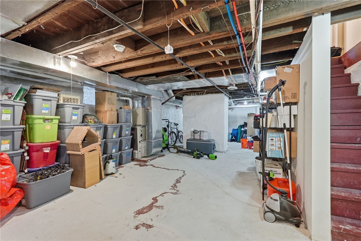
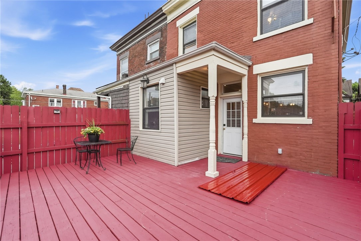
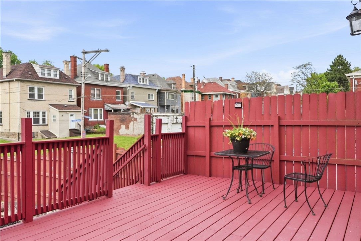
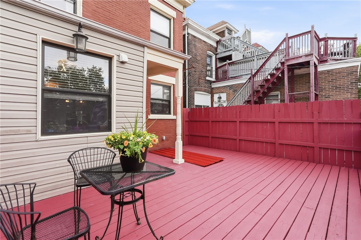
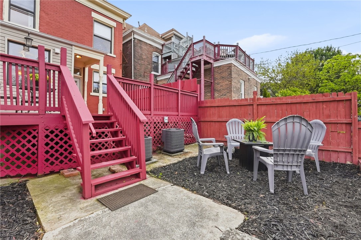
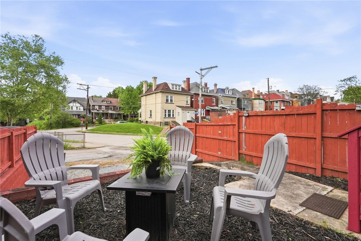
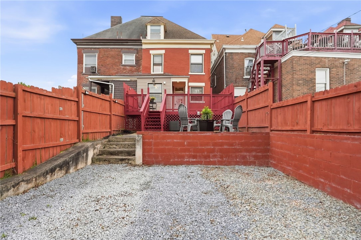
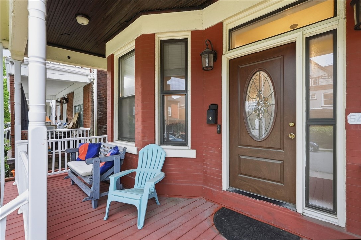
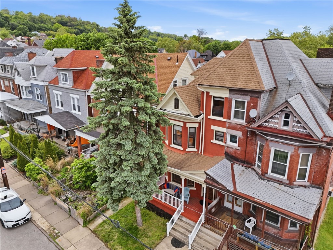
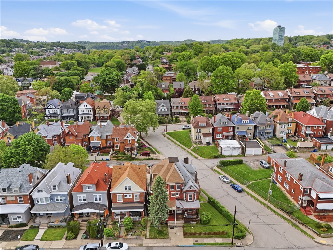
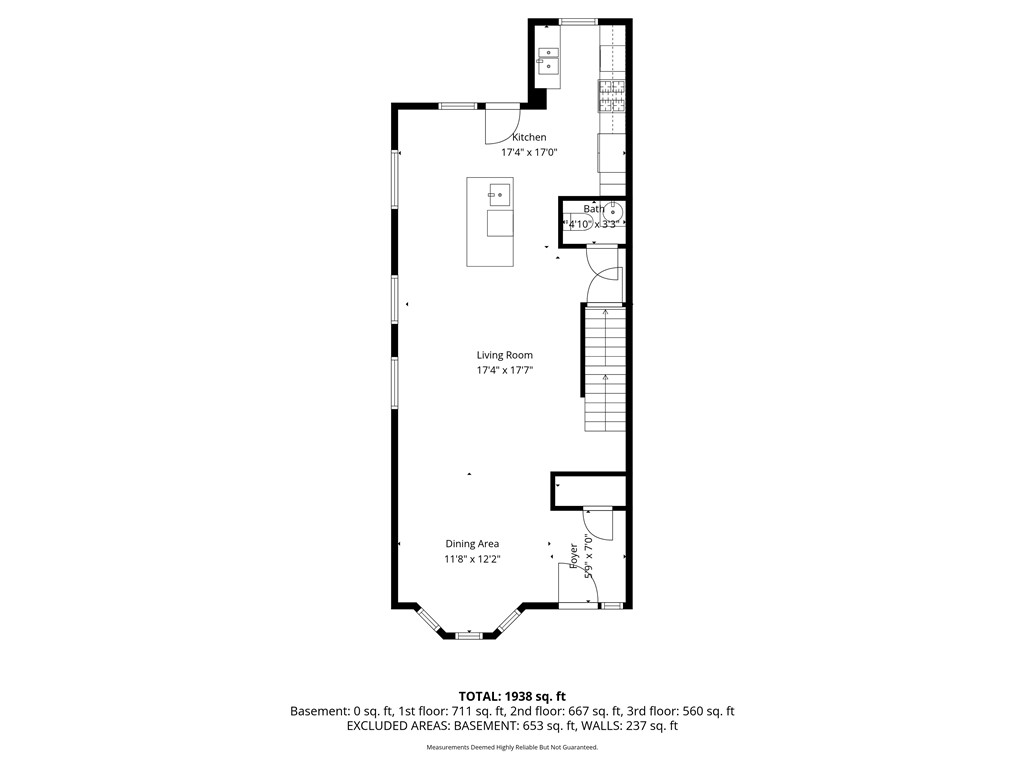
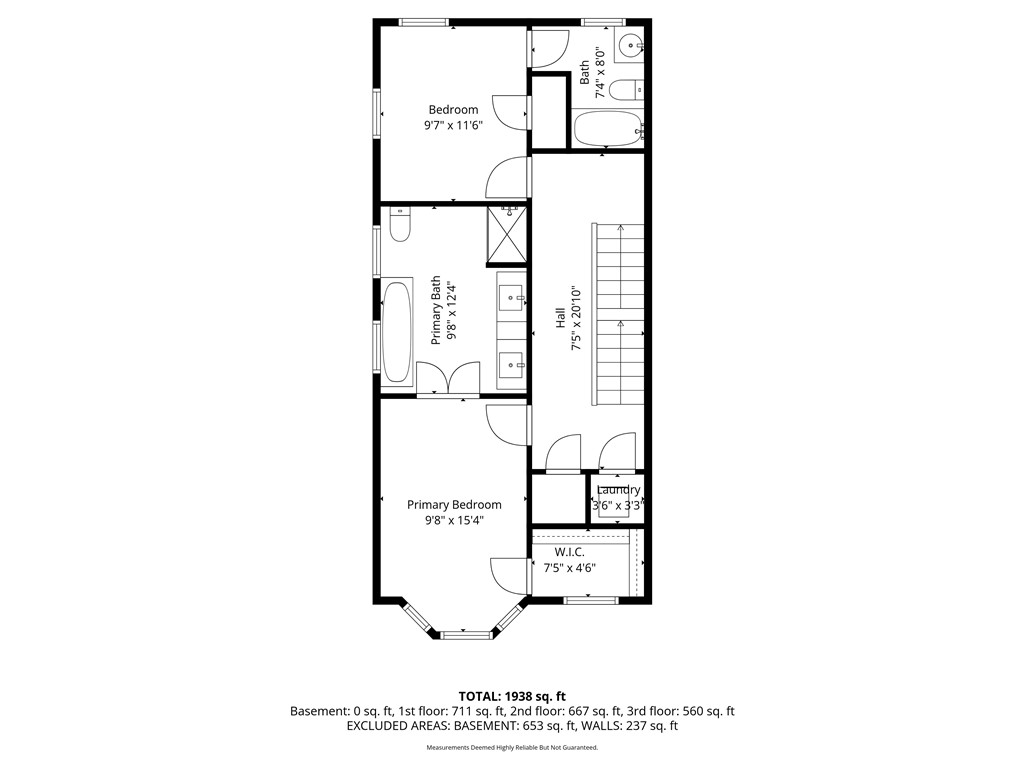
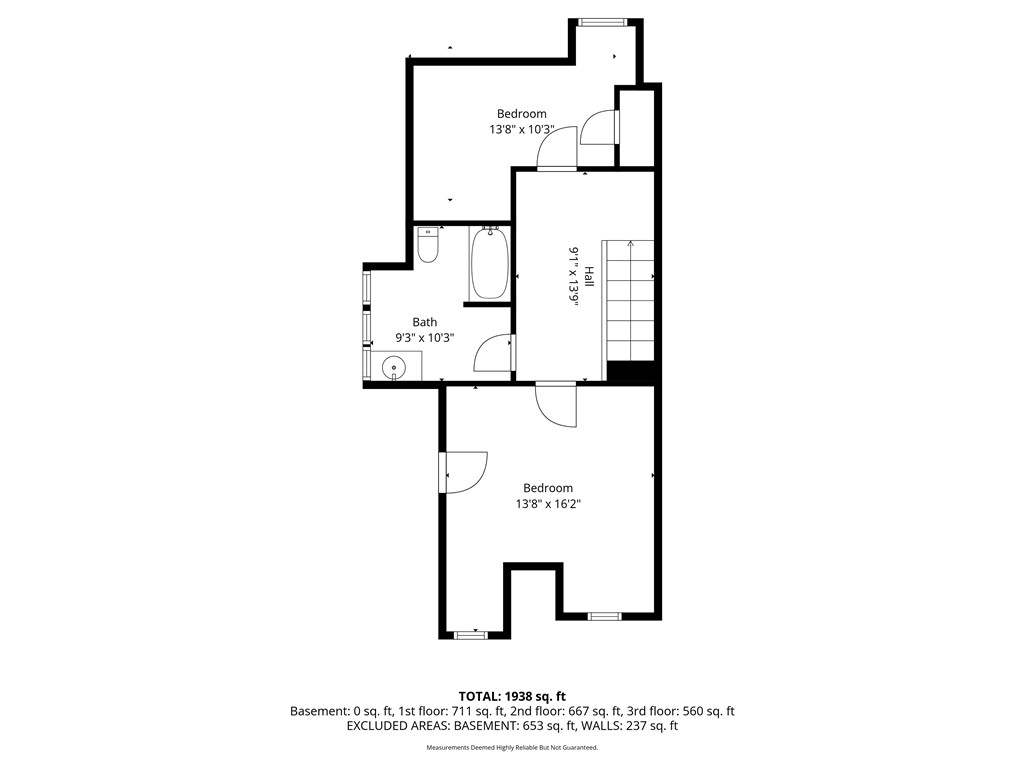
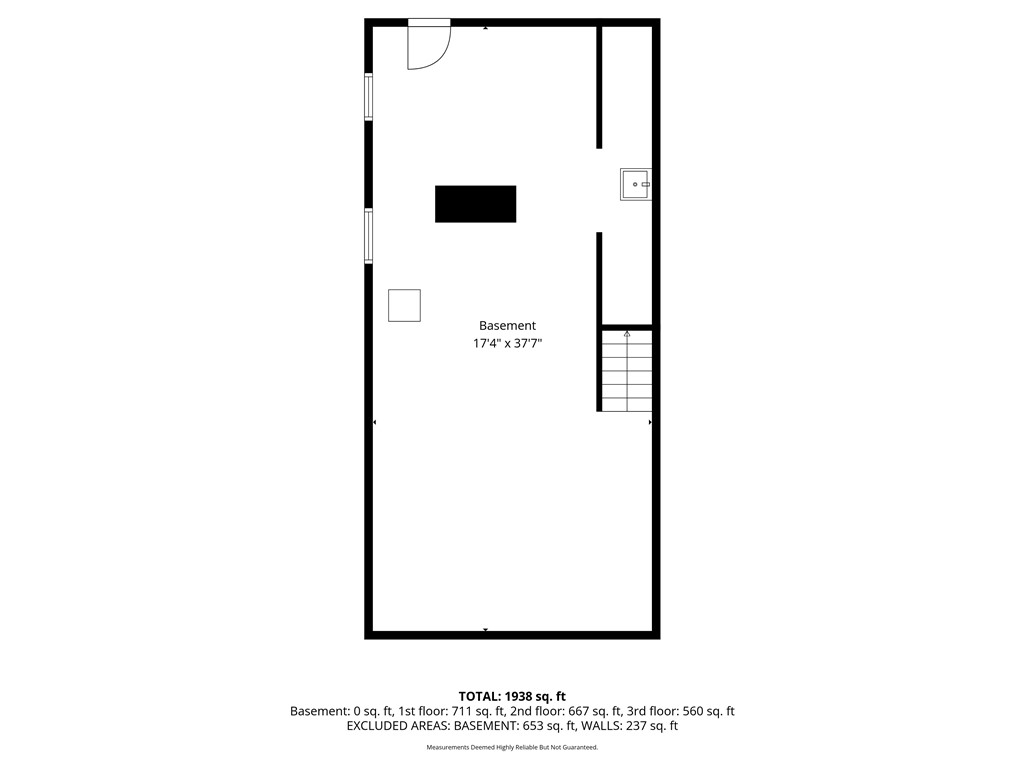
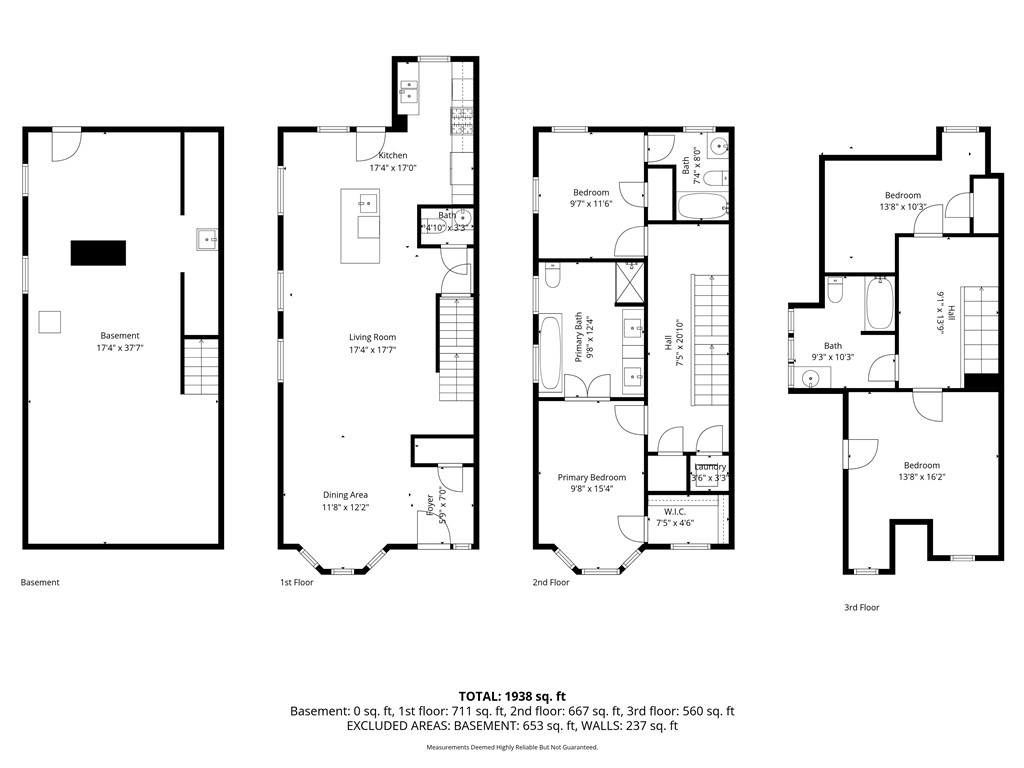
This beautiful, renovated Highland Park Victorian brick home features 4 bedrooms, 3.5 baths, tons of natural light, and polished hardwood floors. The first floor has an incredibly spacious open floor plan with a ton of recessed lighting that stretches from the dining area through the living area and into a renovated kitchen complete with granite countertops, stainless steel appliances, gas cooking, mahogany cabinets, and island with seating and wine fridge. Just off of the kitchen is a large deck with a fresh coat of paint, ample room for grilling and entertaining, just steps up from the private, 2-car off-street parking. The second floor includes a primary suite with walk-in closet and French doors that open into a huge, renovated bathroom with a clawfoot soaking tub, separate tiled shower, and double vanities. Also on the 2nd floor is a hallway washer/dryer setup and second bedroom with ensuite full bath. On the 3rd level you'll find two more bedrooms and a full bath, great for guests to have their own space. Heating/cooling are very efficient with dual units to keep a consistent temperature on all floors. HVAC, plumbing and electrical were updated when the home was remodeled in 2016. Located in Highland Park, known for its tree-lined streets and historic architecture. Minutes from scenic walking trails, restaurants, shops, cafes, etc. A great blend of tons of modern living space in a walkable, urban community.