5428 Ellsworth Ave
5428 Ellsworth Ave
5428 Ellsworth Ave
5428 Ellsworth Ave
5428 Ellsworth Ave
5428 Ellsworth Ave
5428 Ellsworth Ave
5428 Ellsworth Ave
5428 Ellsworth Ave
5428 Ellsworth Ave
5428 Ellsworth Ave
5428 Ellsworth Ave
5428 Ellsworth Ave
5428 Ellsworth Ave
5428 Ellsworth Ave
5428 Ellsworth Ave
5428 Ellsworth Ave
5428 Ellsworth Ave
5428 Ellsworth Ave
5428 Ellsworth Ave
5428 Ellsworth Ave
5428 Ellsworth Ave
5428 Ellsworth Ave
5428 Ellsworth Ave
5428 Ellsworth Ave
5428 Ellsworth Ave
5428 Ellsworth Ave
5428 Ellsworth Ave
5428 Ellsworth Ave
5428 Ellsworth Ave
5428 Ellsworth Ave
5428 Ellsworth Ave
5428 Ellsworth Ave
5428 Ellsworth Ave
5428 Ellsworth Ave
5428 Ellsworth Ave
5428 Ellsworth Ave
5428 Ellsworth Ave
5428 Ellsworth Ave
5428 Ellsworth Ave
5428 Ellsworth Ave
5428 Ellsworth Ave
5428 Ellsworth Ave
5428 Ellsworth Ave
5428 Ellsworth Ave
5428 Ellsworth Ave
5428 Ellsworth Ave
5428 Ellsworth Ave
5428 Ellsworth Ave
5428 Ellsworth Ave
SEE ALL PHOTOS
5428 Ellsworth Ave
5428 Ellsworth Ave
5428 Ellsworth Ave
5428 Ellsworth Ave
5428 Ellsworth Ave
5428 Ellsworth Ave
5428 Ellsworth Ave
5428 Ellsworth Ave
5428 Ellsworth Ave
5428 Ellsworth Ave
5428 Ellsworth Ave
5428 Ellsworth Ave
5428 Ellsworth Ave
5428 Ellsworth Ave
5428 Ellsworth Ave
5428 Ellsworth Ave
5428 Ellsworth Ave
5428 Ellsworth Ave
5428 Ellsworth Ave
5428 Ellsworth Ave
5428 Ellsworth Ave
5428 Ellsworth Ave
5428 Ellsworth Ave
5428 Ellsworth Ave
5428 Ellsworth Ave
5428 Ellsworth Ave
5428 Ellsworth Ave
5428 Ellsworth Ave
5428 Ellsworth Ave
5428 Ellsworth Ave
5428 Ellsworth Ave
5428 Ellsworth Ave
5428 Ellsworth Ave
5428 Ellsworth Ave
5428 Ellsworth Ave
5428 Ellsworth Ave
5428 Ellsworth Ave
5428 Ellsworth Ave
5428 Ellsworth Ave
5428 Ellsworth Ave
5428 Ellsworth Ave
5428 Ellsworth Ave
5428 Ellsworth Ave
5428 Ellsworth Ave
5428 Ellsworth Ave
5428 Ellsworth Ave
5428 Ellsworth Ave
5428 Ellsworth Ave
5428 Ellsworth Ave
5428 Ellsworth Ave
Disclaimer: All information deemed reliable but not guaranteed and should be independently verified. All properties are subject to prior sale, change or withdrawal. Neither listing broker(s) nor New City Pittsburg shall be responsible for any typographical errors, misinformation, misprints and shall be held totally harmless.   Courtesy of  COMPASS PENNSYLVANIA, LLC
For Sale

5428 Ellsworth Ave

5428 Ellsworth Ave, Shadyside, PA 15232

$1,100,000
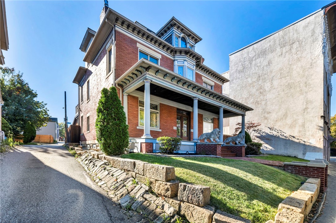
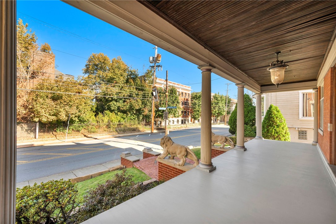
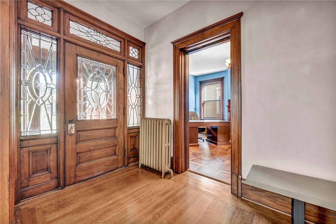
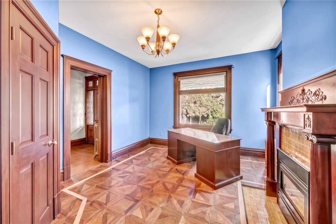
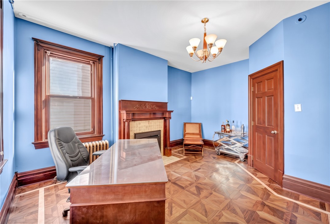
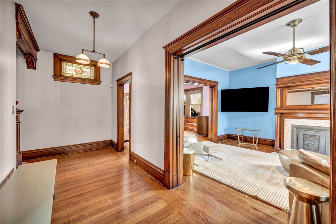
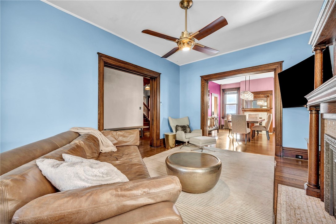
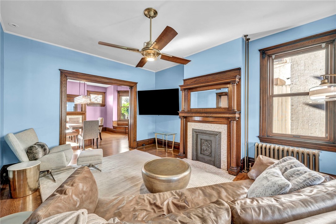
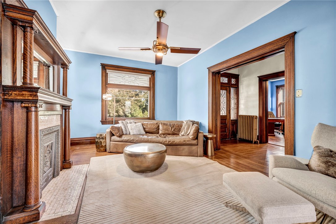
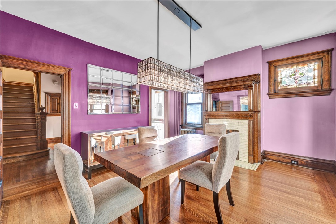
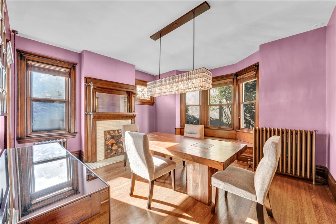
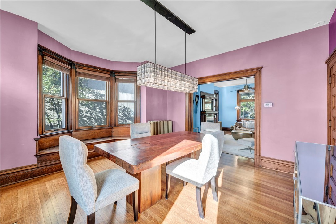
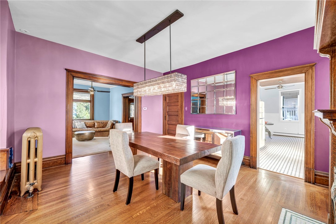
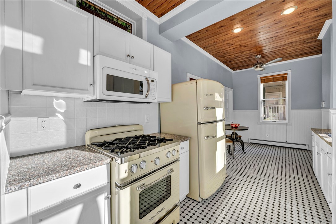
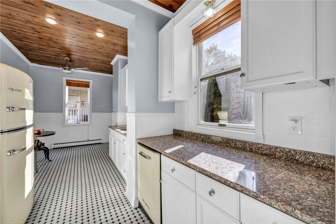
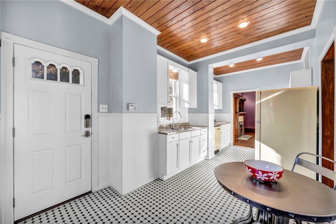
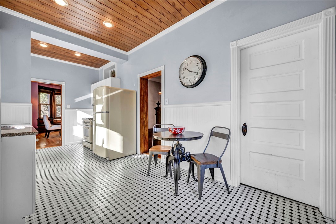
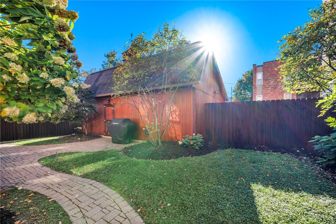
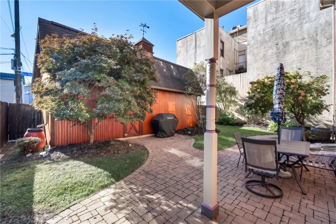
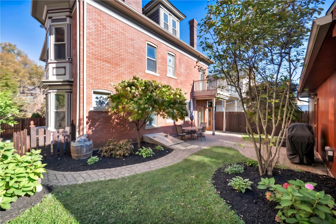
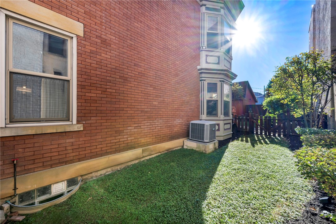
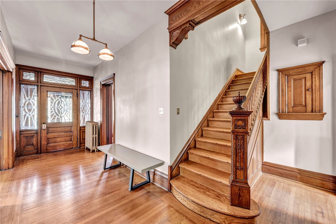
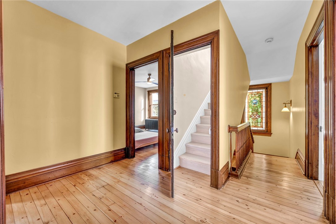
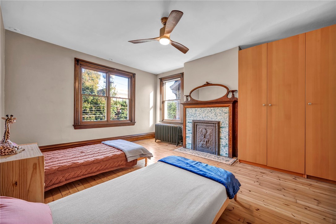
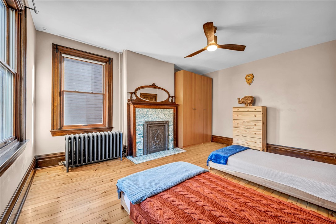
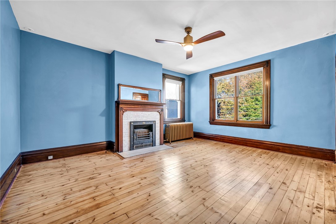
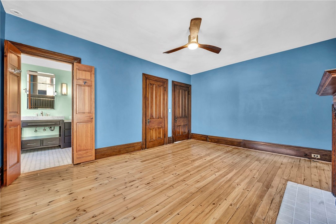
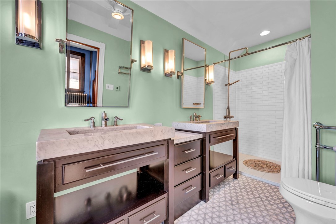
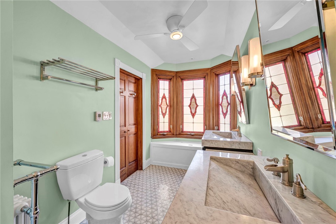
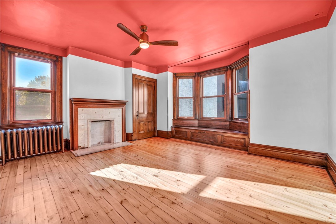
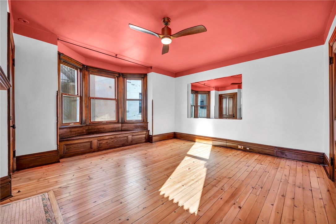
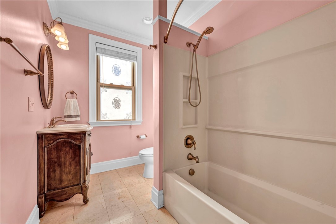
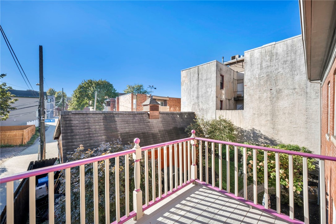
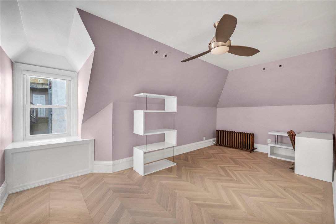
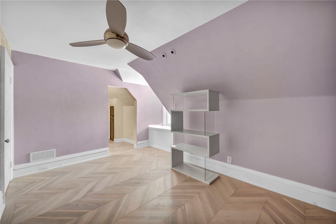
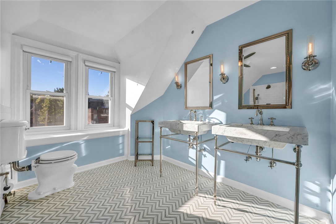
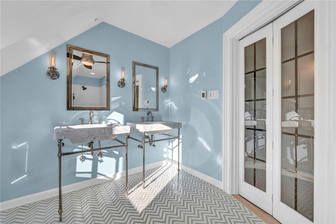
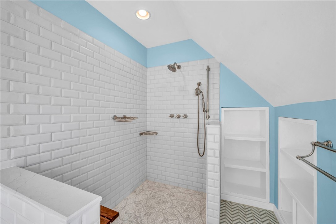
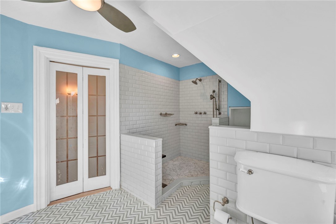
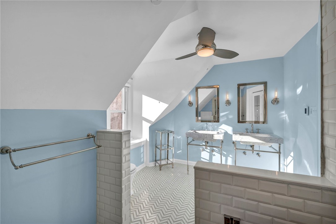
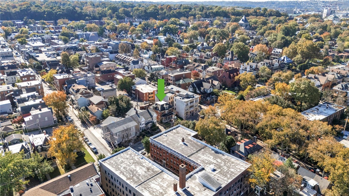
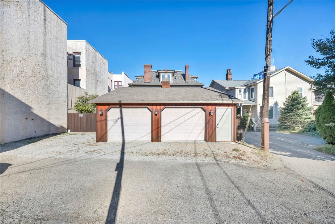
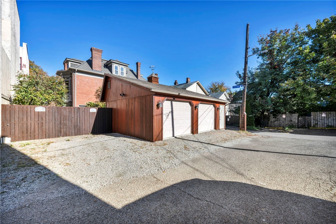
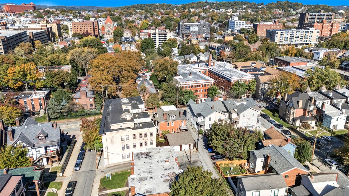
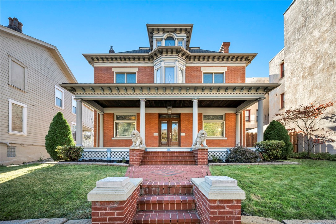
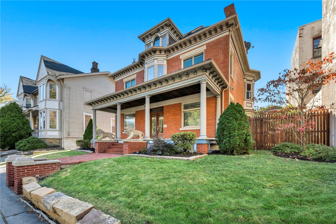
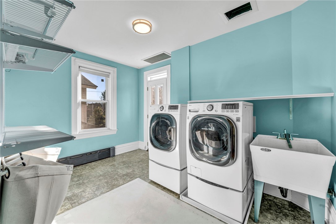
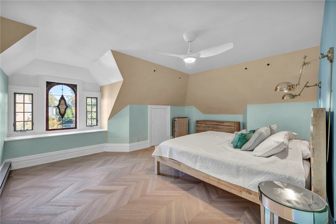
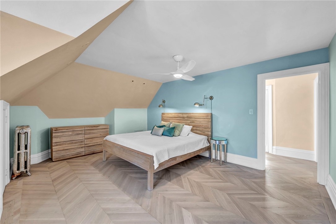
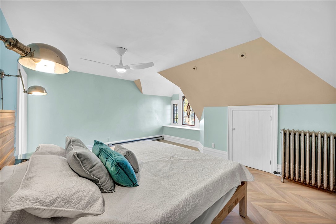
This regal Victorian is perched stately on the lot, where two stone lions flank the entry. A massive front porch with fluted columns, beautiful cornices, and a beadboard ceiling invite you to enter. The double door entry leads into a vestibule with original leaded glass transoms, sidelights and interior door. The wide central hall presents you with your first glimpse of the stunning original woodwork. Quartersawn oak hardwood floors, trim, baseboards, and pocket doors have all been painstakingly maintained. An abundance of natural light floods the hall. Flanking the entry, through a pocket door to the left, is the den with its fireplace (all the fireplaces are decorative only). Underfoot is a unique Russian walnut bordered parquet floor, there's an oversized front window with leaded glass transom. A powder room is off the den. To the right, a pair of pocket doors lead you to the classic living room. Anchored by a fireplace with an eye-catching mantel, the living room has a large front window with leaded glass transom above. The living room and dining room communicate seamlessly--unless you choose to separate the space with yet another set of pocket doors--and both, like the entire home, are awash with natural light. The dining room has both a stained-glass window along with a bay window (& window seat). The dining room is attached to the kitchen. The kitchen features Big Chill retro appliances, granite countertops, and oversized white cabinetry. The kitchen's soaring ceilings are clad in warm tongue-and-groove pine planks. An eat-in-area in the kitchen leads out to the backyard's hardscaped patio area for outdoor dining and entertainment. The maturely landscaped backyard is fully fenced, and you have clear views of the yard from the kitchen's updated windows. There is a mudroom/storage area off the eat-in space as well. The gorgeous original staircase begins with an ornate newel post and is lit at the landing by a magnificent stained-glass window. On the second floor, pine floors in a natural finish grace your step. An en-suite bedroom has original woodwork and fireplace. The attached bathroom features a mix of imported tile, high-end fixtures, two luxurious vanities, a stained-glass window with window seat (storage underneath) and an oversized shower. There are two more large bedrooms (one with a bay window, and both with all the original Victorian wood trappings) along with a hall bathroom. All the bathrooms on the second and third floors feature cozy radiant floor heat. The capacious second floor laundry room has large side-by-side washer and dryer, laundry sink, shelving, racks, and a laundry chute from the third floor's primary bathroom. There is also a balcony off the laundry room which overlooks the backyard. The third floor is the primary suite floor. There are two spacious bedrooms. One is being used as a dressing room with its walk-in closet. The other is set up as the primary bedroom and has another stained-glass window. Russian ash flooring in a chevron pattern is underfoot. The primary bathroom, across the hall, is an amalgamation of luxurious imported and domestic high-end finishes with two vanities and a tile-clad shower. One of the owner's favorite parts of the property is the heated, detached, oversized two car garage, with attic storage above. It has both alley access for parking, and a man door to the backyard. Ideal for a car enthusiast, or someone looking for a shop/craft area. There are two additional off-street parking spaces next to the garage. Mechanical updates include an on-demand, tankless hot-water system (with a tank backup), and a Unico high-velocity a/c system. Located in the heart of Shadyside--2 blocks from the Walnut St commercial district, a short walk to Ellsworth's shops and restaurants, near Whole Foods, Trader Joe's, Market District Giant Eagle, and close to Carnegie Mellon University, the University of Pittsburgh, and the medical corridor, the home is ideally situated for East End living
5
beds

4
baths

2,919 Sq.Ft. LIVING AREA

5,035.54 Sq.Ft. lot

Features & Amenities

Interior

  • total bedrooms5
  • Total bathrooms4
  • full bathrooms3
  • half bathroom1
  • Flooring Hardwood, Other, Tile
  • Fireplace Decorative
  • APPLIANCES Some Gas Appliances, Dryer, Dishwasher, Disposal, Microwave, Refrigerator, Stove, Washer

Area & Lot

  • Status For Sale
  • Living Area2,919 Sq.Ft.
  • Total Area2,919 Sq.Ft.
  • Lot Area5,035.54 Sq.Ft.
  • MLS® ID1780627
  • TypeResidential
  • YEAR BUILT1920
  • NeighborhoodShadyside
  • Architecture StylesThree Story, Victorian
  • School DistrictPittsburgh

Exterior

  • STORIES3
  • water SourcePublic
  • PoolNone
  • roofAsphalt
  • parkingDetached, Garage, Garage Door Opener
  • HEAT TYPEGas, Hot Water
  • AIR CONDITIONINGCentral Air
  • sewerPublic Sewer

Financial

  • Sales Price$1,100,000
  • Real Estate Tax $10,724/yr
View Virtual Tour
image

Schedule a Showing
We would love to show you our beautiful property. Please select your preferred date and time below. An agent will be in touch shortly to confirm your appointment.

Schedule a Showing
We would love to show you our beautiful property. Please select your preferred date and time below. An agent will be in touch shortly to confirm your appointment.

Thank you for your interest in 5428 Ellsworth Ave, Shadyside, PA 15232. We are reviewing your request and will be in touch shortly!
Mortgage Calculator

Estimate your monthly mortgage payment, including the principal and interest, property taxes, and HOA. Adjust the values to generate a more accurate rate.

All estimates are provided for informational purposes only. Actual amounts may vary.
$0,000 Your Payment 20 15 65
$0,000 Your Payment

Shadyside

40.4548° N, 79.9326° W

Explore

Work With Us

We invite you to schedule an appointment to discuss your real estate goals. Whether we meet at our office in the Northside or Bakery Square, we look forward to making you feel at home during your buying or selling process.

Follow Us on Instagram