457 Longvue Dr
457 Longvue Dr
457 Longvue Dr
457 Longvue Dr
457 Longvue Dr
457 Longvue Dr
457 Longvue Dr
457 Longvue Dr
457 Longvue Dr
457 Longvue Dr
457 Longvue Dr
457 Longvue Dr
457 Longvue Dr
457 Longvue Dr
457 Longvue Dr
457 Longvue Dr
457 Longvue Dr
457 Longvue Dr
457 Longvue Dr
457 Longvue Dr
457 Longvue Dr
457 Longvue Dr
457 Longvue Dr
457 Longvue Dr
457 Longvue Dr
457 Longvue Dr
457 Longvue Dr
457 Longvue Dr
457 Longvue Dr
457 Longvue Dr
457 Longvue Dr
457 Longvue Dr
457 Longvue Dr
457 Longvue Dr
457 Longvue Dr
457 Longvue Dr
SEE ALL PHOTOS
457 Longvue Dr
457 Longvue Dr
457 Longvue Dr
457 Longvue Dr
457 Longvue Dr
457 Longvue Dr
457 Longvue Dr
457 Longvue Dr
457 Longvue Dr
457 Longvue Dr
457 Longvue Dr
457 Longvue Dr
457 Longvue Dr
457 Longvue Dr
457 Longvue Dr
457 Longvue Dr
457 Longvue Dr
457 Longvue Dr
457 Longvue Dr
457 Longvue Dr
457 Longvue Dr
457 Longvue Dr
457 Longvue Dr
457 Longvue Dr
457 Longvue Dr
457 Longvue Dr
457 Longvue Dr
457 Longvue Dr
457 Longvue Dr
457 Longvue Dr
457 Longvue Dr
457 Longvue Dr
457 Longvue Dr
457 Longvue Dr
457 Longvue Dr
457 Longvue Dr
Disclaimer: All information deemed reliable but not guaranteed and should be independently verified. All properties are subject to prior sale, change or withdrawal. Neither listing broker(s) nor New City Pittsburg shall be responsible for any typographical errors, misinformation, misprints and shall be held totally harmless.   Courtesy of  COMPASS PENNSYLVANIA, LLC
For Sale

457 Longvue Dr

457 Longvue Dr, New Kensington, PA 15068

$195,000
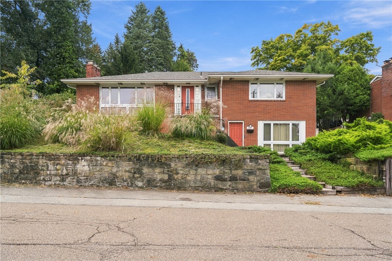
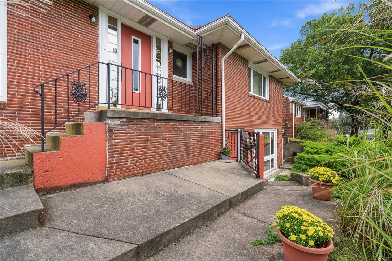
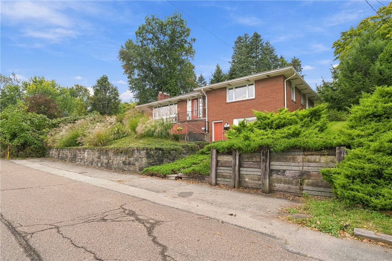
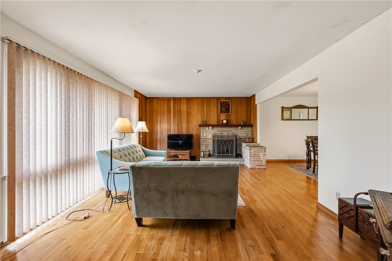
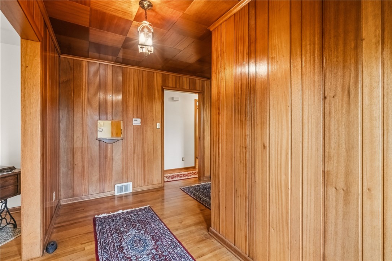
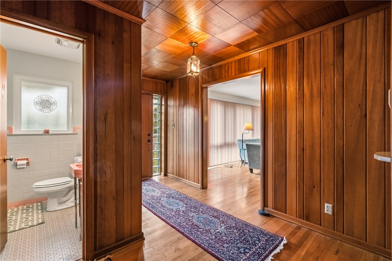
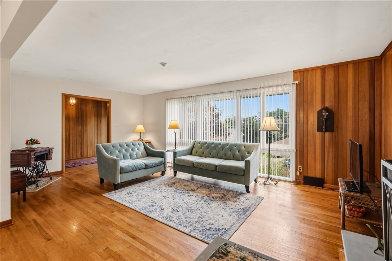
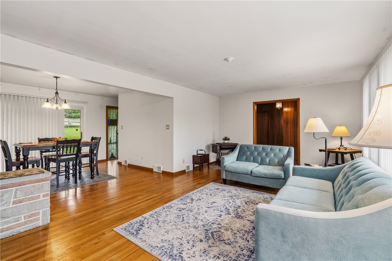
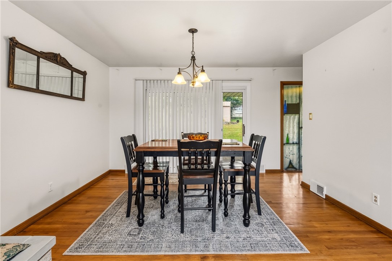
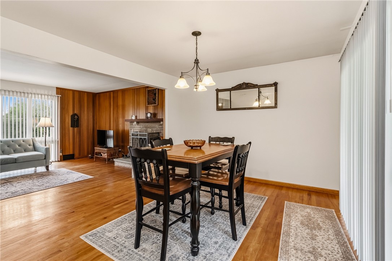
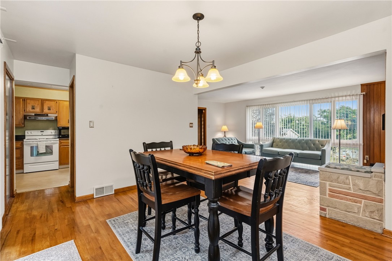
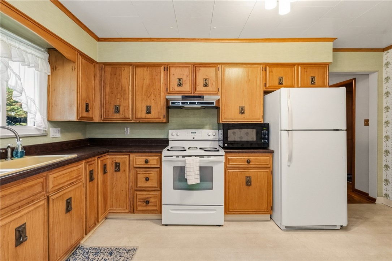
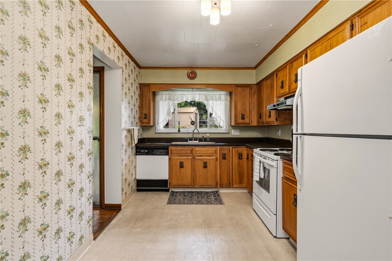
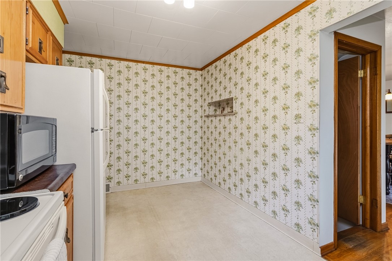
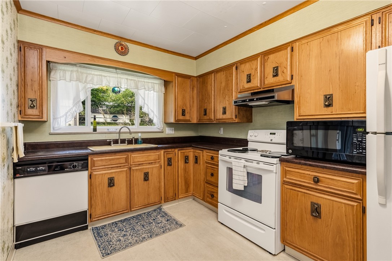
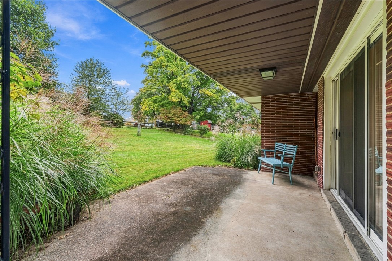
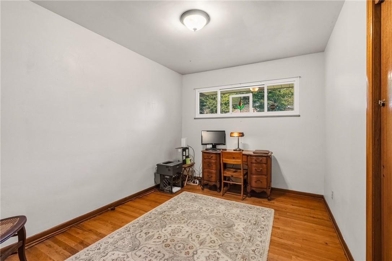
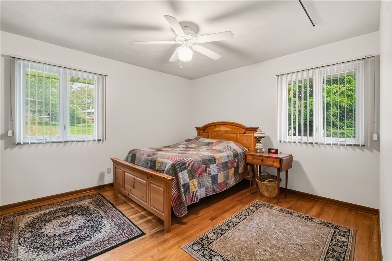
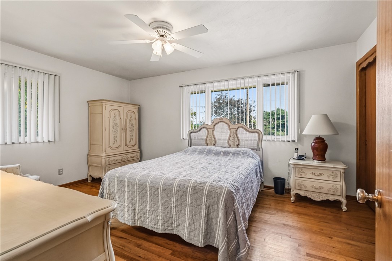
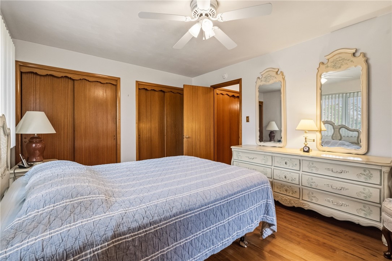
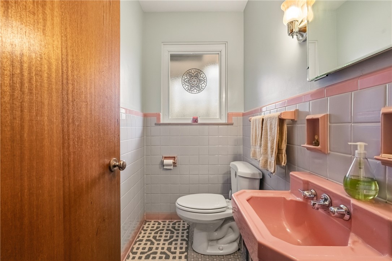
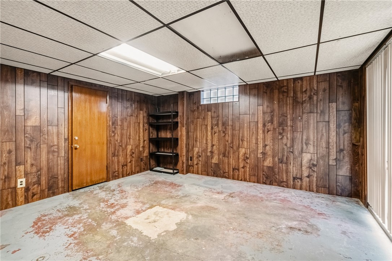
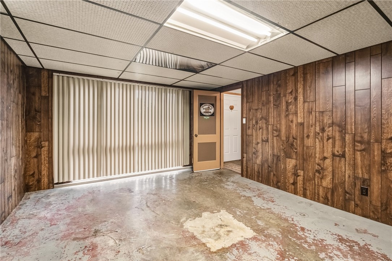
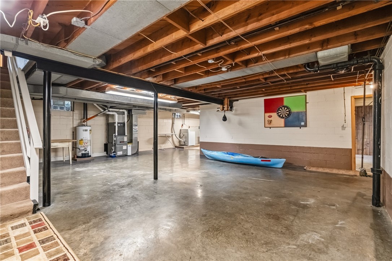
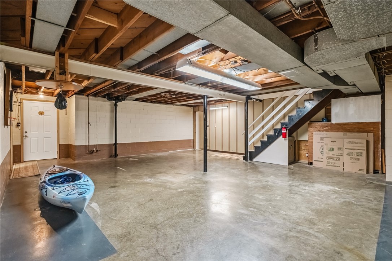
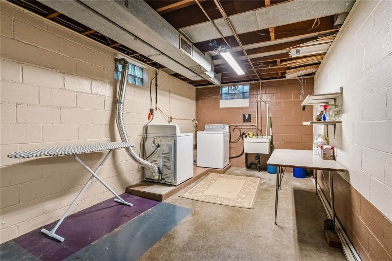
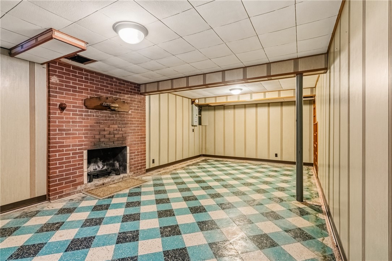
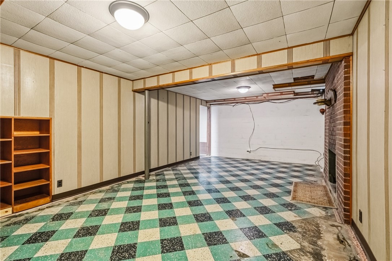
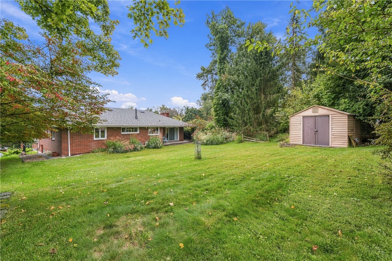
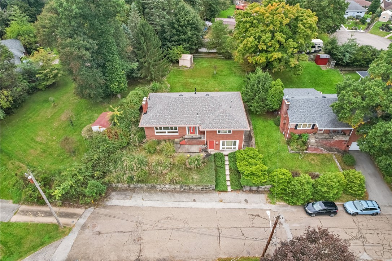
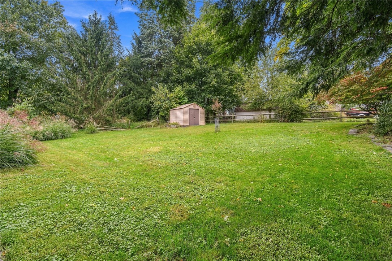
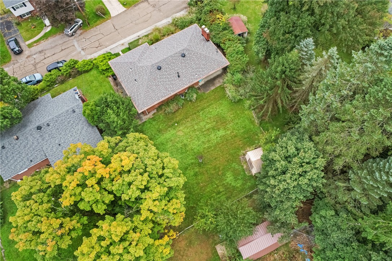
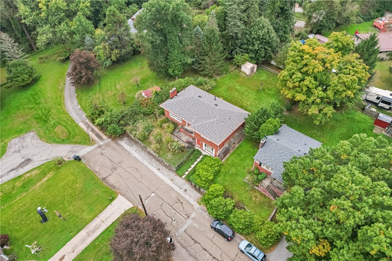
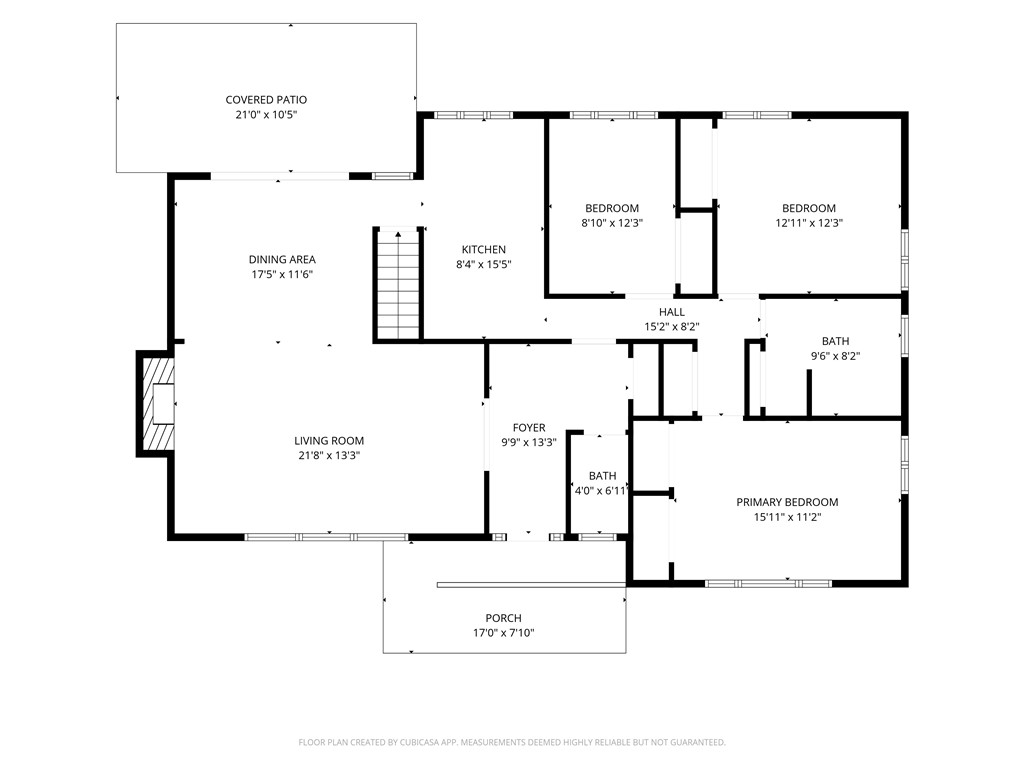
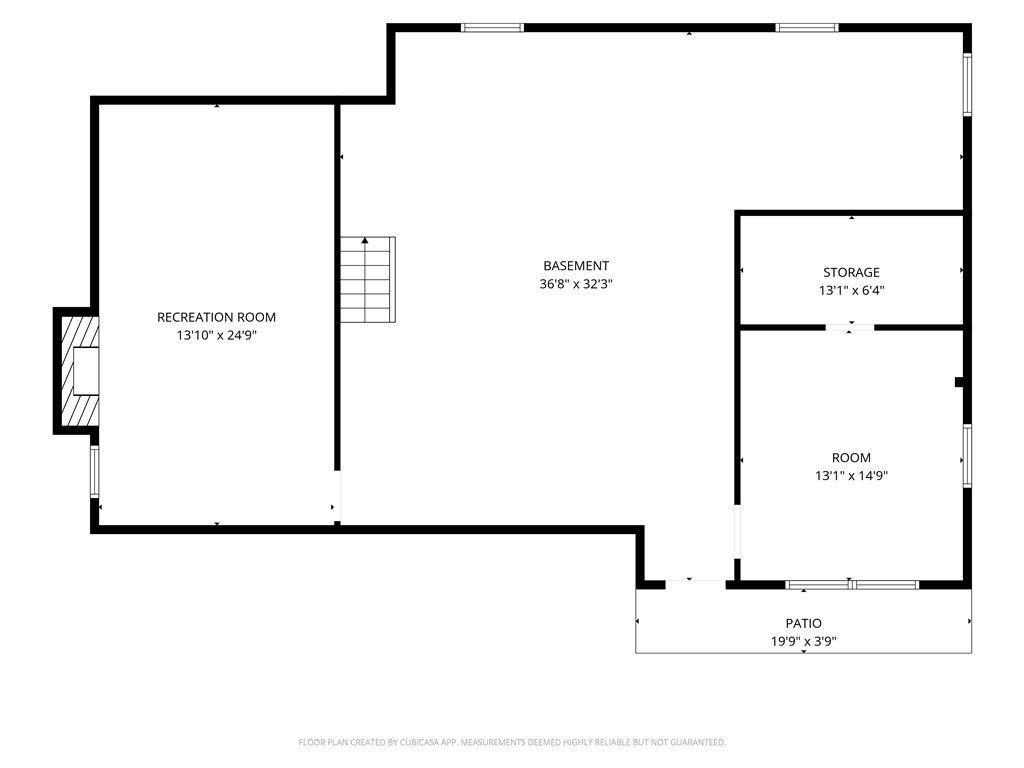
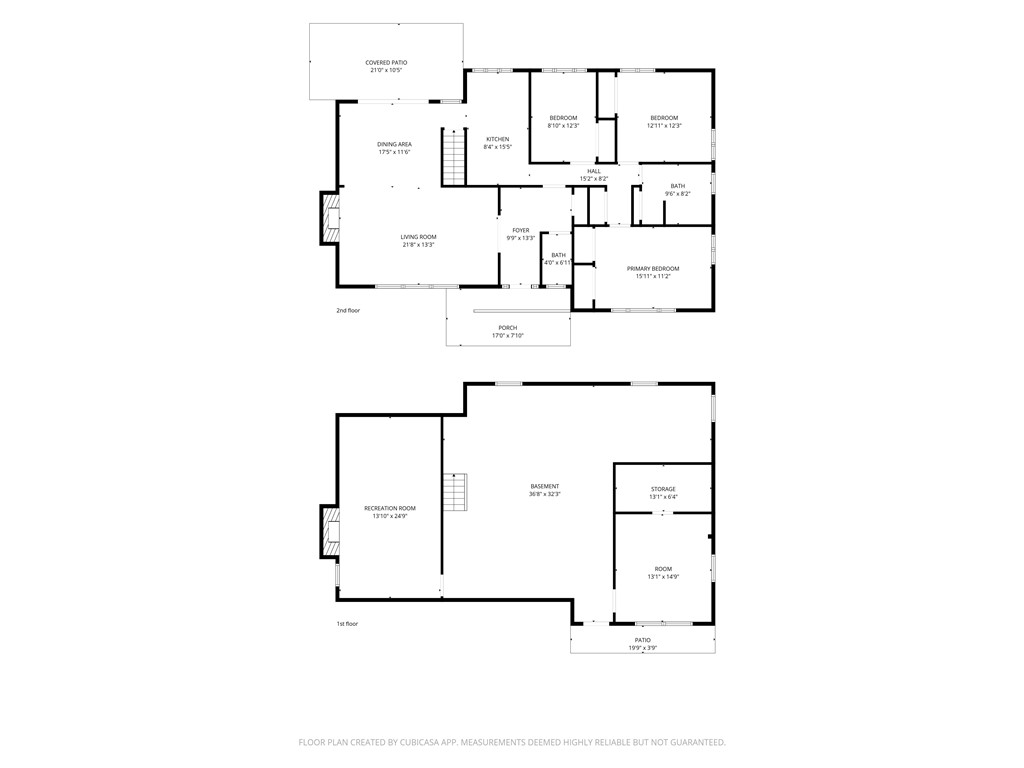
Welcome to this charming all-brick raised ranch nestled on a quiet dead-end street. This mid-century-inspired home offers 3 bedrooms and 1.5 baths, with timeless character throughout. The main level features gleaming hardwood floors and a spacious living room highlighted by a large picture window and inviting fireplace. The dining room opens to a covered patio overlooking the expansive backyard, creating a wonderful space for relaxing or entertaining. The well-appointed kitchen offers ample storage and plenty of room for meal preparation. Three comfortable bedrooms complete the main level. The generous lower level provides a versatile blank canvas with separate access, offering endless possibilities for a game room, second living area, home office, or hobby space. There is also a house generator included. Don't miss the opportunity to make this wonderful home your own!

3
beds

2
baths

10,506.67 Sq.Ft. lot

Features & Amenities

Interior

  • total bedrooms3
  • Total bathrooms2
  • full bathroom1
  • half bathroom1
  • Flooring Hardwood, Vinyl
  • APPLIANCES Some Electric Appliances, Dryer, Dishwasher, Microwave, Refrigerator, Stove, Washer

Area & Lot

  • Status For Sale
  • Lot Area10,506.67 Sq.Ft.
  • MLS® ID1777967
  • TypeResidential
  • Architecture StylesRaised Ranch
  • School DistrictNew Kensington/Arnold

Exterior

  • water SourcePublic
  • PoolNone
  • roofAsphalt
  • parkingOff Street
  • HEAT TYPEForced Air, Gas
  • AIR CONDITIONINGCentral Air, Electric
  • sewerPublic Sewer

Financial

  • Sales Price$195,000
  • Real Estate Tax $3,640/yr
image

Schedule a Showing

We would love to show you our beautiful property. Please select your preferred date and time below. An agent will be in touch shortly to confirm your appointment.

Schedule a Showing

We would love to show you our beautiful property. Please select your preferred date and time below. An agent will be in touch shortly to confirm your appointment.

Thank you for your interest in 457 Longvue Dr, New Kensington, PA 15068. We are reviewing your request and will be in touch shortly!

Mortgage Calculator

Estimate your monthly mortgage payment, including the principal and interest, property taxes, and HOA. Adjust the values to generate a more accurate rate.

All estimates are provided for informational purposes only. Actual amounts may vary.
$0,000 Your Payment 20 15 65
$0,000 Your Payment

Work With Us

We invite you to schedule an appointment to discuss your real estate goals. Whether we meet at our office in the Northside or Bakery Square, we look forward to making you feel at home during your buying or selling process.

Follow Us on Instagram