42 A Churchill Rd
Disclaimer: All information deemed reliable but not guaranteed and should be independently verified. All properties are subject to prior sale, change or withdrawal. Neither listing broker(s) nor New City Pittsburg shall be responsible for any typographical errors, misinformation, misprints and shall be held totally harmless.   Courtesy of  COMPASS PENNSYLVANIA, LLC
Sold

42 A Churchill Rd

42 A Churchill Rd, Churchill Boro, PA 15235

$374,000
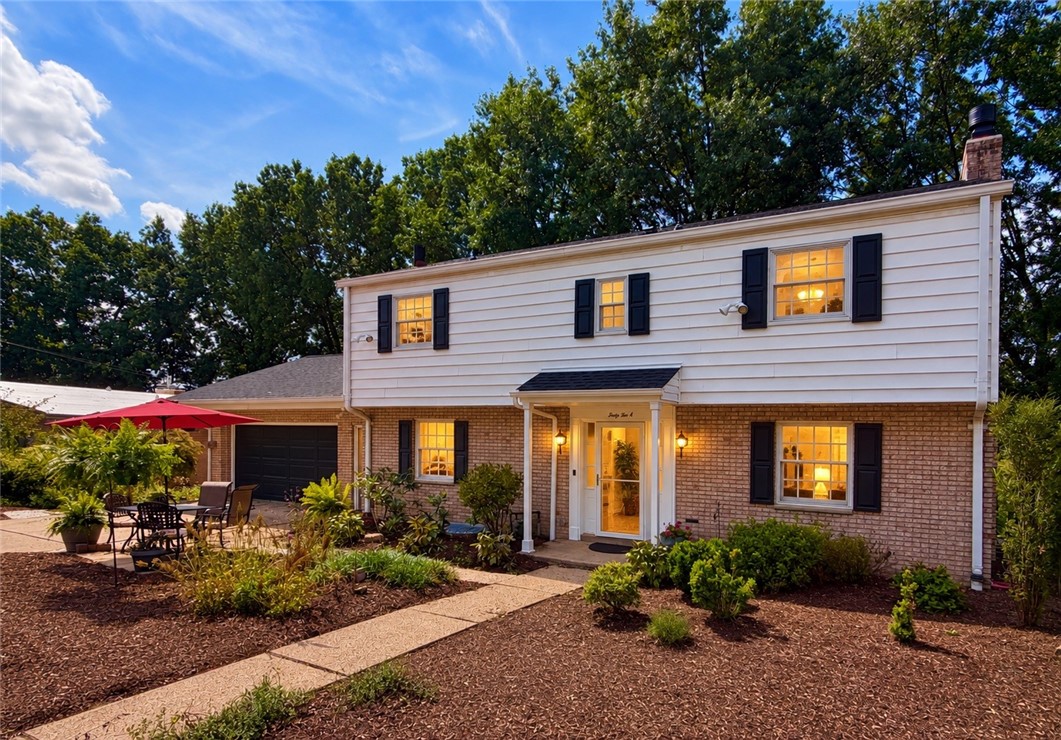
Tucked back within the quiet of a private lane off of Churchill Road, you will find a peaceful connection to nature while remaining convenient to everything you need nearby! This 4 bedroom 3.5 bath level entry home with a 2 car heated garage checks quite a few boxes. The main floor features stainless steel eat-in kitchen with ample storage and counter space, spacious living room centered around a brick fireplace, a formal dining room, a powder room, and the highlight: a beautiful sunroom with skylights and a view of nature in every direction. The second floor is home to the primary bedroom with ensuite bath as well as 3 other bedrooms and a hall bathroom. The space continues with full force on the lower basement level where you will find a family room with a stone fireplace, a bonus room that could also function as a 5th bedroom, another full bathroom, a laundry/utility room, and the lower level of the sunroom addition which features walk-out access to the the private rear yard. Additional features include an entire workshop/storage area below the attached garage, recently refinished hardwood floors throughout the home, recently-installed central AC/heat, high efficiency ductless units in the garage/sunroom, and a whole-house gas generator.
4
beds

4
baths

2,267 Sq.Ft. LIVING AREA

0.5 Acres lot

Features & Amenities

Interior

  • total bedrooms4
  • Total bathrooms4
  • full bathrooms3
  • half bathroom1
  • Flooring Hardwood, Tile
  • APPLIANCES Some Electric Appliances, Cooktop, Dryer, Dishwasher, Disposal, Microwave, Refrigerator, Washer

Area & Lot

  • Status Sold
  • Date Sold October 9, 2026
  • Living Area2,267 Sq.Ft.
  • Total Area2,267 Sq.Ft.
  • Lot Area0.5 Acres
  • MLS® ID1773788
  • TypeResidential
  • YEAR BUILT1965
  • Architecture StylesTwo Story
  • School DistrictWoodland Hills

Exterior

  • STORIES2
  • water SourcePublic
  • roofAsphalt
  • parkingAttached, Garage, Garage Door Opener
  • HEAT TYPEForced Air, Gas
  • AIR CONDITIONINGCentral Air, Wall Unit(s)
  • sewerPublic Sewer

Financial

  • Sales Price$374,000
  • Real Estate Tax $9,907/yr
View Virtual Tour

Work With Us

We invite you to schedule an appointment to discuss your real estate goals. Whether we meet at our office in the Northside or Bakery Square, we look forward to making you feel at home during your buying or selling process.

Follow Us on Instagram