342 Homer Dr
342 Homer Dr
342 Homer Dr
342 Homer Dr
342 Homer Dr
342 Homer Dr
342 Homer Dr
342 Homer Dr
342 Homer Dr
342 Homer Dr
342 Homer Dr
342 Homer Dr
342 Homer Dr
342 Homer Dr
342 Homer Dr
342 Homer Dr
342 Homer Dr
342 Homer Dr
342 Homer Dr
342 Homer Dr
342 Homer Dr
342 Homer Dr
342 Homer Dr
342 Homer Dr
342 Homer Dr
342 Homer Dr
342 Homer Dr
342 Homer Dr
342 Homer Dr
342 Homer Dr
342 Homer Dr
342 Homer Dr
342 Homer Dr
342 Homer Dr
342 Homer Dr
342 Homer Dr
342 Homer Dr
342 Homer Dr
342 Homer Dr
342 Homer Dr
342 Homer Dr
342 Homer Dr
SEE ALL PHOTOS
342 Homer Dr
342 Homer Dr
342 Homer Dr
342 Homer Dr
342 Homer Dr
342 Homer Dr
342 Homer Dr
342 Homer Dr
342 Homer Dr
342 Homer Dr
342 Homer Dr
342 Homer Dr
342 Homer Dr
342 Homer Dr
342 Homer Dr
342 Homer Dr
342 Homer Dr
342 Homer Dr
342 Homer Dr
342 Homer Dr
342 Homer Dr
342 Homer Dr
342 Homer Dr
342 Homer Dr
342 Homer Dr
342 Homer Dr
342 Homer Dr
342 Homer Dr
342 Homer Dr
342 Homer Dr
342 Homer Dr
342 Homer Dr
342 Homer Dr
342 Homer Dr
342 Homer Dr
342 Homer Dr
342 Homer Dr
342 Homer Dr
342 Homer Dr
342 Homer Dr
342 Homer Dr
342 Homer Dr
Disclaimer: All information deemed reliable but not guaranteed and should be independently verified. All properties are subject to prior sale, change or withdrawal. Neither listing broker(s) nor New City Pittsburg shall be responsible for any typographical errors, misinformation, misprints and shall be held totally harmless.   Courtesy of  COMPASS PENNSYLVANIA, LLC
For Sale

342 Homer Dr

342 Homer Dr, Churchill Boro, PA 15145

$255,000
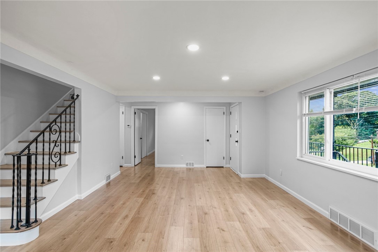
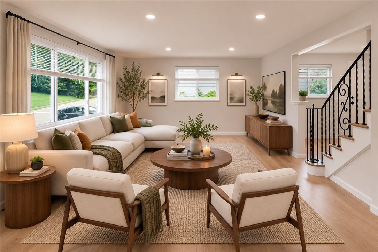
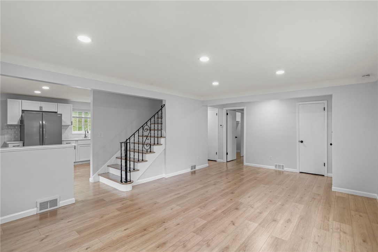
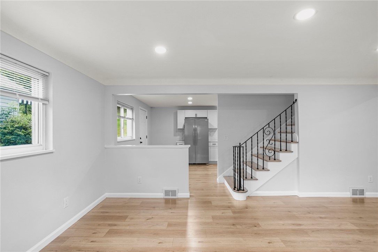
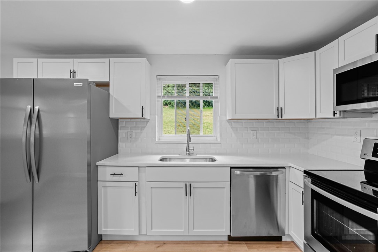
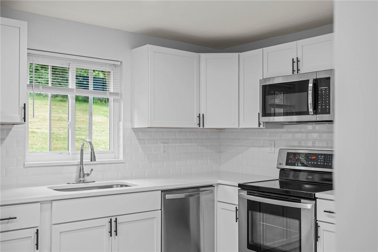
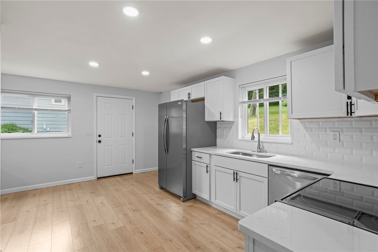
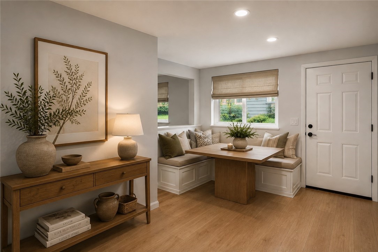
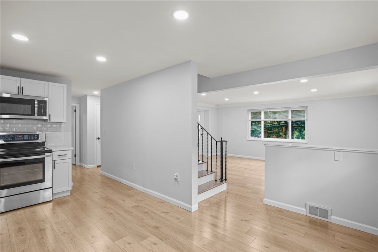
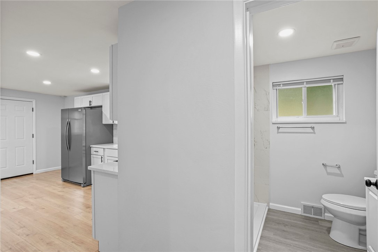
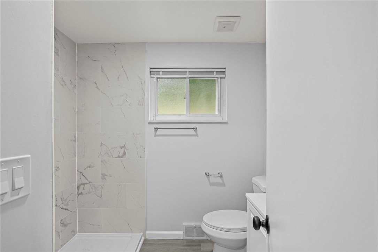
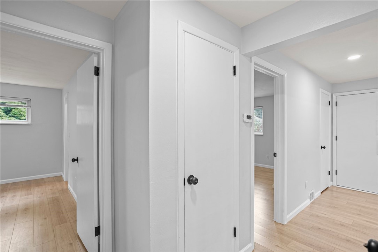
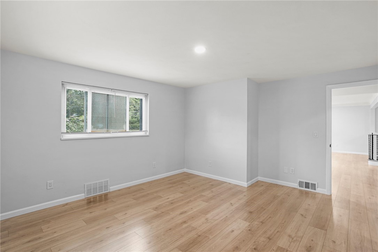
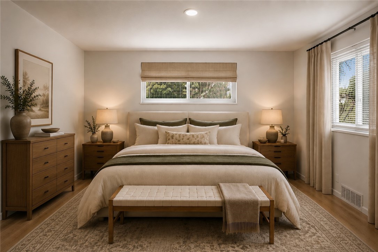
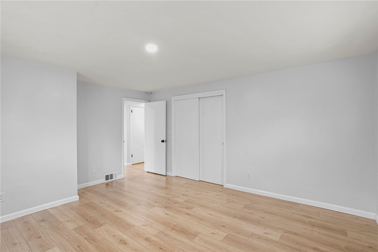
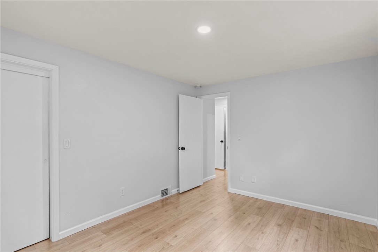
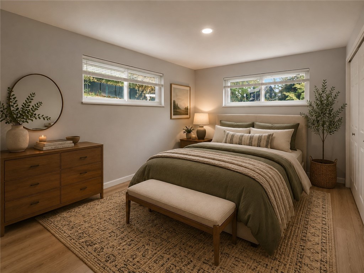
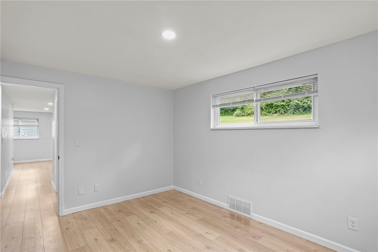
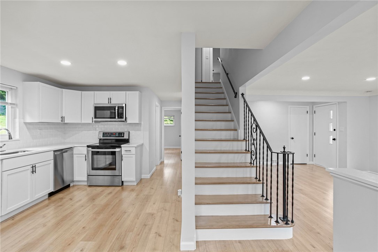
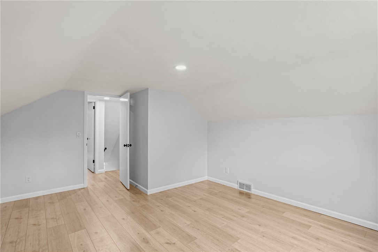
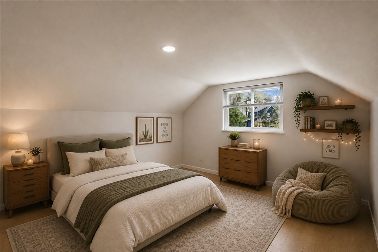
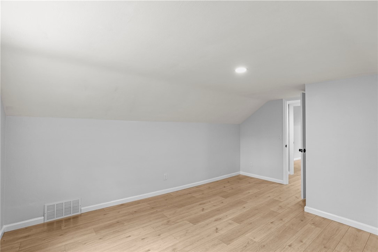
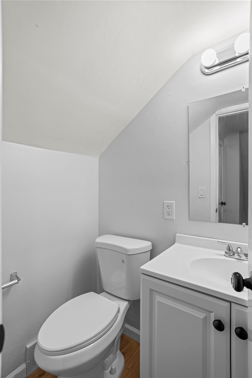
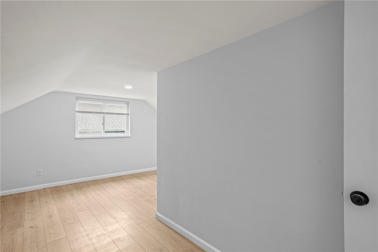
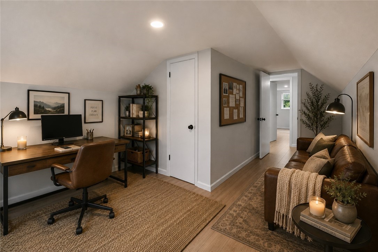
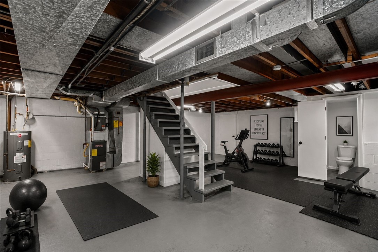
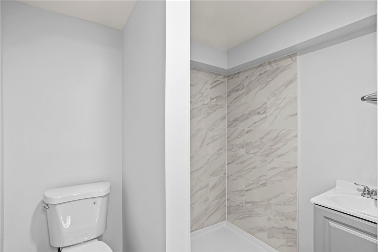
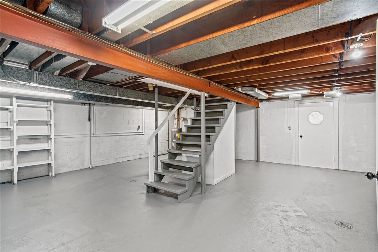
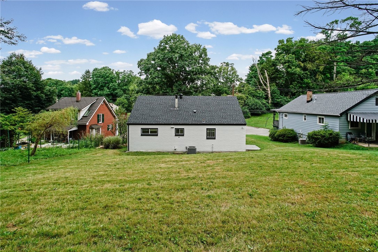
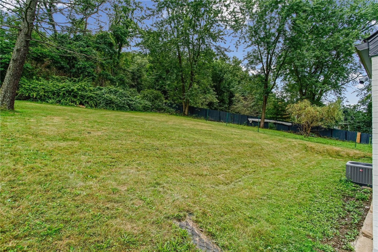
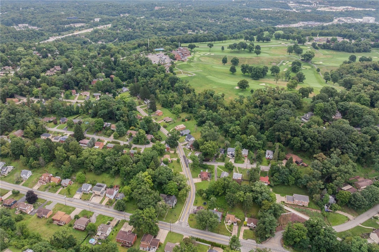
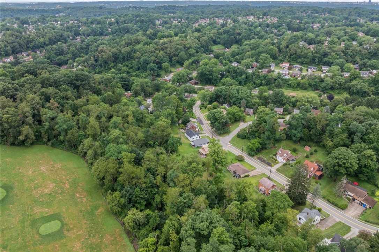
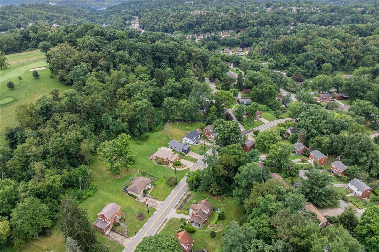
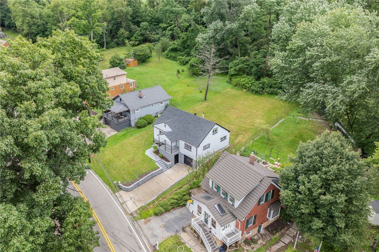
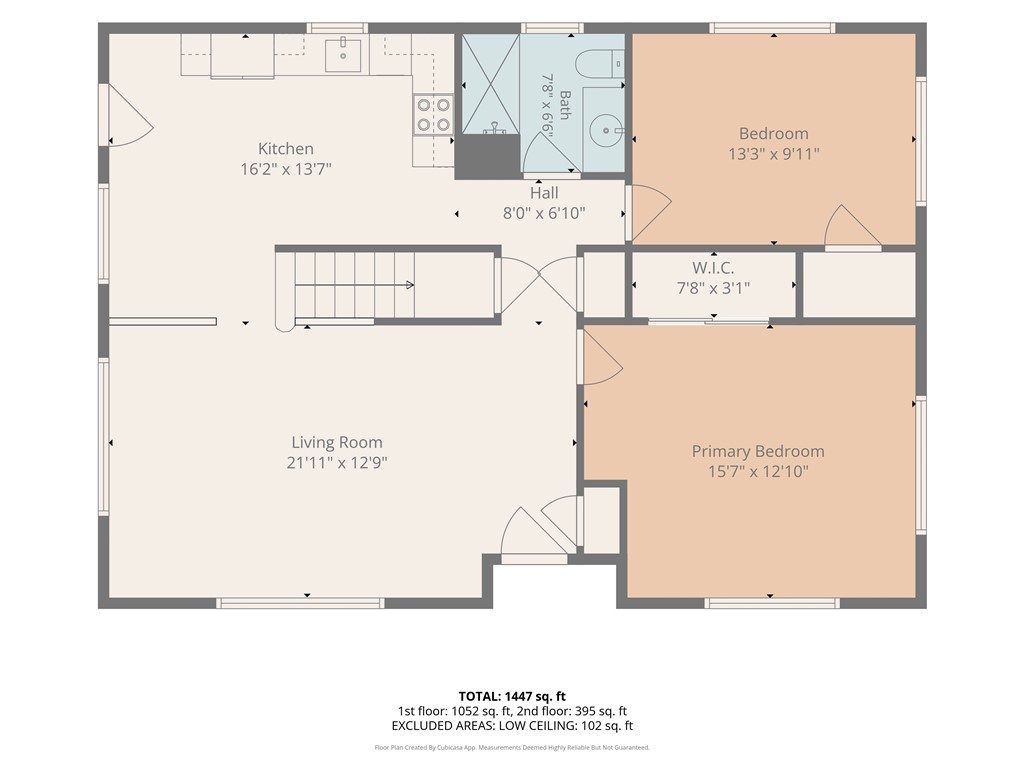
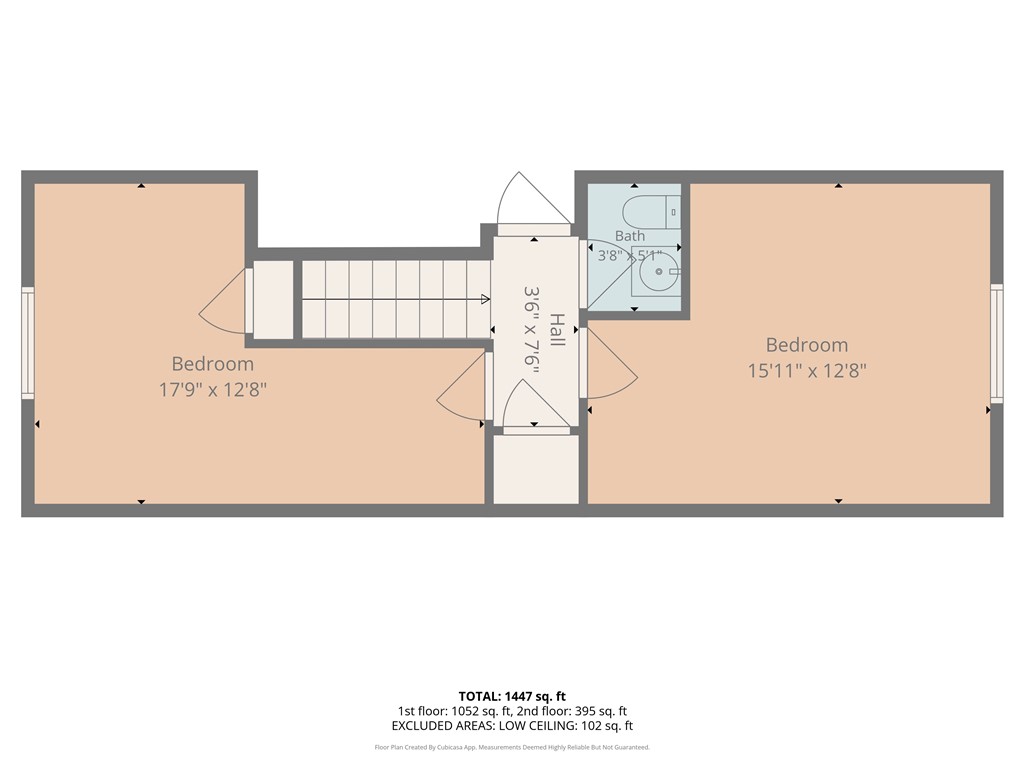
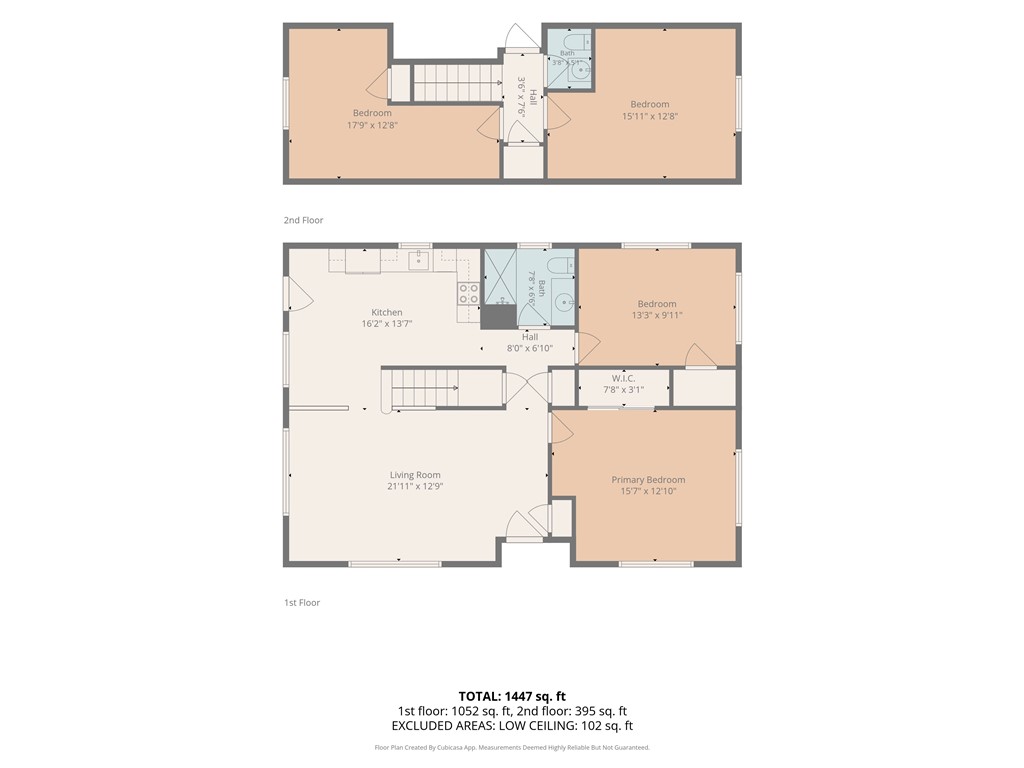
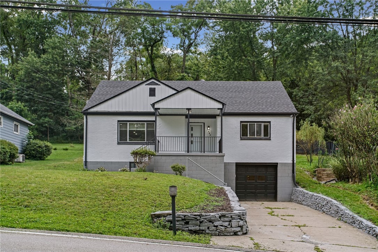
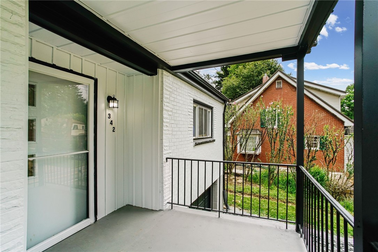
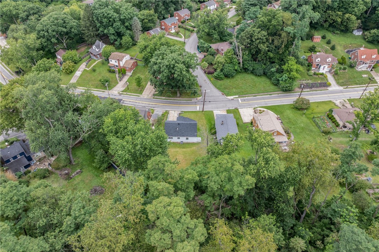
Completely reimagined from top to bottom, this beautifully renovated four-bedroom home in Churchill Borough offers a fresh, contemporary aesthetic with thoughtfully selected finishes throughout. Situated on a spacious lot with Edgewood Country Club just beyond the backyard, every detail has been carefully updated to create a home that feels both stylish and inviting. Step inside to an expansive living room where wide-plank luxury vinyl flooring, abundant natural light, and a striking staircase with modern steel balusters set the tone for the home's clean, sophisticated design. At the heart of the home, the beautifully updated eat-in kitchen blends style and function, creating a welcoming space for everything from everyday meals to gathering with family and friends. Designed with flexibility in mind, the main level features a spacious primary bedroom, a second bedroom, and a beautifully renovated full bath, offering the convenience of one-level living. Upstairs, you'll find two additional generously sized bedrooms and an updated half bath, providing comfortable space for family, guests, or a home office. The lower level offers even more versatility with a newly renovated full bath and an unfinished basement ready for your vision--whether that's additional living space, a fitness area, workshop, hobby space, or abundant storage. Outside, the brand new roof and freshly updated exterior pairs soft gray tones with bold black accents for timeless curb appeal, while the covered front porch provides a welcoming place to relax. The expansive backyard offers endless possibilities to create your own outdoor retreat with room for entertaining, gardening, recreation, or a future patio. Ideally located just minutes from William Penn Highway, the Parkway East, shopping, dining, and everyday conveniences, this move-in-ready home offers the perfect blend of modern updates, functional living space, and an exceptionally convenient location.
4
beds

3
baths

6,812.78 Sq.Ft. lot
Features & Amenities

Interior

  • total bedrooms4
  • Total bathrooms3
  • full bathrooms2
  • half bathroom1
  • Flooring Vinyl
  • APPLIANCES Some Electric Appliances, Dishwasher, Microwave, Refrigerator, Stove
  • other interior Features Window Treatments

Area & Lot

  • Status For Sale
  • Lot Area6,812.78 Sq.Ft.
  • MLS® ID1766740
  • TypeResidential
  • YEAR BUILT1950
  • Architecture StylesCape Cod, Two Story
  • School DistrictWoodland Hills

Exterior

  • STORIES2
  • water SourcePublic
  • PoolNone
  • roofAsphalt
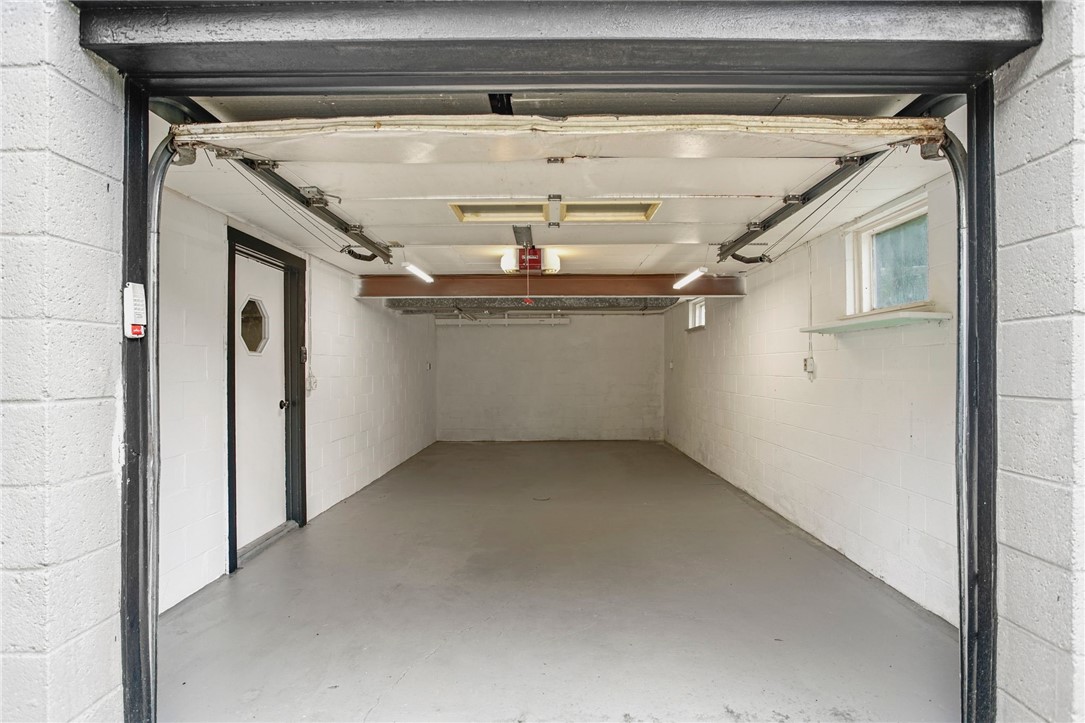
  • parkingBuilt In
  • HEAT TYPEForced Air, Gas
  • AIR CONDITIONINGCentral Air
  • sewerPublic Sewer

Financial

  • Sales Price$255,000
  • Real Estate Tax $4,681/yr
View Virtual Tour
image

Schedule a Showing

We would love to show you our beautiful property. Please select your preferred date and time below. An agent will be in touch shortly to confirm your appointment.

Schedule a Showing

We would love to show you our beautiful property. Please select your preferred date and time below. An agent will be in touch shortly to confirm your appointment.

Thank you for your interest in 342 Homer Dr, Churchill Boro, PA 15145. We are reviewing your request and will be in touch shortly!

Mortgage Calculator

Estimate your monthly mortgage payment, including the principal and interest, property taxes, and HOA. Adjust the values to generate a more accurate rate.

All estimates are provided for informational purposes only. Actual amounts may vary.
$0,000 Your Payment 20 15 65
$0,000 Your Payment

Work With Us

We invite you to schedule an appointment to discuss your real estate goals. Whether we meet at our office in the Northside or Bakery Square, we look forward to making you feel at home during your buying or selling process.

Follow Us on Instagram