Leave a Message

Thank you for your message. We will be in touch with you shortly.

3200 Nottingham
3200 Nottingham
3200 Nottingham
3200 Nottingham
3200 Nottingham
3200 Nottingham
3200 Nottingham
3200 Nottingham
3200 Nottingham
3200 Nottingham
3200 Nottingham
3200 Nottingham
3200 Nottingham
3200 Nottingham
3200 Nottingham
3200 Nottingham
3200 Nottingham
3200 Nottingham
3200 Nottingham
3200 Nottingham
3200 Nottingham
3200 Nottingham
3200 Nottingham
3200 Nottingham
3200 Nottingham
3200 Nottingham
3200 Nottingham
3200 Nottingham
3200 Nottingham
3200 Nottingham
3200 Nottingham
3200 Nottingham
3200 Nottingham
3200 Nottingham
3200 Nottingham
3200 Nottingham
3200 Nottingham
3200 Nottingham
3200 Nottingham
3200 Nottingham
3200 Nottingham
3200 Nottingham
3200 Nottingham
3200 Nottingham
SEE ALL PHOTOS
3200 Nottingham
3200 Nottingham
3200 Nottingham
3200 Nottingham
3200 Nottingham
3200 Nottingham
3200 Nottingham
3200 Nottingham
3200 Nottingham
3200 Nottingham
3200 Nottingham
3200 Nottingham
3200 Nottingham
3200 Nottingham
3200 Nottingham
3200 Nottingham
3200 Nottingham
3200 Nottingham
3200 Nottingham
3200 Nottingham
3200 Nottingham
3200 Nottingham
3200 Nottingham
3200 Nottingham
3200 Nottingham
3200 Nottingham
3200 Nottingham
3200 Nottingham
3200 Nottingham
3200 Nottingham
3200 Nottingham
3200 Nottingham
3200 Nottingham
3200 Nottingham
3200 Nottingham
3200 Nottingham
3200 Nottingham
3200 Nottingham
3200 Nottingham
3200 Nottingham
3200 Nottingham
3200 Nottingham
3200 Nottingham
3200 Nottingham
Disclaimer: All information deemed reliable but not guaranteed and should be independently verified. All properties are subject to prior sale, change or withdrawal. Neither listing broker(s) nor New City Pittsburg shall be responsible for any typographical errors, misinformation, misprints and shall be held totally harmless.   Courtesy of  COMPASS PENNSYLVANIA, LLC
Sold

3200 Nottingham

3200 Nottingham, Churchill Boro, PA 15235

$344,500
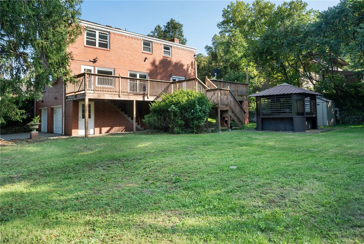
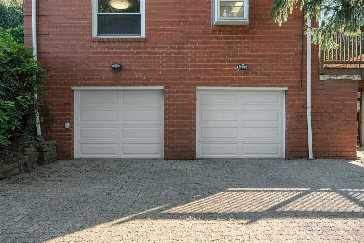
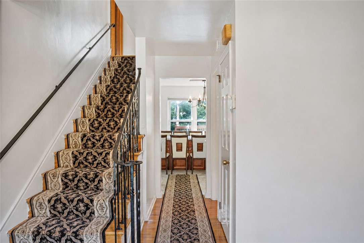
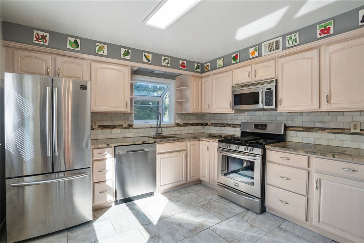
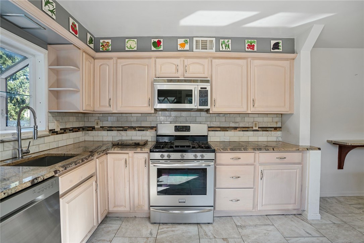
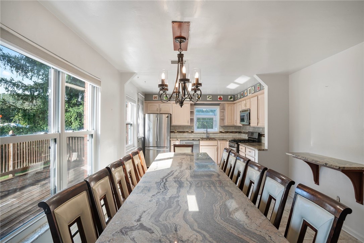
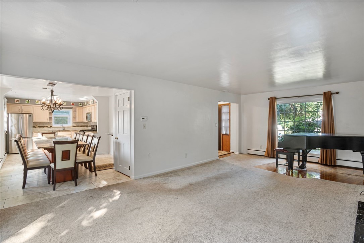
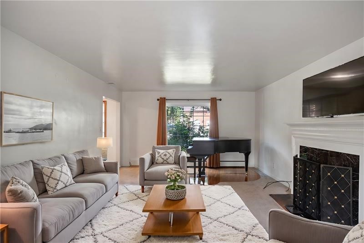
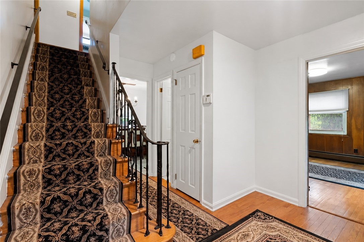
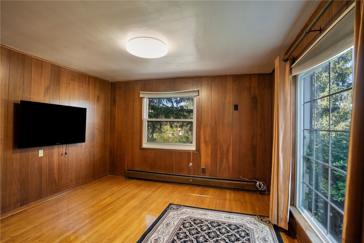
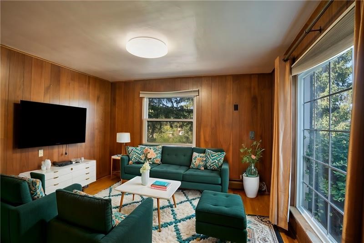
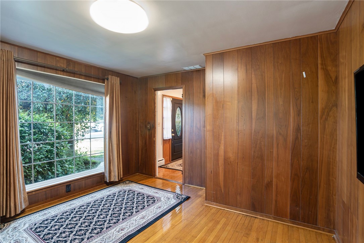
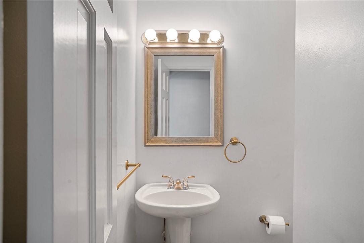
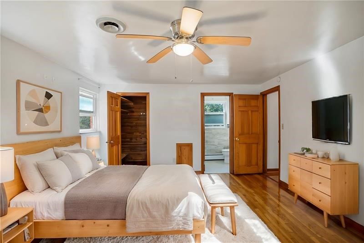
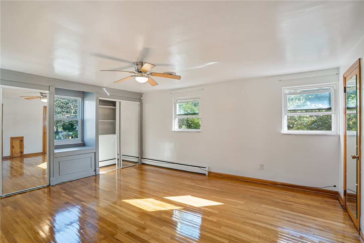
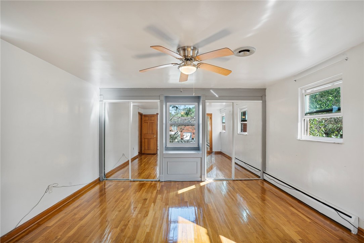
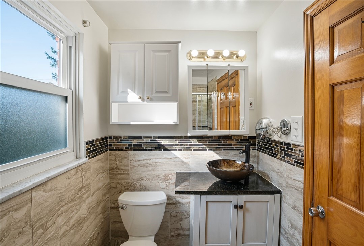
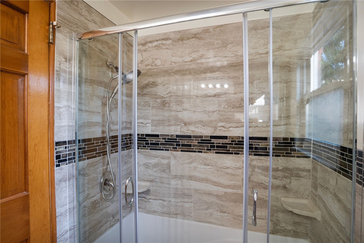
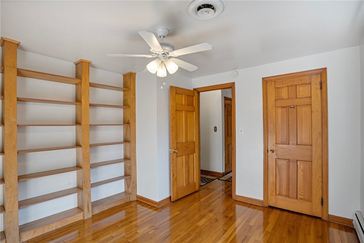
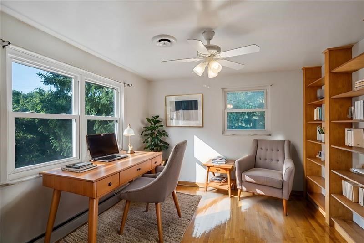
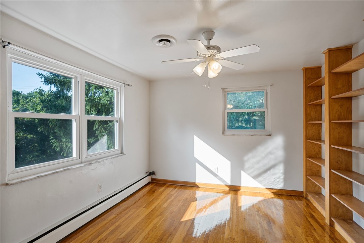
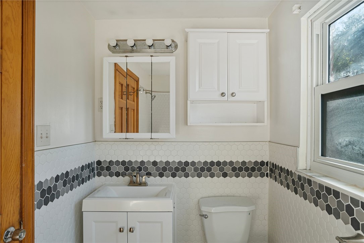
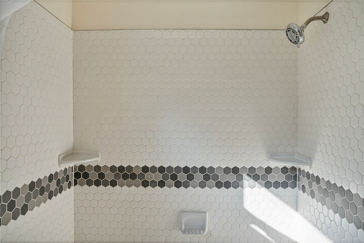
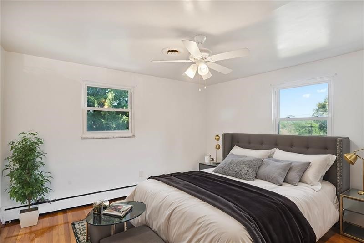
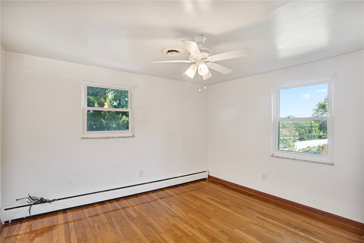
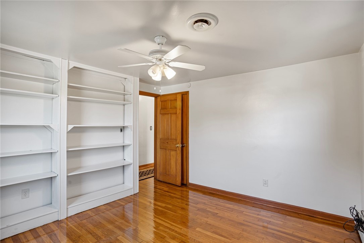
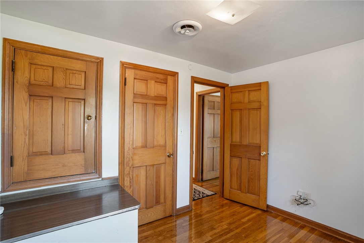
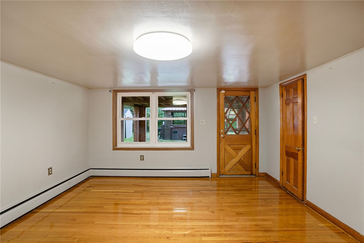
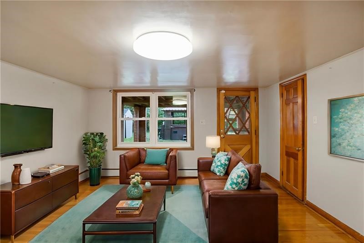
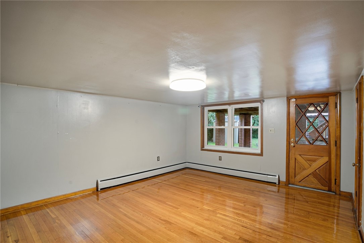
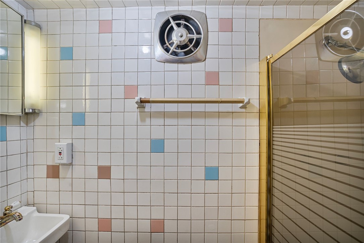
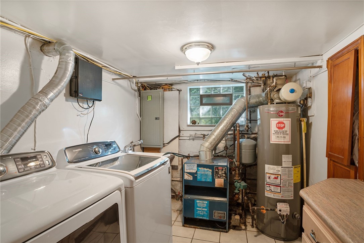
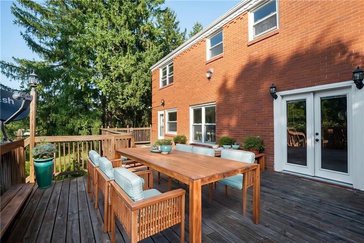
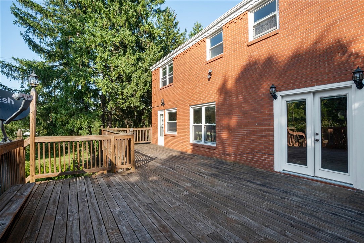
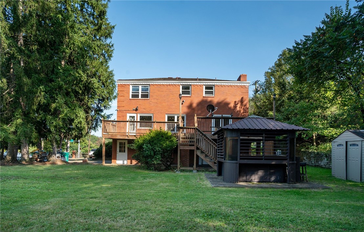
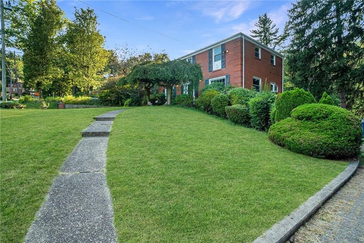
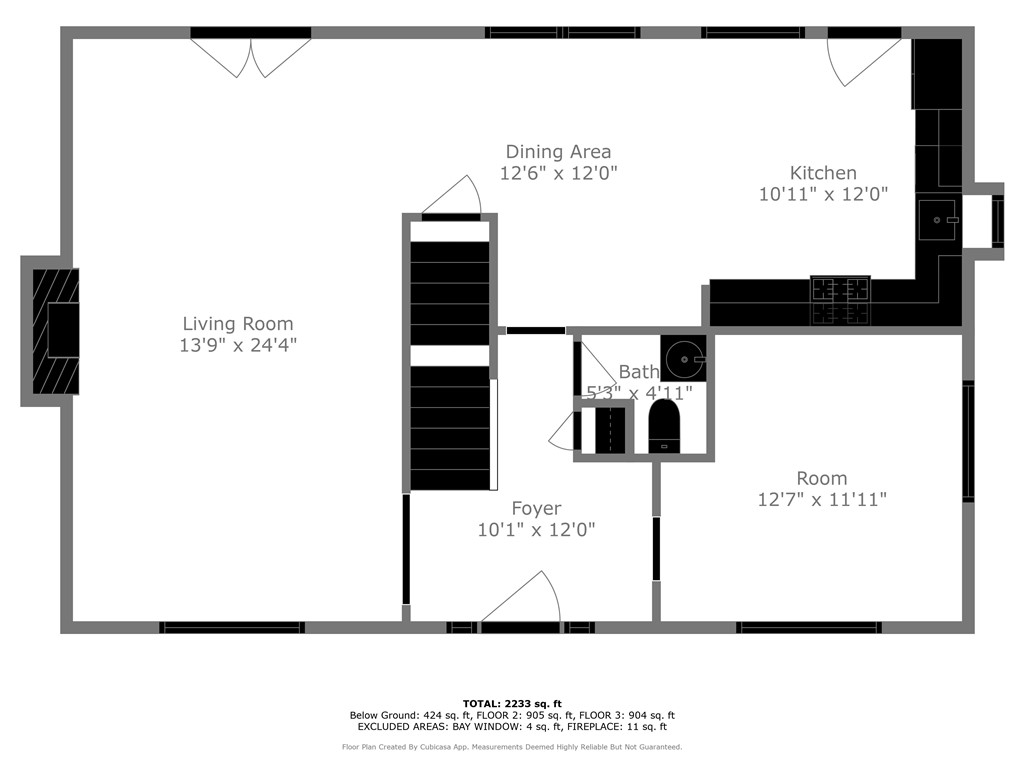
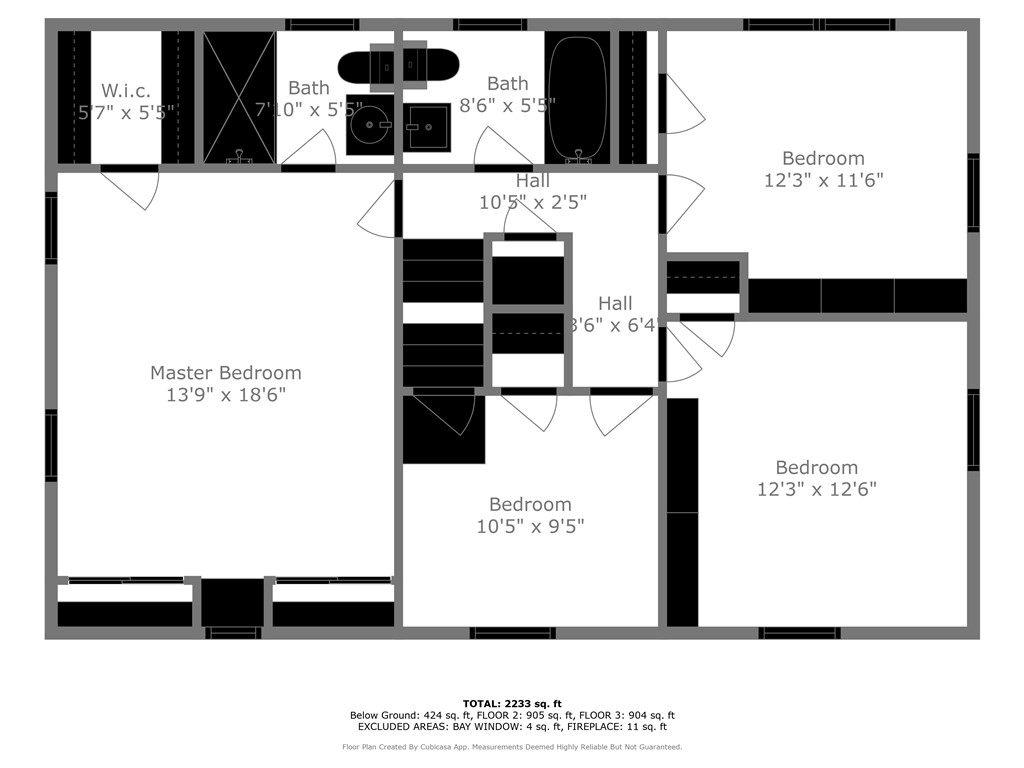
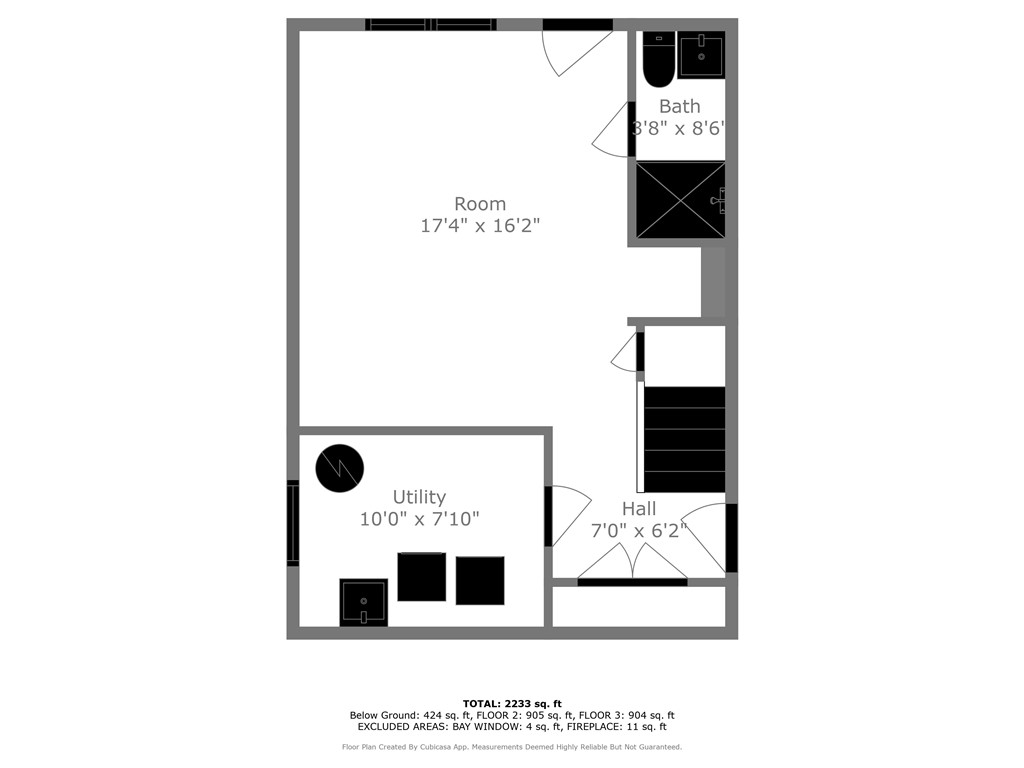
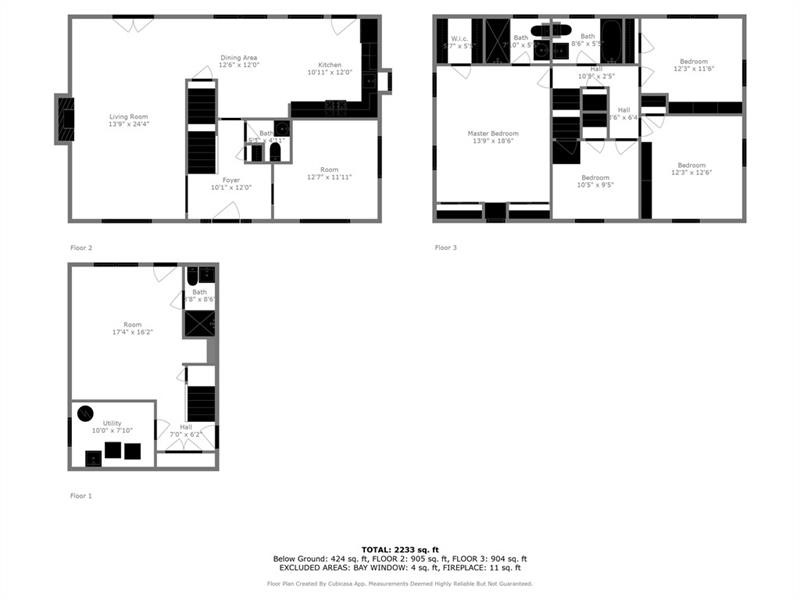
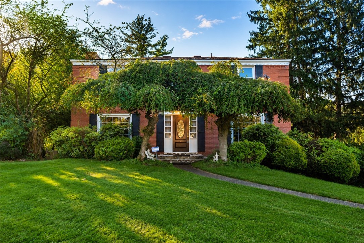
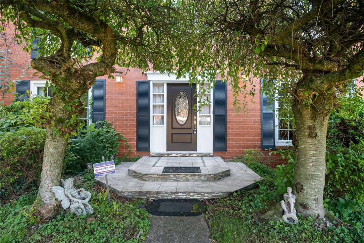
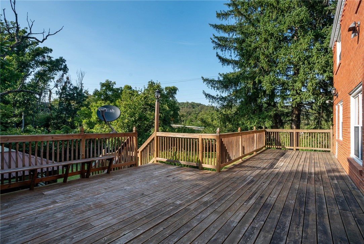
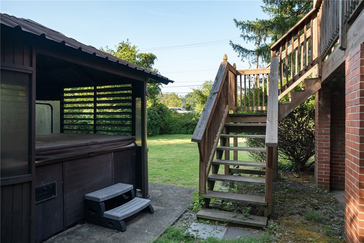
Sunlight, space, and a seamless connection to the outdoors define this classic Colonial, where everyday living feels both open and inviting. A welcoming entry sets the tone, unfolding into an expansive living room with fireplace and French doors that draw you out to a full-width deck overlooking a peaceful, wooded backdrop. The kitchen and dining area are equally generous, offering an easy flow, ample eat-in space, and direct access to the deck--creating a natural extension of the home for gathering and entertaining. A richly paneled room adds warmth and flexibility as a home office, den, or playroom, while a powder room completes the main level. Upstairs, the primary suite offers a true sense of retreat with a beautifully updated bath, a cedar closet, and two additional closets for exceptional storage. Three additional bedrooms--two with custom built-ins--share a well-appointed second full bath. Hardwood floors, solid wood doors, and thoughtfully selected finishes bring character and cohesion throughout. The lower level expands the home's versatility with a finished living area, full bath, and private exterior access at driveway level--well-suited for guests, extended living, or a more independent arrangement. A spacious two-car garage, dedicated laundry area, and abundant storage enhance everyday functionality. Outdoors, the level yard is designed to be enjoyed, featuring a hot tub, expansive deck, and a shaded stone patio below--offering multiple places to relax or gather, all surrounded by mature trees. Ideally positioned with quick access to the Parkway and just minutes to the Monroeville business district, Edgewood Country Club, and local schools.
4
beds

4
baths

1,920 Sq.Ft. LIVING AREA

0.9 Acres lot

Features & Amenities

Interior

  • total bedrooms4
  • Total bathrooms4
  • full bathrooms3
  • half bathroom1
  • Flooring Hardwood, Tile, Carpet
  • Fireplace Gas
  • APPLIANCES Some Gas Appliances, Dryer, Dishwasher, Disposal, Microwave, Refrigerator, Stove, Washer
  • other interior Features Hot Tub/Spa, Kitchen Island

Area & Lot

  • Status Sold
  • Date Sold July 14, 2026
  • Living Area1,920 Sq.Ft.
  • Total Area1,920 Sq.Ft.
  • Lot Area0.9 Acres
  • MLS® ID1753319
  • TypeResidential
  • YEAR BUILT1955
  • Architecture StylesColonial, Two Story
  • School DistrictWoodland Hills

Exterior

  • STORIES2
  • water SourcePublic
  • PoolNone
  • roofSlate
  • parkingAttached, Garage, Garage Door Opener
  • HEAT TYPEGas, Hot Water
  • AIR CONDITIONINGCentral Air
  • sewerPublic Sewer

Financial

  • Sales Price$344,500
  • Real Estate Tax $7,089/yr
View Virtual Tour

Work With Us

We invite you to schedule an appointment to discuss your real estate goals. Whether we meet at our office in the Northside or Bakery Square, we look forward to making you feel at home during your buying or selling process.
Follow Us on Instagram