Leave a Message

Thank you for your message. We will be in touch with you shortly.

31 Collinwood Dr
31 Collinwood Dr
31 Collinwood Dr
31 Collinwood Dr
31 Collinwood Dr
31 Collinwood Dr
31 Collinwood Dr
31 Collinwood Dr
31 Collinwood Dr
31 Collinwood Dr
31 Collinwood Dr
31 Collinwood Dr
31 Collinwood Dr
31 Collinwood Dr
31 Collinwood Dr
31 Collinwood Dr
31 Collinwood Dr
31 Collinwood Dr
31 Collinwood Dr
31 Collinwood Dr
31 Collinwood Dr
31 Collinwood Dr
31 Collinwood Dr
31 Collinwood Dr
31 Collinwood Dr
31 Collinwood Dr
31 Collinwood Dr
31 Collinwood Dr
31 Collinwood Dr
31 Collinwood Dr
31 Collinwood Dr
31 Collinwood Dr
31 Collinwood Dr
SEE ALL PHOTOS
31 Collinwood Dr
31 Collinwood Dr
31 Collinwood Dr
31 Collinwood Dr
31 Collinwood Dr
31 Collinwood Dr
31 Collinwood Dr
31 Collinwood Dr
31 Collinwood Dr
31 Collinwood Dr
31 Collinwood Dr
31 Collinwood Dr
31 Collinwood Dr
31 Collinwood Dr
31 Collinwood Dr
31 Collinwood Dr
31 Collinwood Dr
31 Collinwood Dr
31 Collinwood Dr
31 Collinwood Dr
31 Collinwood Dr
31 Collinwood Dr
31 Collinwood Dr
31 Collinwood Dr
31 Collinwood Dr
31 Collinwood Dr
31 Collinwood Dr
31 Collinwood Dr
31 Collinwood Dr
31 Collinwood Dr
31 Collinwood Dr
31 Collinwood Dr
31 Collinwood Dr
Disclaimer: All information deemed reliable but not guaranteed and should be independently verified. All properties are subject to prior sale, change or withdrawal. Neither listing broker(s) nor New City Pittsburg shall be responsible for any typographical errors, misinformation, misprints and shall be held totally harmless.   Courtesy of  COMPASS PENNSYLVANIA, LLC
Sold

31 Collinwood Dr

31 Collinwood Dr, O Hara, PA 15215

$701,750
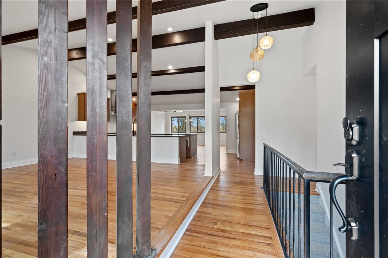
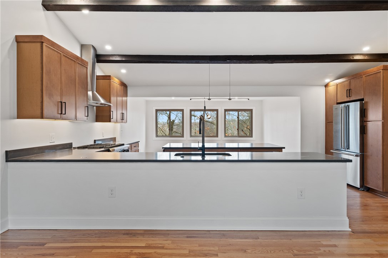
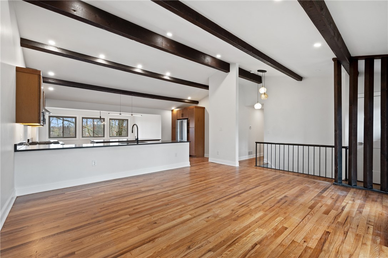
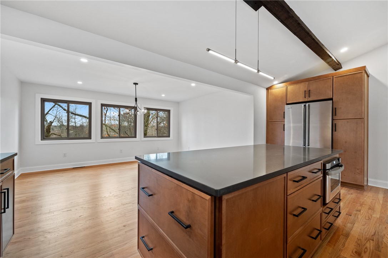
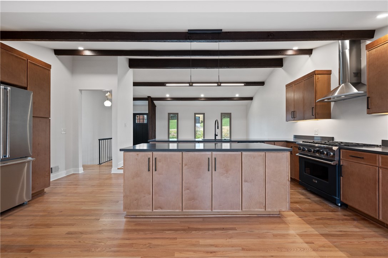
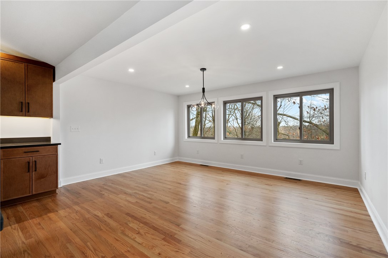
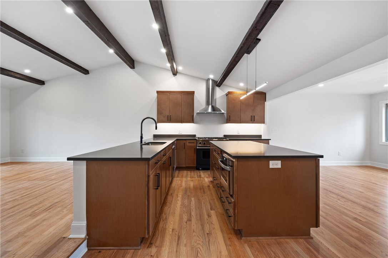
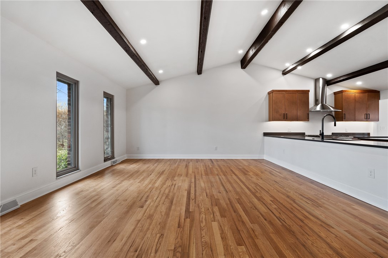
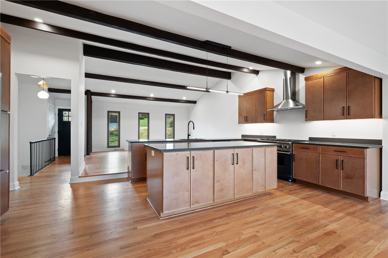
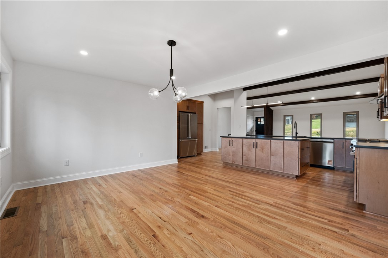
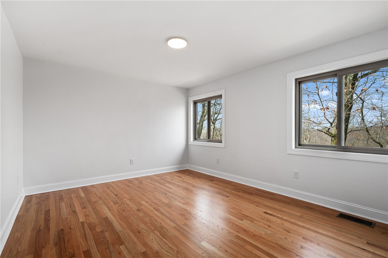
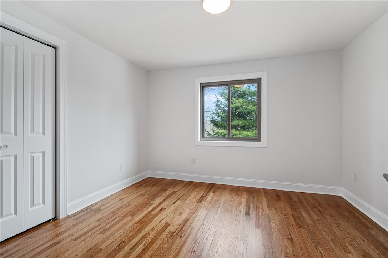
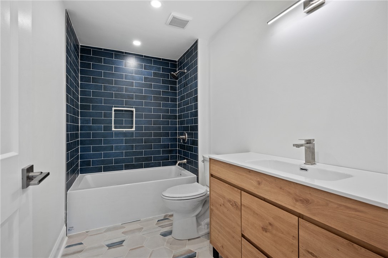
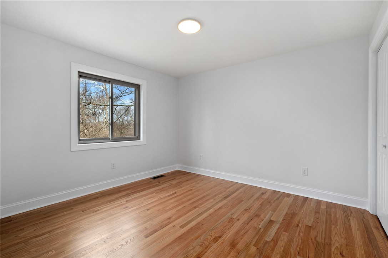
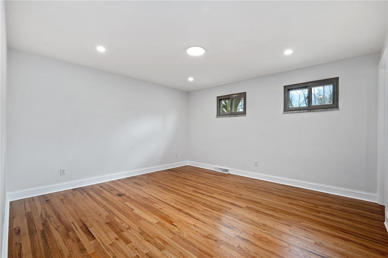
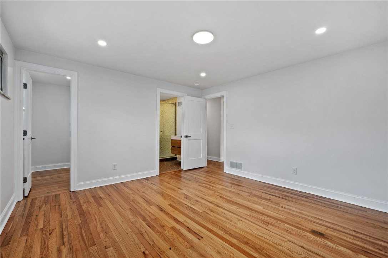
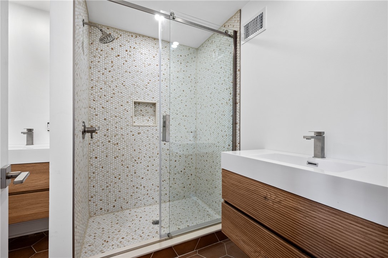
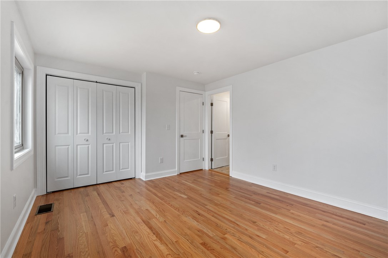
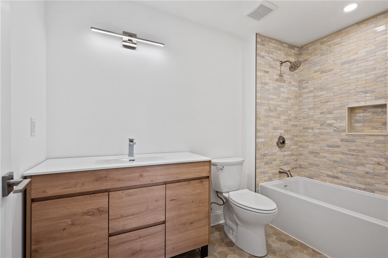
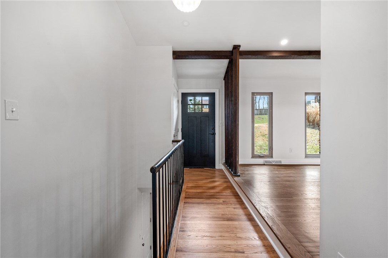
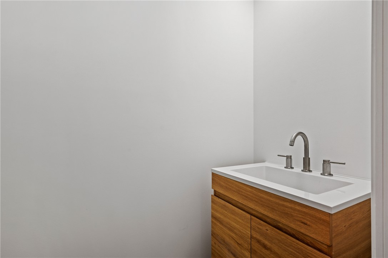
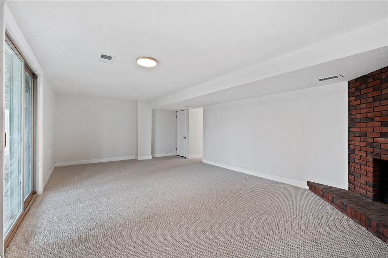
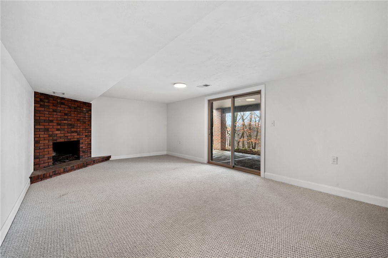
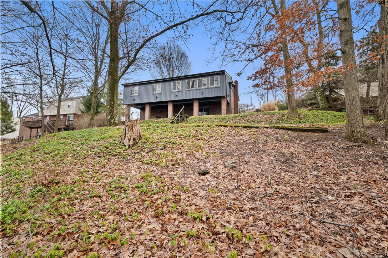
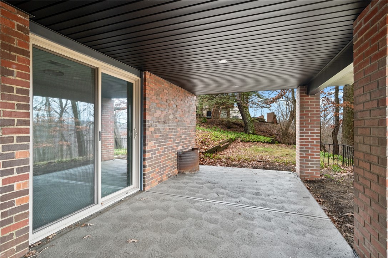
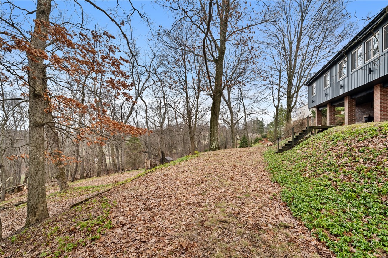
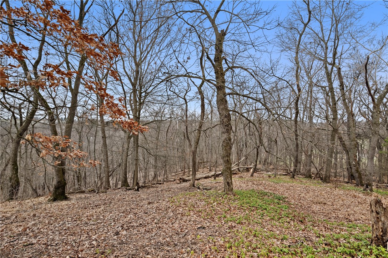
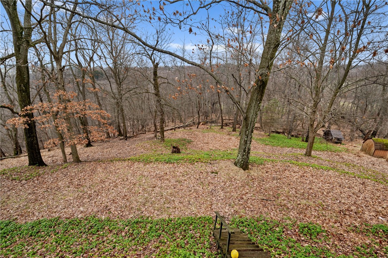
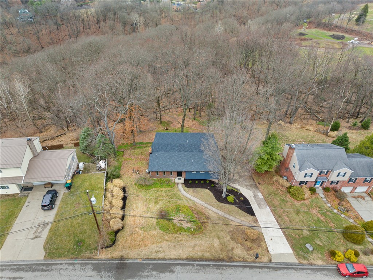
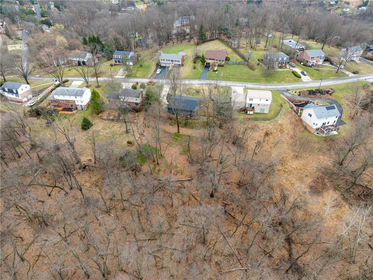
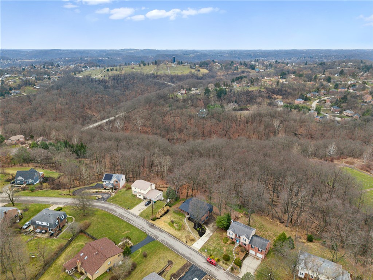
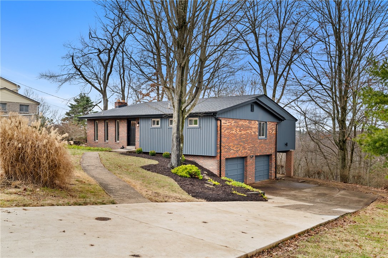
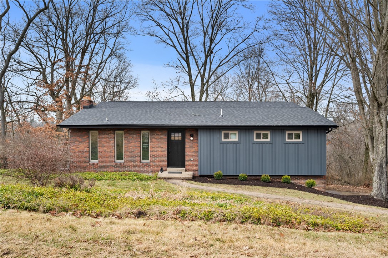
Welcome to 31 Collinwood Drive - a stunning 4-bedroom, 3.5-bathroom single-family home in the Fox Chapel School District. Completely renovated to combine modern elegance with comfort. One level living with a finished basement. ALL NEW: second story addition (full width of house) with custom masonry/brick supports. Roof, windows, gutters/downspouts, kitchen, bathrooms, patio, auto garage opener (TBI), hardwood flooring, tile, and carpet. This contemporary gem offers an expansive layout with thoughtfully designed rooms, creating the perfect space for entertaining and everyday living. Step into the heart of the home, where a beautifully equipped kitchen awaits, featuring a Viking gas stove, cooktop, gas oven, Viking refrigerator, dishwasher, and a spacious island - perfect for meal prep or casual gatherings. Adjacent to the kitchen, you'll find a formal dining room ideal for hosting dinner parties. The primary suite is a luxurious retreat, boasting an ensuite bathroom with separate vanities and generous space. With hardwood floors, tile, and carpet, the home's interior design strikes the perfect balance between cozy and polished. The full basement adds versatility and can be enjoyed as a game room, home gym, or additional living space. Other highlights include a convenient powder room, air conditioning, 2-car attached garage, and tiered backyard. School info: https://www.niche.com/k12/d/fox-chapel-area-school-district-pa/rankings/
4
beds

4
baths

2,000 Sq.Ft. LIVING AREA

0.31 Acres lot

Jordann Friedman

Jordann Friedman

Features & Amenities

Interior

  • total bedrooms4
  • Total bathrooms4
  • full bathrooms3
  • half bathroom1
  • Flooring Carpet, Hardwood, Tile
  • Fireplace Other
  • APPLIANCES Some Gas Appliances, Convection Oven, Cooktop, Dishwasher, Disposal, Microwave, Refrigerator, Stove
  • other interior Features Kitchen Island

Area & Lot

  • Status Sold
  • Living Area2,000 Sq.Ft.
  • Total Area2,000 Sq.Ft.
  • Lot Area0.31 Acres
  • MLS® ID1751702
  • TypeResidential
  • YEAR BUILT1968
  • NeighborhoodO’hara
  • Architecture StylesContemporary, Ranch
  • School DistrictFox Chapel Area

Exterior

  • STORIES1
  • water SourcePublic
  • roofAsphalt
  • parkingAttached, Garage, Garage Door Opener
  • HEAT TYPEForced Air, Gas
  • AIR CONDITIONINGCentral Air, Electric
  • sewerPublic Sewer

Financial

  • Sales Price$701,750
  • Real Estate Tax $5,356/yr

O’hara

40.5134° N, 79.9249° W

Explore

Work With Us

We invite you to schedule an appointment to discuss your real estate goals. Whether we meet at our office in the Northside or Bakery Square, we look forward to making you feel at home during your buying or selling process.

Follow Us on Instagram