Leave a Message

Thank you for your message. We will be in touch with you shortly.

305 Daniela Dr
305 Daniela Dr
305 Daniela Dr
305 Daniela Dr
305 Daniela Dr
305 Daniela Dr
305 Daniela Dr
305 Daniela Dr
305 Daniela Dr
305 Daniela Dr
305 Daniela Dr
305 Daniela Dr
305 Daniela Dr
305 Daniela Dr
305 Daniela Dr
305 Daniela Dr
305 Daniela Dr
305 Daniela Dr
305 Daniela Dr
305 Daniela Dr
305 Daniela Dr
305 Daniela Dr
305 Daniela Dr
305 Daniela Dr
305 Daniela Dr
305 Daniela Dr
305 Daniela Dr
305 Daniela Dr
305 Daniela Dr
305 Daniela Dr
305 Daniela Dr
305 Daniela Dr
305 Daniela Dr
305 Daniela Dr
SEE ALL PHOTOS
305 Daniela Dr
305 Daniela Dr
305 Daniela Dr
305 Daniela Dr
305 Daniela Dr
305 Daniela Dr
305 Daniela Dr
305 Daniela Dr
305 Daniela Dr
305 Daniela Dr
305 Daniela Dr
305 Daniela Dr
305 Daniela Dr
305 Daniela Dr
305 Daniela Dr
305 Daniela Dr
305 Daniela Dr
305 Daniela Dr
305 Daniela Dr
305 Daniela Dr
305 Daniela Dr
305 Daniela Dr
305 Daniela Dr
305 Daniela Dr
305 Daniela Dr
305 Daniela Dr
305 Daniela Dr
305 Daniela Dr
305 Daniela Dr
305 Daniela Dr
305 Daniela Dr
305 Daniela Dr
305 Daniela Dr
305 Daniela Dr
Disclaimer: All information deemed reliable but not guaranteed and should be independently verified. All properties are subject to prior sale, change or withdrawal. Neither listing broker(s) nor New City Pittsburg shall be responsible for any typographical errors, misinformation, misprints and shall be held totally harmless.   Courtesy of  COMPASS PENNSYLVANIA, LLC
Active Under Contract

305 Daniela Dr

305 Daniela Dr, Allegheny Twp, PA 15068

$485,000
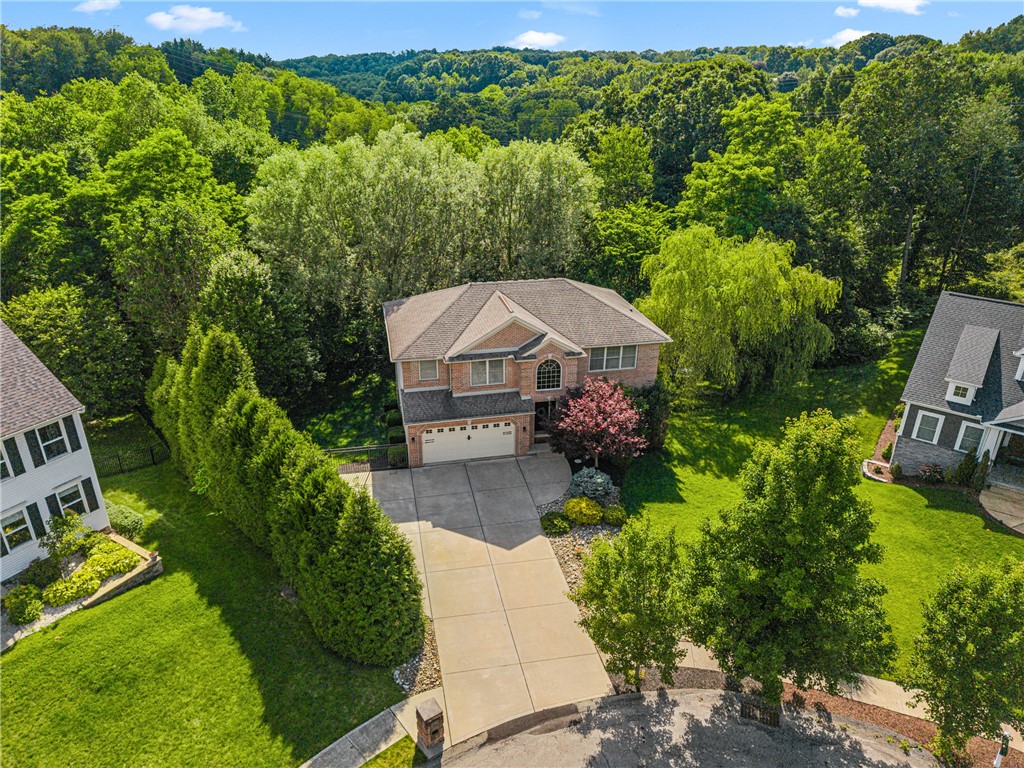
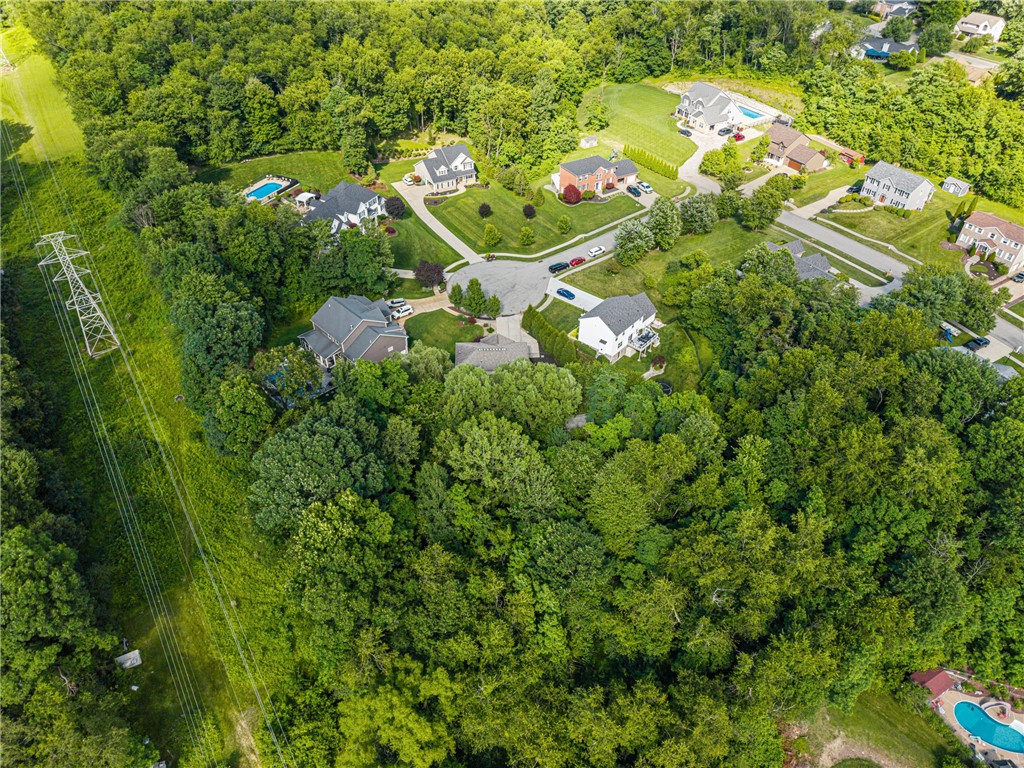
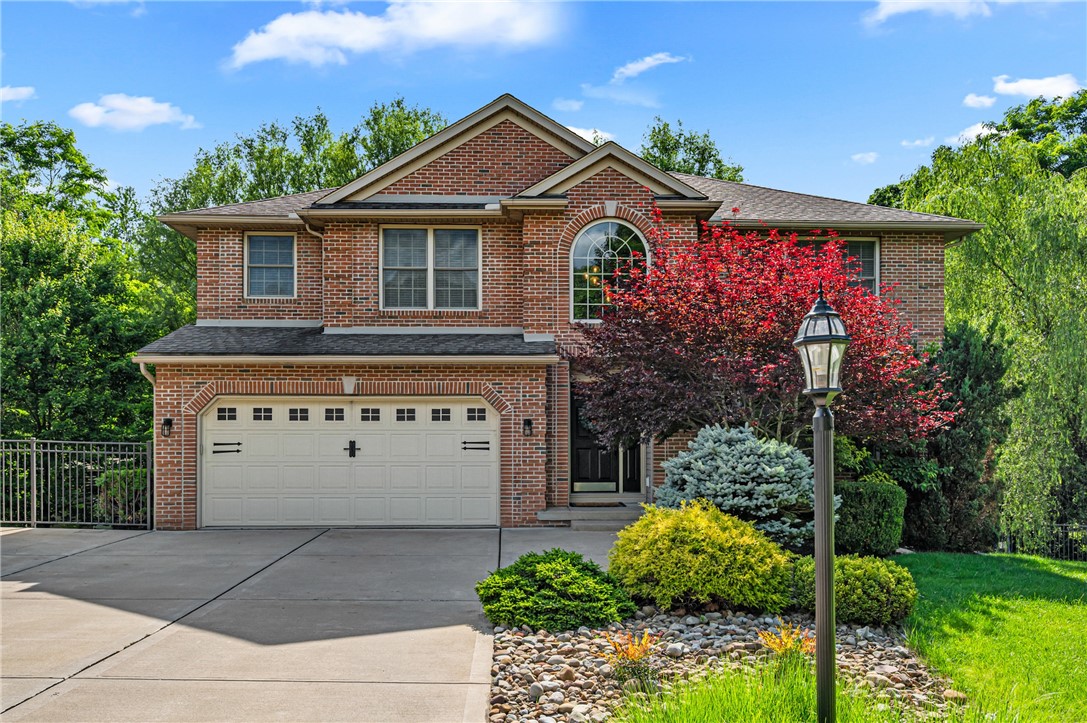
Tucked into the rolling hills of Allegheny Township, just minutes from both Lower Burrell and Leechburg, 305 Daniela Drive is the kind of place where life naturally slows down. Located within a newer community of well-kept homes, this quiet cul-de-sac setting offers a sense of peace that's becoming increasingly hard to find. Here, neighbors take pride in their properties, the surroundings are lush and green, and evenings are often accompanied by little more than the sounds of nature.

Set on just over 1 acre, this 4-bedroom, 2.5-bath home offers something truly rare: space, privacy, and room to breathe, all while remaining conveniently connected to the amenities that matter most. Located within the Kiski Area School District, with Downtown Pittsburgh, major employment centers, hospitals, shopping, dining, and everyday conveniences all within easy reach, allowing you to enjoy the tranquility of country-like living without sacrificing accessibility.

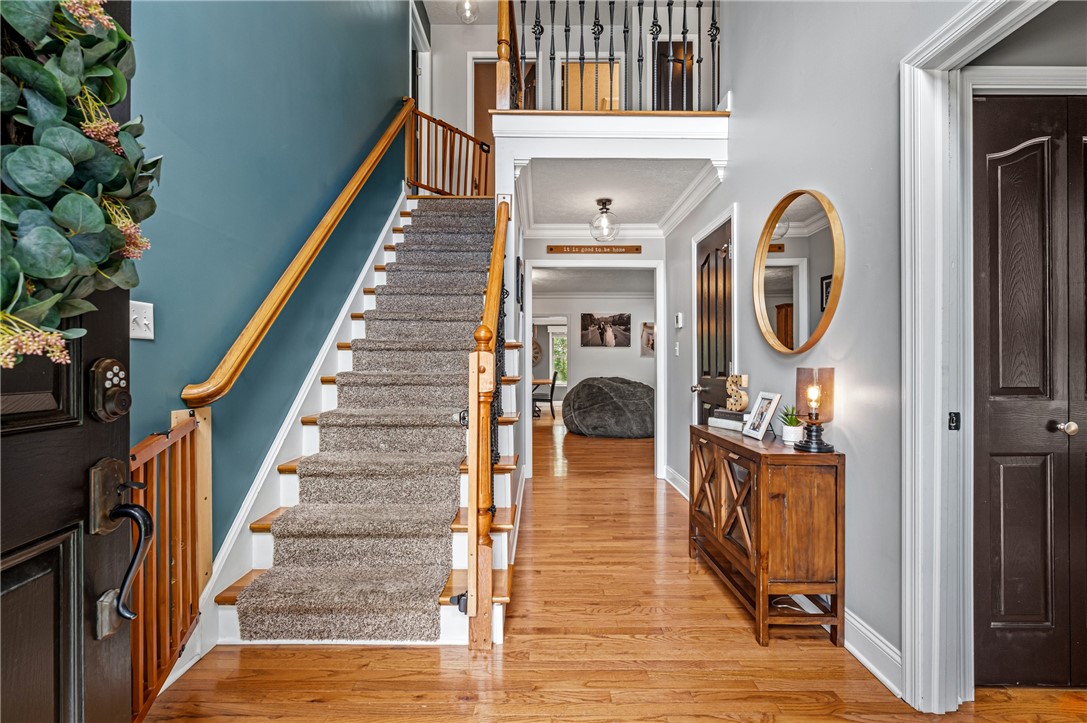
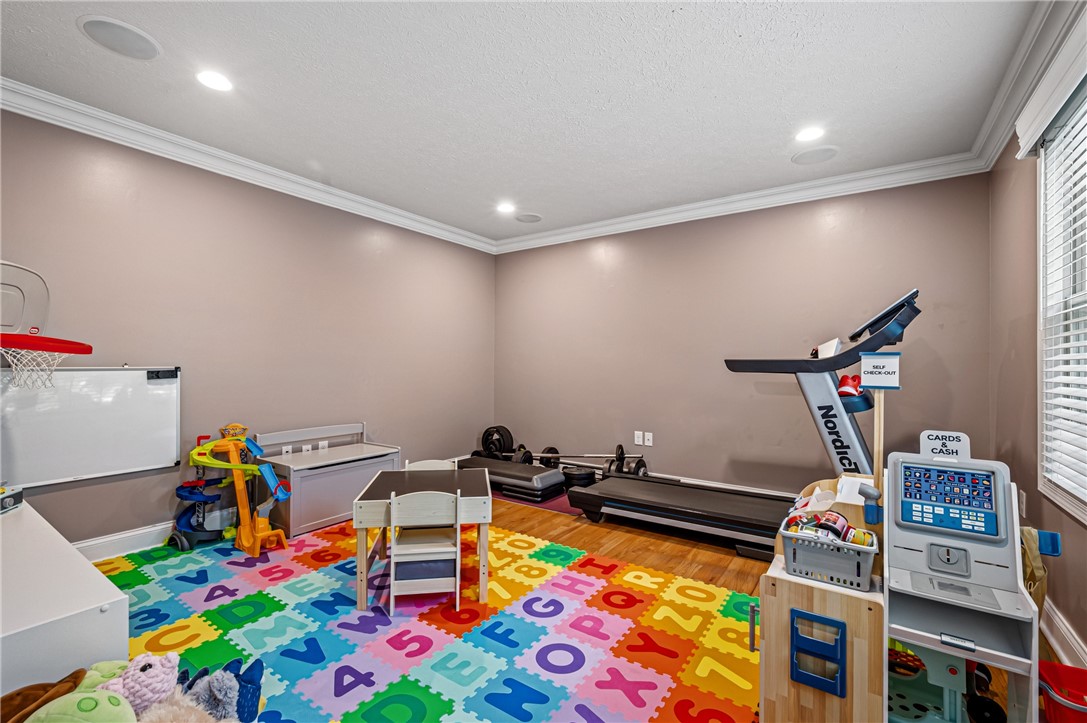
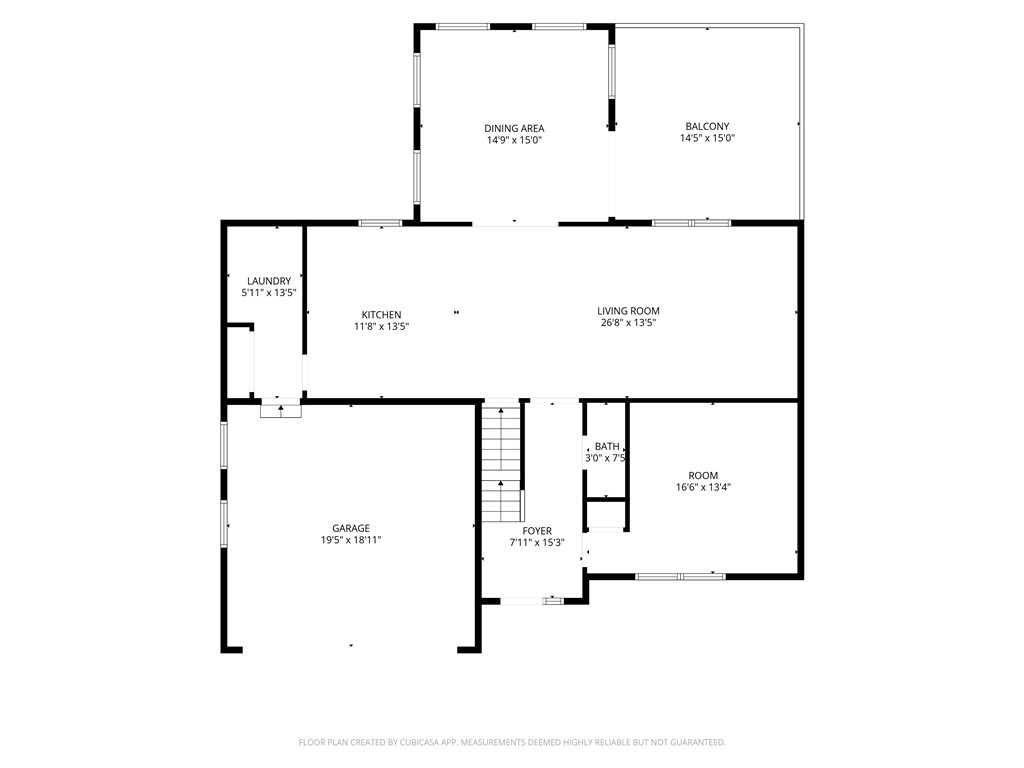
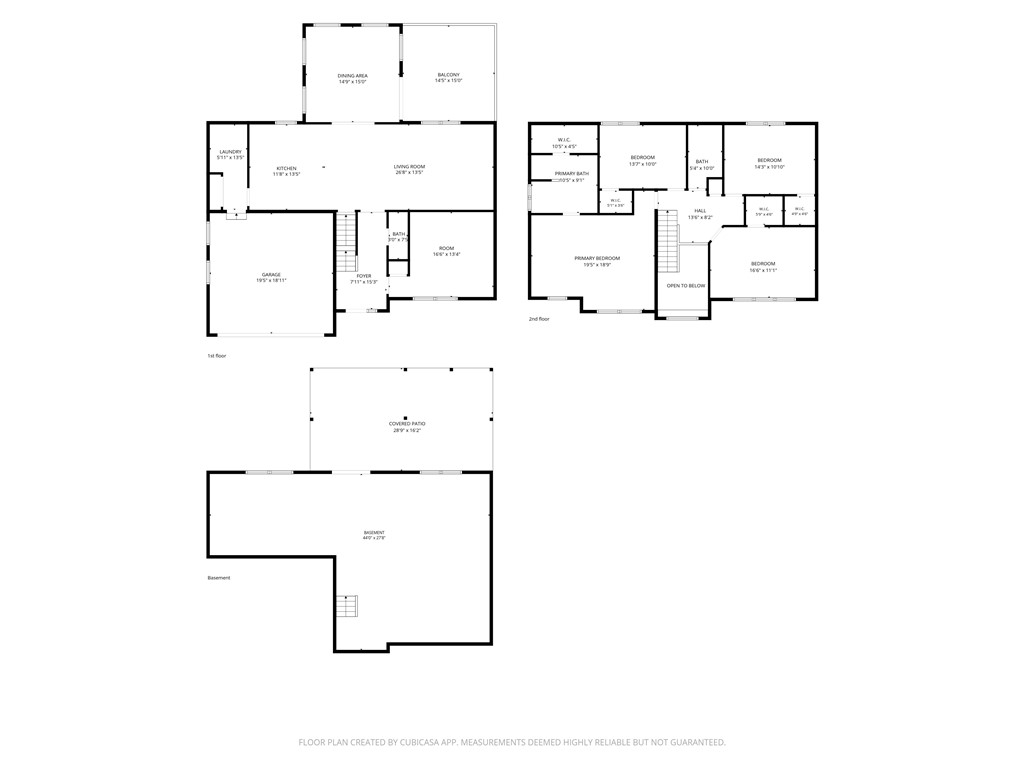
Step inside to a soaring two-story foyer that immediately sets the tone: bright, welcoming, and thoughtfully designed. Just off the entry, a spacious flex room offers endless possibilities. Whether you envision a private home office, guest suite, playroom, library, or TV room, this versatile space adapts beautifully to your lifestyle.

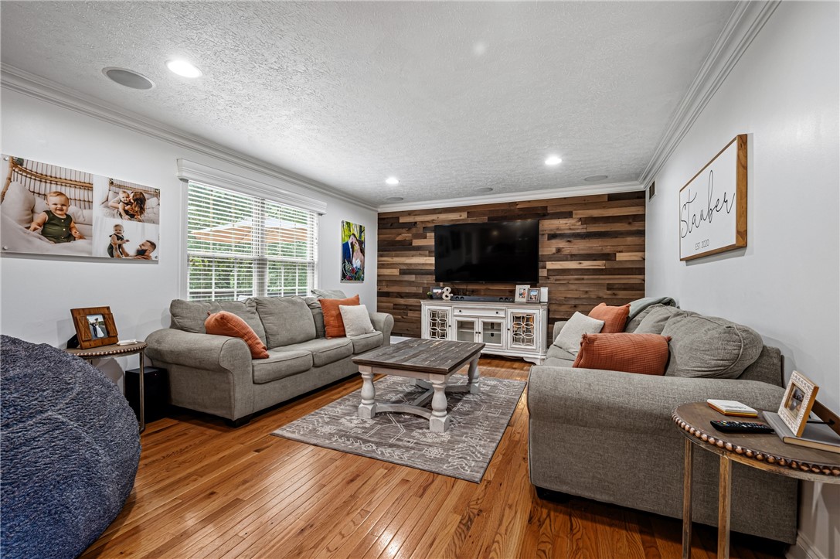
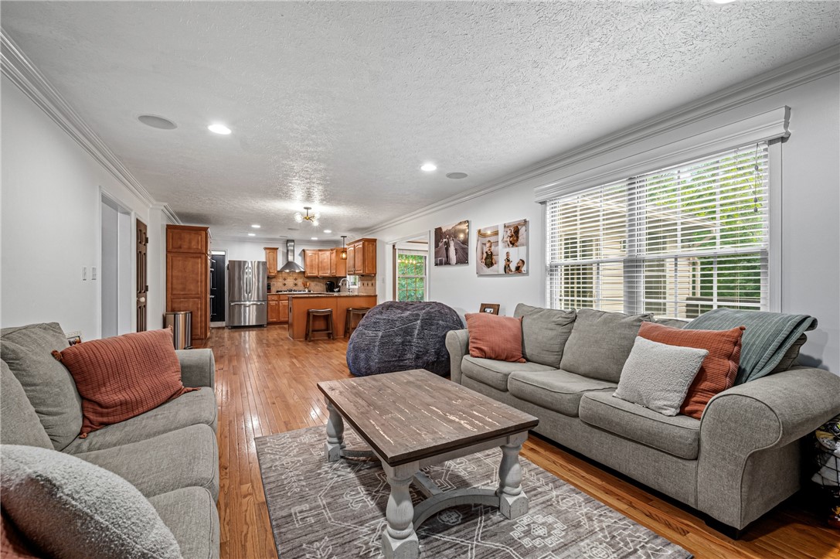
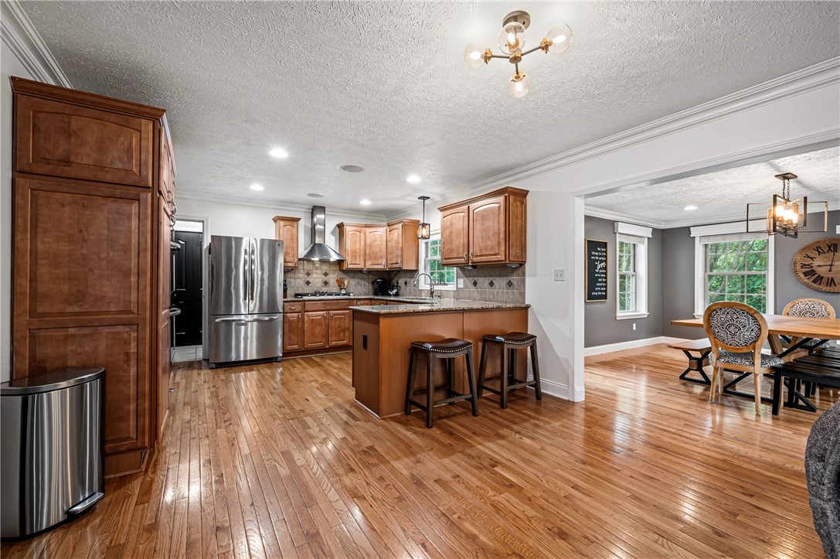
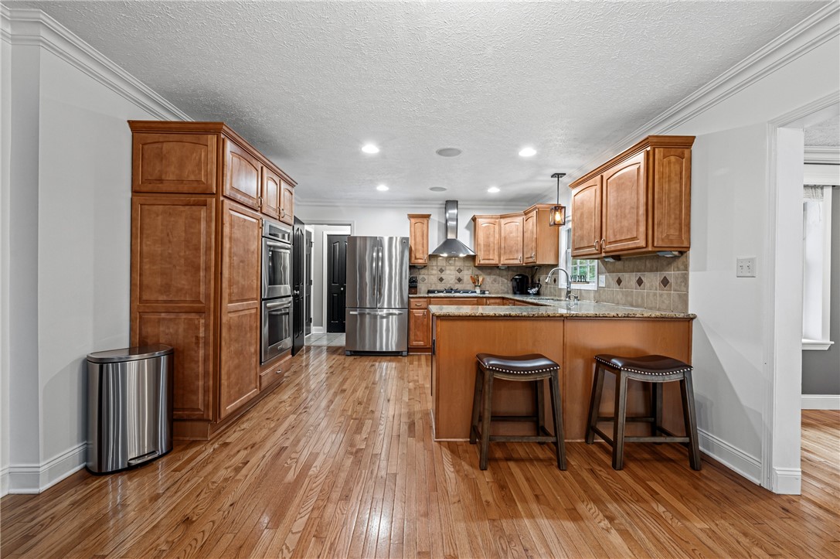
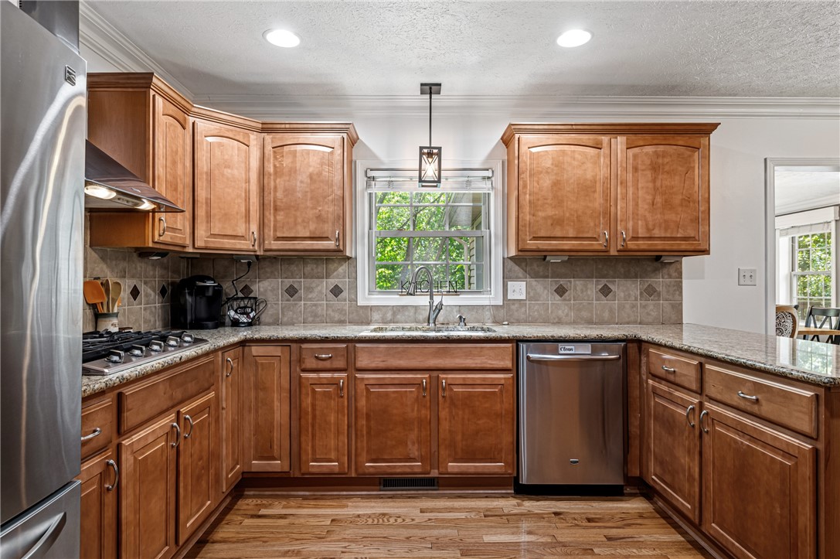
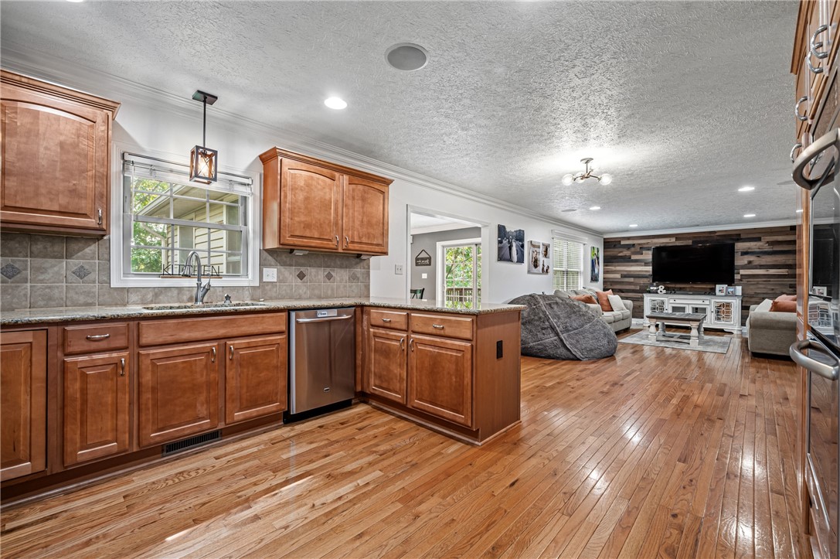
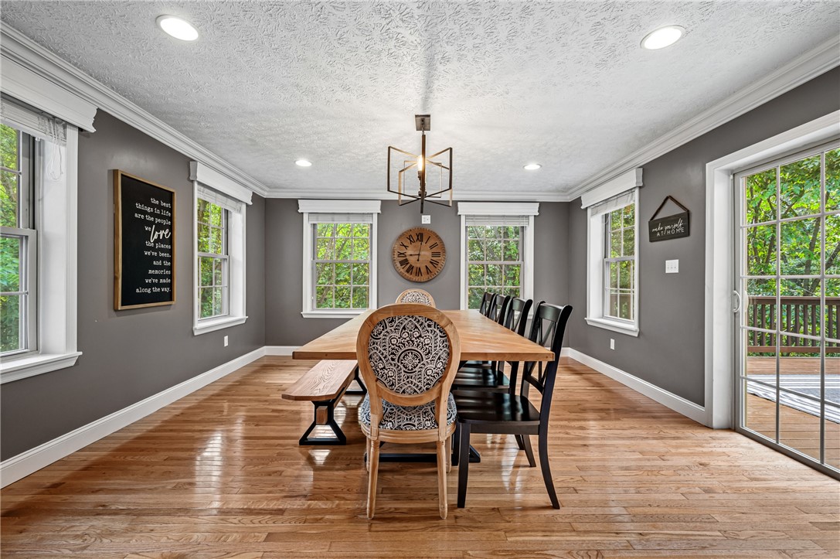
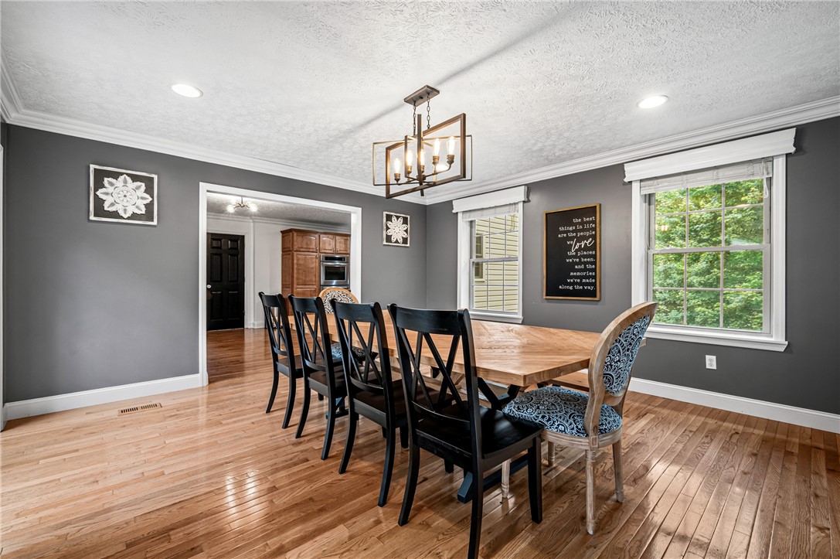
Hardwood floors, crown molding, and quality craftsmanship carry throughout the home. At its heart is a spacious kitchen built for both gathering and everyday living, featuring custom maple cabinetry, granite countertops, stainless steel appliances, and abundant workspace for everything from busy school mornings to holiday entertaining.

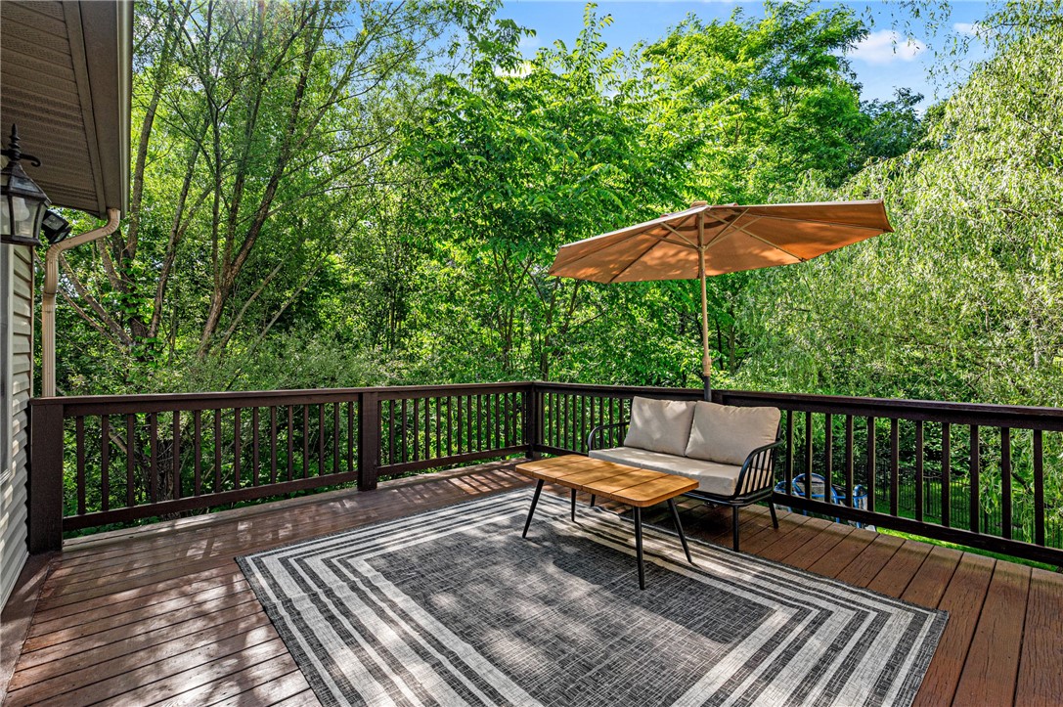
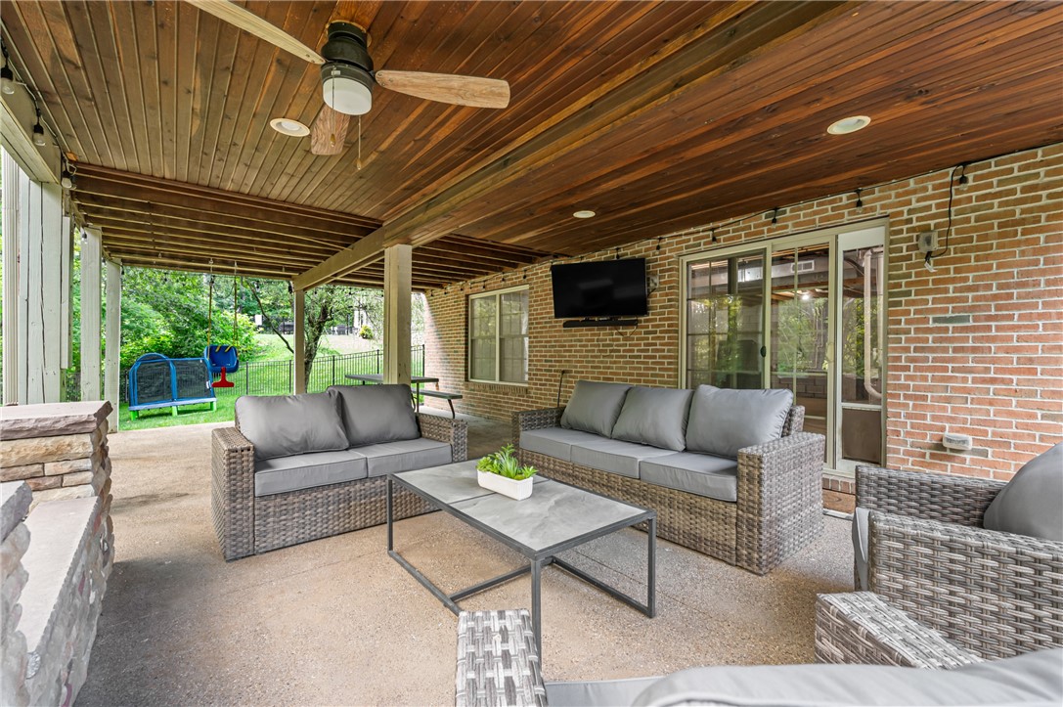
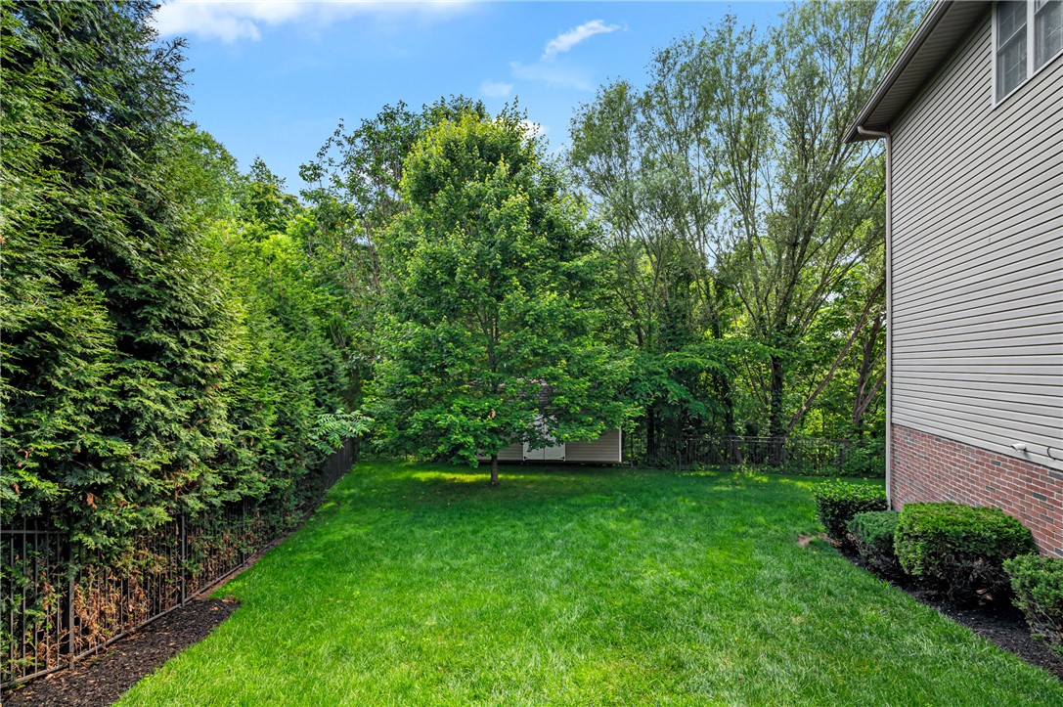
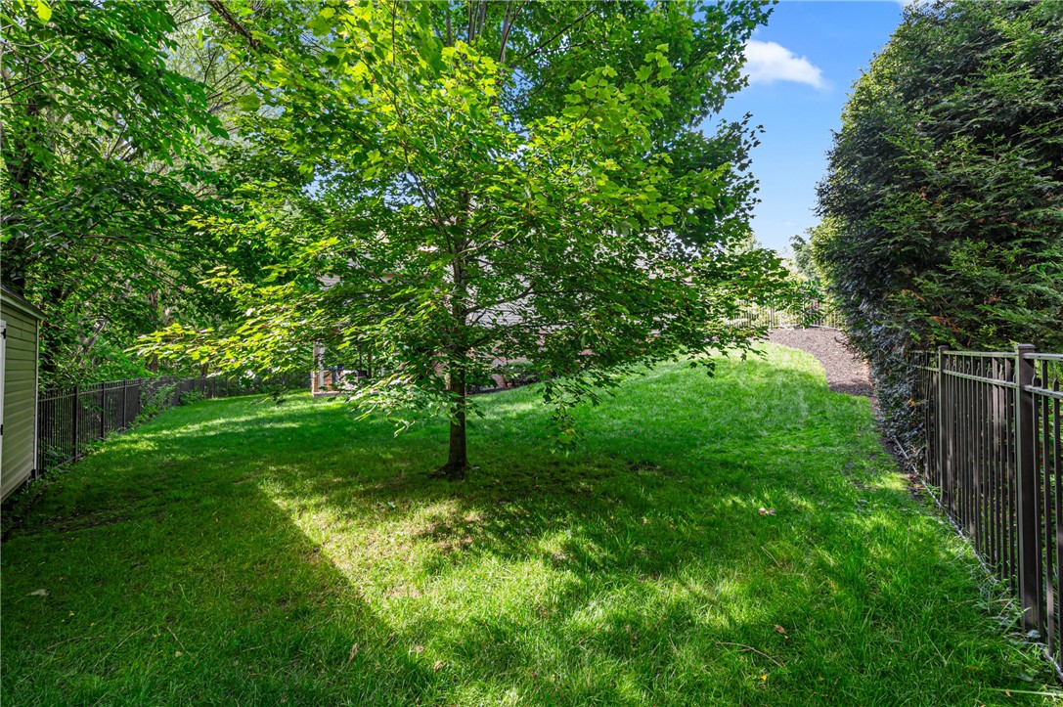
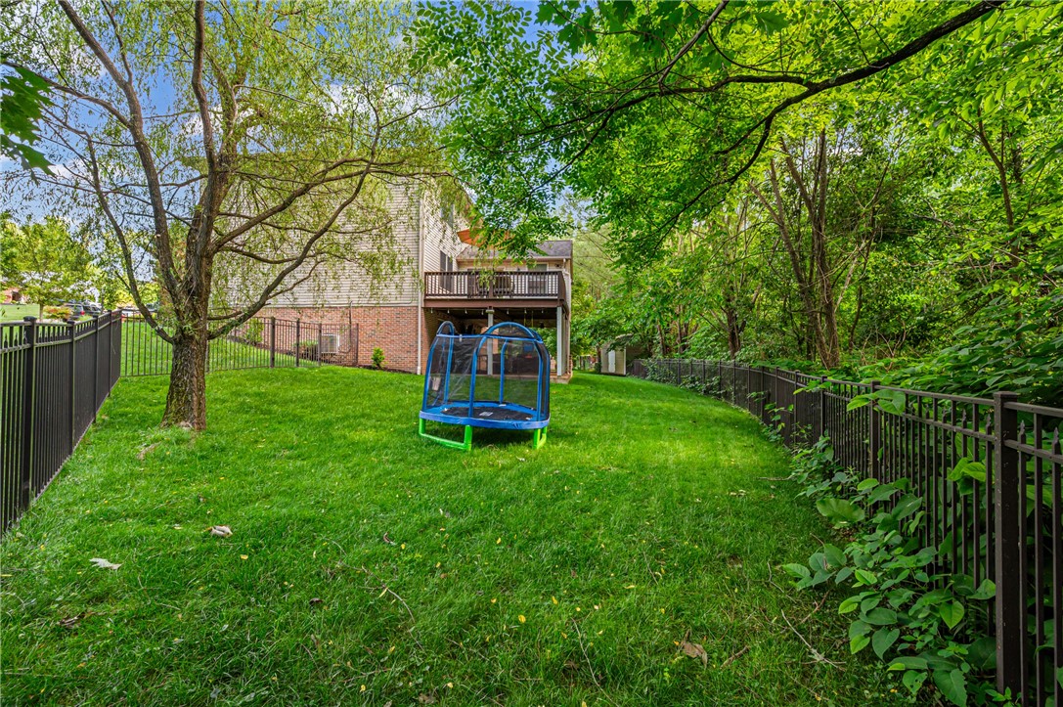
The kitchen flows seamlessly into the main living spaces and opens to an expansive two-tier deck overlooking the backyard. Whether you're hosting summer barbecues, enjoying your morning coffee, or unwinding at the end of the day, this outdoor living space was designed to be enjoyed. Below, the fully fenced backyard gives kids and pets room to run, with a private acre of greenery as the backdrop.
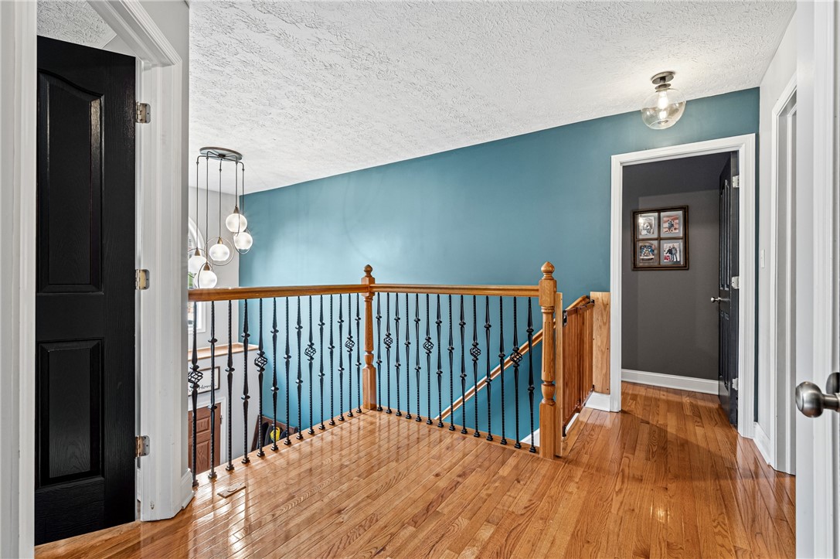
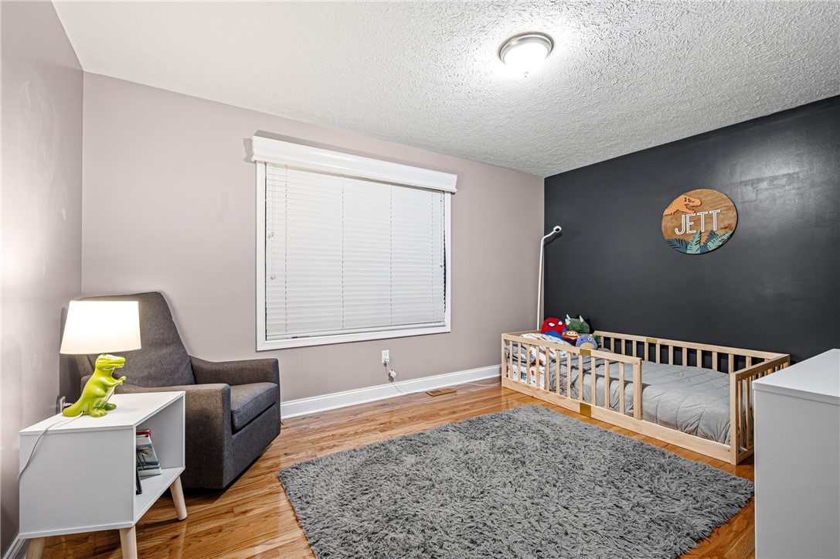
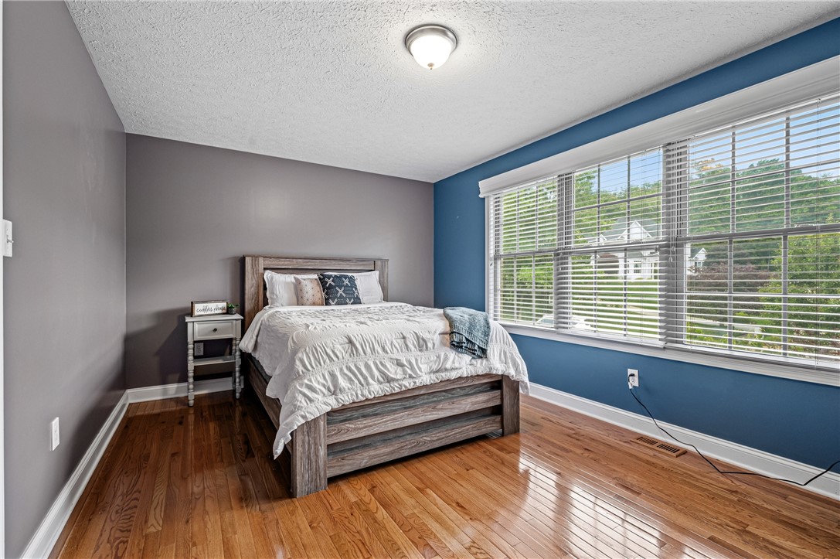
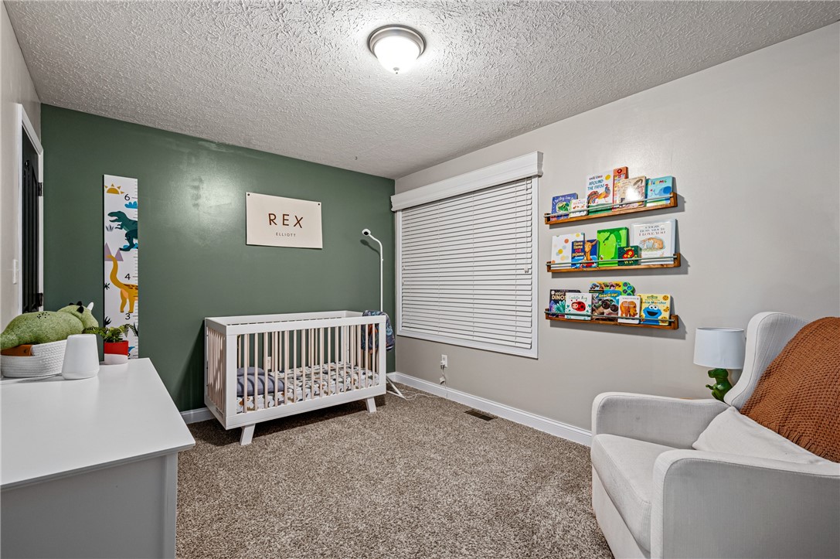
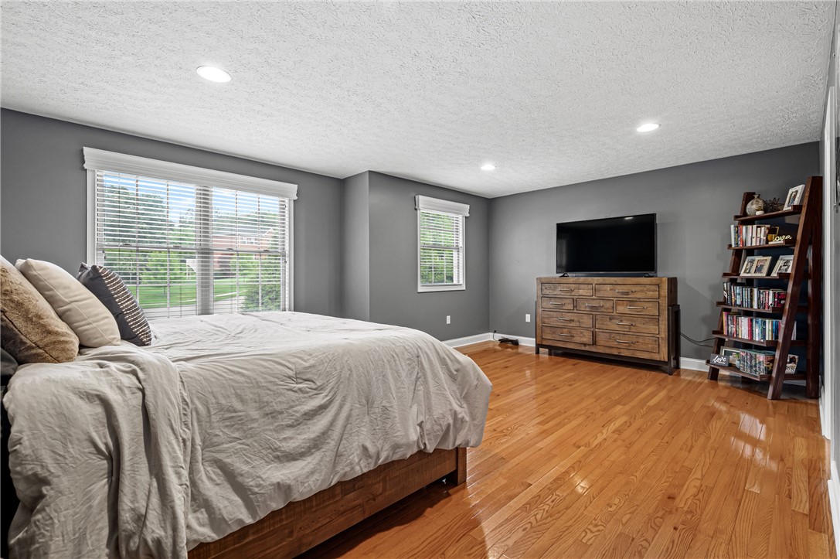
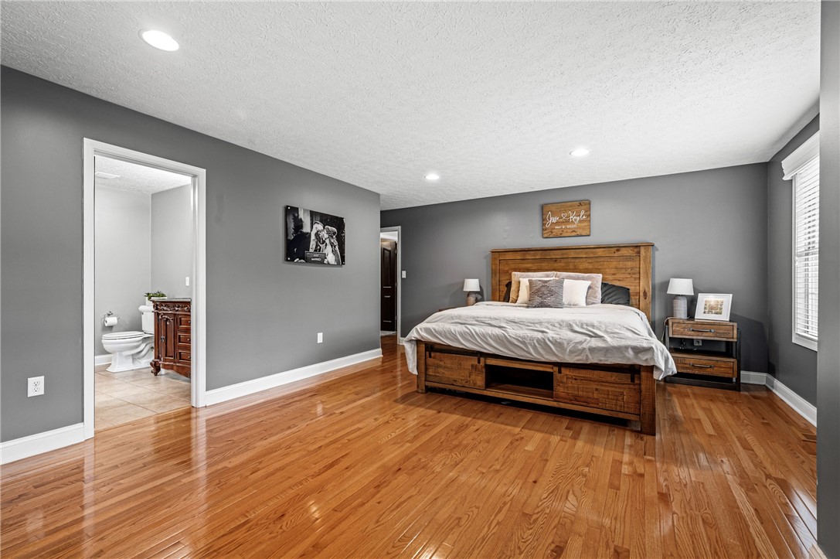
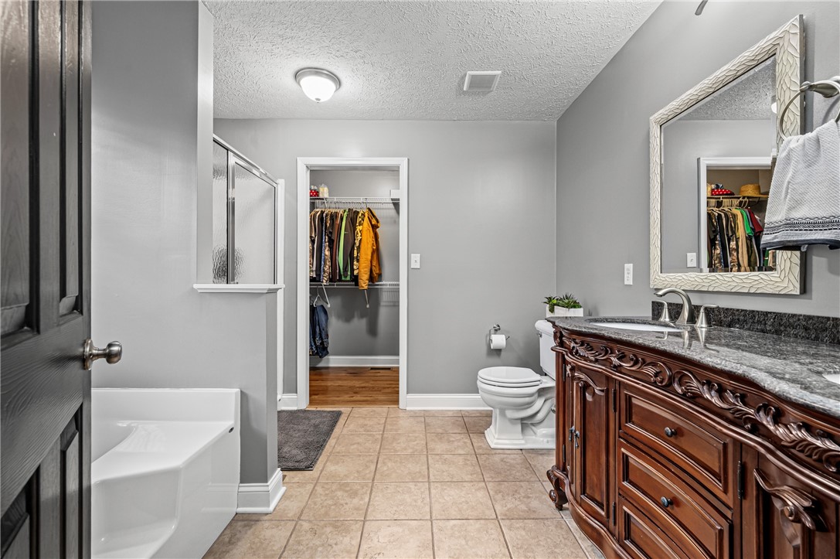
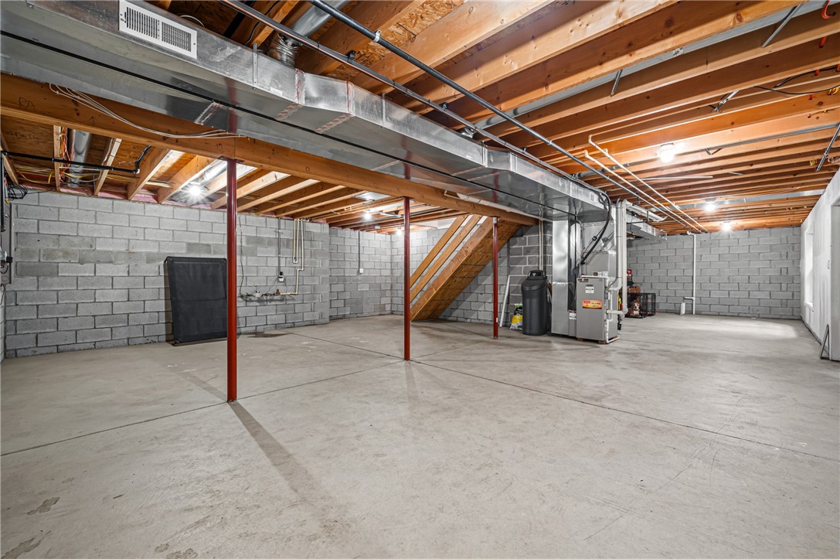
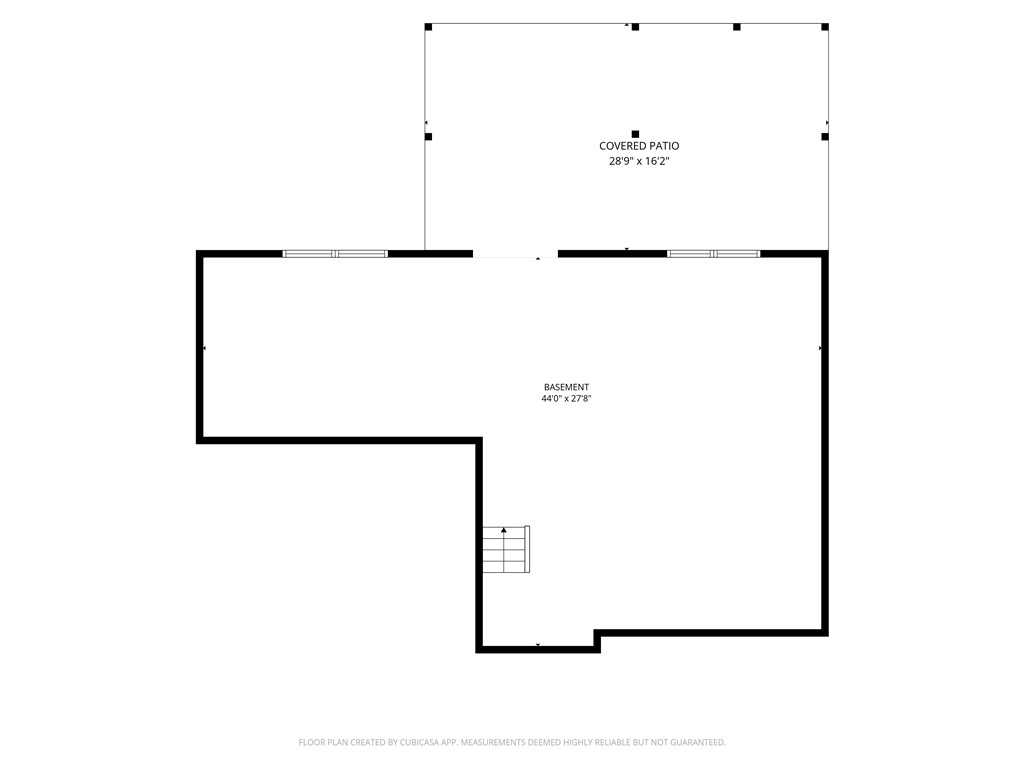
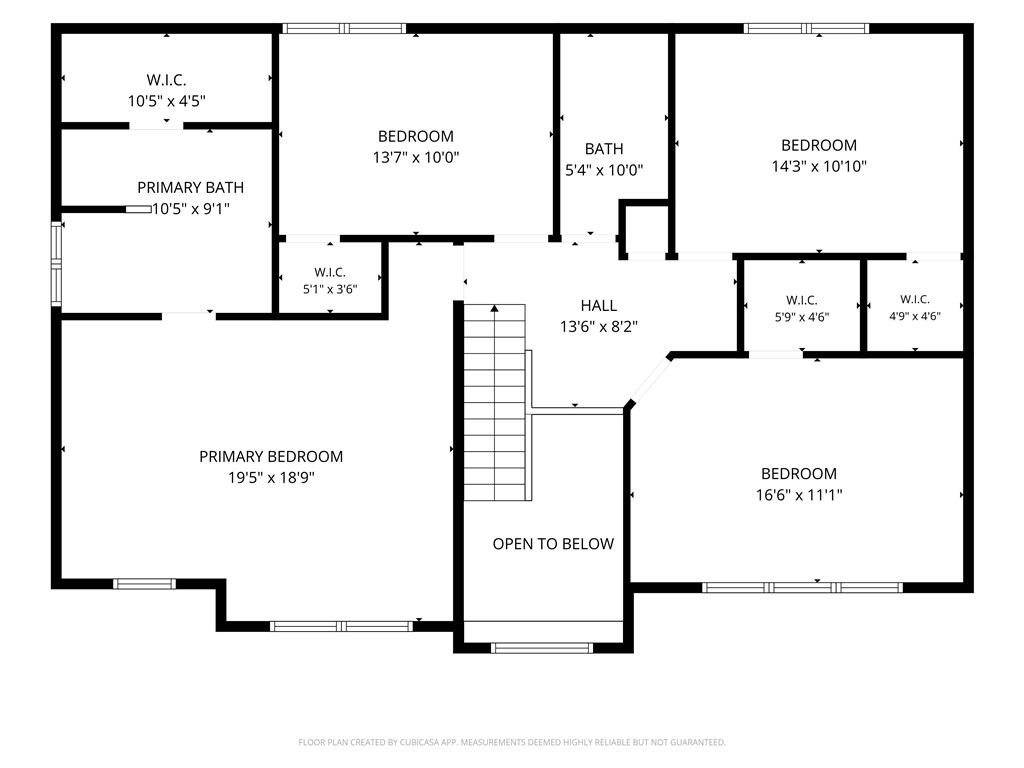
Upstairs, the spacious primary suite offers a spa-like bath with a tub, oversized shower, and walk-in closet. Three more generous bedrooms flex easily into kids' rooms, a guest room, or a home office. Downstairs, a spacious, dry basement with high ceilings is a blank canvas, ready to become whatever your family imagines, whether that's a rec room, home gym, media space, or all of the above.
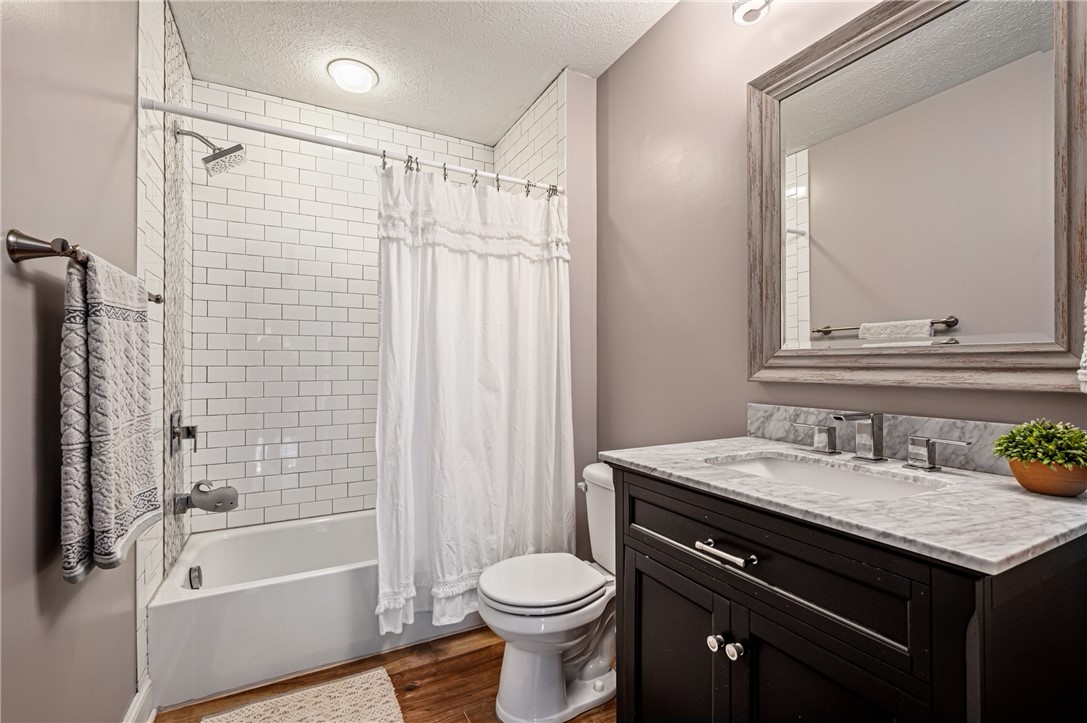
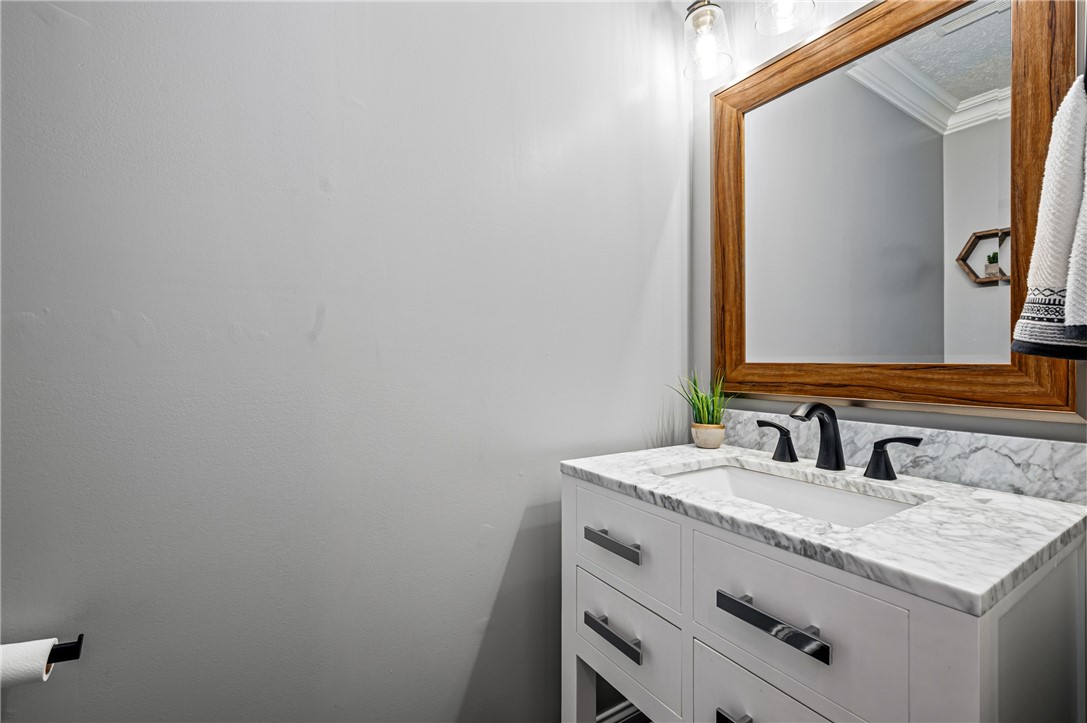
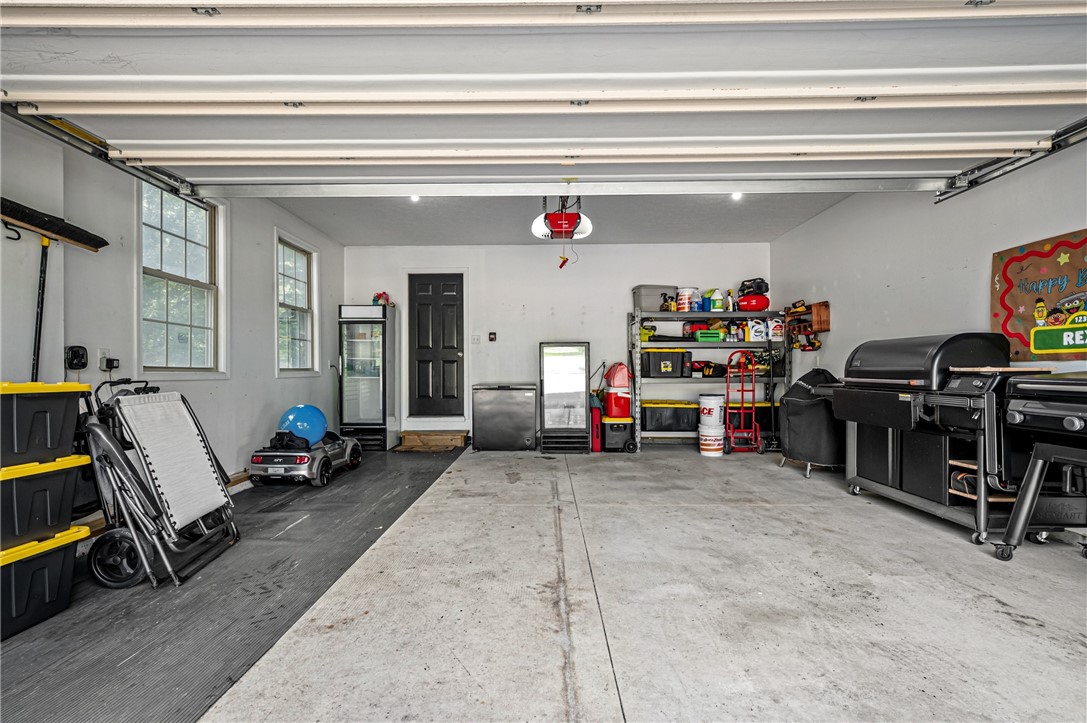
Thoughtful touches throughout, including granite-topped baths, built-in surround sound, a whole-home water filtration system, and an oversized garage finished with durable Z-Floor, mean this is a home you can simply move into and enjoy.

The peace of township living, the convenience of the city nearby, and room for your family to grow for years to come.

Welcome home to 305 Daniela Drive.
4
beds

3
baths

1 Acres lot

Features & Amenities

Interior

  • total bedrooms4
  • Total bathrooms3
  • full bathrooms2
  • half bathroom1
  • Flooring Hardwood
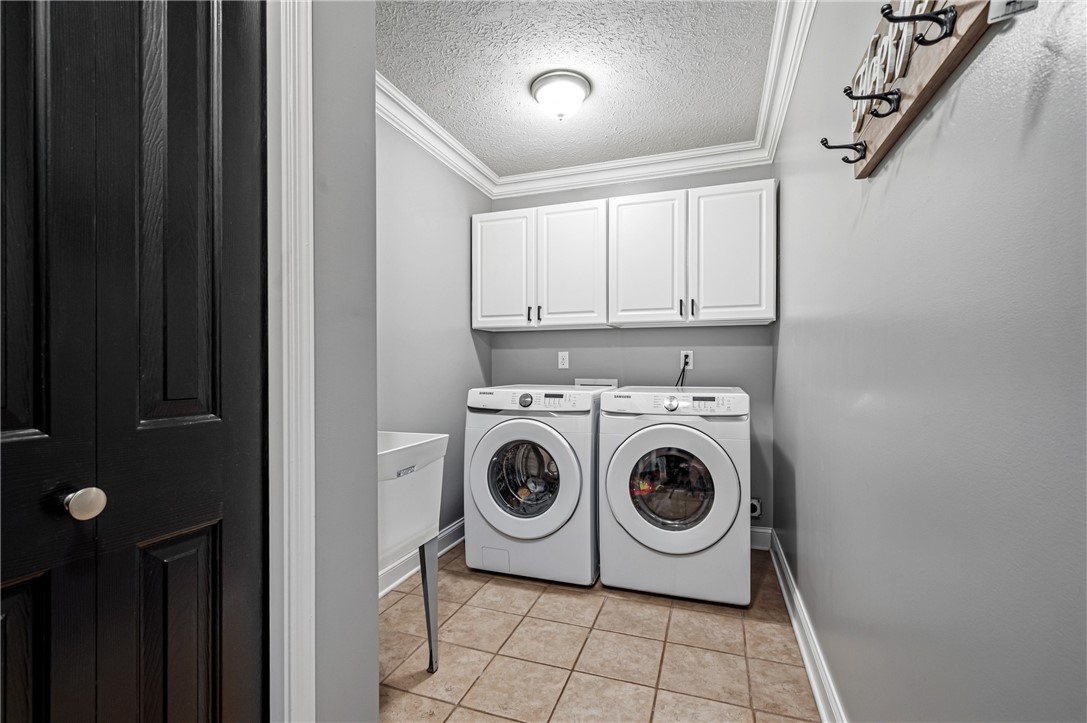
  • APPLIANCES Some Gas Appliances, Dryer, Dishwasher, Refrigerator, Stove, Washer

Area & Lot

  • Status Active Under Contract
  • Lot Area1 Acres
  • MLS® ID1761926
  • TypeResidential
  • YEAR BUILT2011
  • Architecture StylesColonial, Two Story
  • School DistrictKiski Area

Exterior

  • STORIES2
  • water SourcePublic
  • PoolNone
  • roofAsphalt
  • parkingAttached, Garage, Garage Door Opener
  • HEAT TYPEForced Air, Gas
  • AIR CONDITIONINGCentral Air
  • sewerPublic Sewer

Financial

  • Sales Price$485,000
  • Real Estate Tax $6,998/yr
image

Schedule a Showing

We would love to show you our beautiful property. Please select your preferred date and time below. An agent will be in touch shortly to confirm your appointment.

Schedule a Showing

We would love to show you our beautiful property. Please select your preferred date and time below. An agent will be in touch shortly to confirm your appointment.

Thank you for your interest in 305 Daniela Dr, Allegheny Twp, PA 15068. We are reviewing your request and will be in touch shortly!

Mortgage Calculator

Estimate your monthly mortgage payment, including the principal and interest, property taxes, and HOA. Adjust the values to generate a more accurate rate.

All estimates are provided for informational purposes only. Actual amounts may vary.
$0,000 Your Payment 20 15 65
$0,000 Your Payment

Work With Us

We invite you to schedule an appointment to discuss your real estate goals. Whether we meet at our office in the Northside or Bakery Square, we look forward to making you feel at home during your buying or selling process.

Follow Us on Instagram