304 Daniela Dr
304 Daniela Dr
304 Daniela Dr
304 Daniela Dr
304 Daniela Dr
304 Daniela Dr
304 Daniela Dr
304 Daniela Dr
304 Daniela Dr
304 Daniela Dr
304 Daniela Dr
304 Daniela Dr
304 Daniela Dr
304 Daniela Dr
304 Daniela Dr
304 Daniela Dr
304 Daniela Dr
304 Daniela Dr
304 Daniela Dr
304 Daniela Dr
304 Daniela Dr
304 Daniela Dr
304 Daniela Dr
304 Daniela Dr
304 Daniela Dr
304 Daniela Dr
304 Daniela Dr
304 Daniela Dr
304 Daniela Dr
304 Daniela Dr
304 Daniela Dr
304 Daniela Dr
304 Daniela Dr
304 Daniela Dr
304 Daniela Dr
304 Daniela Dr
304 Daniela Dr
304 Daniela Dr
304 Daniela Dr
304 Daniela Dr
304 Daniela Dr
304 Daniela Dr
304 Daniela Dr
304 Daniela Dr
304 Daniela Dr
304 Daniela Dr
304 Daniela Dr
304 Daniela Dr
304 Daniela Dr
304 Daniela Dr
SEE ALL PHOTOS
304 Daniela Dr
304 Daniela Dr
304 Daniela Dr
304 Daniela Dr
304 Daniela Dr
304 Daniela Dr
304 Daniela Dr
304 Daniela Dr
304 Daniela Dr
304 Daniela Dr
304 Daniela Dr
304 Daniela Dr
304 Daniela Dr
304 Daniela Dr
304 Daniela Dr
304 Daniela Dr
304 Daniela Dr
304 Daniela Dr
304 Daniela Dr
304 Daniela Dr
304 Daniela Dr
304 Daniela Dr
304 Daniela Dr
304 Daniela Dr
304 Daniela Dr
304 Daniela Dr
304 Daniela Dr
304 Daniela Dr
304 Daniela Dr
304 Daniela Dr
304 Daniela Dr
304 Daniela Dr
304 Daniela Dr
304 Daniela Dr
304 Daniela Dr
304 Daniela Dr
304 Daniela Dr
304 Daniela Dr
304 Daniela Dr
304 Daniela Dr
304 Daniela Dr
304 Daniela Dr
304 Daniela Dr
304 Daniela Dr
304 Daniela Dr
304 Daniela Dr
304 Daniela Dr
304 Daniela Dr
304 Daniela Dr
304 Daniela Dr
Disclaimer: All information deemed reliable but not guaranteed and should be independently verified. All properties are subject to prior sale, change or withdrawal. Neither listing broker(s) nor New City Pittsburg shall be responsible for any typographical errors, misinformation, misprints and shall be held totally harmless.   Courtesy of  COMPASS PENNSYLVANIA, LLC
Sold

304 Daniela Dr

304 Daniela Dr, Allegheny Twp, PA 15068

$880,000
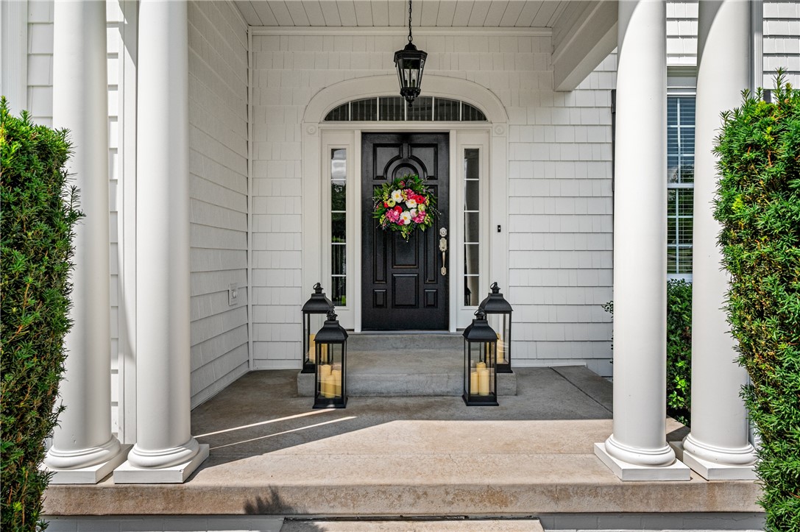
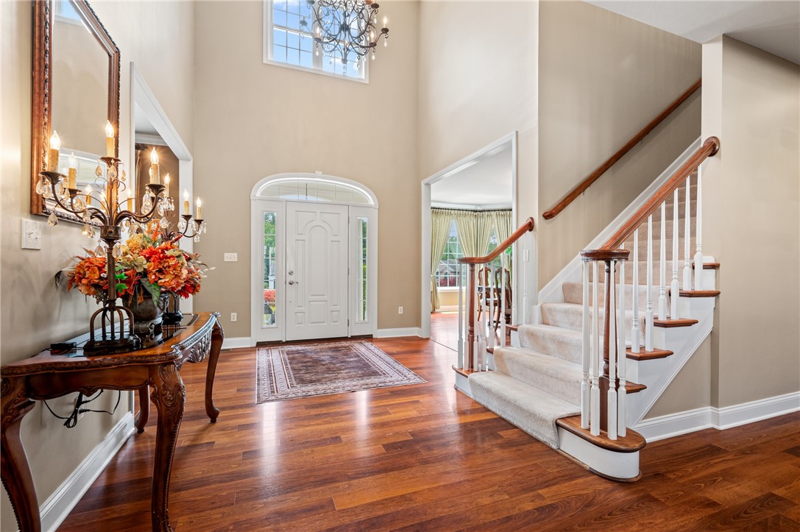
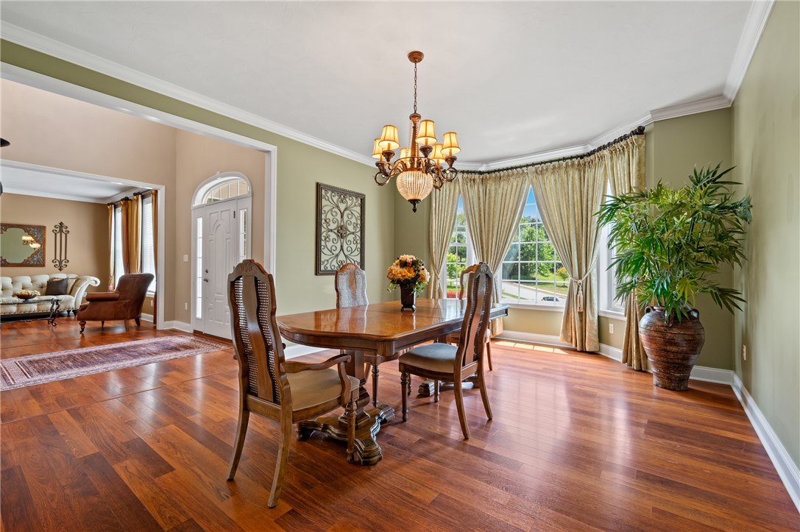
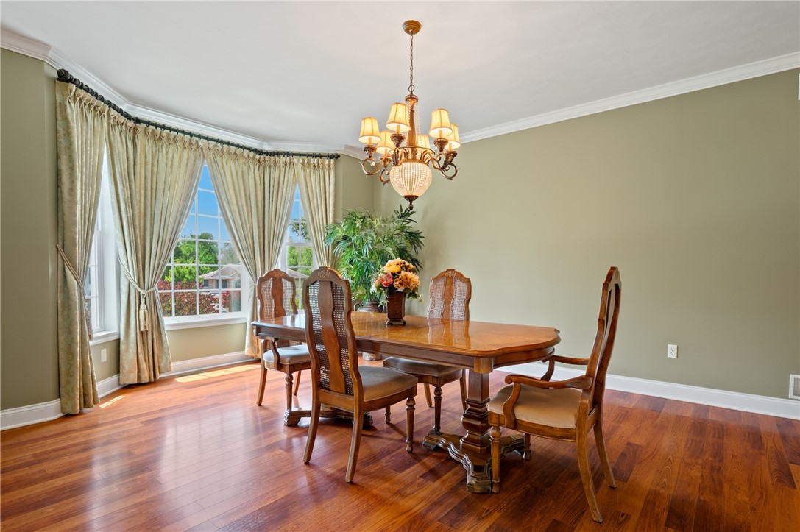
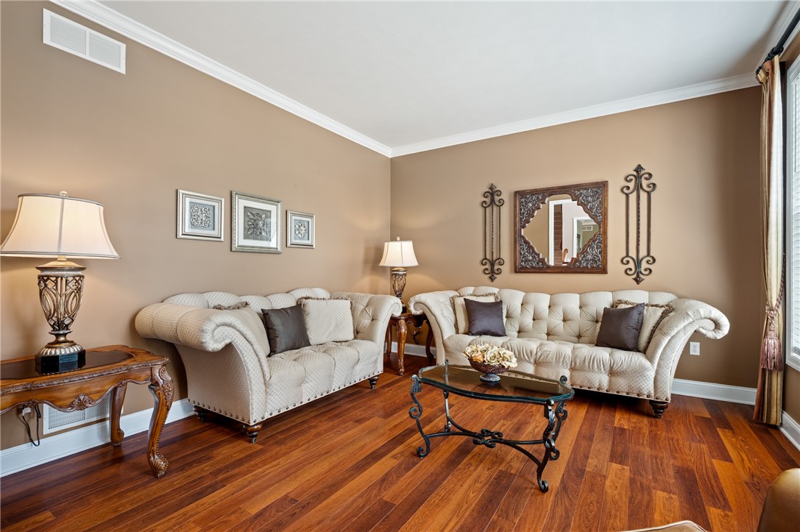
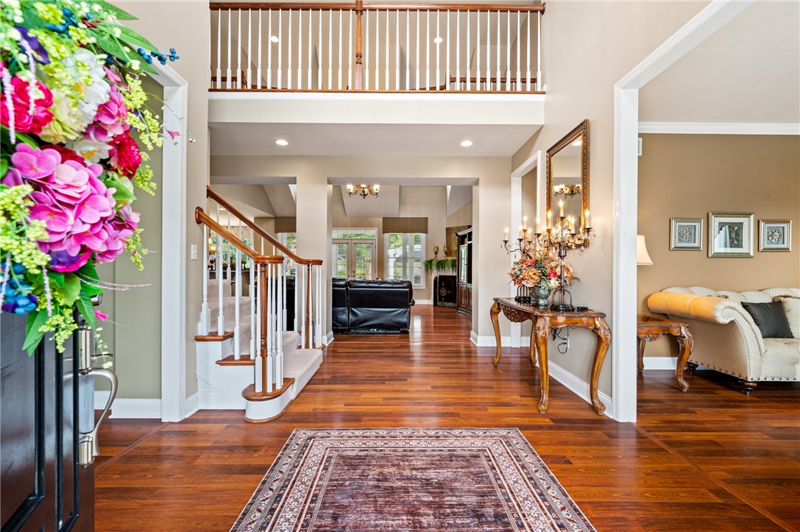
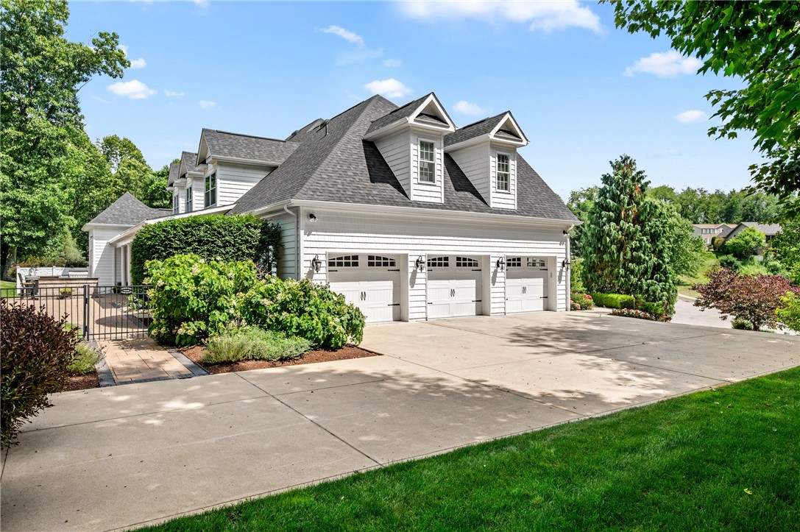
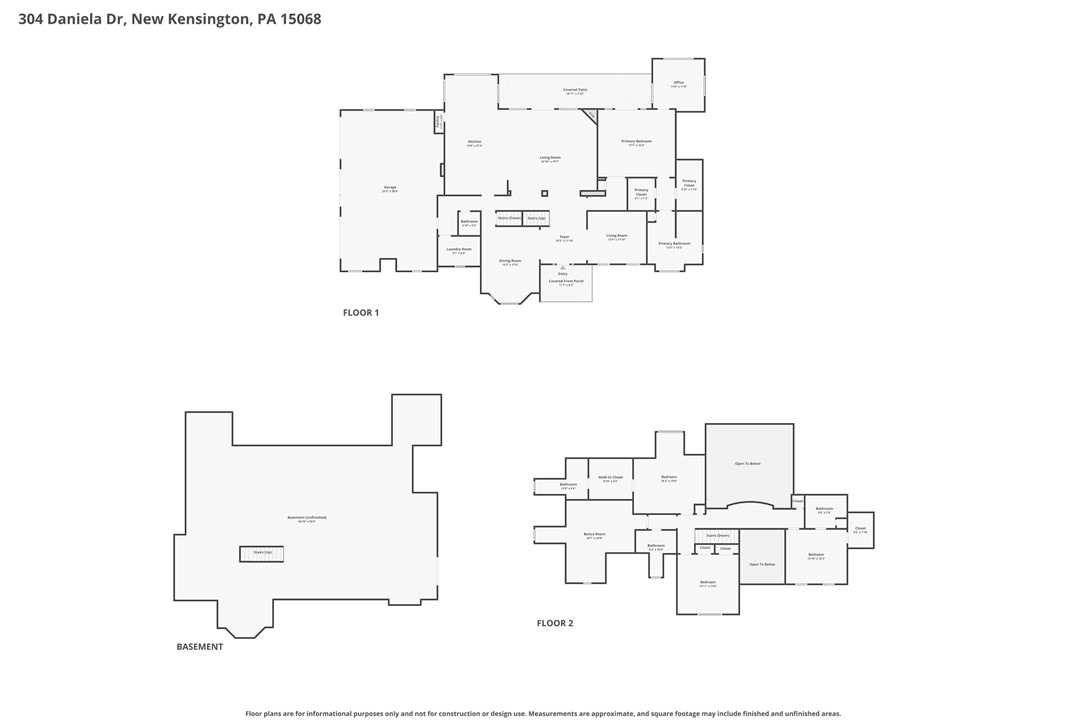
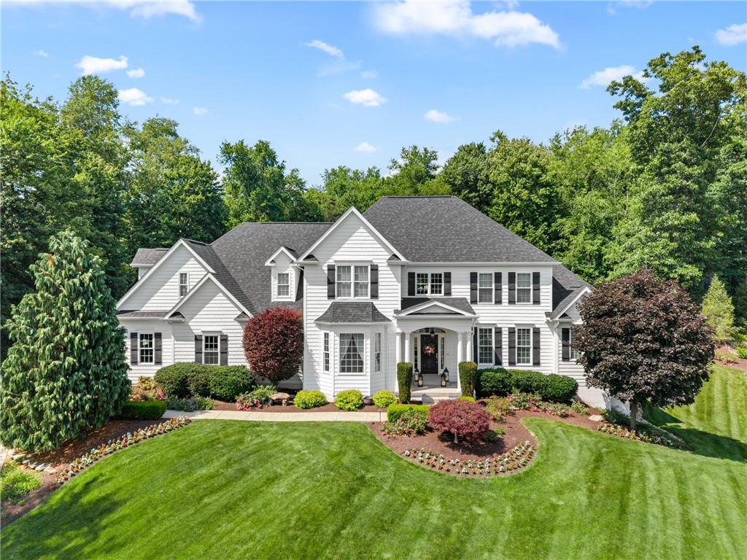
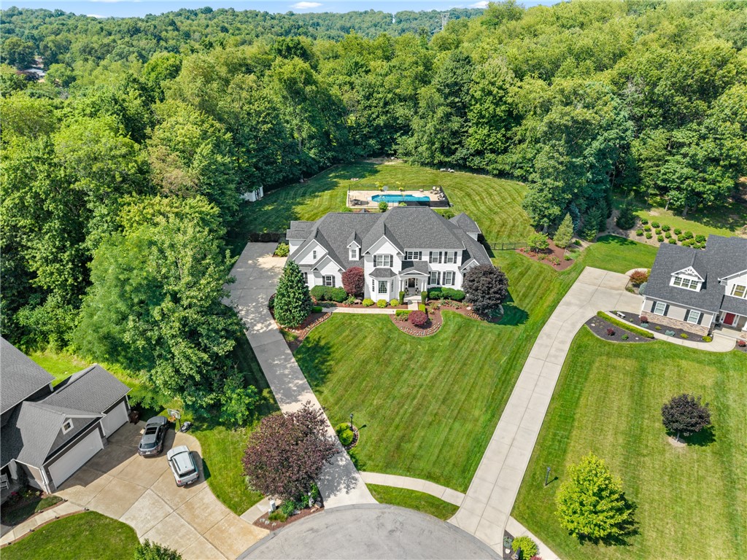
Welcome to this stunning hilltop estate, where timeless elegance meets exceptional comfort. This impressive 4-bedroom, 4.5-bath home welcomes you with a grand two-story foyer, flanked by a warm and inviting den on one side and an elegant formal dining room on the other, both accented with sophisticated crown molding.

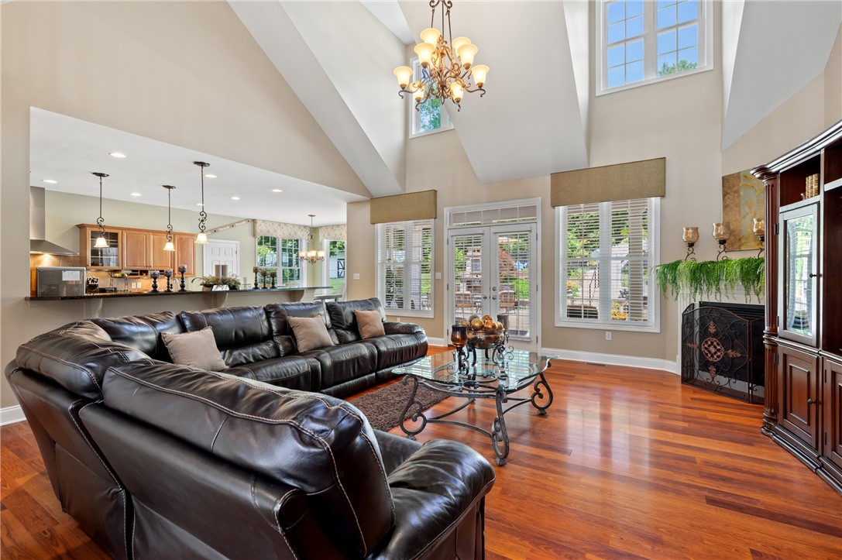
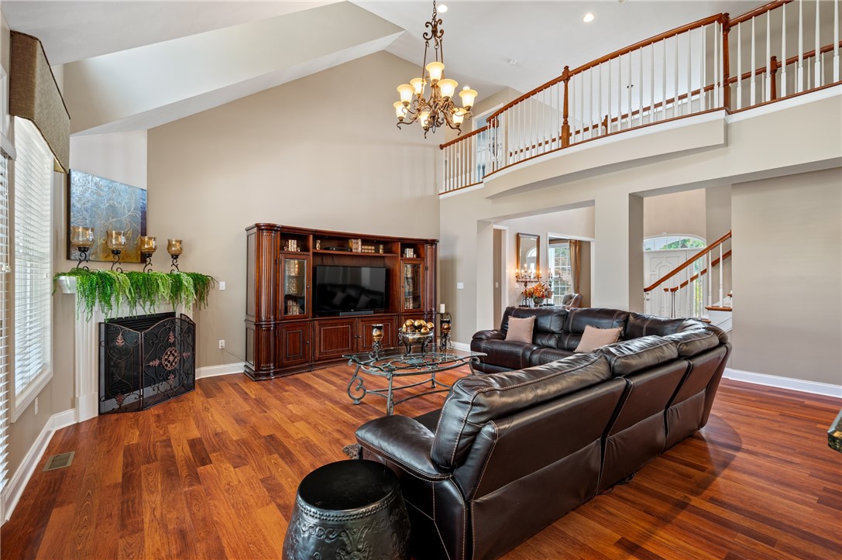
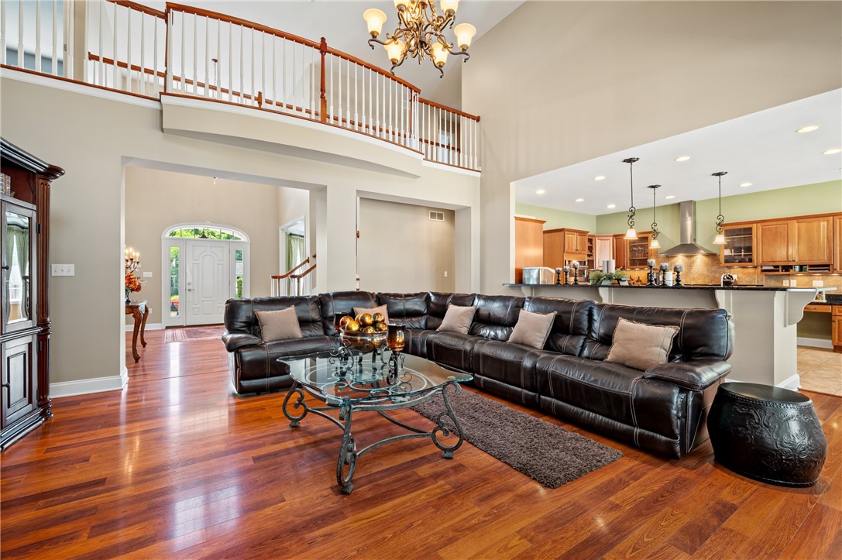
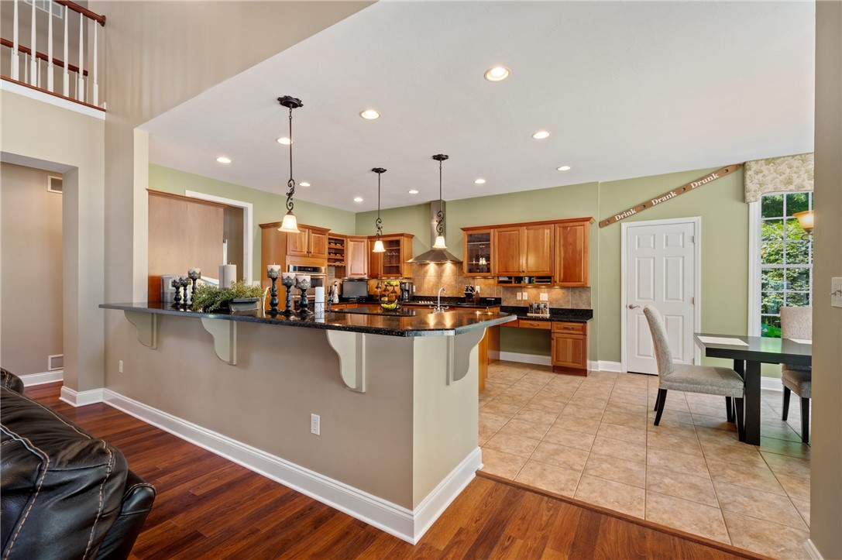
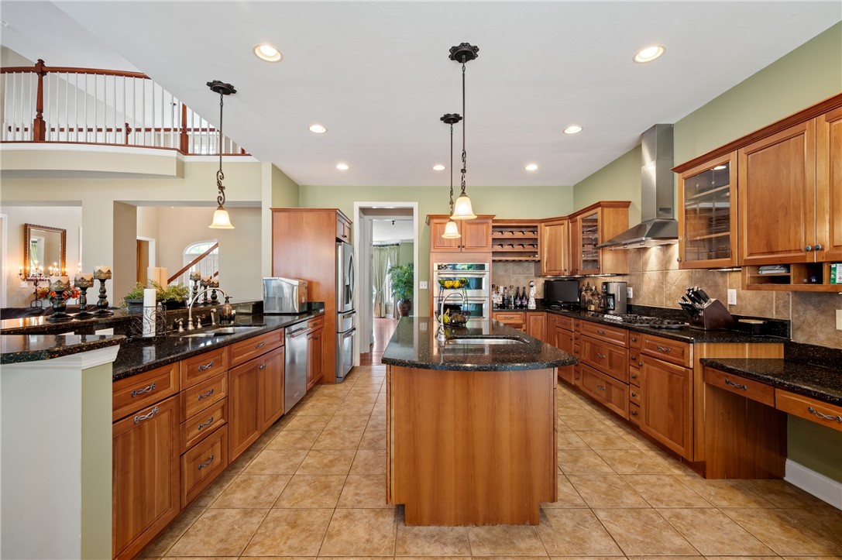
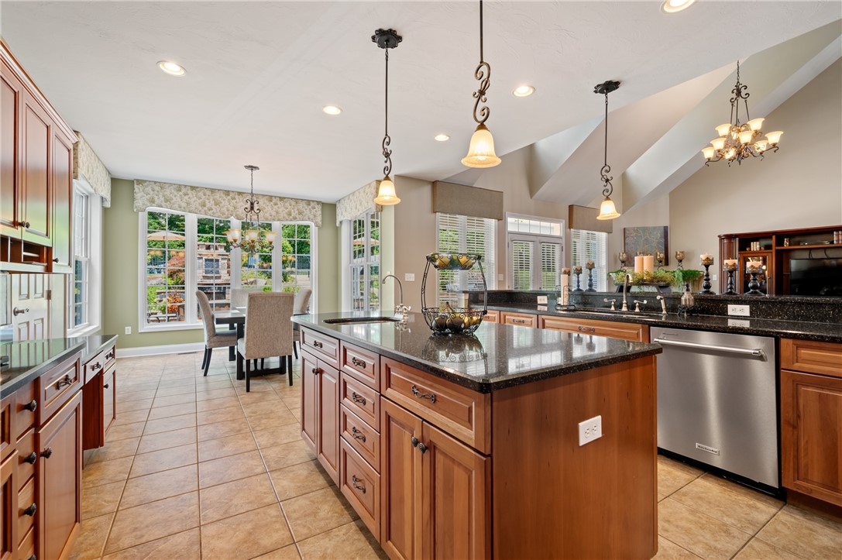
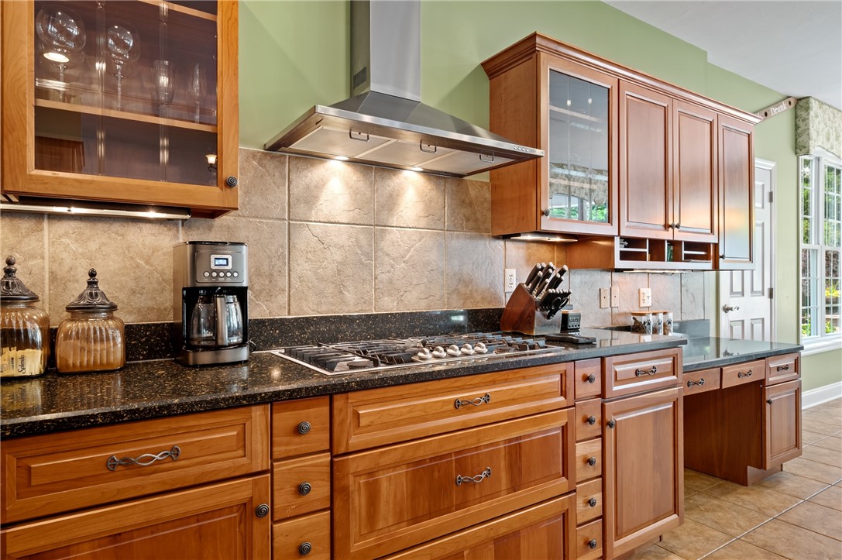
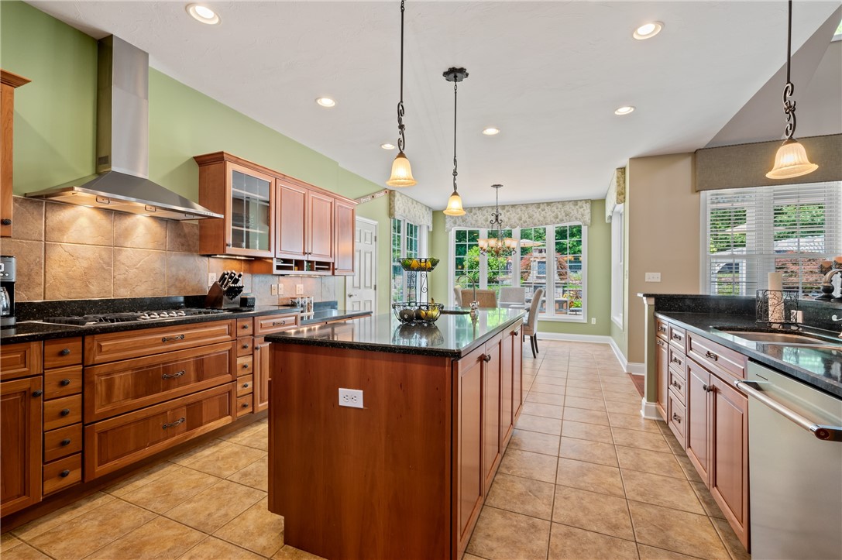
Beyond the entry, the soaring two-story great room opens seamlessly to the spacious gourmet kitchen, featuring rich cherry cabinetry, a large center island with a prep sink, and ample space for gathering and entertaining.

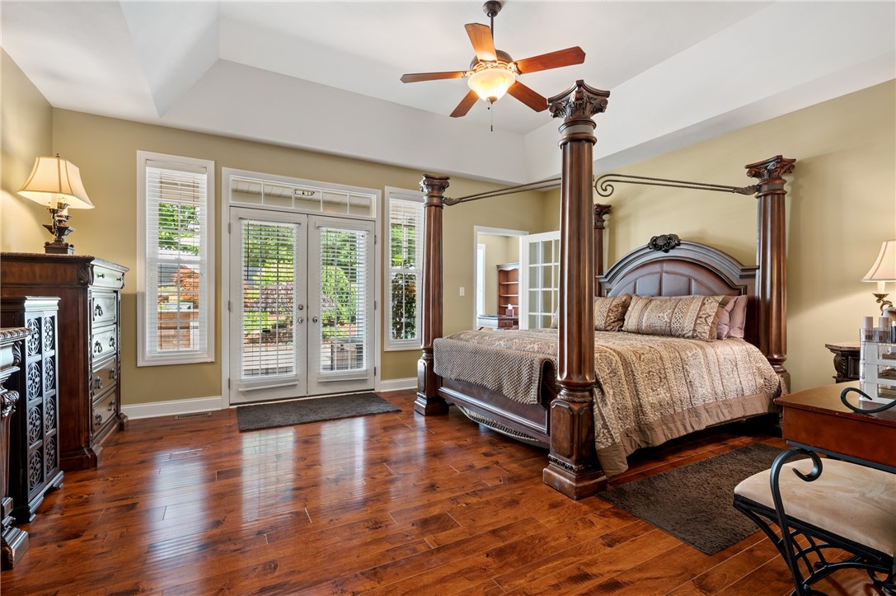
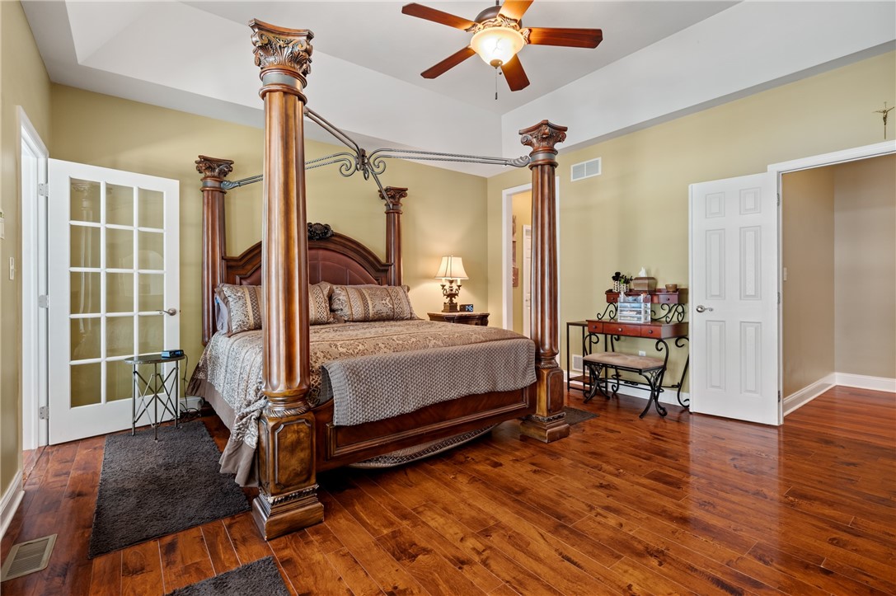
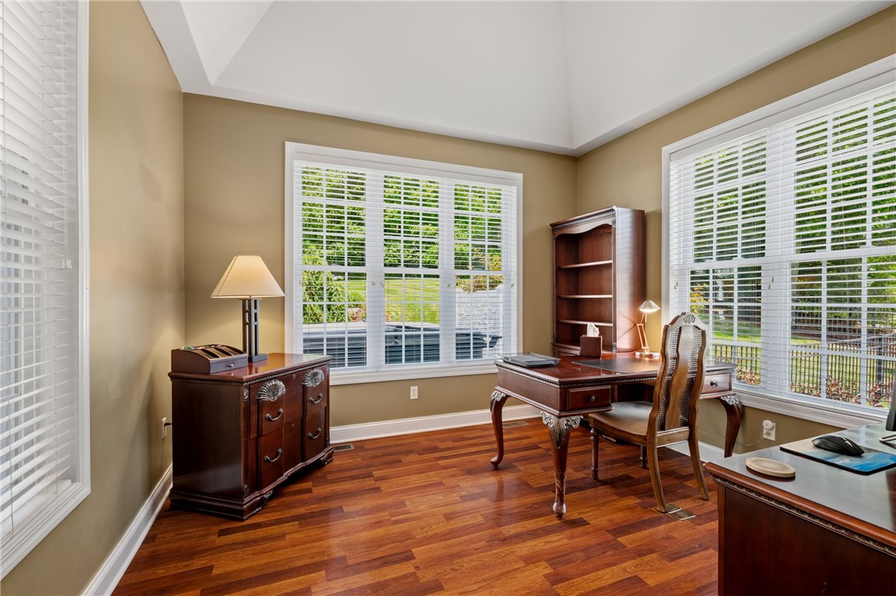
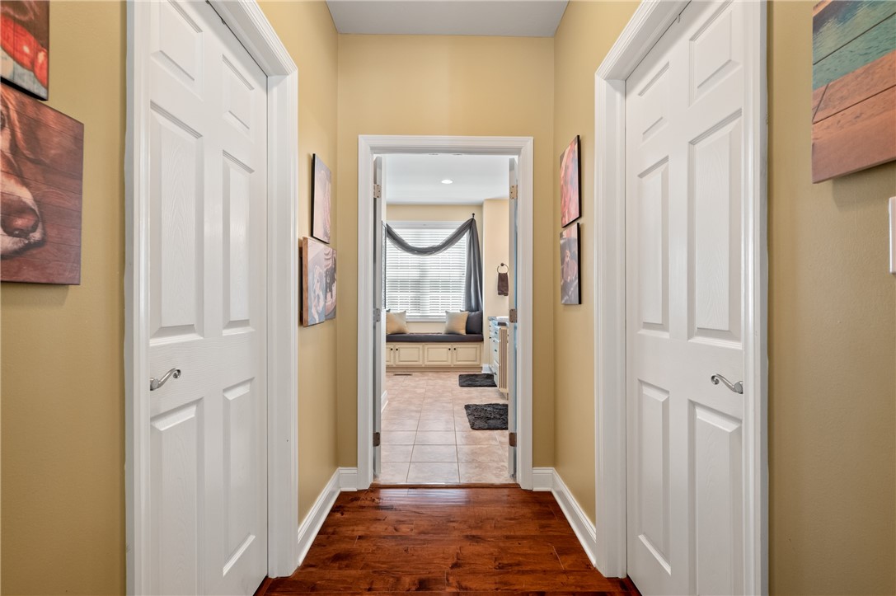
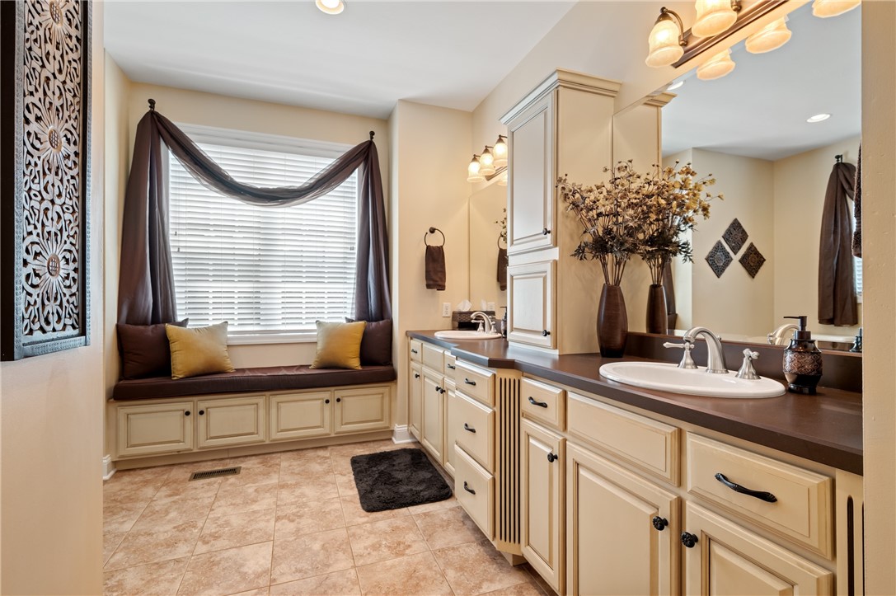
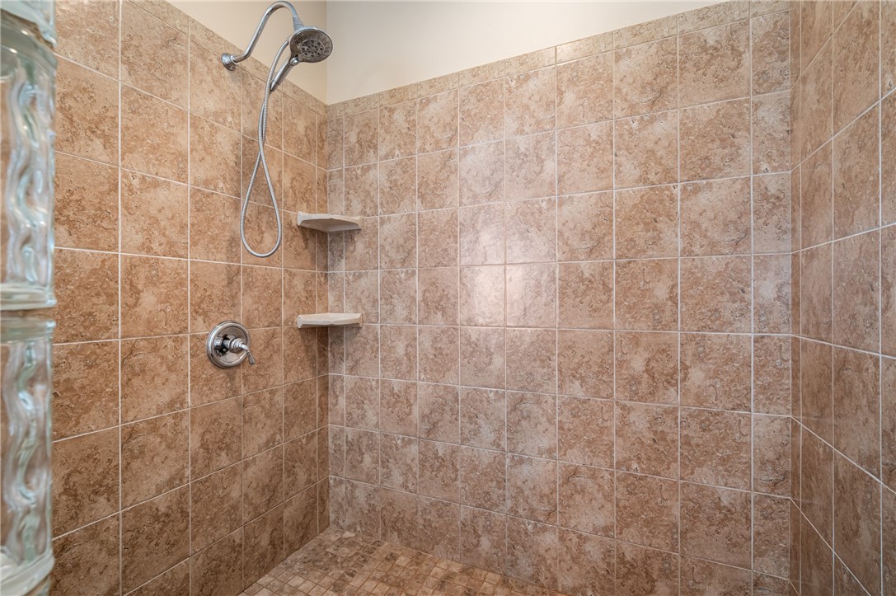
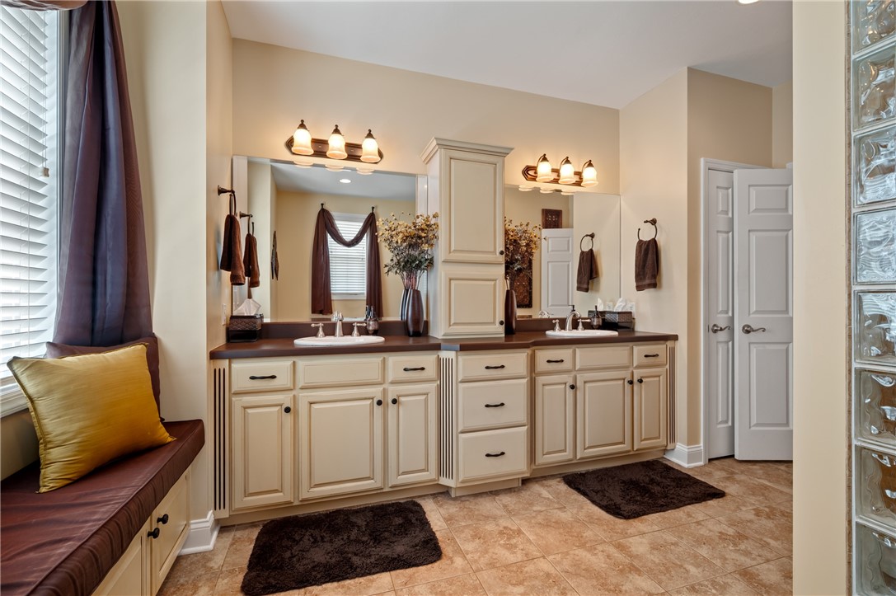
The expansive main-level primary suite offers a true private retreat, complete with a versatile sitting room or home office, dual walk-in closets, a luxurious spa-inspired ensuite bath, and French doors leading directly to the beautifully designed stone patio and hot tub.

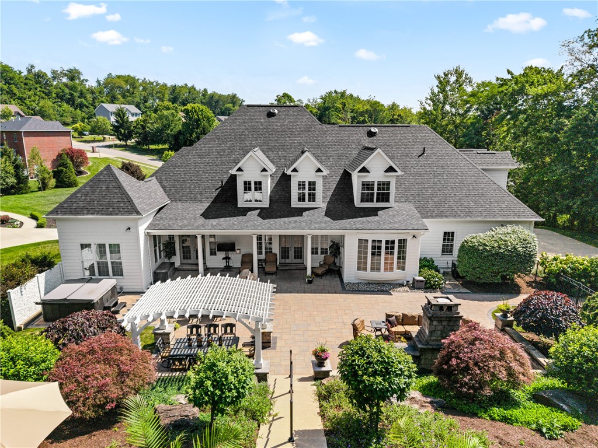
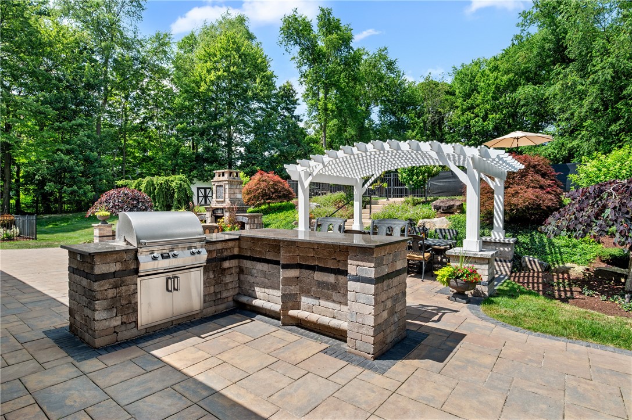
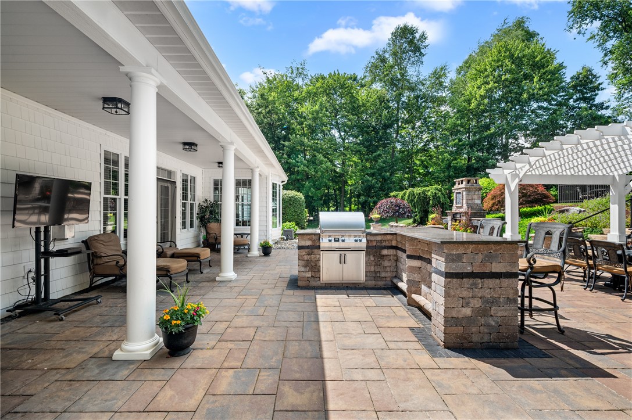
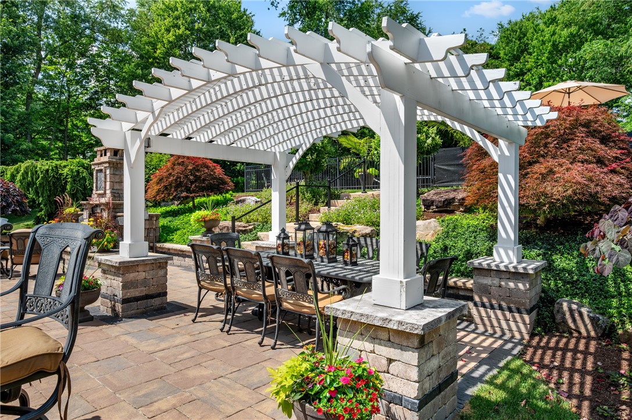
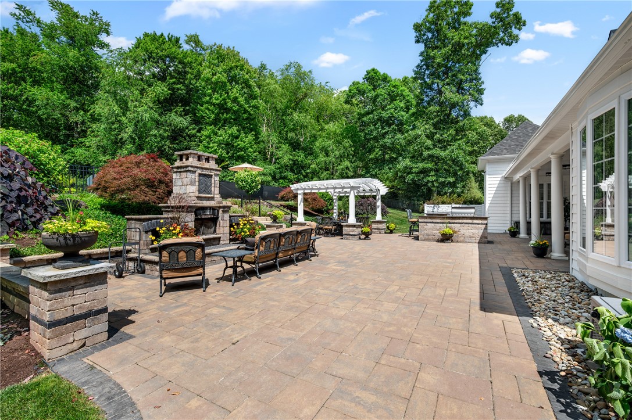
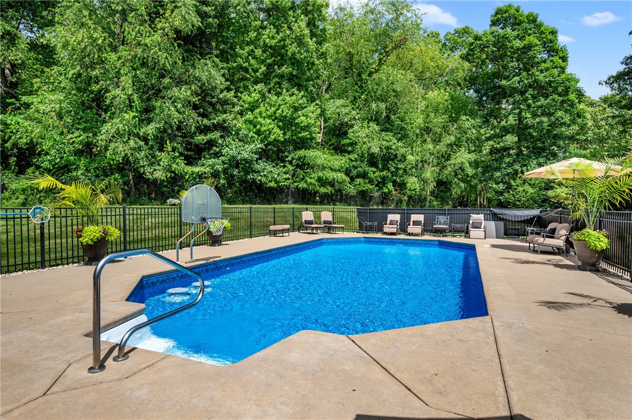
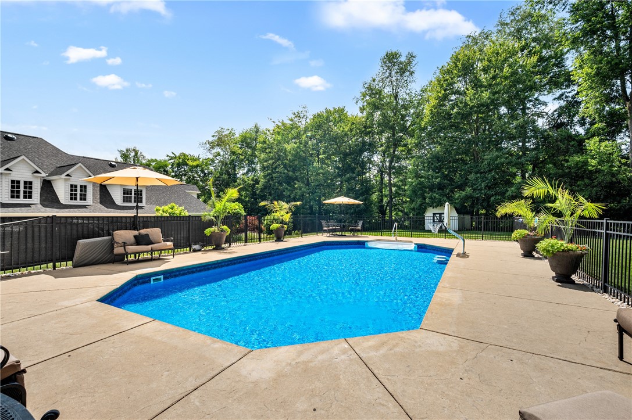
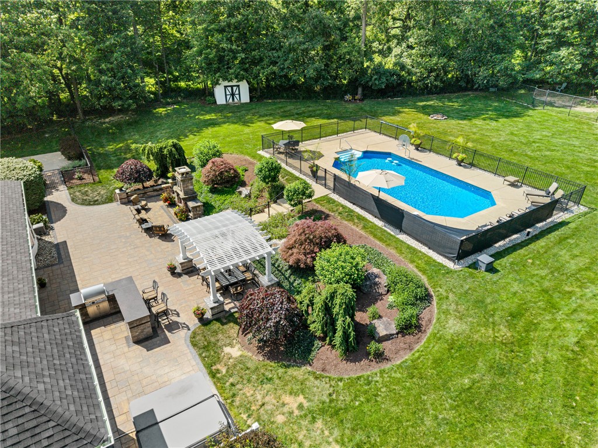
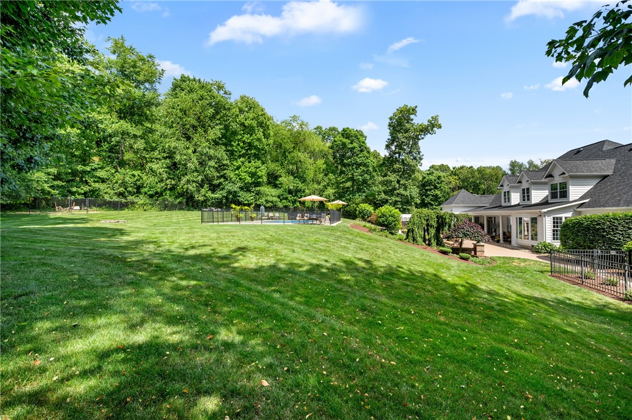
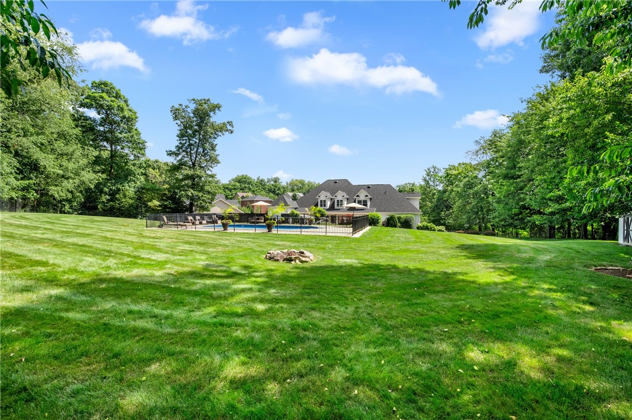
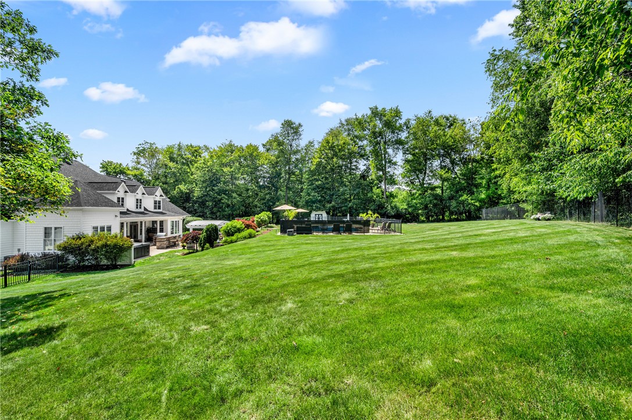
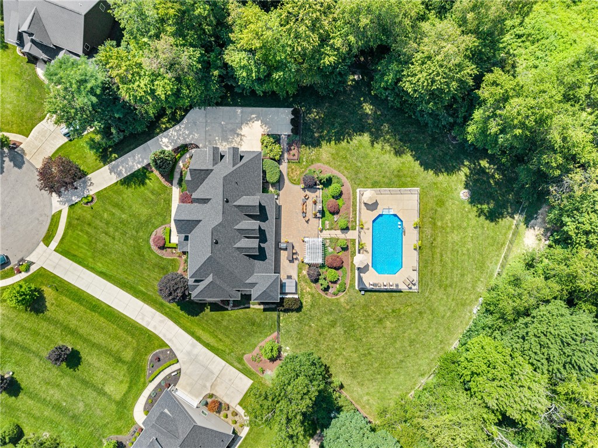
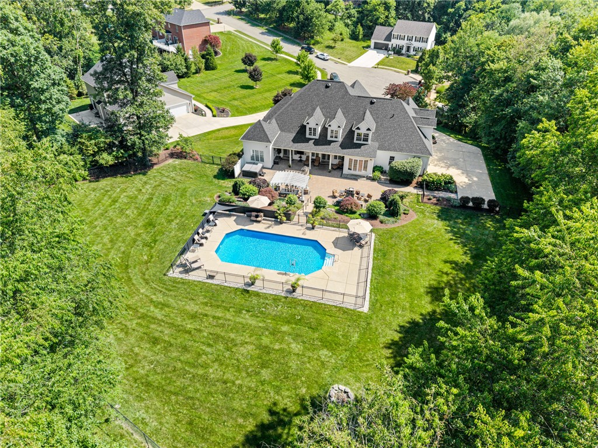
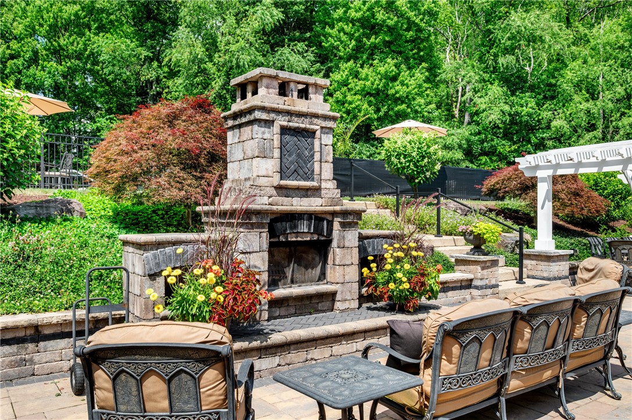
Step outside to your own backyard oasis. Entertain with ease at the custom stone outdoor grilling island, dine beneath the charming trellis surrounded by professionally landscaped gardens, then unwind beside the custom stone wood-burning fireplace. On warm summer days, enjoy a refreshing swim in the beautiful in-ground pool.

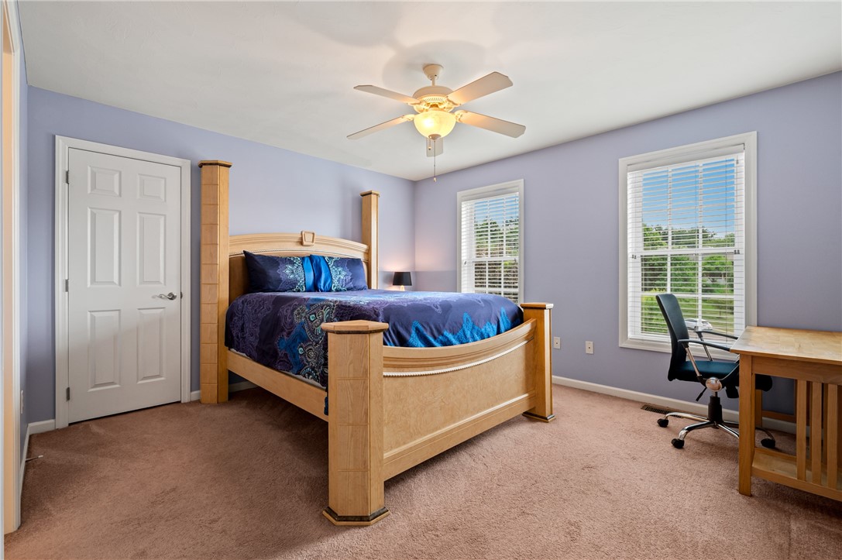
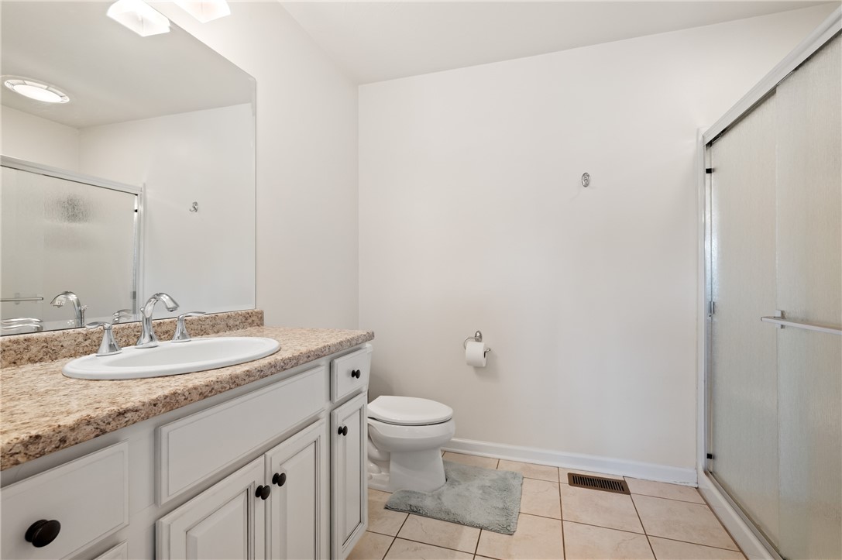
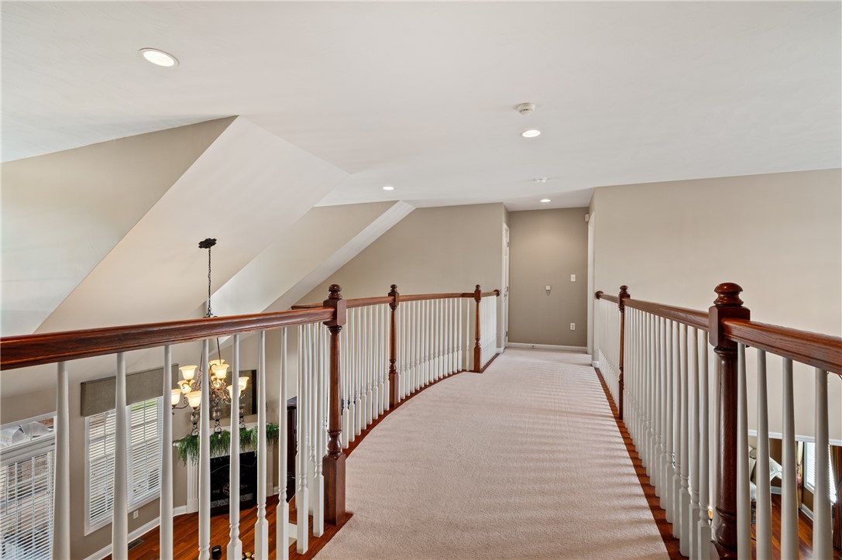
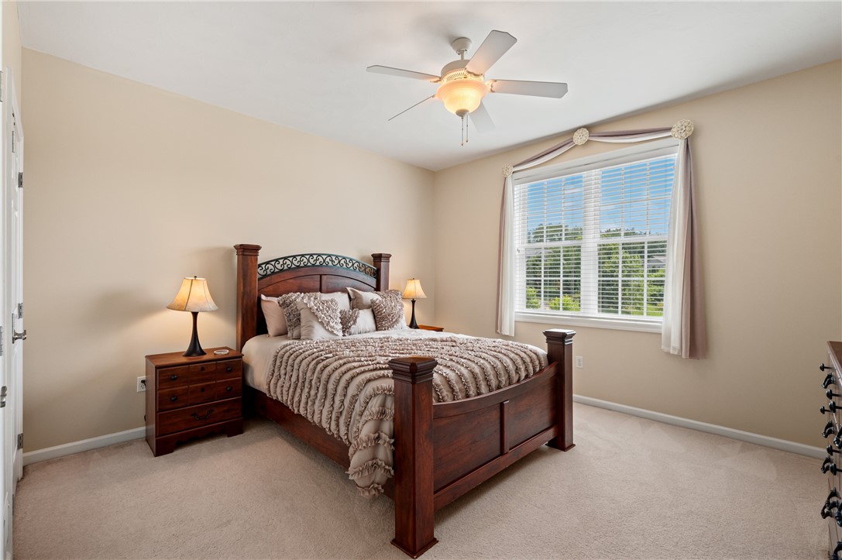
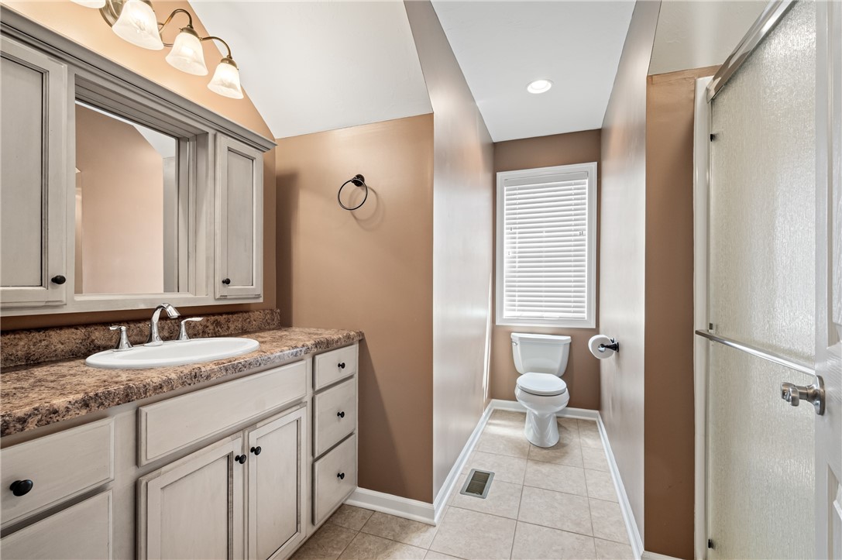
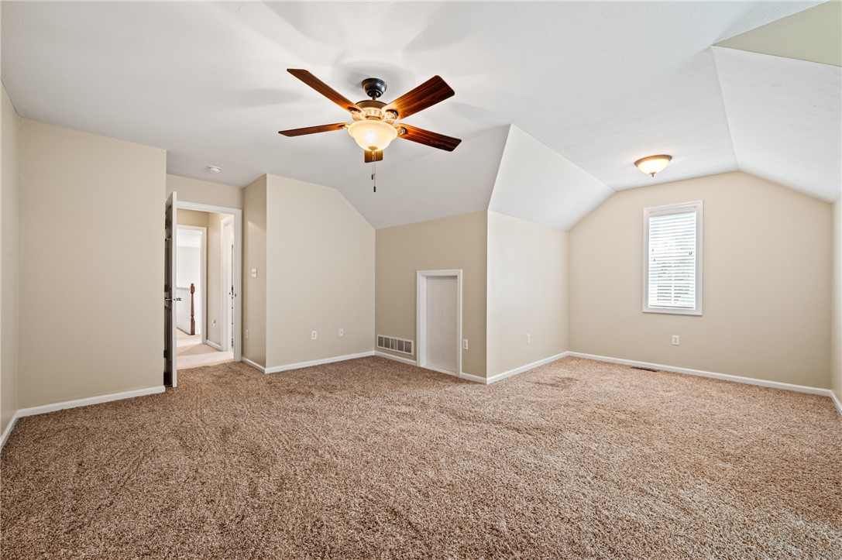
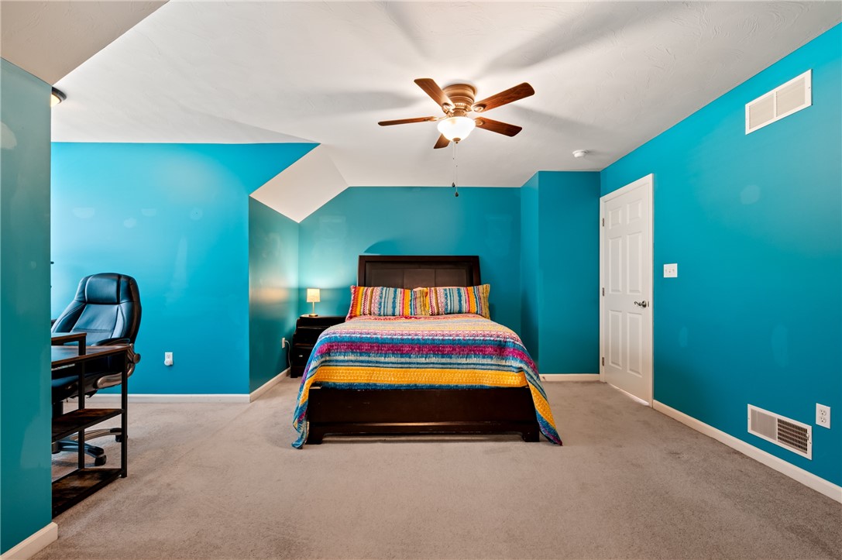
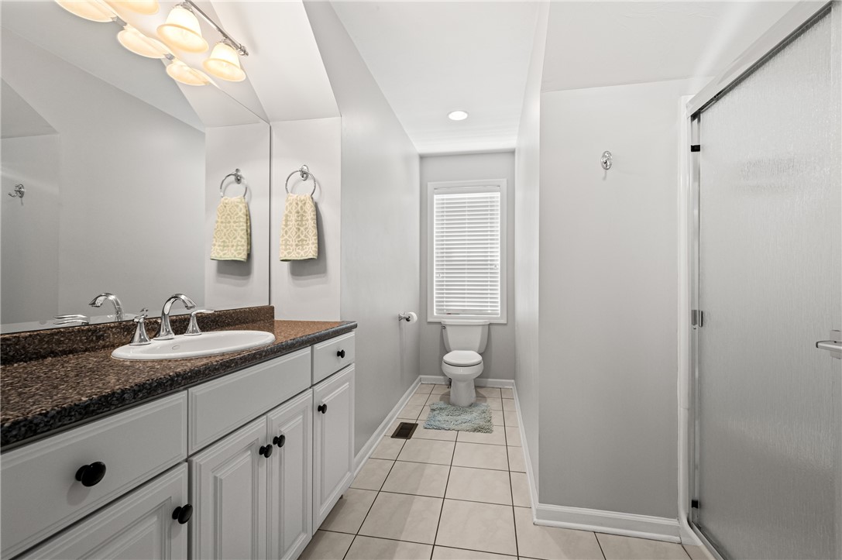
Upstairs, you'll find three generously sized bedrooms and a spacious bonus room that offers endless possibilities as a 5th bedroom, media room, playroom, or home gym. Two of the bedrooms feature private ensuite baths, while a third full bathroom conveniently serves the remaining bedroom and bonus room.

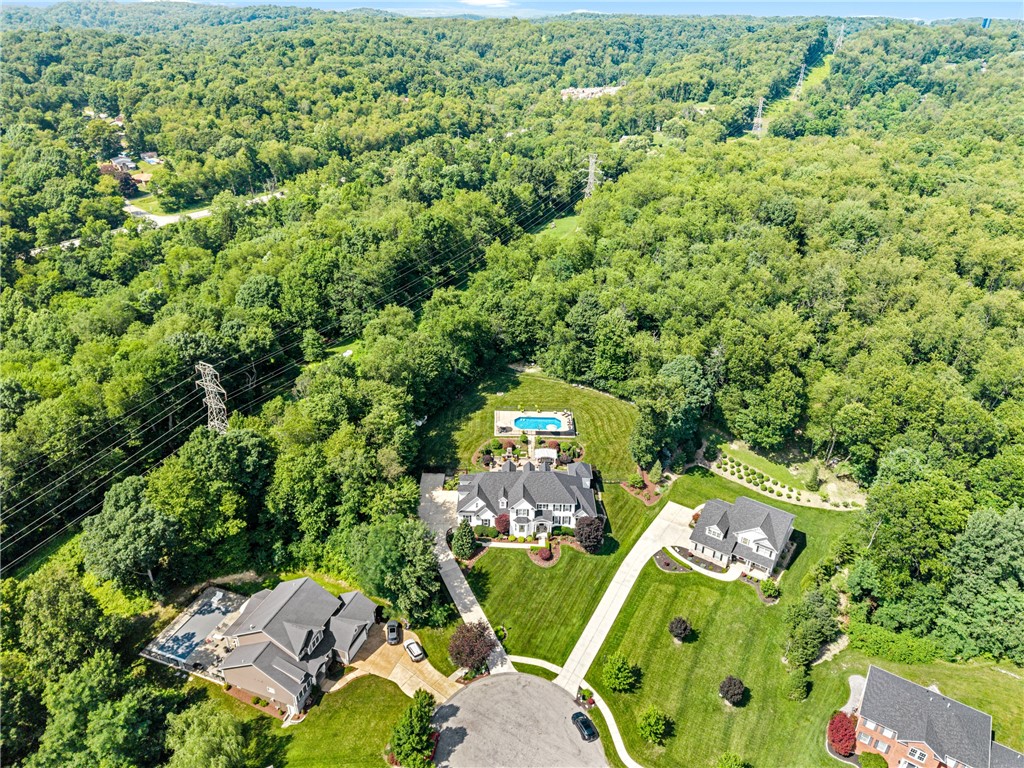
This remarkable property offers luxurious living, exceptional indoor and outdoor entertaining spaces, and the perfect blend of privacy, style, and functionality. Also included: Patio Furniture (except pool furniture), Pool Table and Planters (pool and patio). Don't miss the opportunity to own this beautiful home.
5
beds

5
baths

3,922 Sq.Ft. LIVING AREA
1.25 Acres lot

Features & Amenities

Interior

  • total bedrooms5
  • Total bathrooms5
  • full bathrooms4
  • half bathroom1
  • Flooring Carpet, Tile, Vinyl
  • APPLIANCES Some Gas Appliances, Cooktop, Dishwasher, Disposal, Microwave, Refrigerator
  • other interior Features Hot Tub/Spa, Window Treatments

Area & Lot

  • Status Sold
  • Date Sold August 27, 2026
  • Living Area3,922 Sq.Ft.
  • Total Area3,922 Sq.Ft.
  • Lot Area1.25 Acres
  • MLS® ID1763347
  • TypeResidential
  • YEAR BUILT2007
  • Architecture StylesColonial, Two Story
  • School DistrictKiski Area

Exterior

  • STORIES2
  • water SourcePublic
  • PoolPool
  • roofAsphalt
  • parkingBuilt In
  • HEAT TYPEForced Air, Gas
  • AIR CONDITIONINGCentral Air, Electric
  • sewerPublic Sewer

Financial

  • Sales Price$880,000
  • Real Estate Tax $11,390/yr
View Virtual Tour

Work With Us

We invite you to schedule an appointment to discuss your real estate goals. Whether we meet at our office in the Northside or Bakery Square, we look forward to making you feel at home during your buying or selling process.

Follow Us on Instagram