Leave a Message

Thank you for your message. We will be in touch with you shortly.

2805 Clearview Dr
2805 Clearview Dr
2805 Clearview Dr
2805 Clearview Dr
2805 Clearview Dr
2805 Clearview Dr
2805 Clearview Dr
2805 Clearview Dr
2805 Clearview Dr
2805 Clearview Dr
2805 Clearview Dr
2805 Clearview Dr
2805 Clearview Dr
2805 Clearview Dr
2805 Clearview Dr
2805 Clearview Dr
2805 Clearview Dr
2805 Clearview Dr
2805 Clearview Dr
2805 Clearview Dr
2805 Clearview Dr
2805 Clearview Dr
2805 Clearview Dr
2805 Clearview Dr
2805 Clearview Dr
2805 Clearview Dr
2805 Clearview Dr
2805 Clearview Dr
2805 Clearview Dr
2805 Clearview Dr
2805 Clearview Dr
2805 Clearview Dr
SEE ALL PHOTOS
2805 Clearview Dr
2805 Clearview Dr
2805 Clearview Dr
2805 Clearview Dr
2805 Clearview Dr
2805 Clearview Dr
2805 Clearview Dr
2805 Clearview Dr
2805 Clearview Dr
2805 Clearview Dr
2805 Clearview Dr
2805 Clearview Dr
2805 Clearview Dr
2805 Clearview Dr
2805 Clearview Dr
2805 Clearview Dr
2805 Clearview Dr
2805 Clearview Dr
2805 Clearview Dr
2805 Clearview Dr
2805 Clearview Dr
2805 Clearview Dr
2805 Clearview Dr
2805 Clearview Dr
2805 Clearview Dr
2805 Clearview Dr
2805 Clearview Dr
2805 Clearview Dr
2805 Clearview Dr
2805 Clearview Dr
2805 Clearview Dr
2805 Clearview Dr
Disclaimer: All information deemed reliable but not guaranteed and should be independently verified. All properties are subject to prior sale, change or withdrawal. Neither listing broker(s) nor New City Pittsburg shall be responsible for any typographical errors, misinformation, misprints and shall be held totally harmless.   Courtesy of  COMPASS PENNSYLVANIA, LLC
Active Under Contract

2805 Clearview Dr

2805 Clearview Dr, Shaler, PA 15116

$305,000
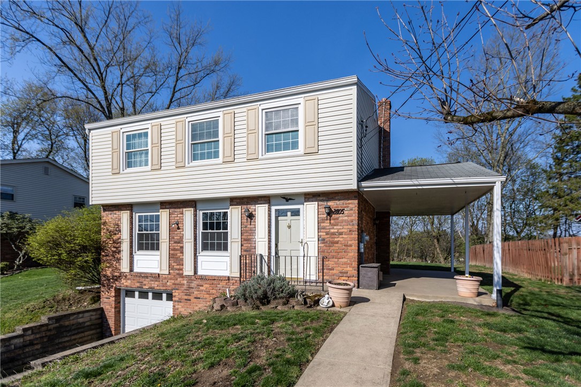
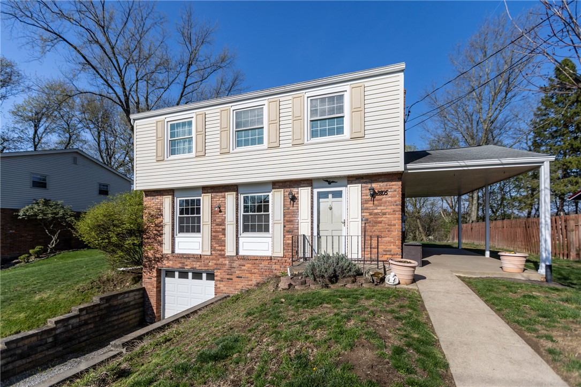
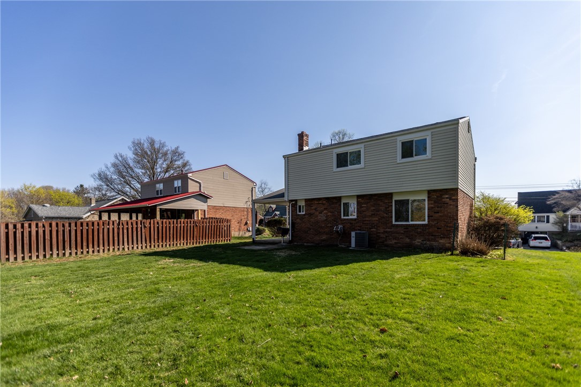
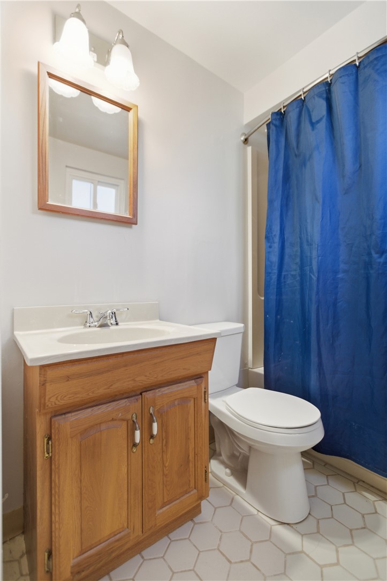
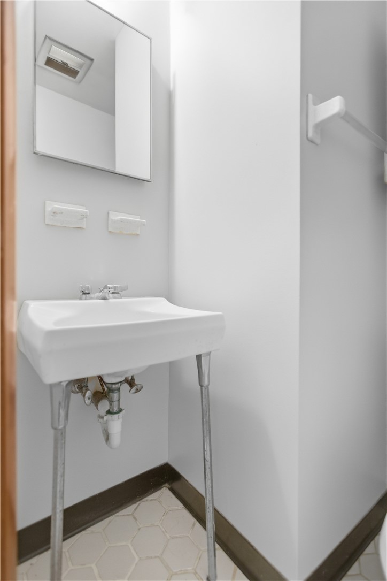
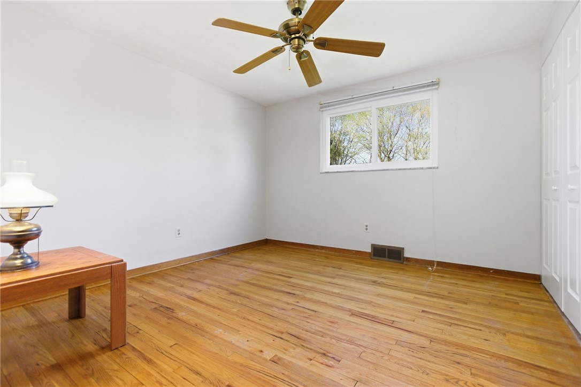
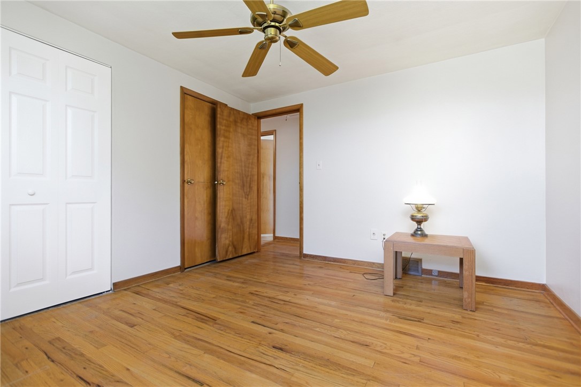
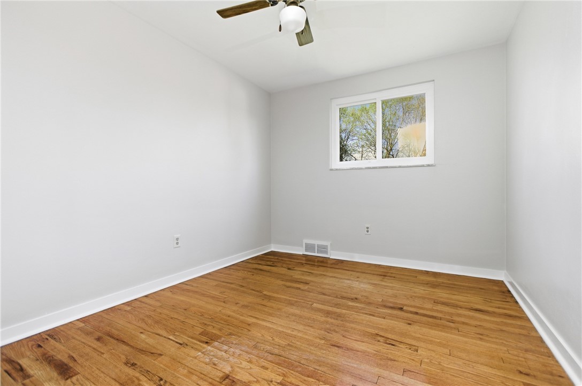
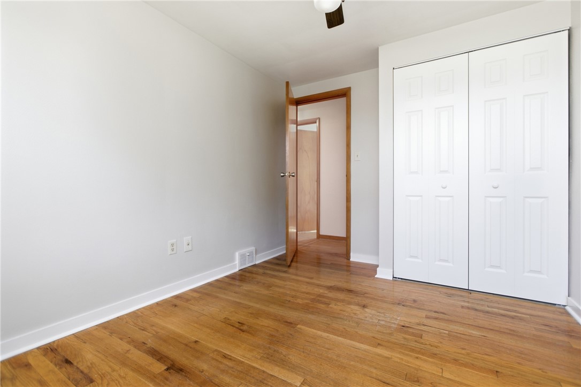
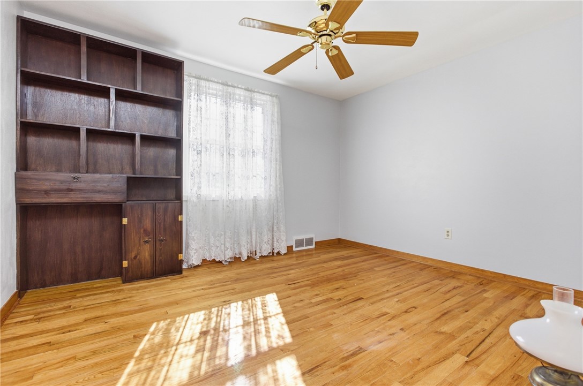
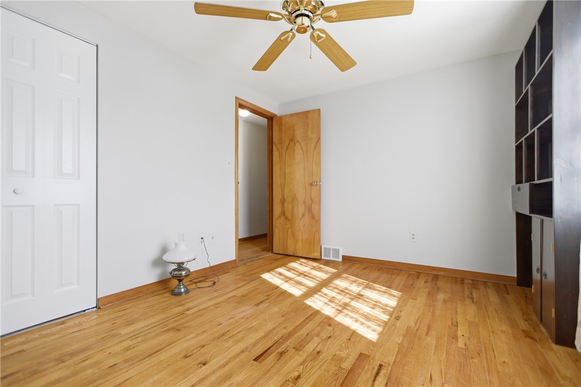
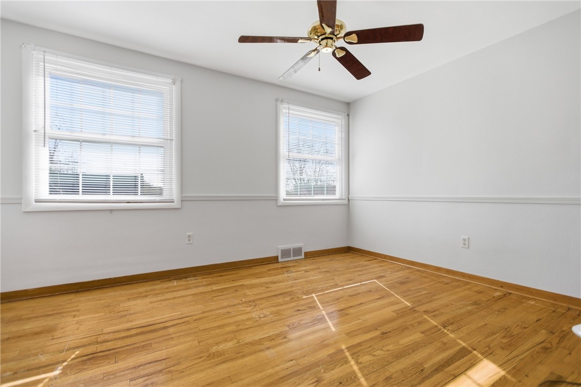
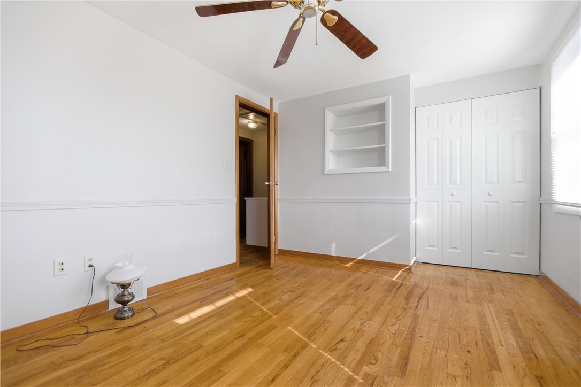
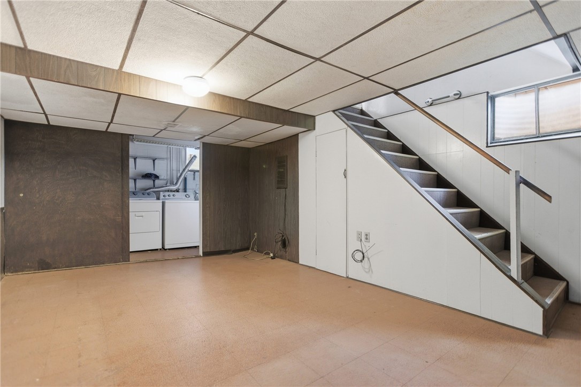
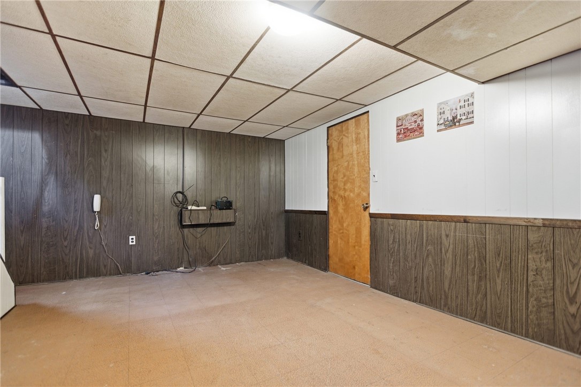
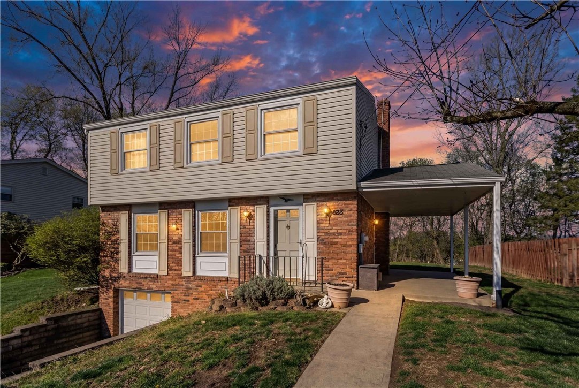
Welcome to 2805 Clearview Dr, a charming single-family home nestled in the heart of Glenshaw! This one owner-home boasts four spacious bedrooms, one full and 2 half bathrooms offering comfort and functionality.

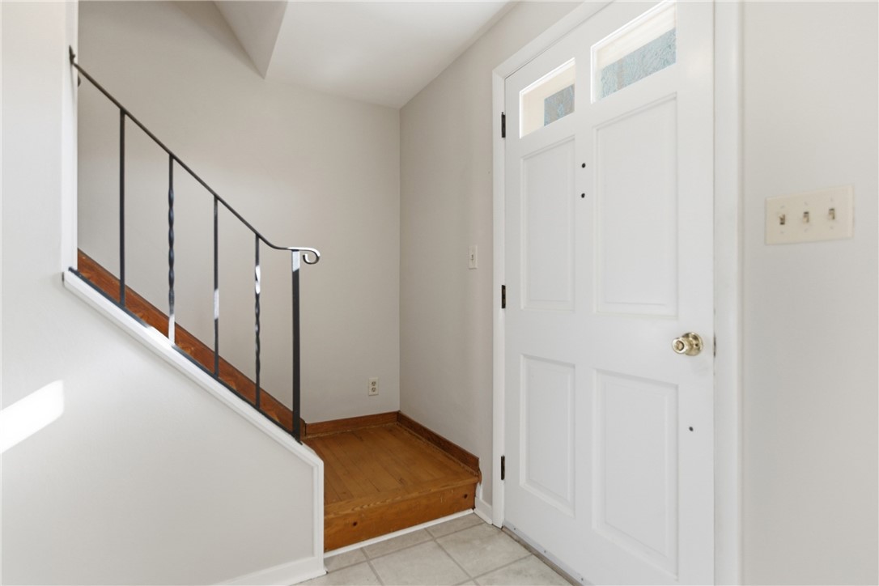
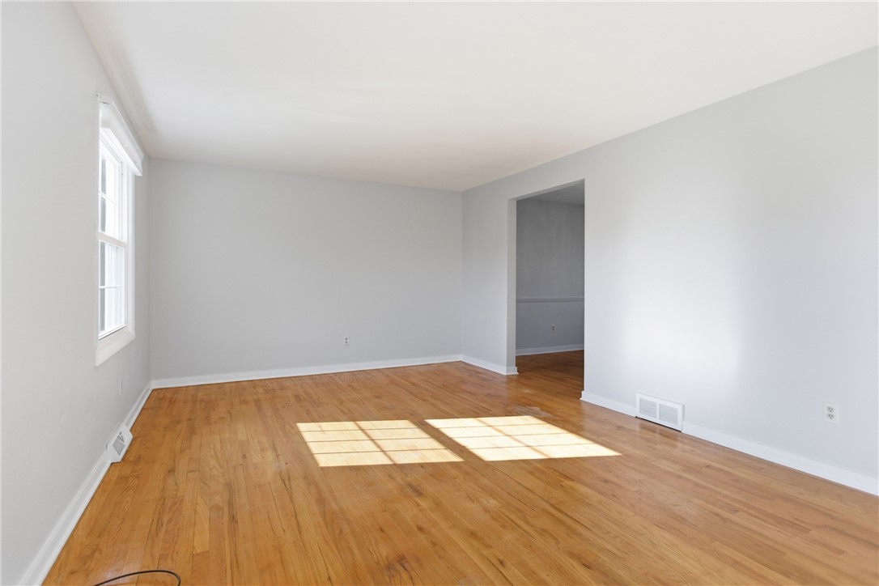
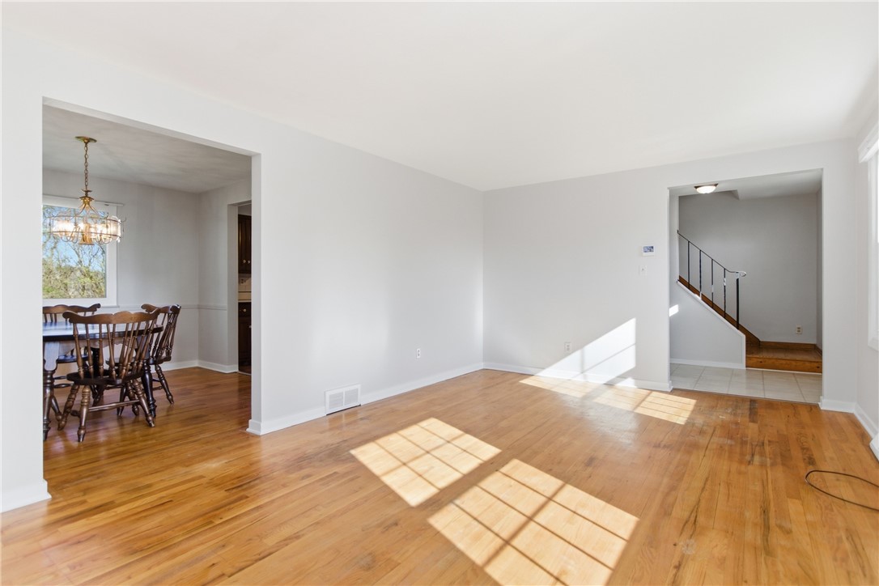
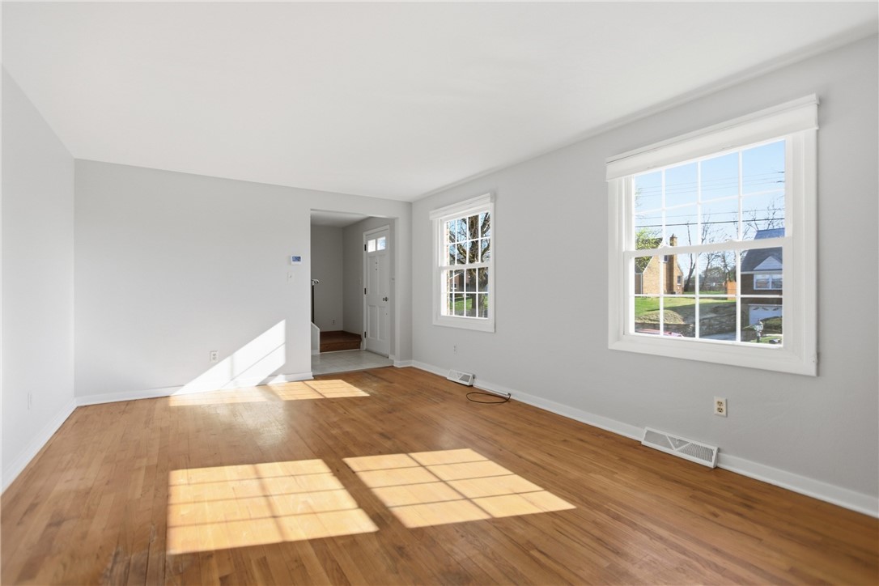
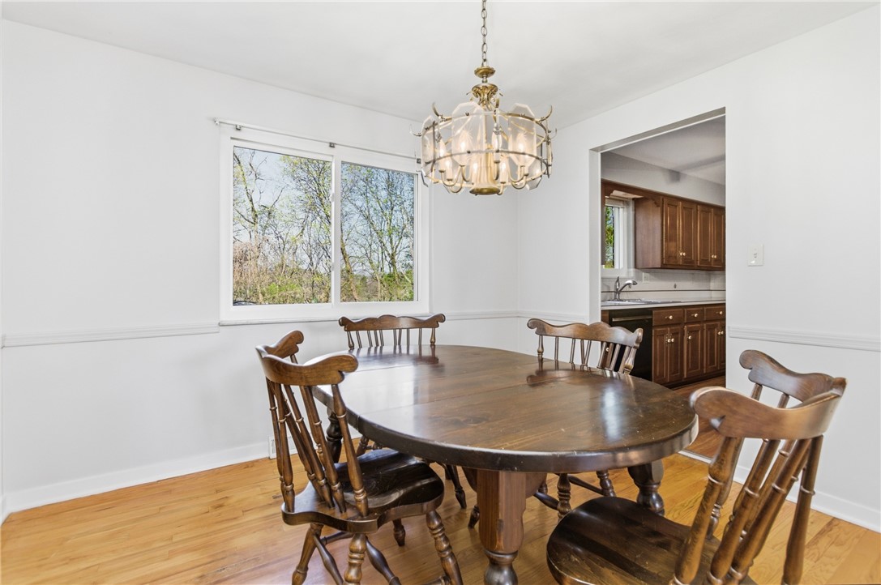
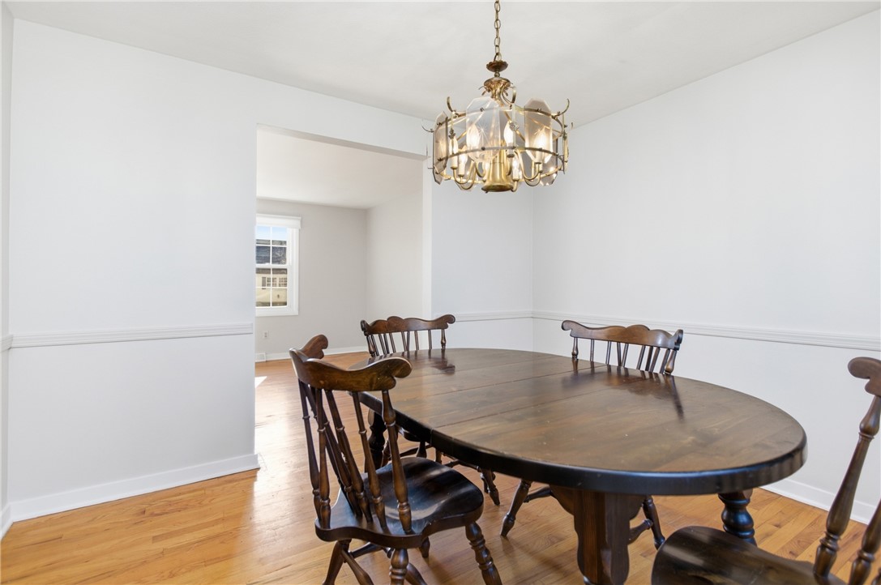
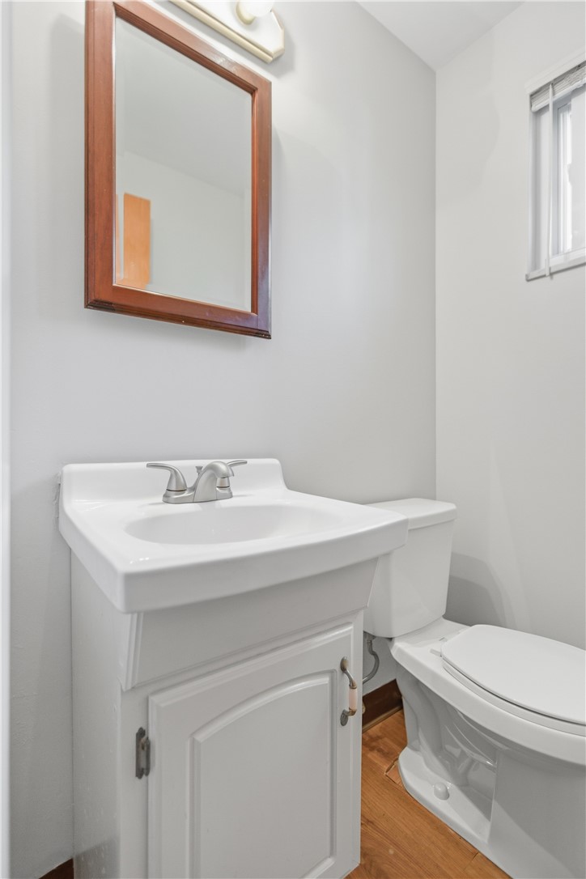
Step inside the front door to find a large, functional foyer featuring a giant coat closet and a straight shot to the first floor half bath, adding convenience. With floor plan providing seamless flow, the house is perfect for entertaining or family gatherings. The warm ambiance of the original hardwood floors flows throughout the home. The primary bedroom features an attached half bathroom, offering an extra touch of privacy and ease. Newer windows usher in an abundance of natural light, creating a bright and cheerful atmosphere throughout. The furnace was replaced in 2023, adding peace of mind.

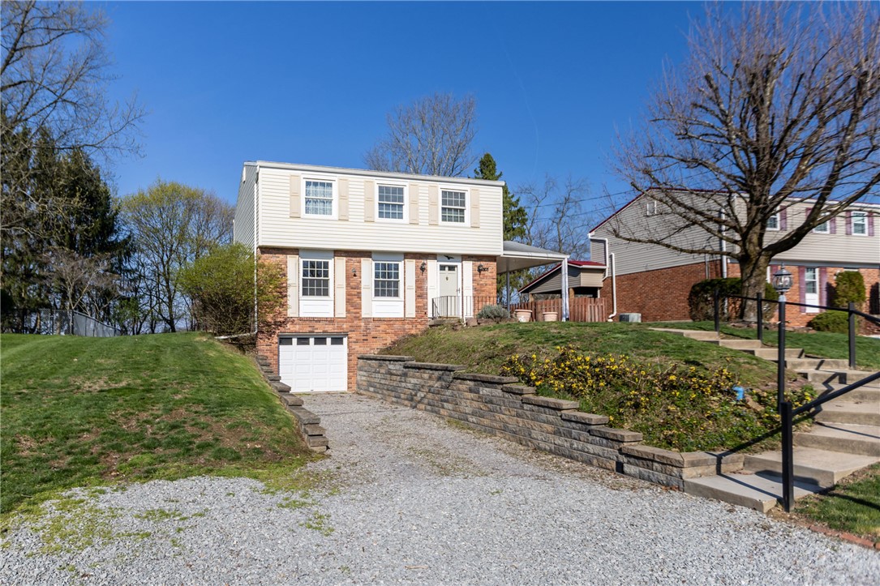
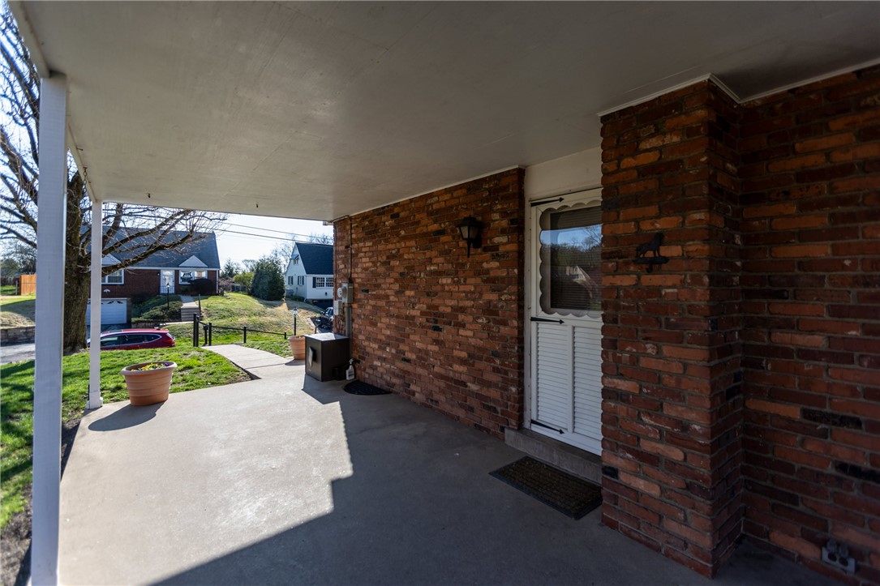
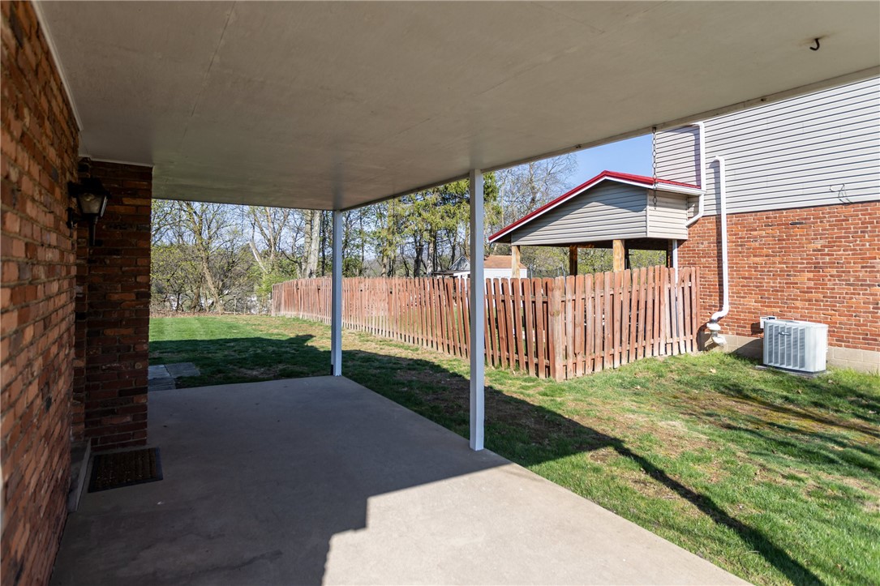
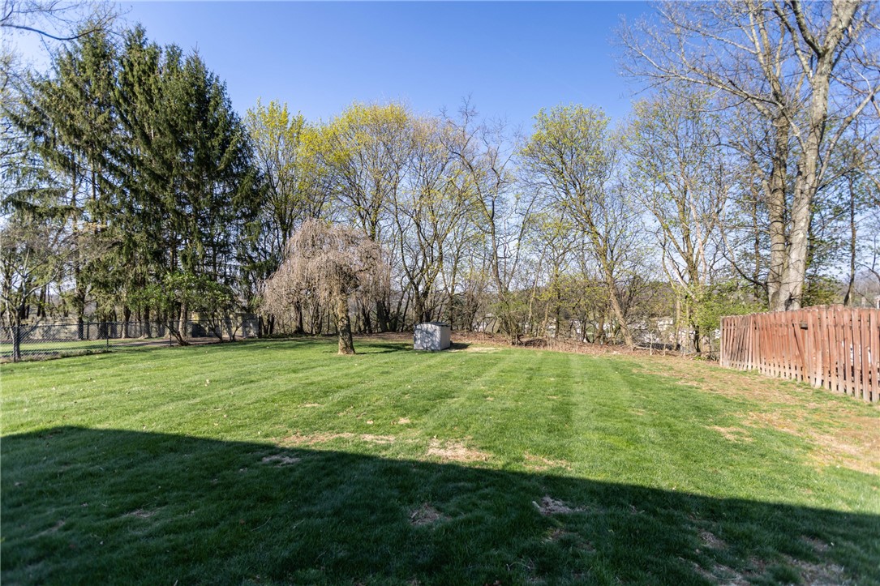
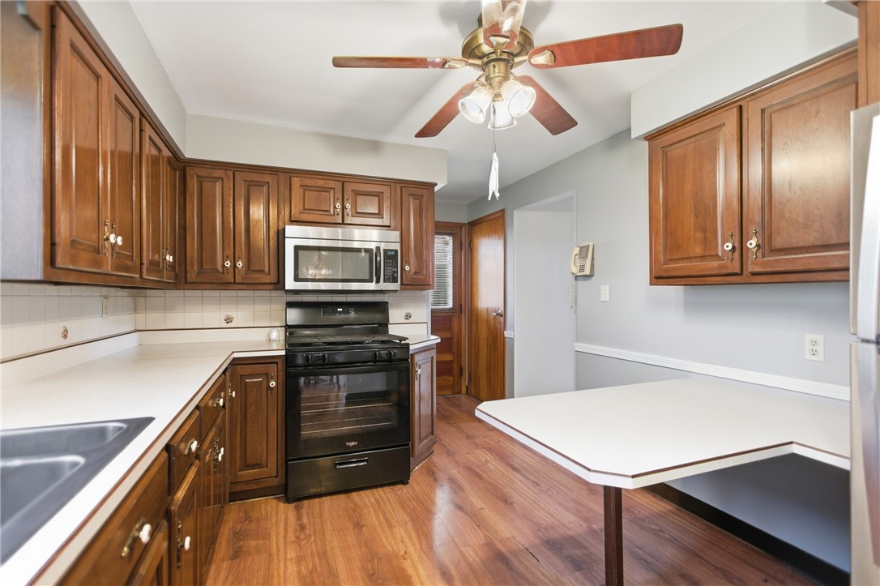
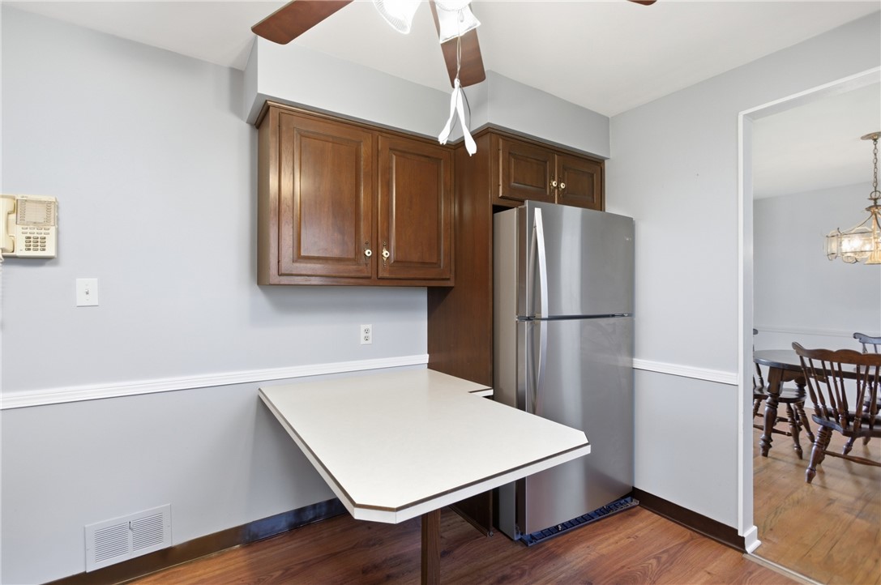
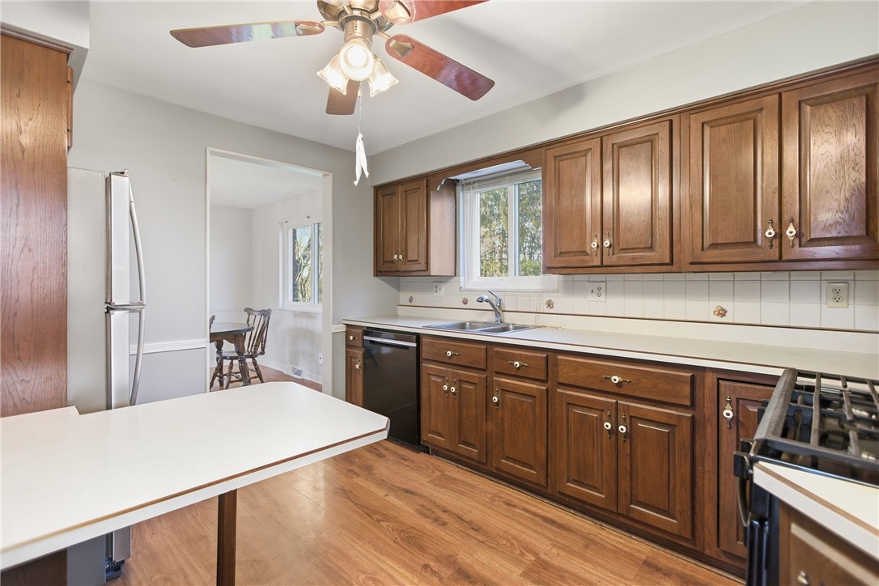
Outside, the property offers plenty of outdoor space with a large, level back yard and a covered side patio accessible from the kitchen. Just inside the patio side door is the half bath, convenient for outdoor gatherings. The driveway has been widened to accommodate more vehicles, offering 4-5 off street parking spaces. With plenty of potential to make it your own, this house is ready for it's next chapter. The property is conveniently located within a desirable neighborhood with easy accessibility to nearby conveniences; McKnight road is under 10 minutes away, and the drive to downtown is under 20 minutes! The street ends just past the house and the wooded area beyond the street leads directly to Shaler Elementary.

Don't miss the opportunity to make this well maintained house your own!
4
beds

3
baths

1,248 Sq.Ft. LIVING AREA

9,099.68 Sq.Ft. lot

Features & Amenities

Interior

  • total bedrooms4
  • Total bathrooms3
  • full bathroom1
  • half bathrooms2
  • Flooring Hardwood, Tile
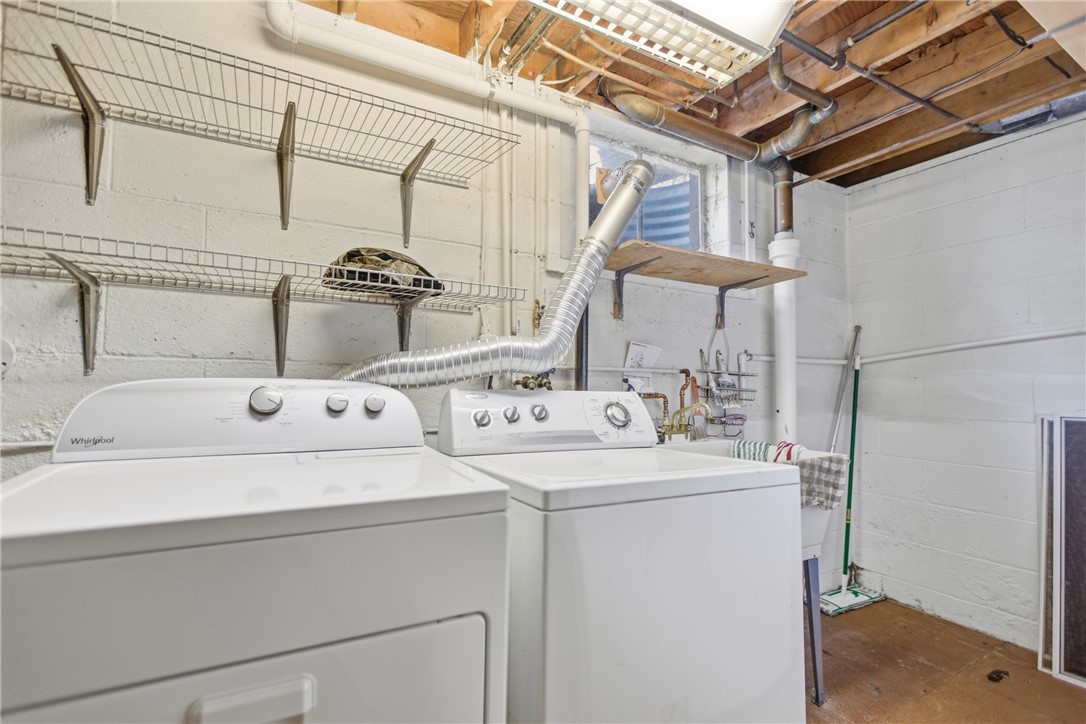
  • APPLIANCES Some Gas Appliances, Dryer, Dishwasher, Disposal, Microwave, Refrigerator, Stove, Washer

Area & Lot

  • Status Active Under Contract
  • Living Area1,248 Sq.Ft.
  • Total Area1,248 Sq.Ft.
  • Lot Area9,099.68 Sq.Ft.
  • MLS® ID1747661
  • TypeResidential
  • YEAR BUILT1960
  • Architecture StylesTwo Story
  • School DistrictShaler Area

Exterior

  • STORIES2
  • roofComposition
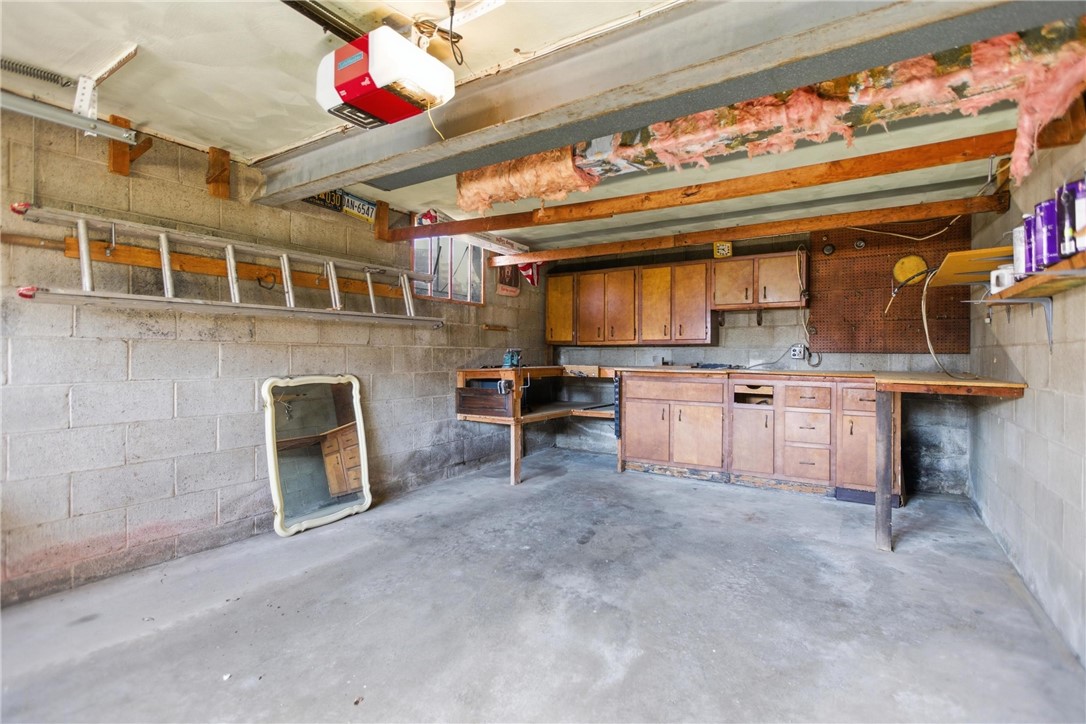
  • parkingBuilt In, Off Street, Garage Door Opener
  • HEAT TYPEGas
  • AIR CONDITIONINGCentral Air

Financial

  • Sales Price$305,000
  • Real Estate Tax $4,170/yr
image

Schedule a Showing

We would love to show you our beautiful property. Please select your preferred date and time below. An agent will be in touch shortly to confirm your appointment.

Schedule a Showing

We would love to show you our beautiful property. Please select your preferred date and time below. An agent will be in touch shortly to confirm your appointment.

Thank you for your interest in 2805 Clearview Dr, Shaler, PA 15116. We are reviewing your request and will be in touch shortly!

Mortgage Calculator

Estimate your monthly mortgage payment, including the principal and interest, property taxes, and HOA. Adjust the values to generate a more accurate rate.

All estimates are provided for informational purposes only. Actual amounts may vary.
$0,000 Your Payment 20 15 65
$0,000 Your Payment

Work With Us

We invite you to schedule an appointment to discuss your real estate goals. Whether we meet at our office in the Northside or Bakery Square, we look forward to making you feel at home during your buying or selling process.

Follow Us on Instagram