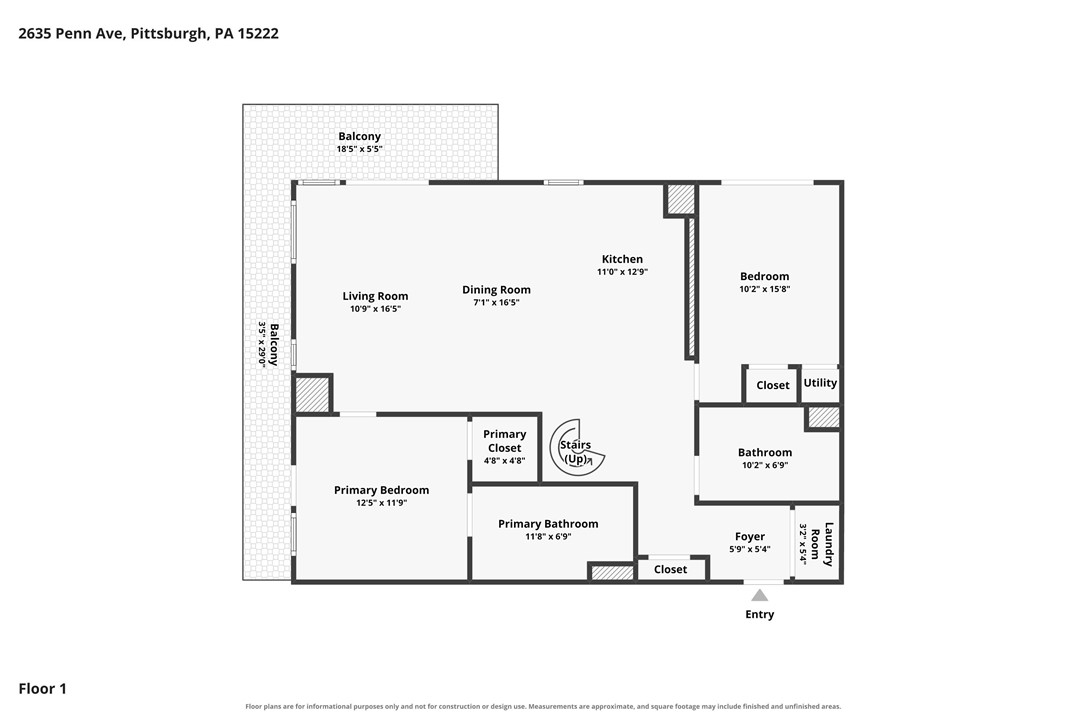
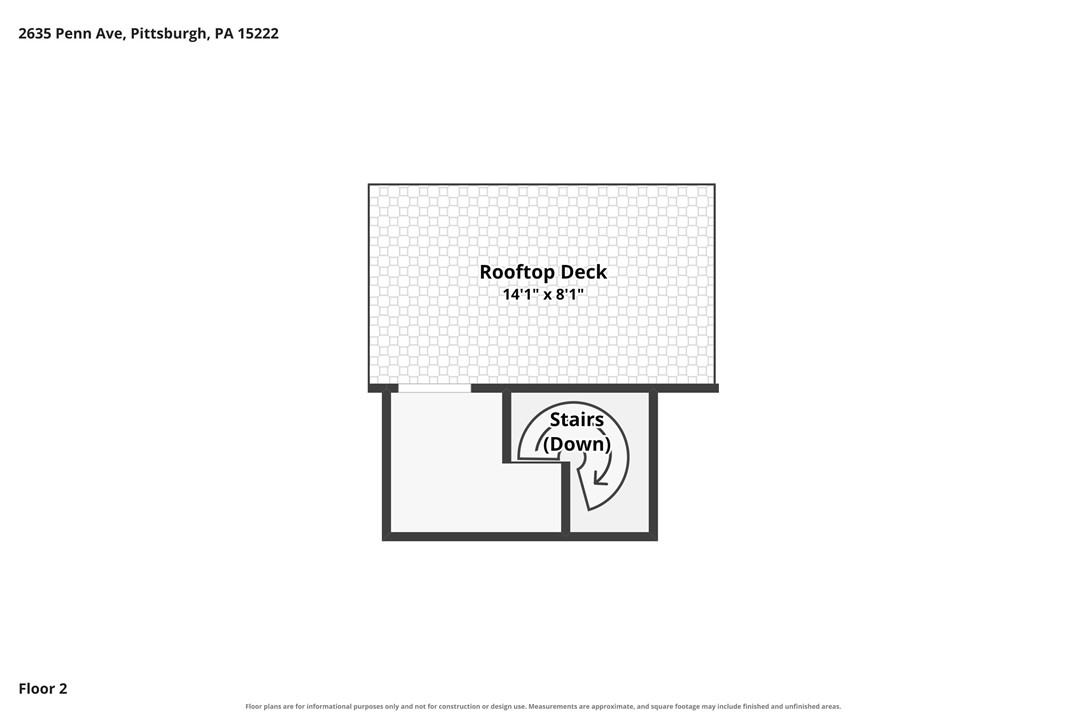
2635 Penn Ave 506
2635 Penn Ave 506
2635 Penn Ave 506
2635 Penn Ave 506
2635 Penn Ave 506
2635 Penn Ave 506
2635 Penn Ave 506
2635 Penn Ave 506
2635 Penn Ave 506
2635 Penn Ave 506
2635 Penn Ave 506
2635 Penn Ave 506
2635 Penn Ave 506
2635 Penn Ave 506
2635 Penn Ave 506
2635 Penn Ave 506
2635 Penn Ave 506
2635 Penn Ave 506
2635 Penn Ave 506
2635 Penn Ave 506
2635 Penn Ave 506
2635 Penn Ave 506
2635 Penn Ave 506
2635 Penn Ave 506
2635 Penn Ave 506
2635 Penn Ave 506
2635 Penn Ave 506
2635 Penn Ave 506
2635 Penn Ave 506
2635 Penn Ave 506
2635 Penn Ave 506
2635 Penn Ave 506
2635 Penn Ave 506
2635 Penn Ave 506
2635 Penn Ave 506
2635 Penn Ave 506
2635 Penn Ave 506
2635 Penn Ave 506
2635 Penn Ave 506
2635 Penn Ave 506
2635 Penn Ave 506
SEE ALL PHOTOS
2635 Penn Ave 506
2635 Penn Ave 506
2635 Penn Ave 506
2635 Penn Ave 506
2635 Penn Ave 506
2635 Penn Ave 506
2635 Penn Ave 506
2635 Penn Ave 506
2635 Penn Ave 506
2635 Penn Ave 506
2635 Penn Ave 506
2635 Penn Ave 506
2635 Penn Ave 506
2635 Penn Ave 506
2635 Penn Ave 506
2635 Penn Ave 506
2635 Penn Ave 506
2635 Penn Ave 506
2635 Penn Ave 506
2635 Penn Ave 506
2635 Penn Ave 506
2635 Penn Ave 506
2635 Penn Ave 506
2635 Penn Ave 506
2635 Penn Ave 506
2635 Penn Ave 506
2635 Penn Ave 506
2635 Penn Ave 506
2635 Penn Ave 506
2635 Penn Ave 506
2635 Penn Ave 506
2635 Penn Ave 506
2635 Penn Ave 506
2635 Penn Ave 506
2635 Penn Ave 506
2635 Penn Ave 506
2635 Penn Ave 506
2635 Penn Ave 506
2635 Penn Ave 506
2635 Penn Ave 506
2635 Penn Ave 506
Disclaimer: All information deemed reliable but not guaranteed and should be independently verified. All properties are subject to prior sale, change or withdrawal. Neither listing broker(s) nor New City Pittsburg shall be responsible for any typographical errors, misinformation, misprints and shall be held totally harmless.   Courtesy of  COMPASS PENNSYLVANIA, LLC
For Sale

2635 Penn Ave 506

2635 Penn Ave 506, Downtown Pgh, PA 15222

$849,900
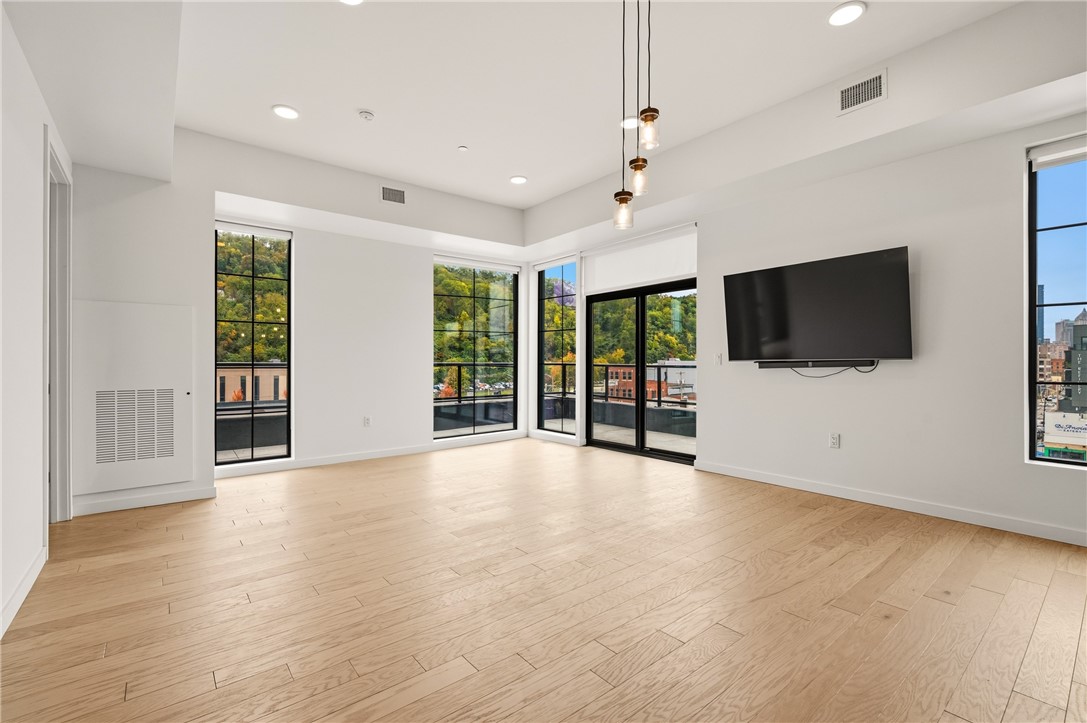
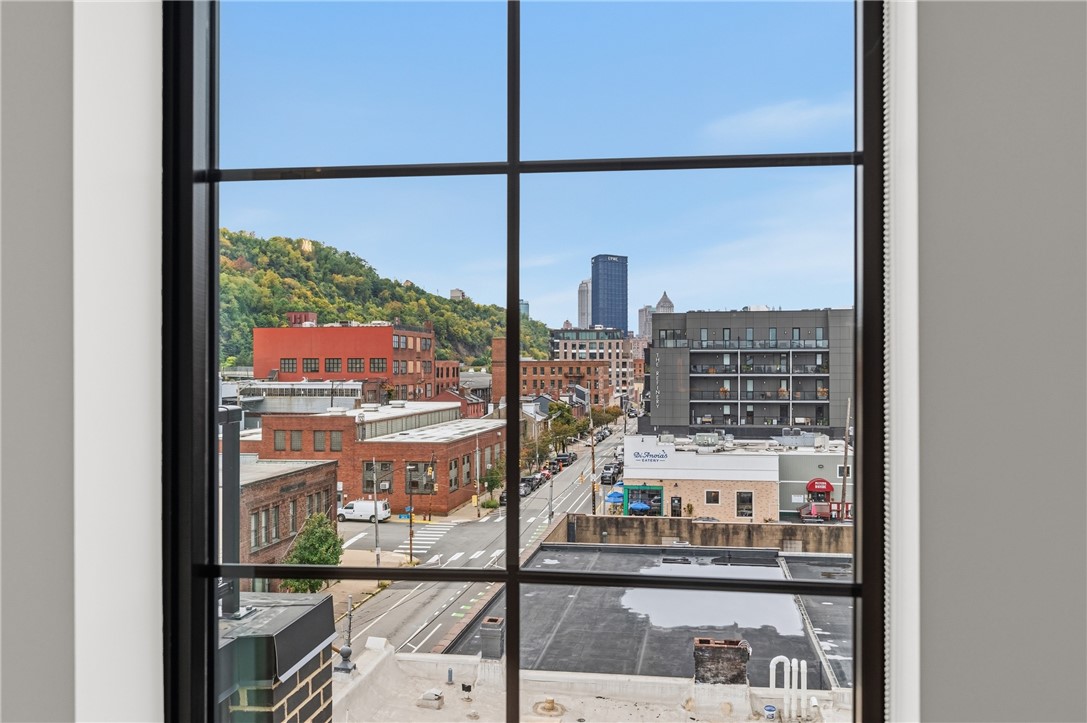
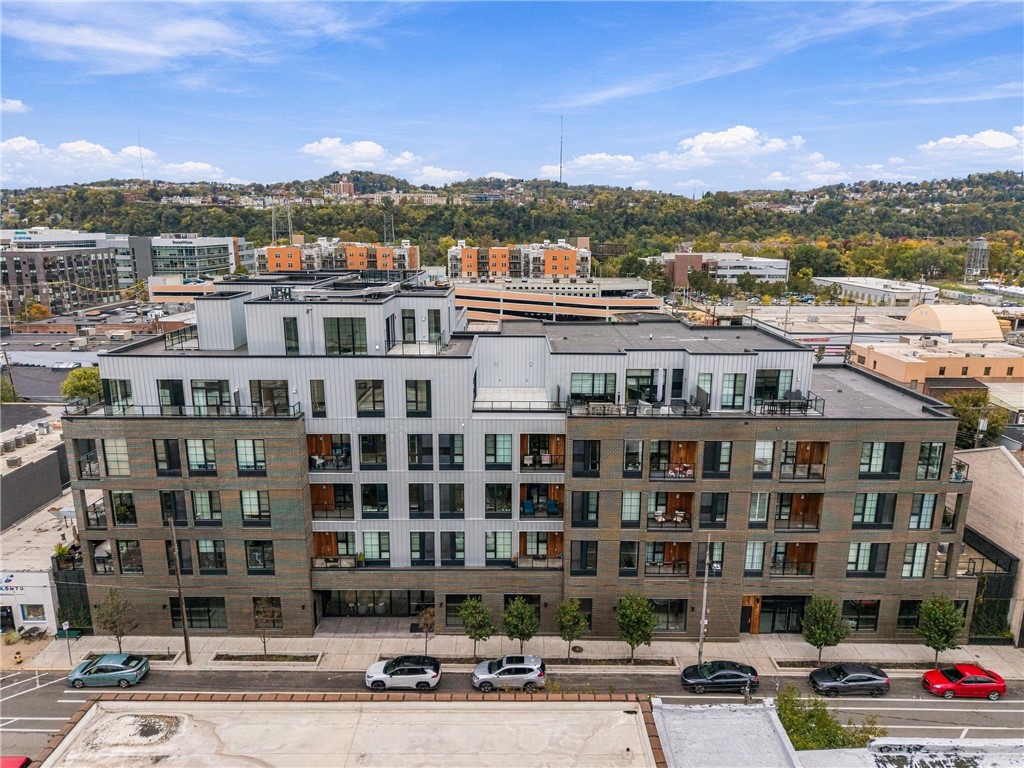
Stunning Two-Story Penthouse Condo with Breathtaking City Views
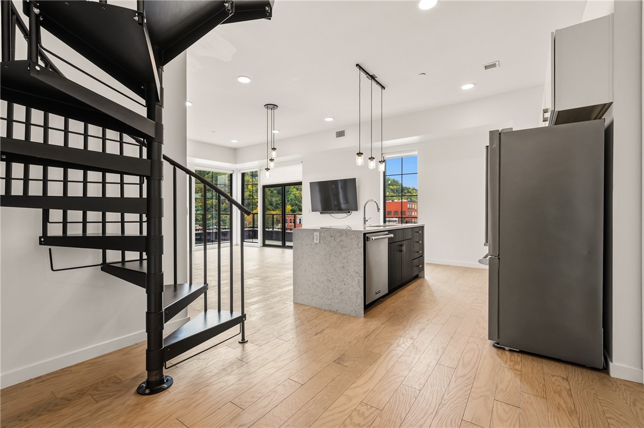
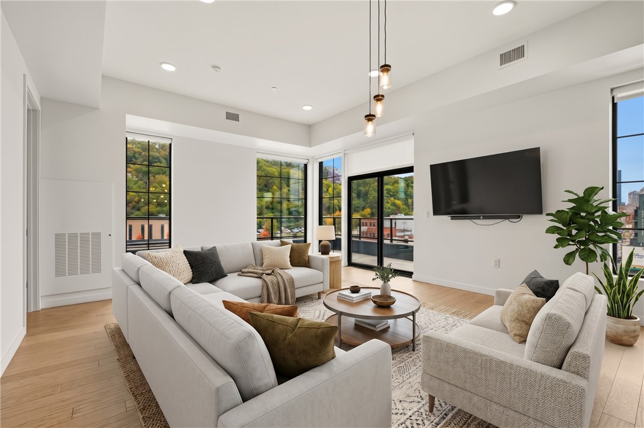
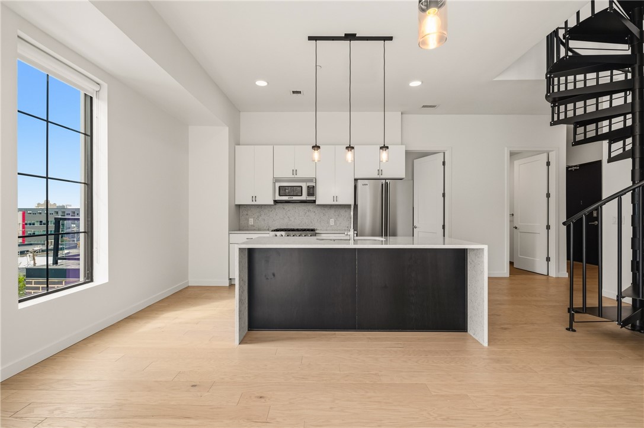
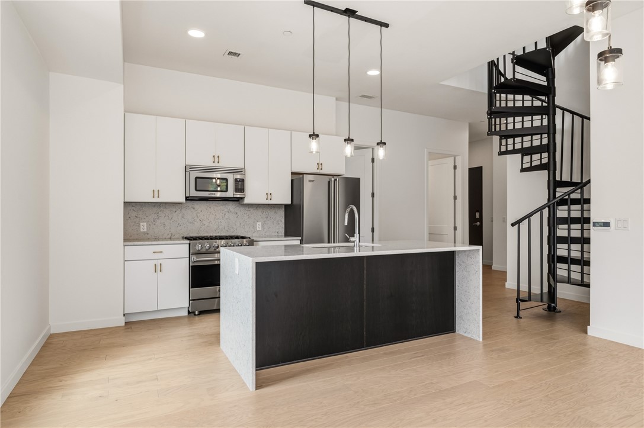
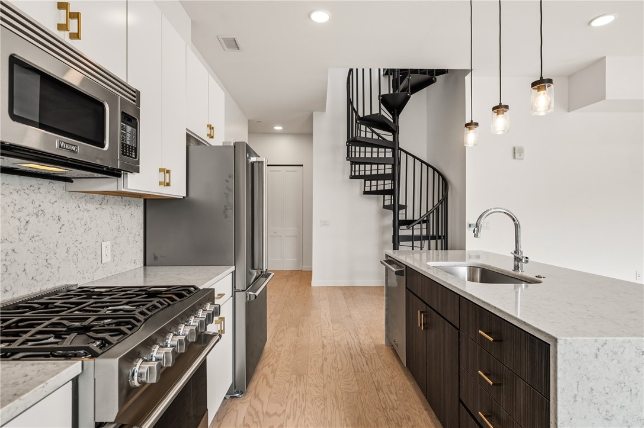
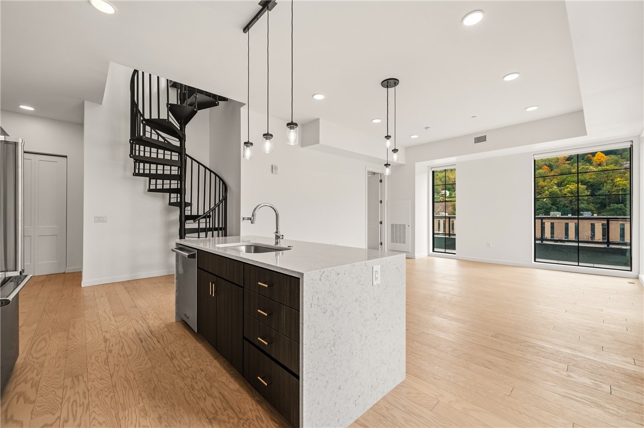
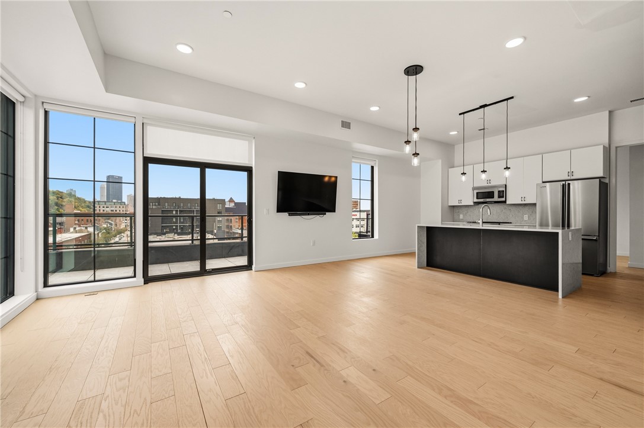
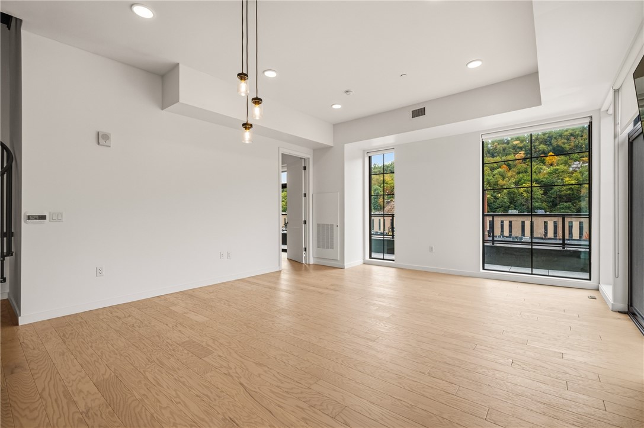
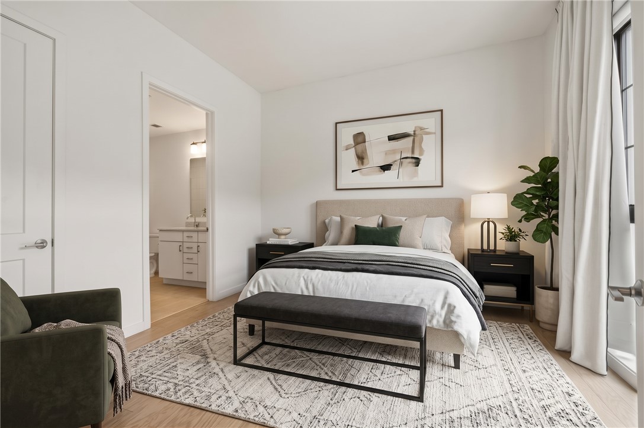
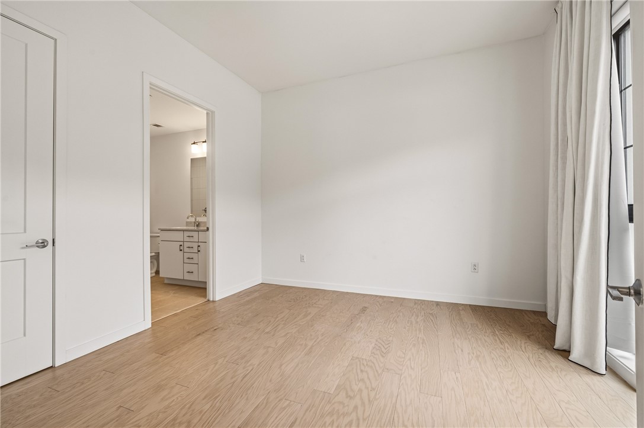
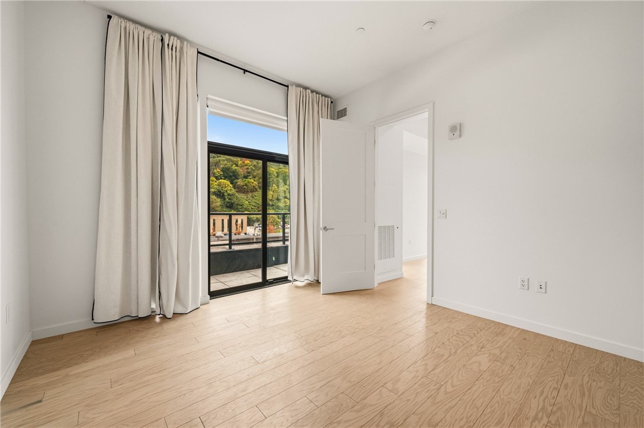
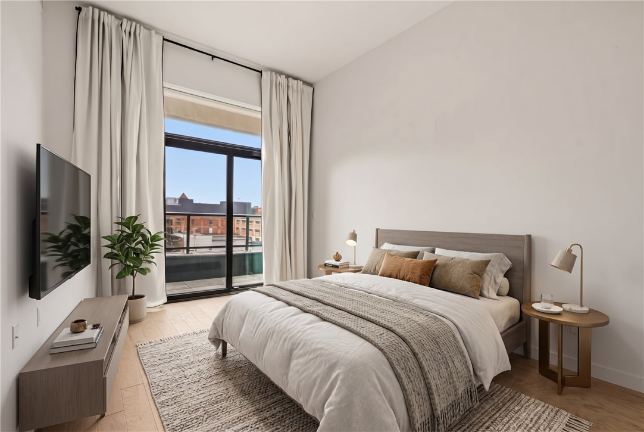
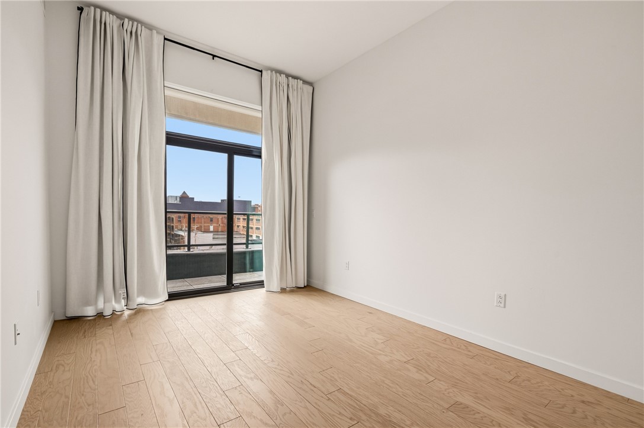
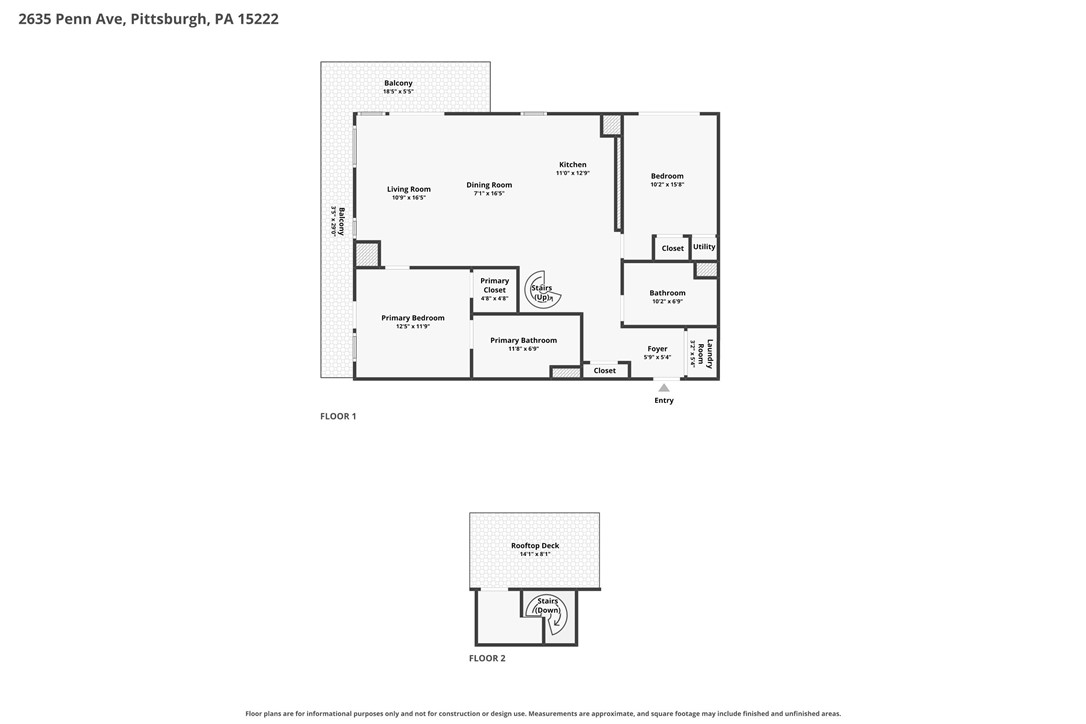
Experience elevated urban living in this two-story penthouse condo, where contemporary design meets comfort and convenience. The spacious, open-concept layout seamlessly connects the living, dining, and kitchen areas, offering flexibility to create a space that suits your lifestyle.The gourmet kitchen features high-end stainless-steel appliances, a chef-grade gas range, elegant granite countertops, custom cabinetry, and ample storage. Hardwood floors, modern light fixtures, and impressive floor-to-ceiling doors and select windows add a sophisticated touch throughout.
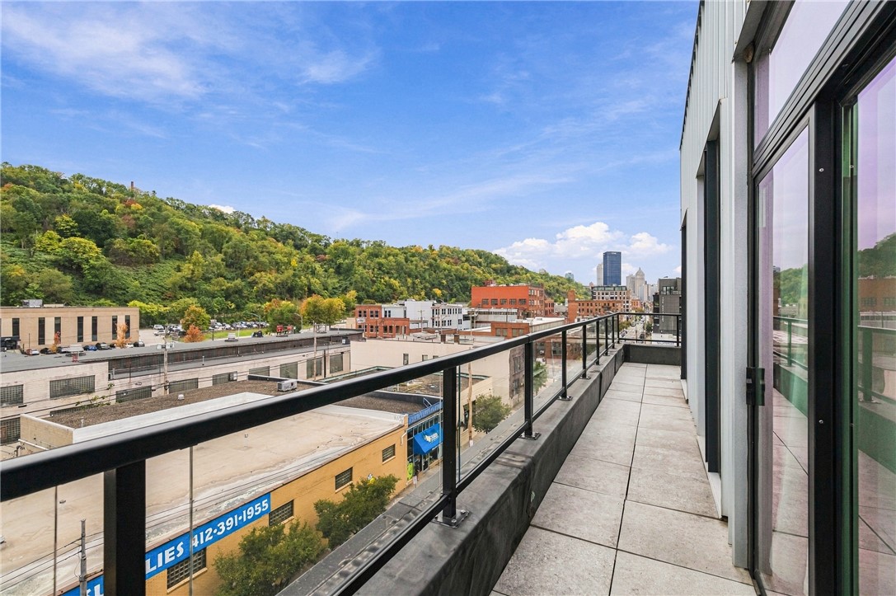
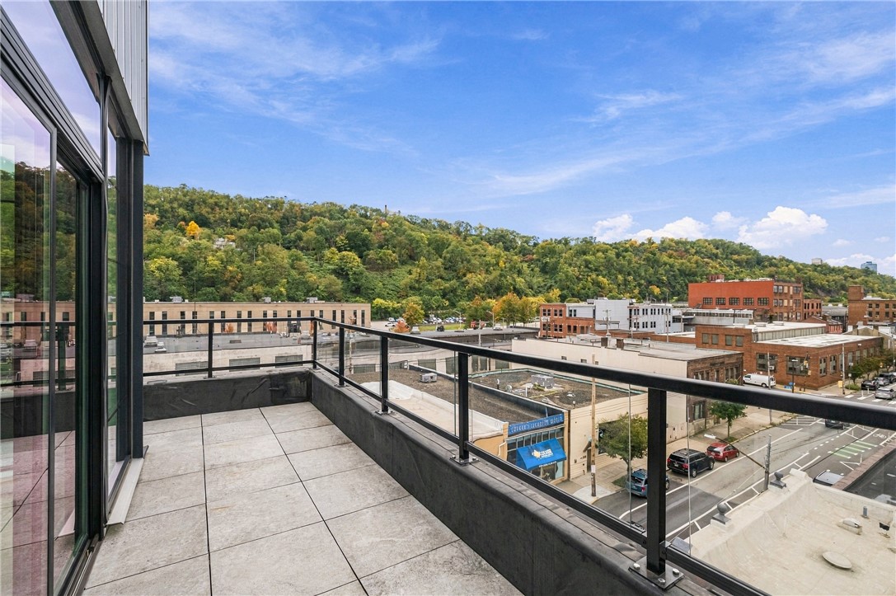
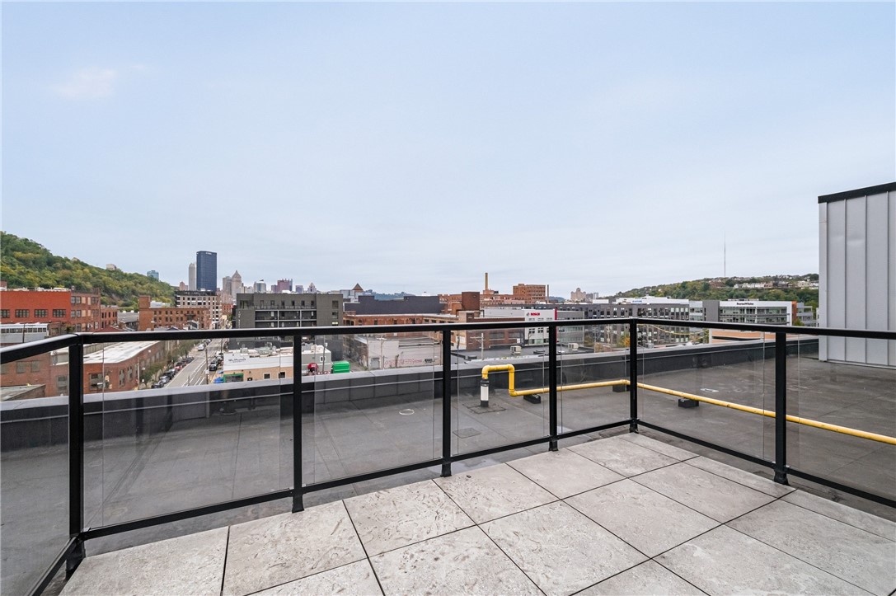
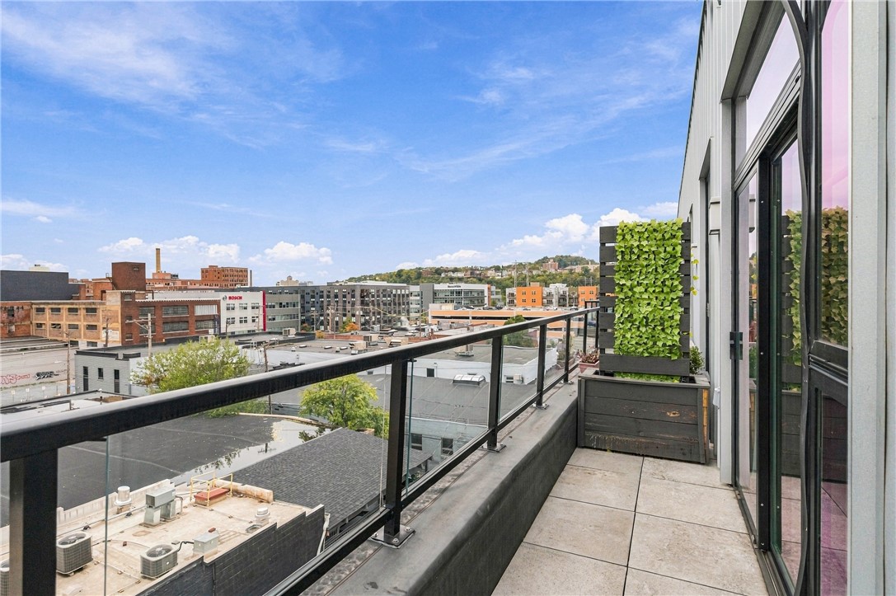
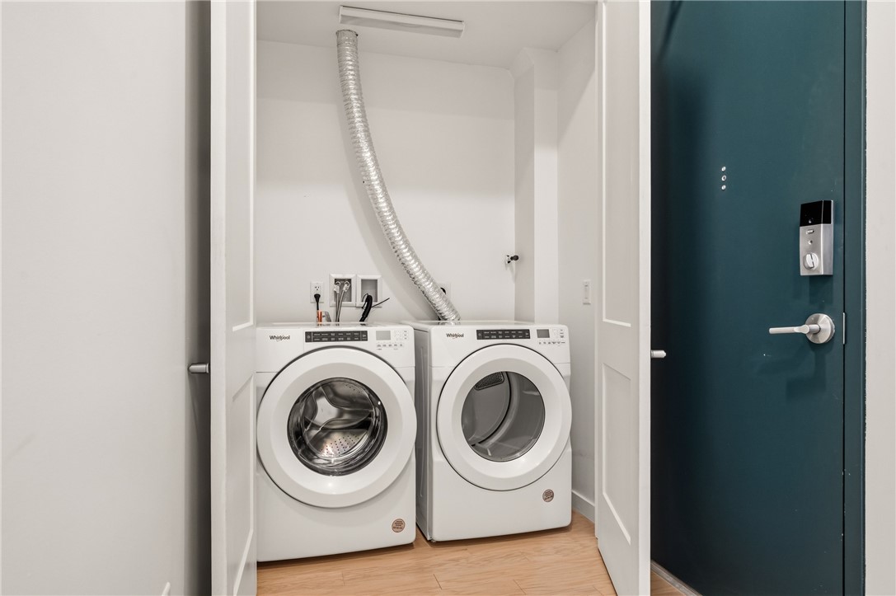
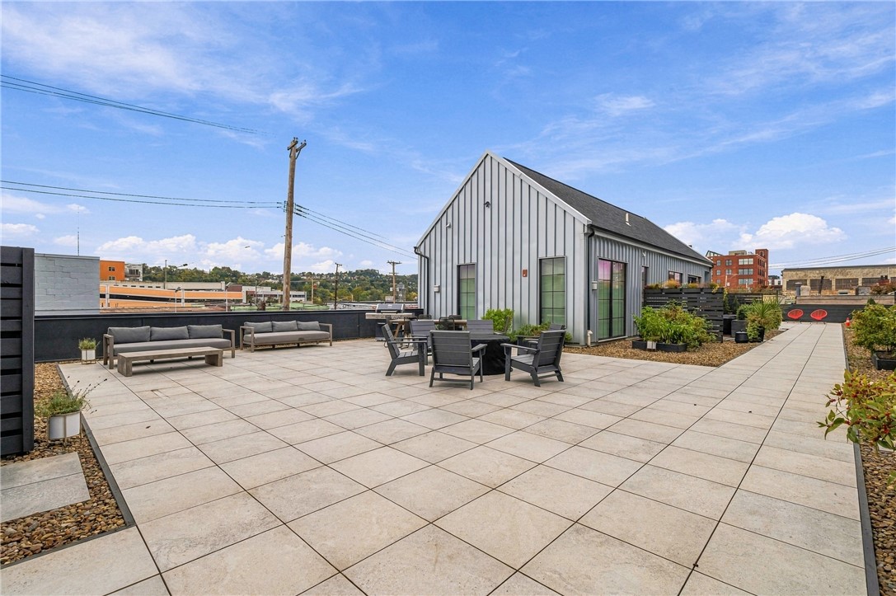
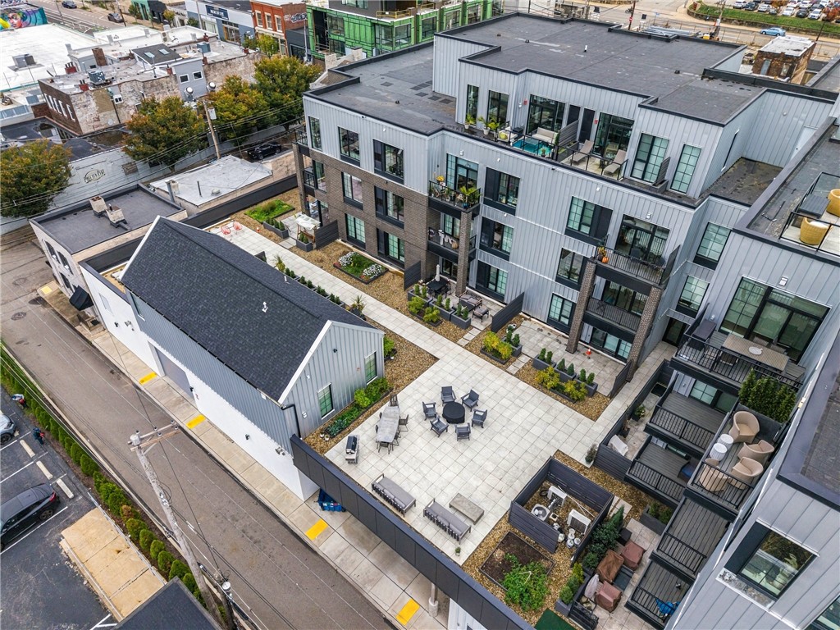
Enjoy the best of city living with TWO private outdoor spaces--a balcony and an upper-level patio--perfect for relaxing, entertaining, and taking in panoramic city views. An in-unit laundry room with a full-sized washer and dryer adds everyday convenience.
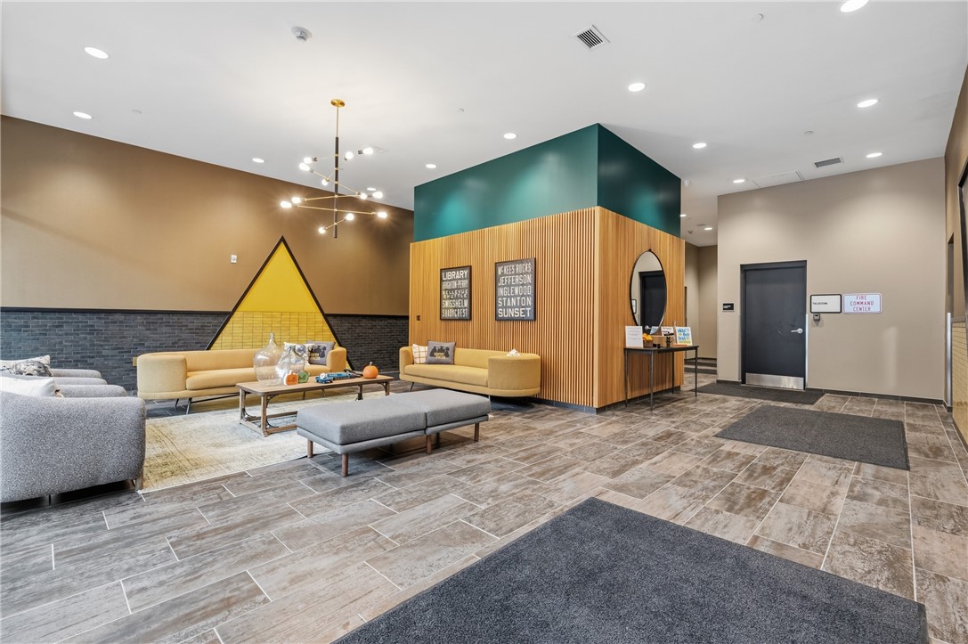
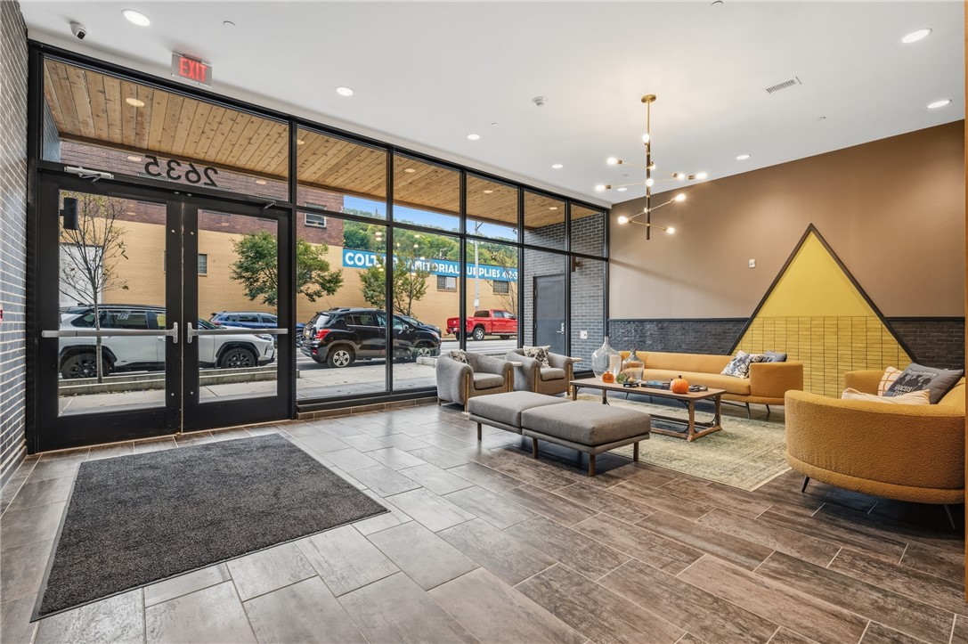
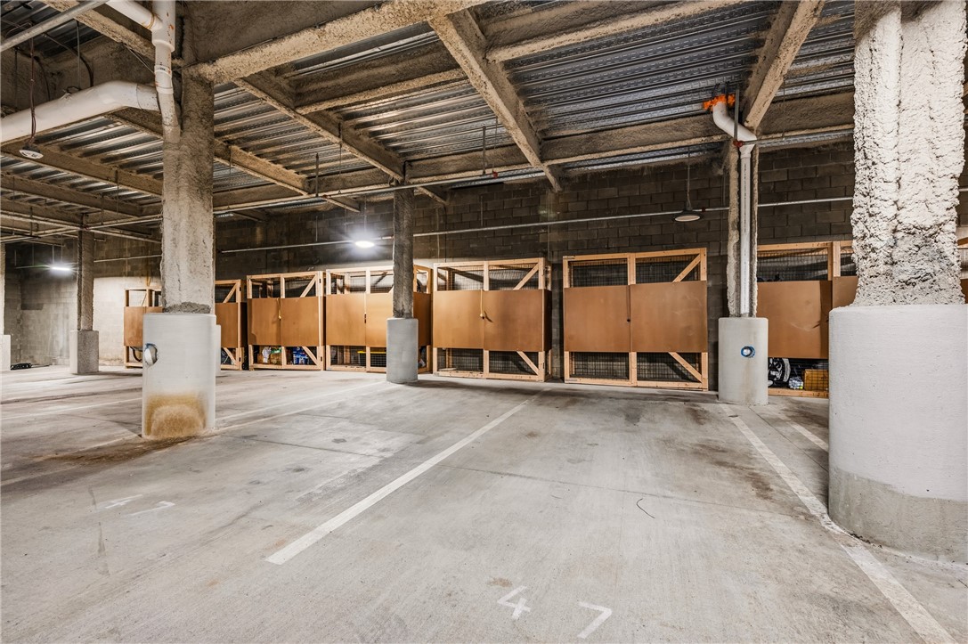
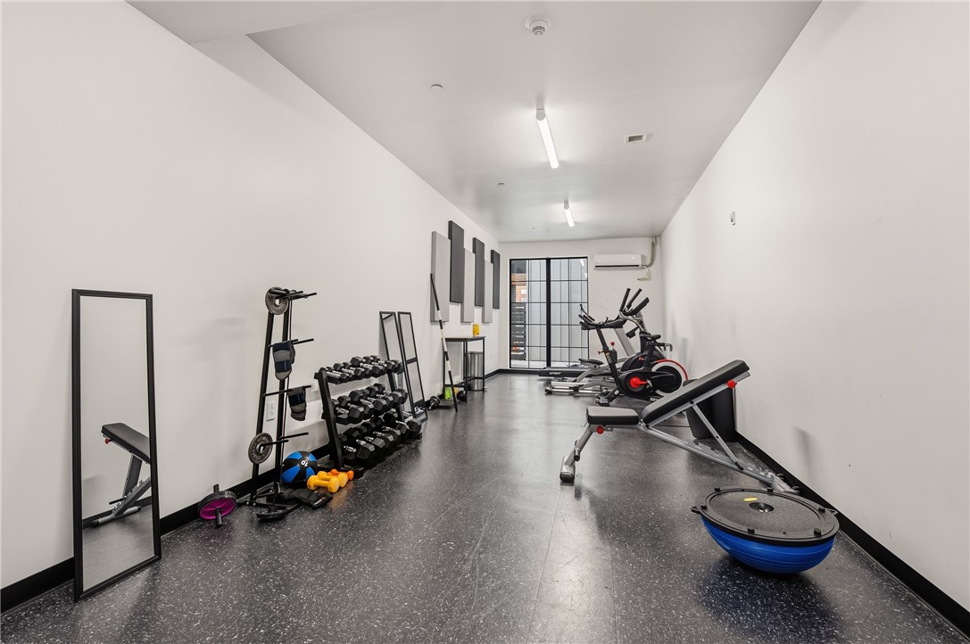
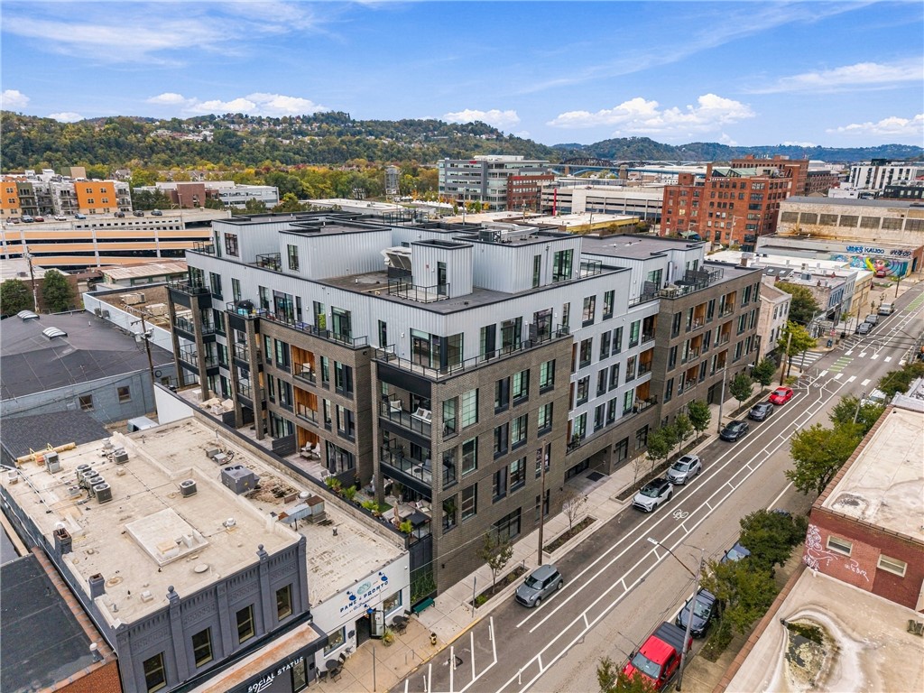
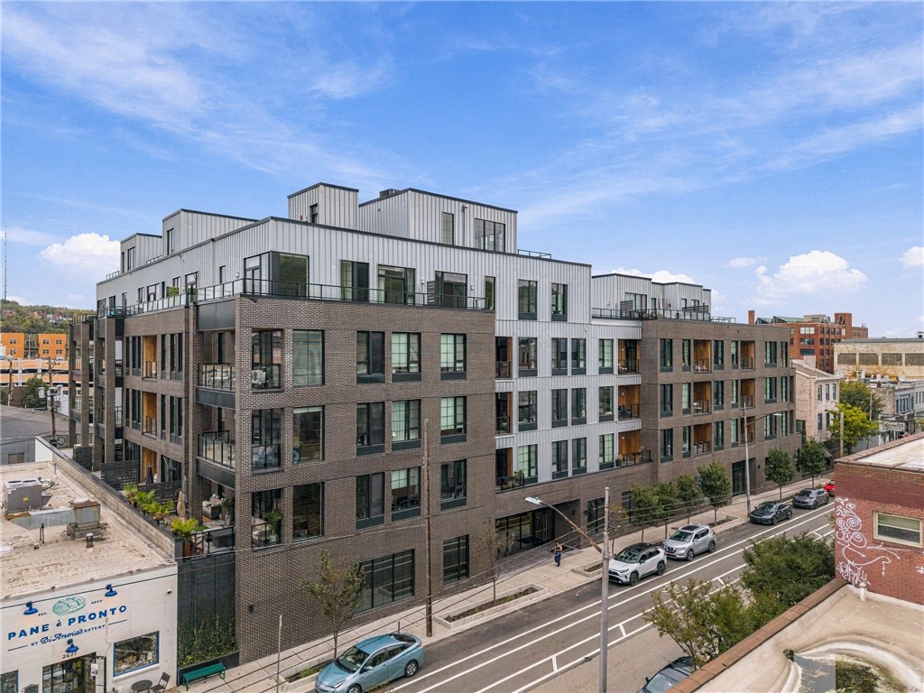
Building amenities include secure entry, elevators, a landscaped courtyard, a fitness center, TWO parking spaces, additional storage, and a pet-friendly environment.
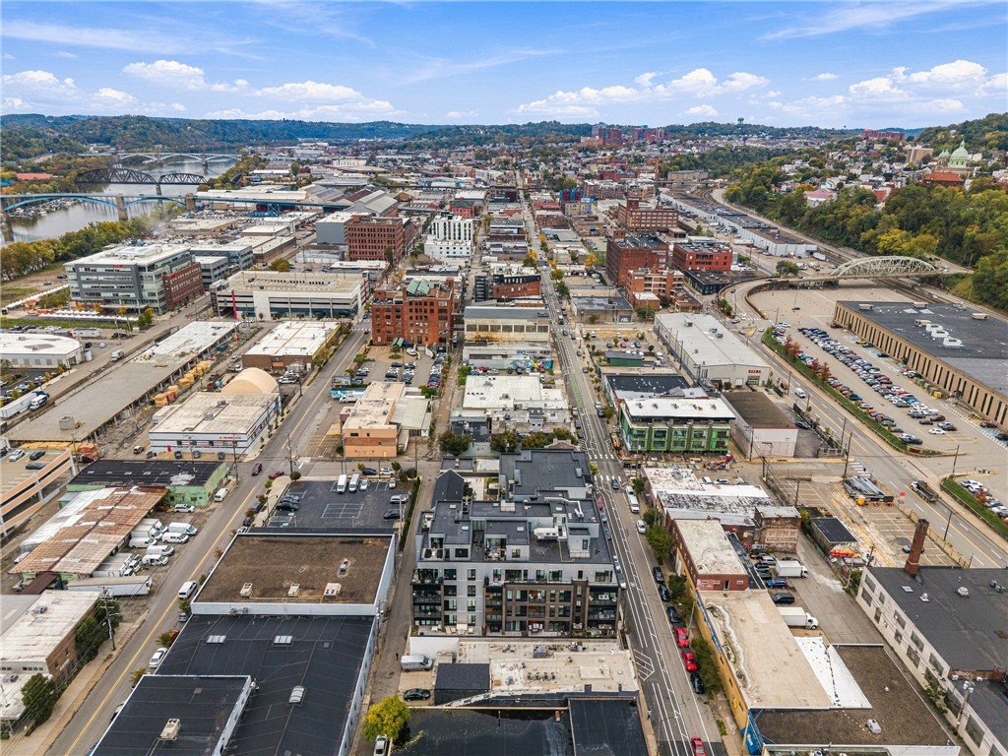
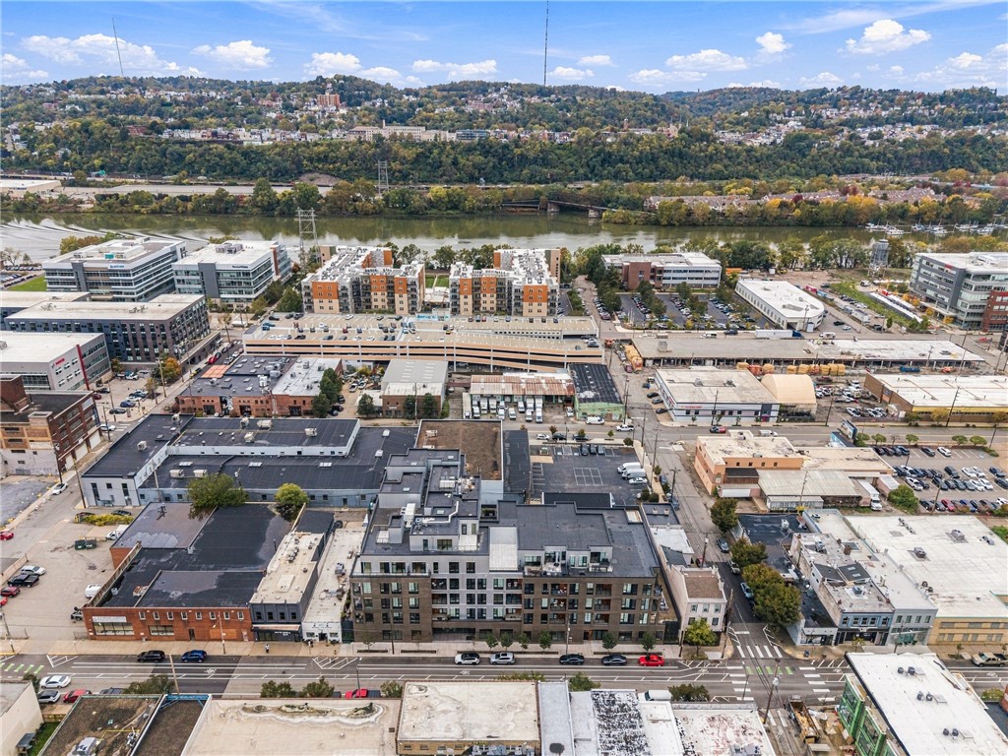
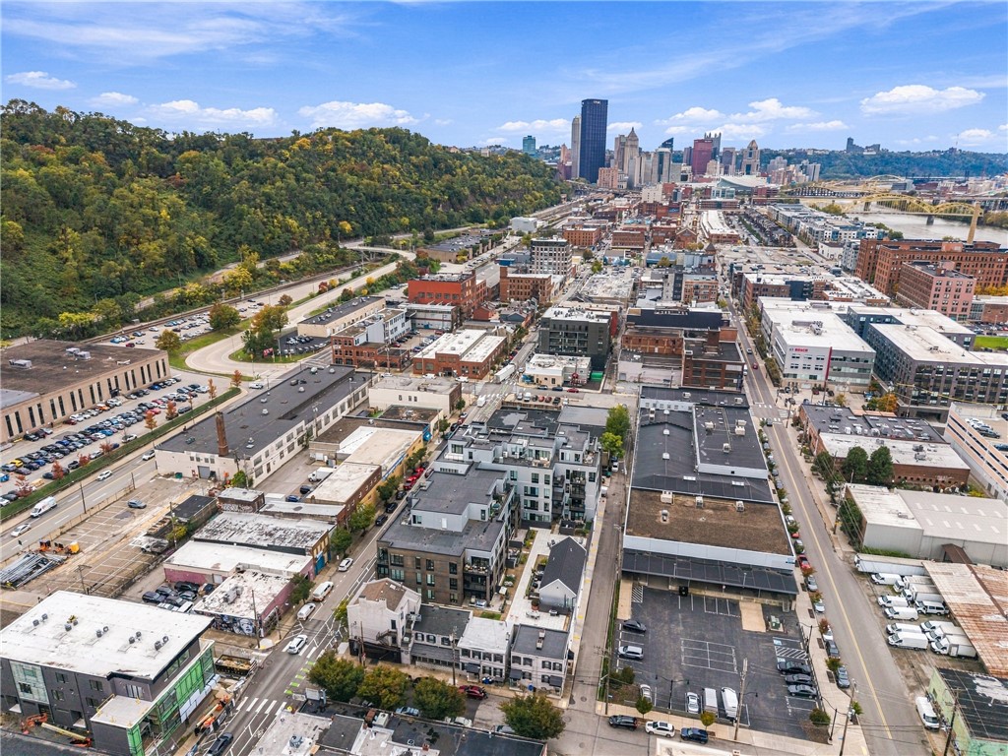
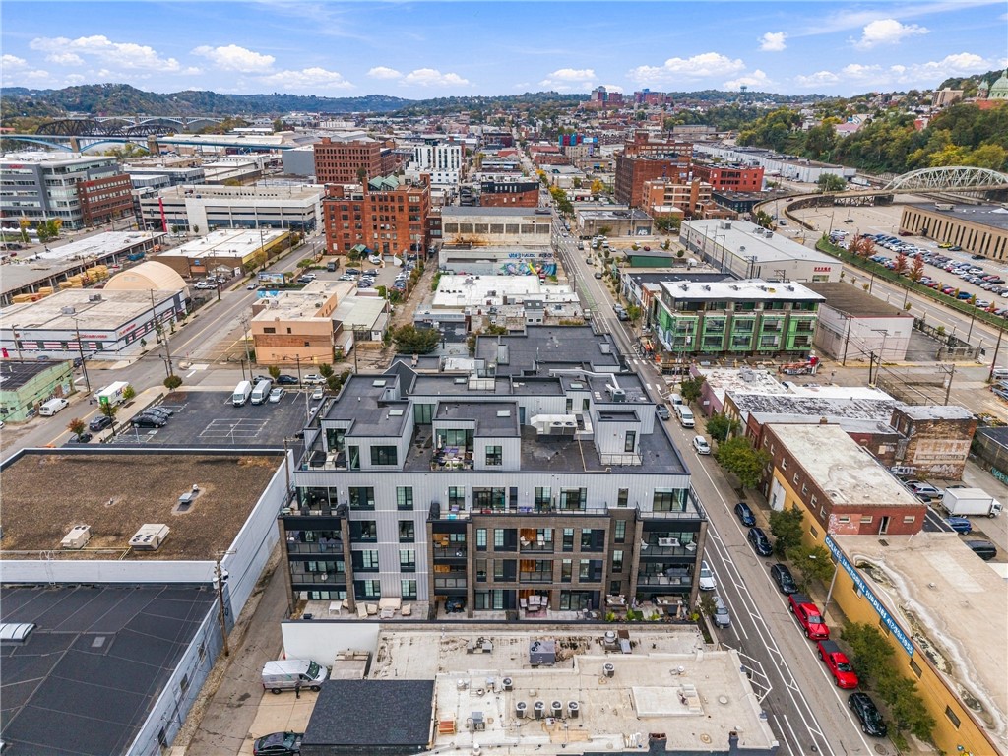
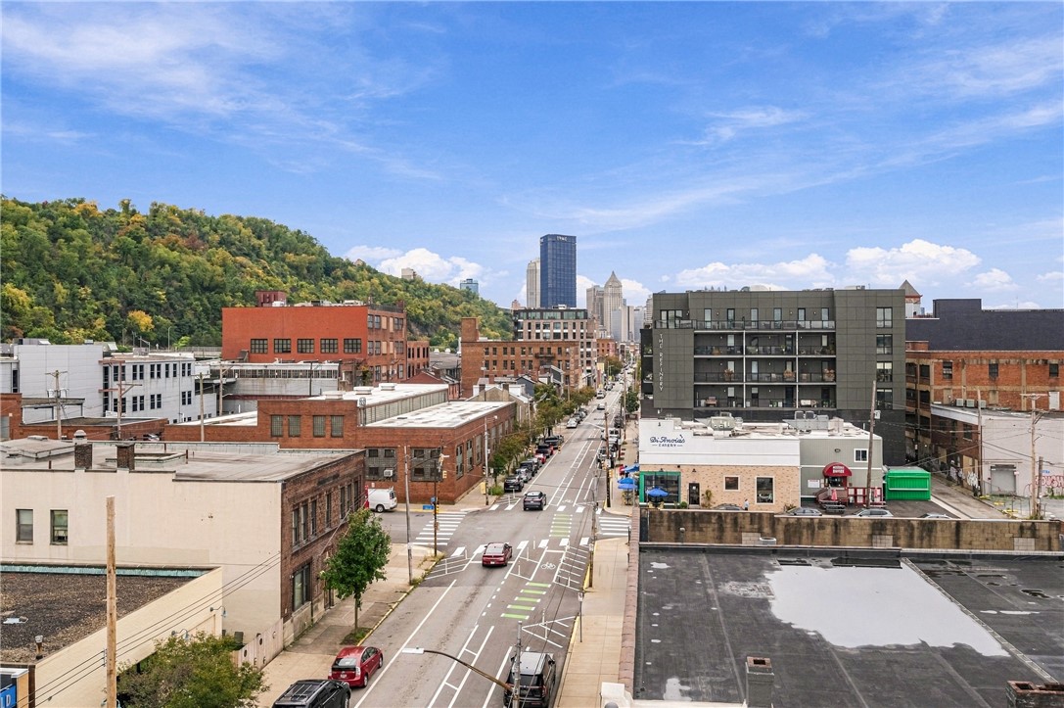
Step outside and enjoy the vibrant neighborhood, with charming cafes, trendy restaurants, and local favorites all within walking distance. Whether you're meeting friends for brunch, grabbing your morning coffee, or enjoying a night out, everything you love about city living is just steps away.
The HOA fee covers water, trash, sewage, building and common-area maintenance, and building insurance, offering added value and peace of mind.
A rare opportunity to enjoy sophisticated penthouse living, breathtaking city views, two parking spaces, and an unbeatable walkable lifestyle--all in one beautiful home!
2
beds

2
baths

1,743 Sq.Ft. LIVING AREA

Roshni Subramanian

Roshni Subramanian

Features & Amenities

Interior

  • total bedrooms2
  • Total bathrooms2
  • full bathrooms2
  • APPLIANCES Some Gas Appliances, Dryer, Dishwasher, Disposal, Microwave, Refrigerator, Stove, Washer
  • other interior Features Elevator, Kitchen Island, Window Treatments

Area & Lot

  • Status For Sale
  • Living Area1,743 Sq.Ft.
  • Total Area1,743 Sq.Ft.
  • MLS® ID1779846
  • TypeCondo
  • YEAR BUILT2023
  • NeighborhoodStrip District
  • Architecture StylesContemporary, Two Story
  • School DistrictPittsburgh

Exterior

  • STORIES2
  • water SourcePublic
  • PoolNone
  • parkingAssigned, Garage Door Opener
  • HEAT TYPEElectric, Forced Air
  • AIR CONDITIONINGCentral Air
  • sewerPublic Sewer

Financial

  • Sales Price$849,900
  • Real Estate Tax $13,143/yr
  • HOA $500/mo
View Virtual Tour
image

Schedule a Showing

We would love to show you our beautiful property. Please select your preferred date and time below. An agent will be in touch shortly to confirm your appointment.

Schedule a Showing

We would love to show you our beautiful property. Please select your preferred date and time below. An agent will be in touch shortly to confirm your appointment.

Thank you for your interest in 2635 Penn Ave 506, Downtown Pgh, PA 15222. We are reviewing your request and will be in touch shortly!
Mortgage Calculator

Estimate your monthly mortgage payment, including the principal and interest, property taxes, and HOA. Adjust the values to generate a more accurate rate.

All estimates are provided for informational purposes only. Actual amounts may vary.
$0,000 Your Payment 20 15 65
$0,000 Your Payment

Strip District

40.4534° N, 79.9807° W

Explore

Work With Us

We invite you to schedule an appointment to discuss your real estate goals. Whether we meet at our office in the Northside or Bakery Square, we look forward to making you feel at home during your buying or selling process.

Follow Us on Instagram