246 Northmont Dr
246 Northmont Dr
246 Northmont Dr
246 Northmont Dr
246 Northmont Dr
246 Northmont Dr
246 Northmont Dr
246 Northmont Dr
246 Northmont Dr
246 Northmont Dr
246 Northmont Dr
246 Northmont Dr
246 Northmont Dr
246 Northmont Dr
246 Northmont Dr
246 Northmont Dr
246 Northmont Dr
246 Northmont Dr
246 Northmont Dr
246 Northmont Dr
246 Northmont Dr
246 Northmont Dr
246 Northmont Dr
246 Northmont Dr
246 Northmont Dr
246 Northmont Dr
246 Northmont Dr
246 Northmont Dr
246 Northmont Dr
SEE ALL PHOTOS
246 Northmont Dr
246 Northmont Dr
246 Northmont Dr
246 Northmont Dr
246 Northmont Dr
246 Northmont Dr
246 Northmont Dr
246 Northmont Dr
246 Northmont Dr
246 Northmont Dr
246 Northmont Dr
246 Northmont Dr
246 Northmont Dr
246 Northmont Dr
246 Northmont Dr
246 Northmont Dr
246 Northmont Dr
246 Northmont Dr
246 Northmont Dr
246 Northmont Dr
246 Northmont Dr
246 Northmont Dr
246 Northmont Dr
246 Northmont Dr
246 Northmont Dr
246 Northmont Dr
246 Northmont Dr
246 Northmont Dr
246 Northmont Dr
Disclaimer: All information deemed reliable but not guaranteed and should be independently verified. All properties are subject to prior sale, change or withdrawal. Neither listing broker(s) nor New City Pittsburg shall be responsible for any typographical errors, misinformation, misprints and shall be held totally harmless.   Courtesy of  COMPASS PENNSYLVANIA, LLC
Sold

246 Northmont Dr

246 Northmont Dr, Penn Hills, PA 15147

$178,000
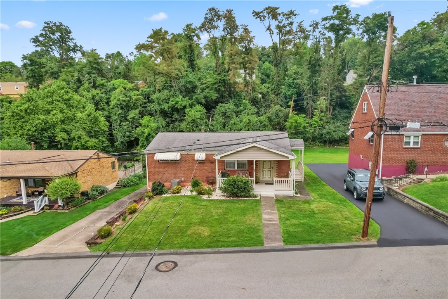
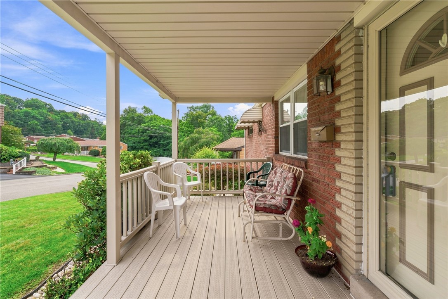
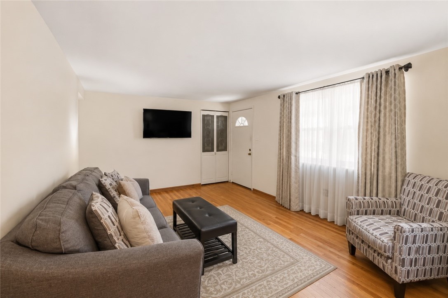
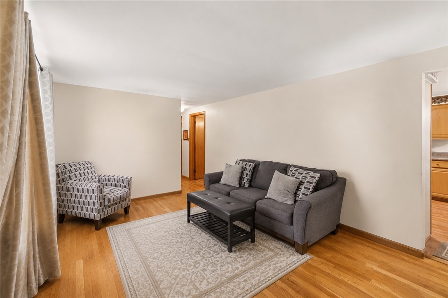
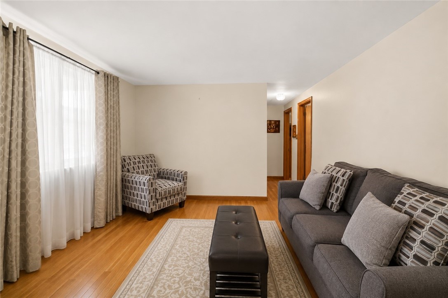
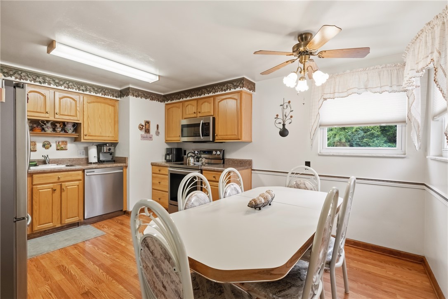
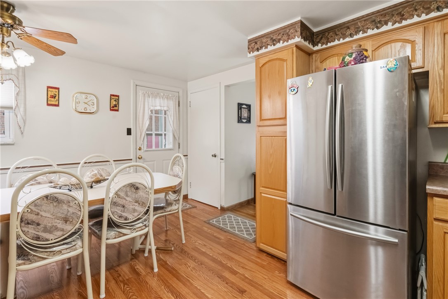
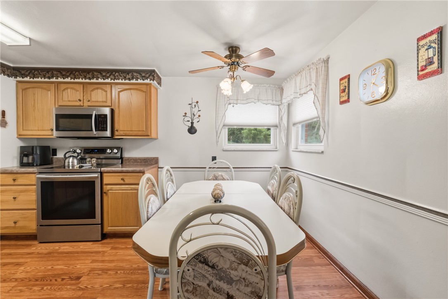
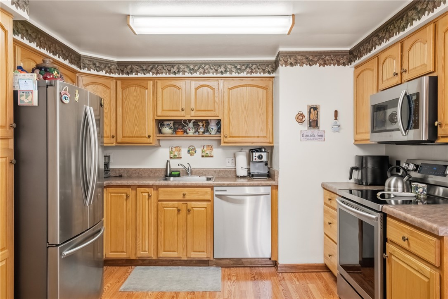
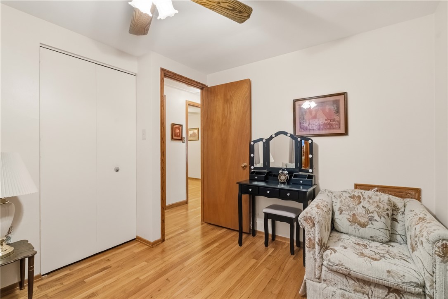
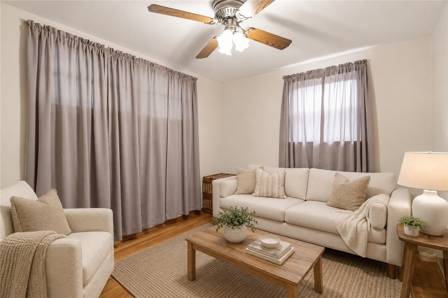
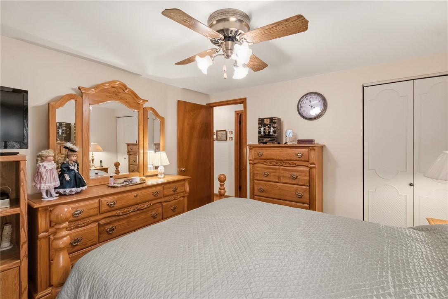
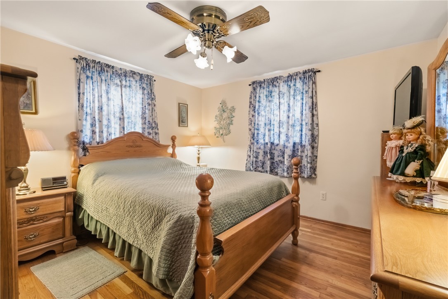
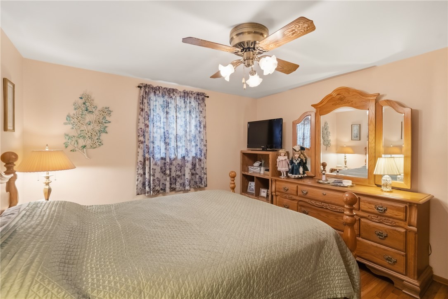
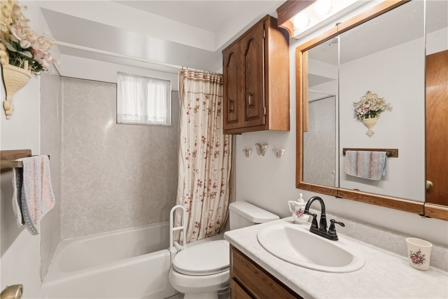
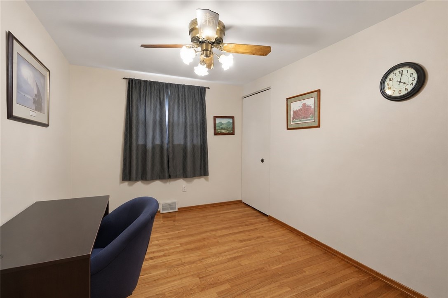
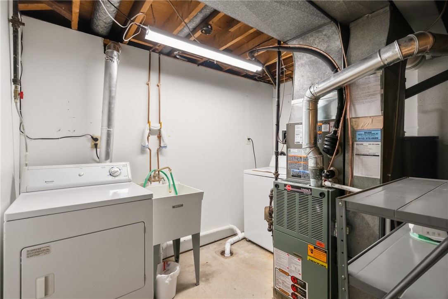
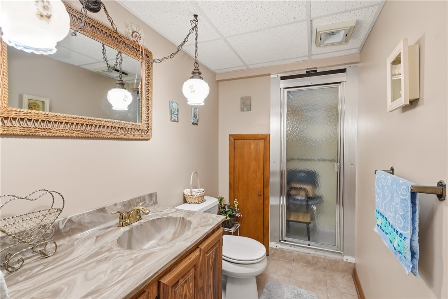
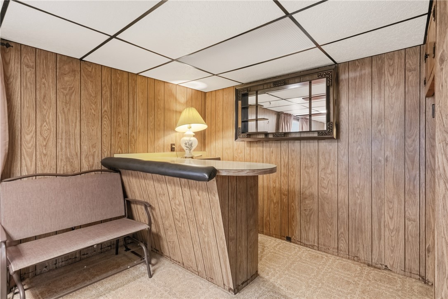
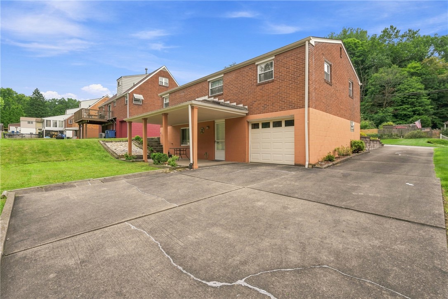
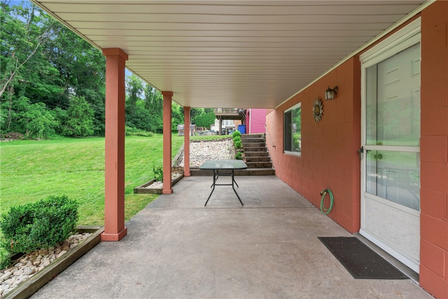
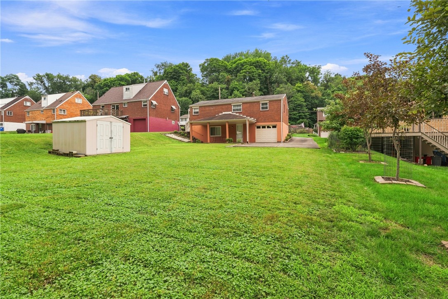
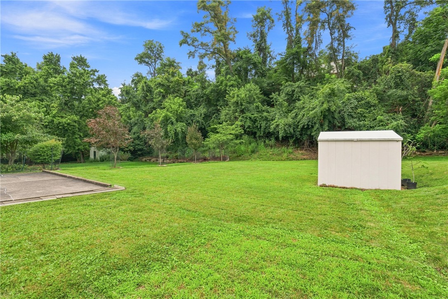
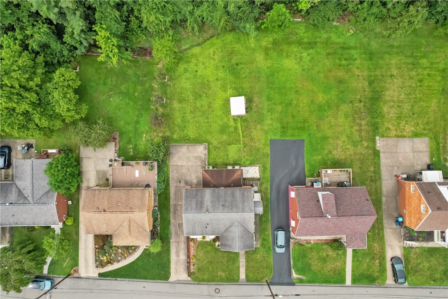
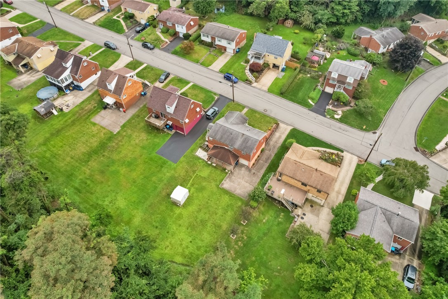
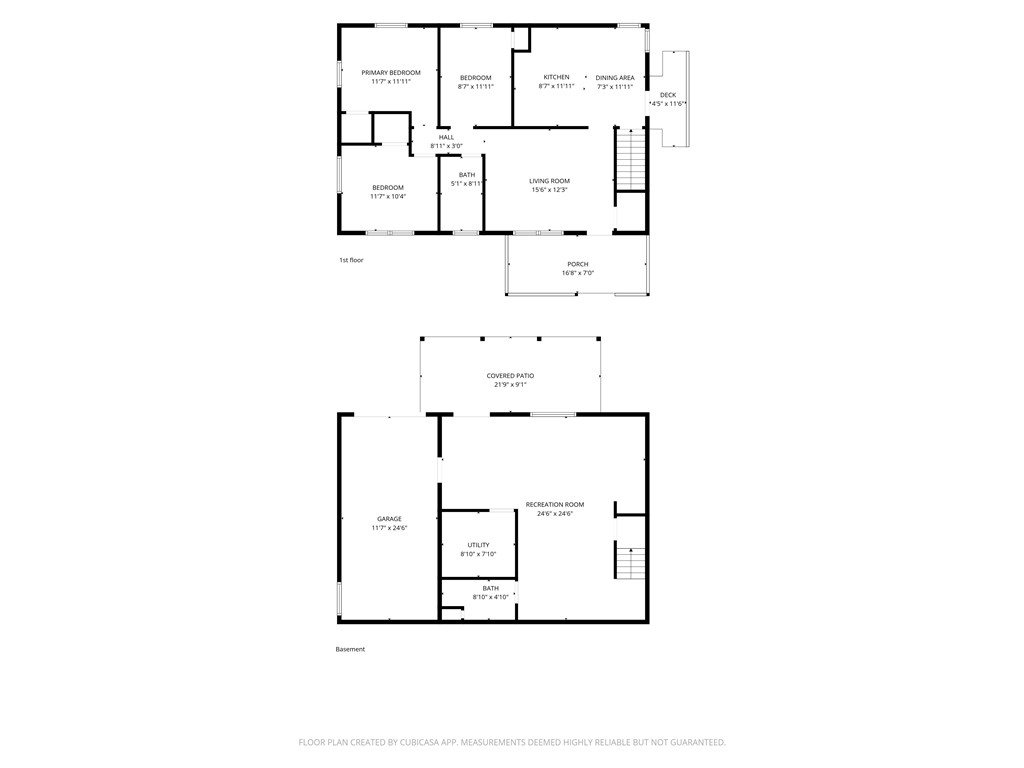
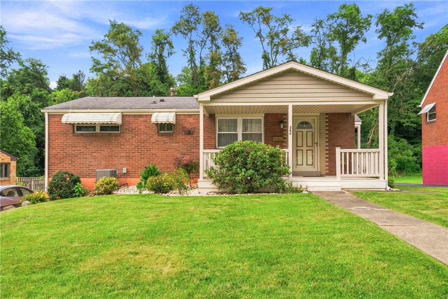
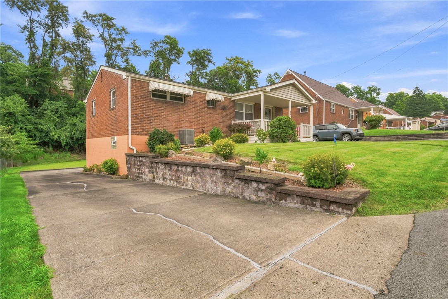
Welcome to this charming 3 bedroom, 2 bathroom ranch nestled toward the end of a cul-de-sac! Enjoy the large covered porch out front, perfect for those early mornings or quiet evenings. Inside, beautiful hardwood floors flow throughout the main level, adding timeless charm and warmth to the home's inviting living spaces. This layout offers comfortable one level living with an open concept kitchen and dining space, three bedrooms and a full bathroom on the main floor. Enjoy the rest of summer with a new A/C system (2025) and a completely updated electrical panel (2025). Outside, you'll find multiple spaces to relax and enjoy the outdoors, including a convenient side porch right off of the kitchen and dining area as well as a covered concrete area at the basement level overlooking the backyard. The spacious, flat backyard provides plenty of room for entertaining, gardening, and everyday living. This home offers an updated kitchen, comfortable one level living, valuable updates, and exceptional outdoor spaces. Don't miss this opportunity to make this move-in ready ranch yours today!
3
beds

2
baths

8,102.16 Sq.Ft. lot

Features & Amenities

Interior

  • total bedrooms3
  • Total bathrooms2
  • full bathrooms2
  • Flooring Hardwood, Laminate, Tile
  • APPLIANCES Some Electric Appliances, Dryer, Dishwasher, Microwave, Refrigerator, Stove, Washer
  • other interior Features Window Treatments

Area & Lot

  • Status Sold
  • Date Sold September 25, 2026
  • Lot Area8,102.16 Sq.Ft.
  • MLS® ID1769693
  • TypeResidential
  • YEAR BUILT1973
  • Architecture StylesRanch, Victorian
  • School DistrictPenn Hills

Exterior

  • STORIES1
  • water SourcePublic
  • roofAsphalt
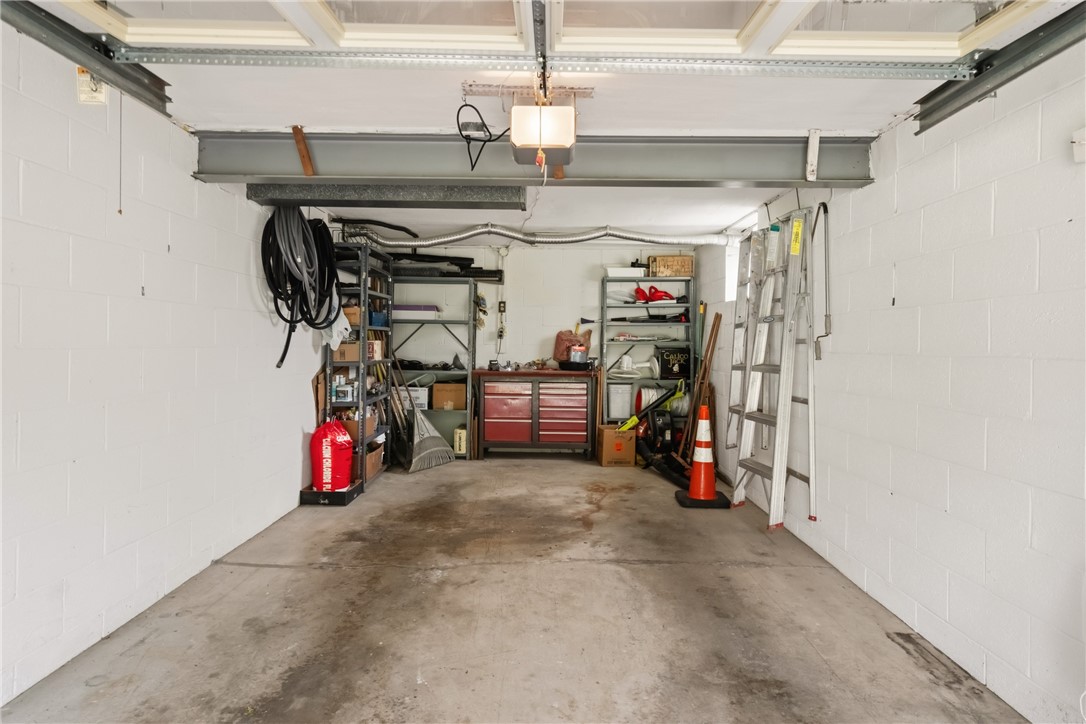
  • parkingBuilt In, Garage Door Opener
  • HEAT TYPEForced Air, Gas
  • AIR CONDITIONINGCentral Air
  • sewerPublic Sewer

Financial

  • Sales Price$178,000
  • Real Estate Tax $2,982/yr

Work With Us

We invite you to schedule an appointment to discuss your real estate goals. Whether we meet at our office in the Northside or Bakery Square, we look forward to making you feel at home during your buying or selling process.

Follow Us on Instagram