Leave a Message

Thank you for your message. We will be in touch with you shortly.

2311 Clinton St
2311 Clinton St
2311 Clinton St
2311 Clinton St
2311 Clinton St
2311 Clinton St
2311 Clinton St
2311 Clinton St
2311 Clinton St
2311 Clinton St
2311 Clinton St
2311 Clinton St
2311 Clinton St
2311 Clinton St
2311 Clinton St
2311 Clinton St
2311 Clinton St
2311 Clinton St
2311 Clinton St
2311 Clinton St
2311 Clinton St
2311 Clinton St
2311 Clinton St
2311 Clinton St
2311 Clinton St
2311 Clinton St
2311 Clinton St
2311 Clinton St
2311 Clinton St
2311 Clinton St
2311 Clinton St
2311 Clinton St
2311 Clinton St
2311 Clinton St
2311 Clinton St
2311 Clinton St
2311 Clinton St
2311 Clinton St
SEE ALL PHOTOS
2311 Clinton St
2311 Clinton St
2311 Clinton St
2311 Clinton St
2311 Clinton St
2311 Clinton St
2311 Clinton St
2311 Clinton St
2311 Clinton St
2311 Clinton St
2311 Clinton St
2311 Clinton St
2311 Clinton St
2311 Clinton St
2311 Clinton St
2311 Clinton St
2311 Clinton St
2311 Clinton St
2311 Clinton St
2311 Clinton St
2311 Clinton St
2311 Clinton St
2311 Clinton St
2311 Clinton St
2311 Clinton St
2311 Clinton St
2311 Clinton St
2311 Clinton St
2311 Clinton St
2311 Clinton St
2311 Clinton St
2311 Clinton St
2311 Clinton St
2311 Clinton St
2311 Clinton St
2311 Clinton St
2311 Clinton St
2311 Clinton St
Disclaimer: All information deemed reliable but not guaranteed and should be independently verified. All properties are subject to prior sale, change or withdrawal. Neither listing broker(s) nor New City Pittsburg shall be responsible for any typographical errors, misinformation, misprints and shall be held totally harmless.   Courtesy of  COMPASS PENNSYLVANIA, LLC
Active Under Contract

2311 Clinton St

2311 Clinton St, Munhall, PA 15120

$176,000
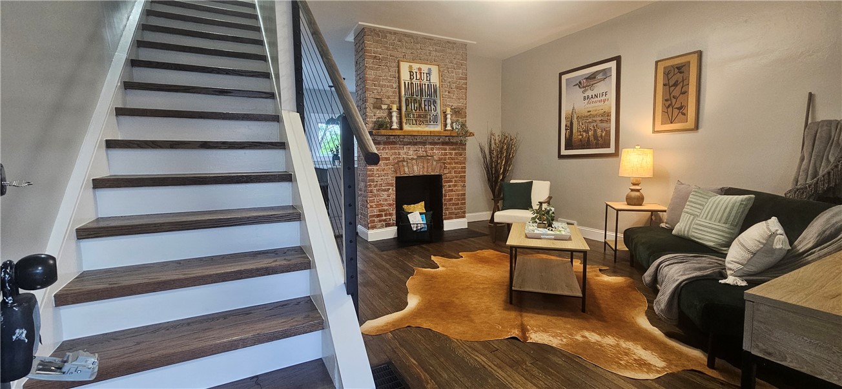
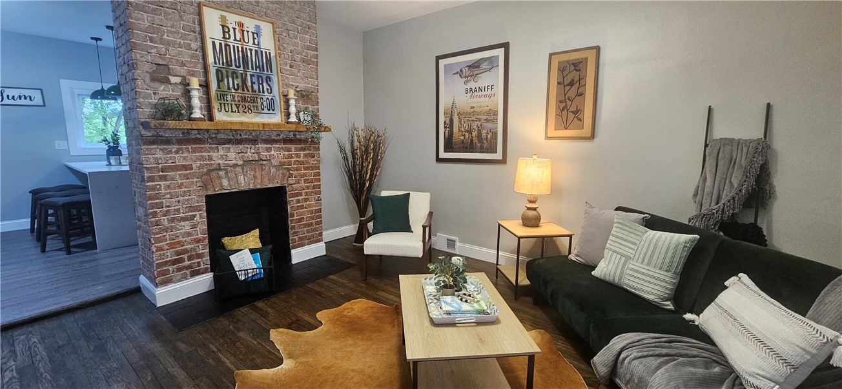
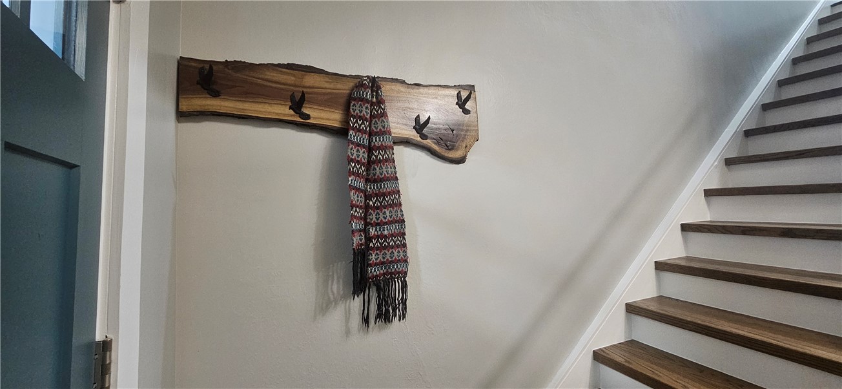
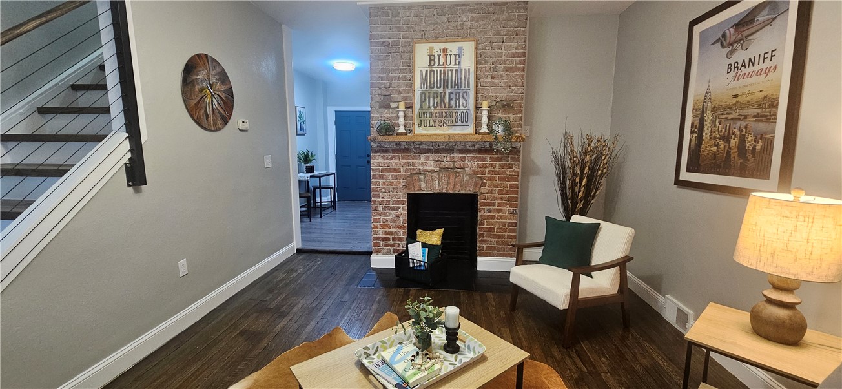
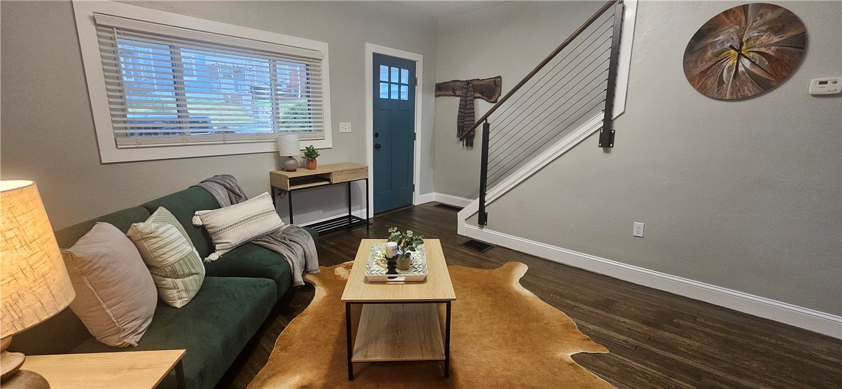
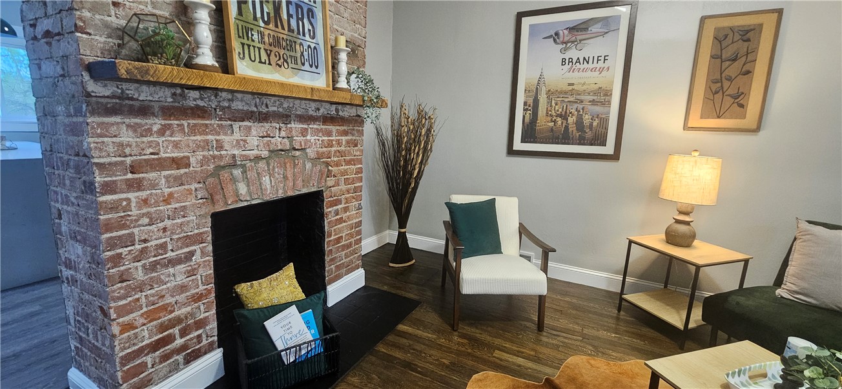
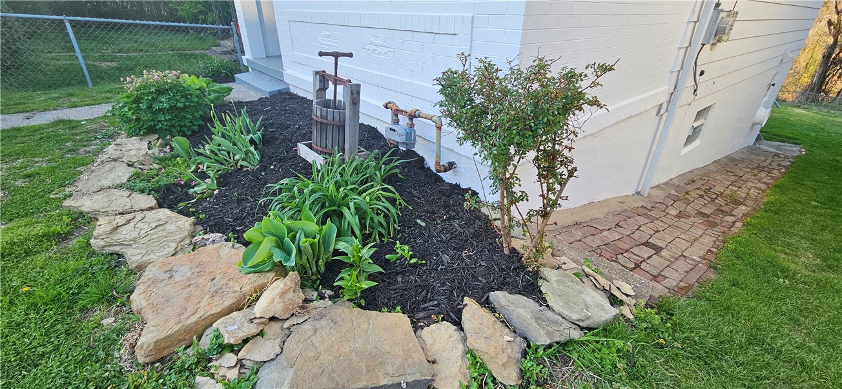
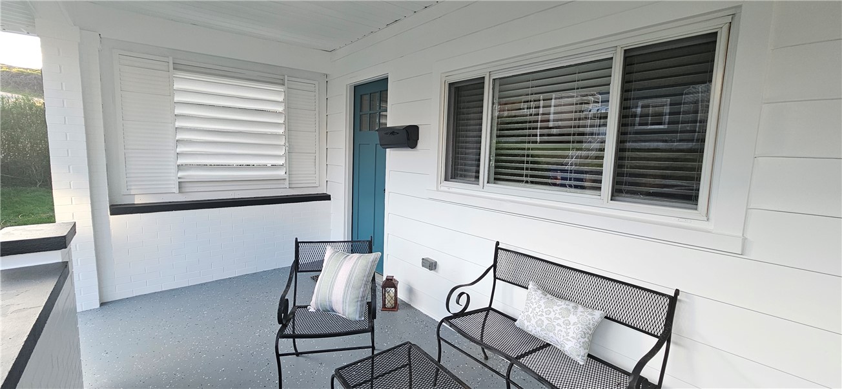
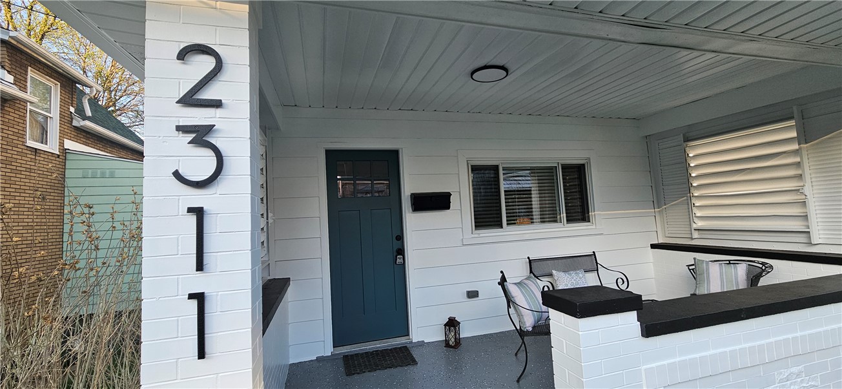
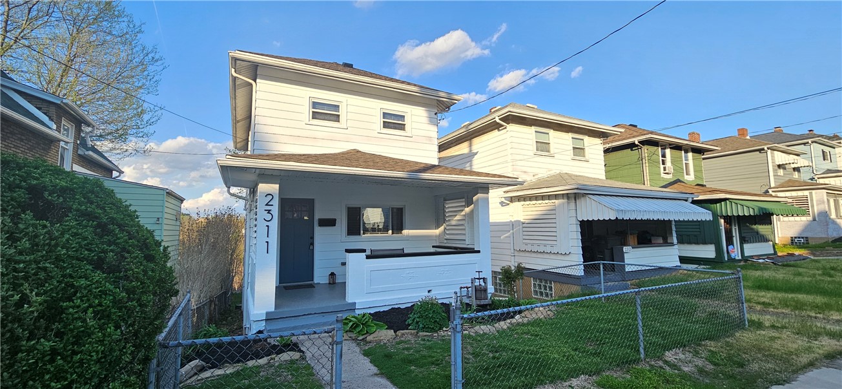
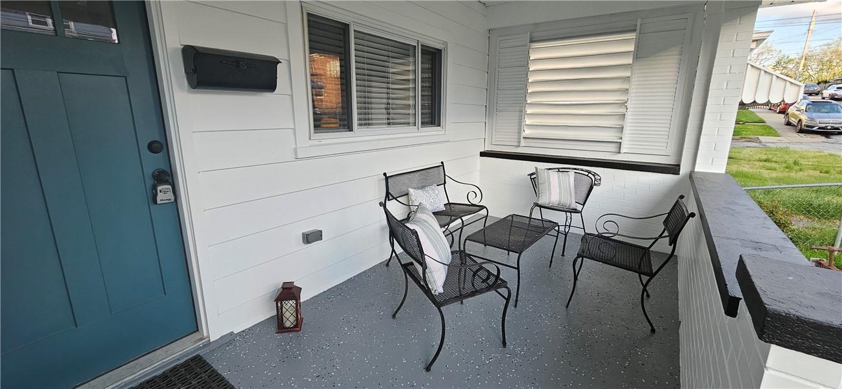
Captivating home updated with pride and unique details. Located on a quiet street this 2 story home has a quaint front yard with some new mulch and plants. The covered front porch welcomes you to relax and overlook the neighborhood. A New Front Door leads you to appreciate the original hardwood floors that were exposed, sanded, and refinished. The entire home was professionally painted on the entire interior and exterior. Through the entry are hooks created with metal bird hooks and reclaimed wood. The Staircase boasts a new cable railing system. The living room boasts a large front window and exposed brick decorative fireplace with a charred organic-look wood mantel.
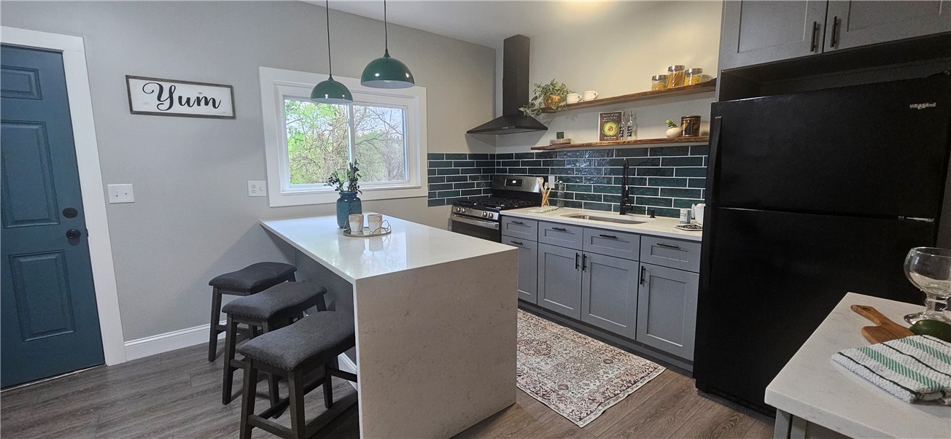
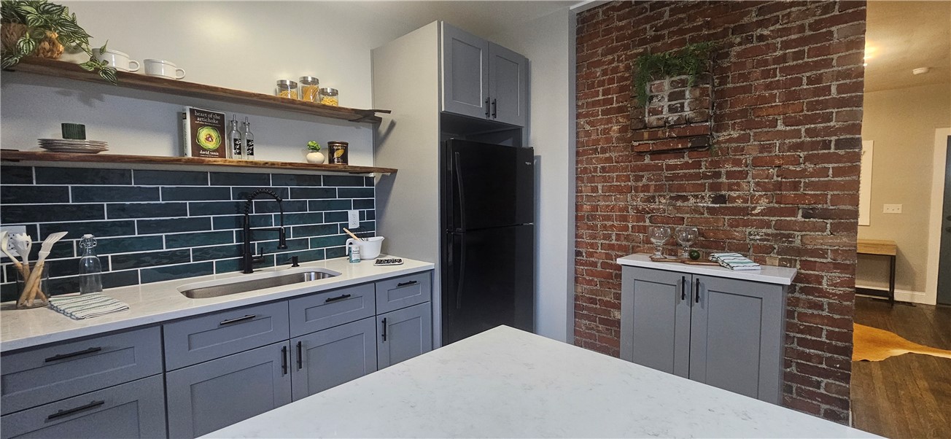
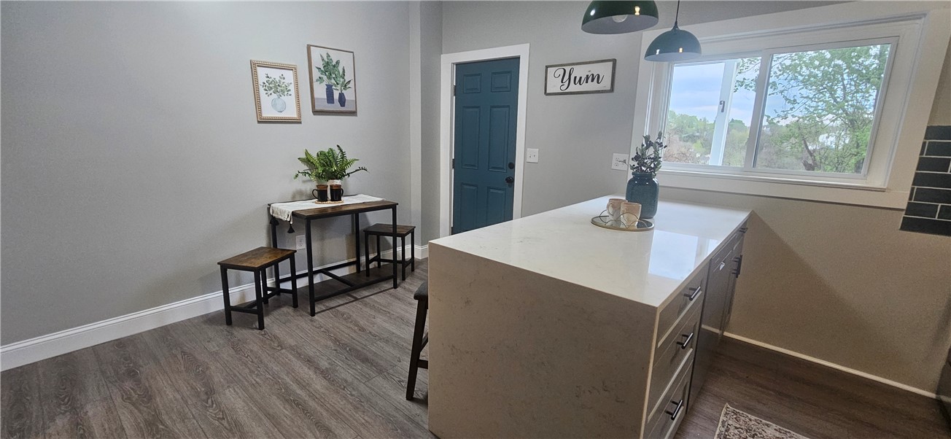
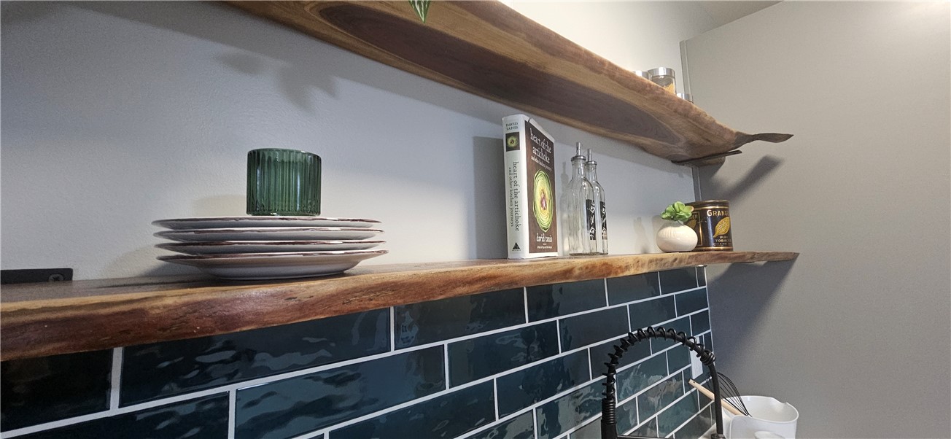
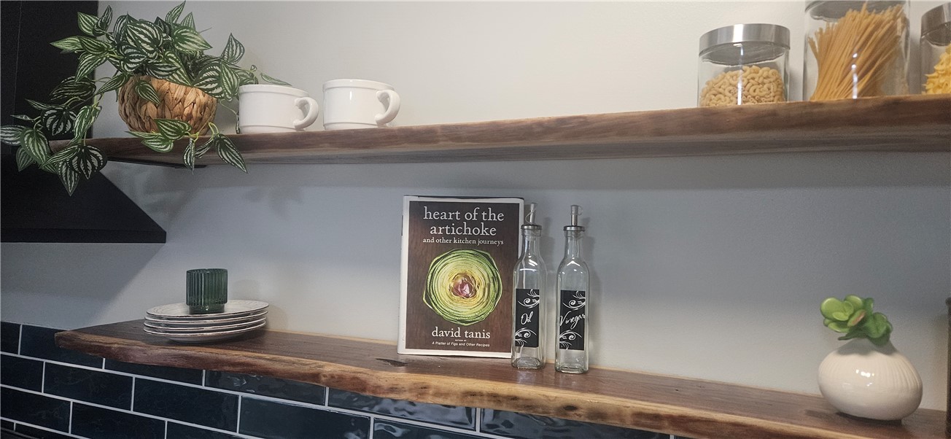
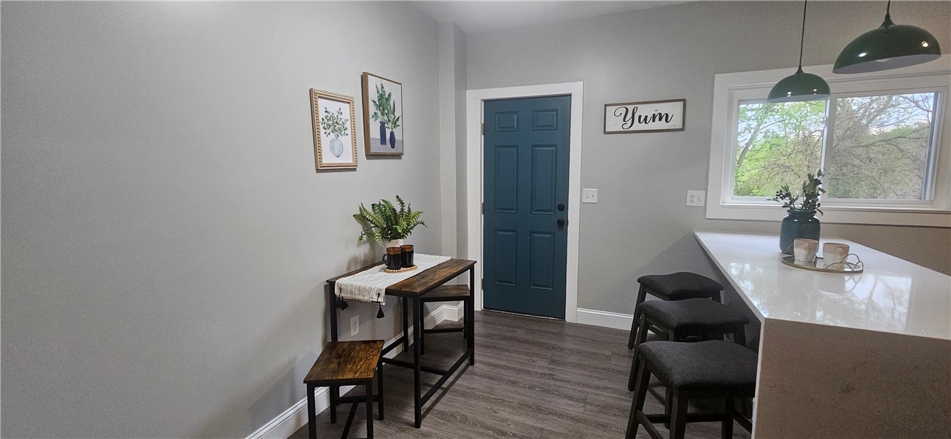
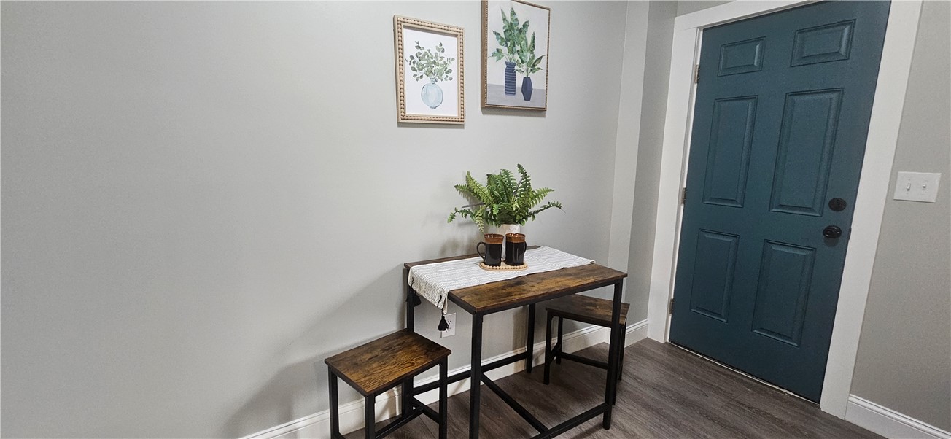
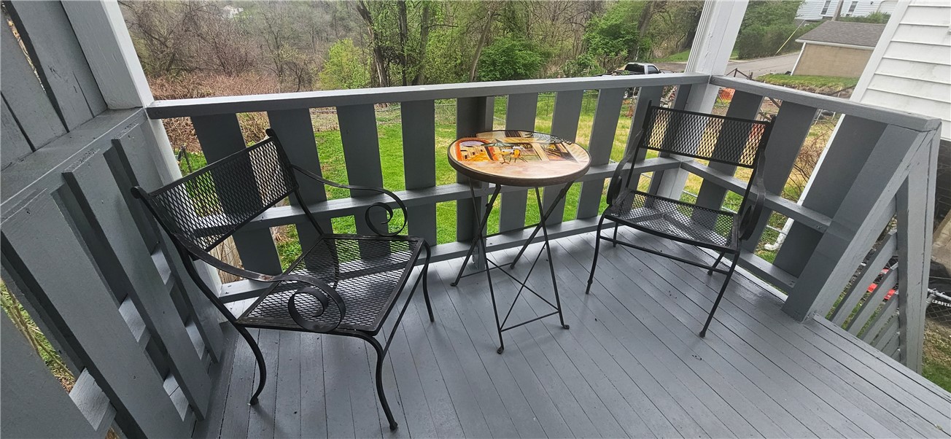
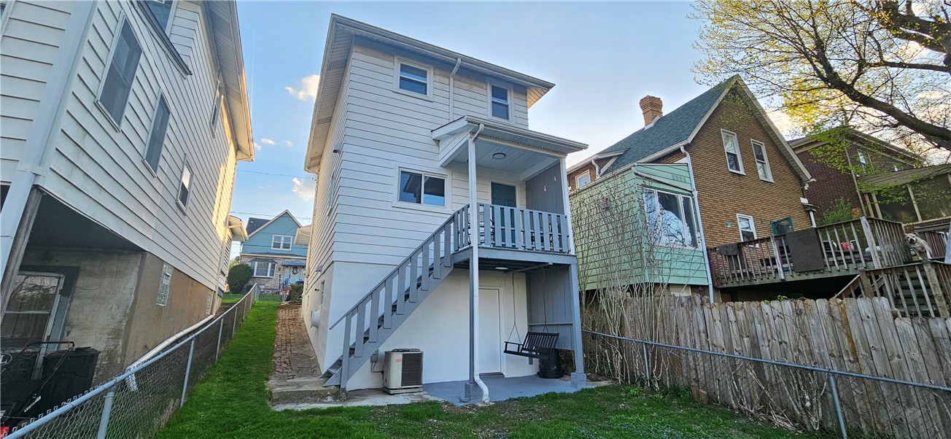
The All New Eat-In Kitchen includes all new soft close cabinets. A spacious Island has space for 3 stools and a waterfall edge with the. New Quartz Counters. An exposed brick wall adds more storage and counter space. The charred edge floating shelves paired with metal pipe brackets, give an industrial design. A stylish new tile backsplash, light fixtures and faucets are more updates. The New Stainless Refrigerator, Gas Stove, Dishwasher, and Vent Hood just about complete the kitchen. There is space for a small table and chairs plus a new door leading to the back balcony, great for grilling and overlooking the flat backyard.
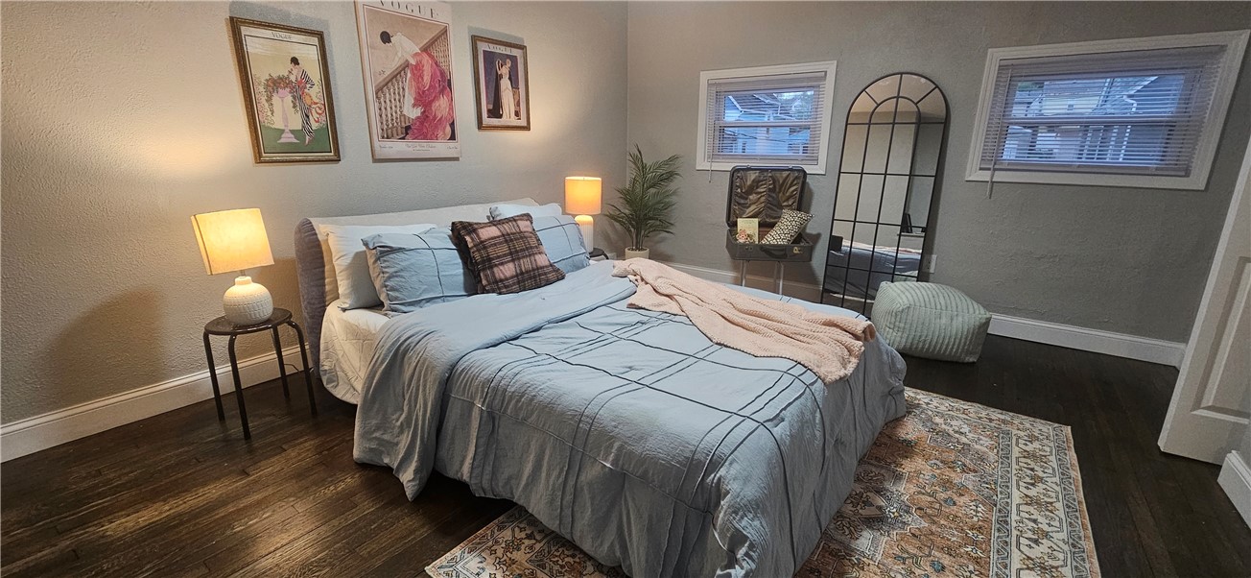
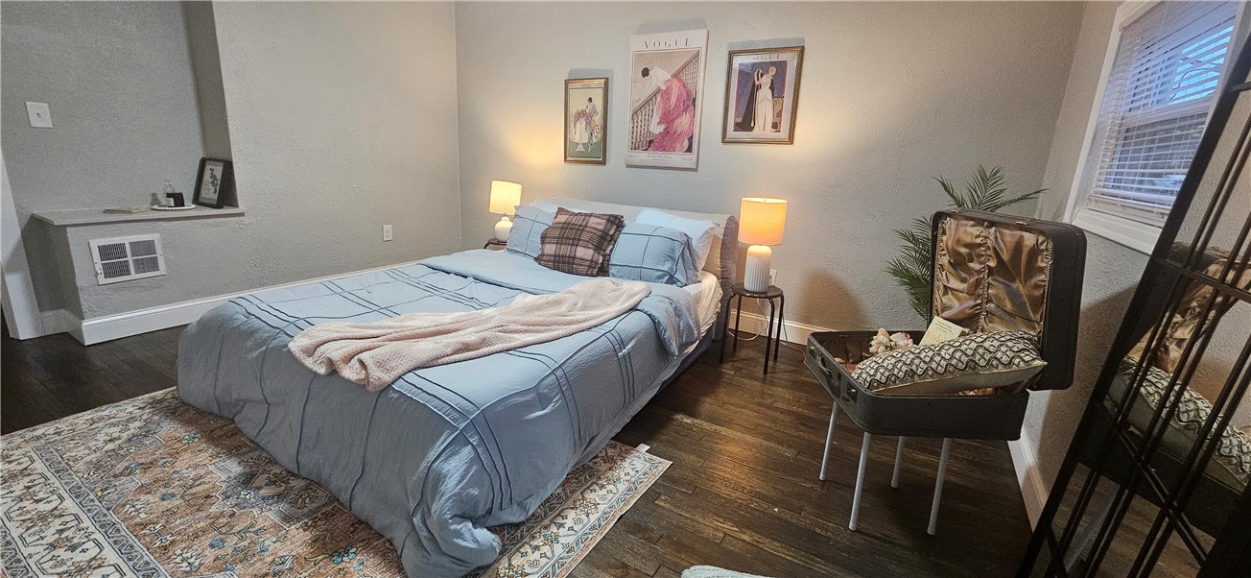
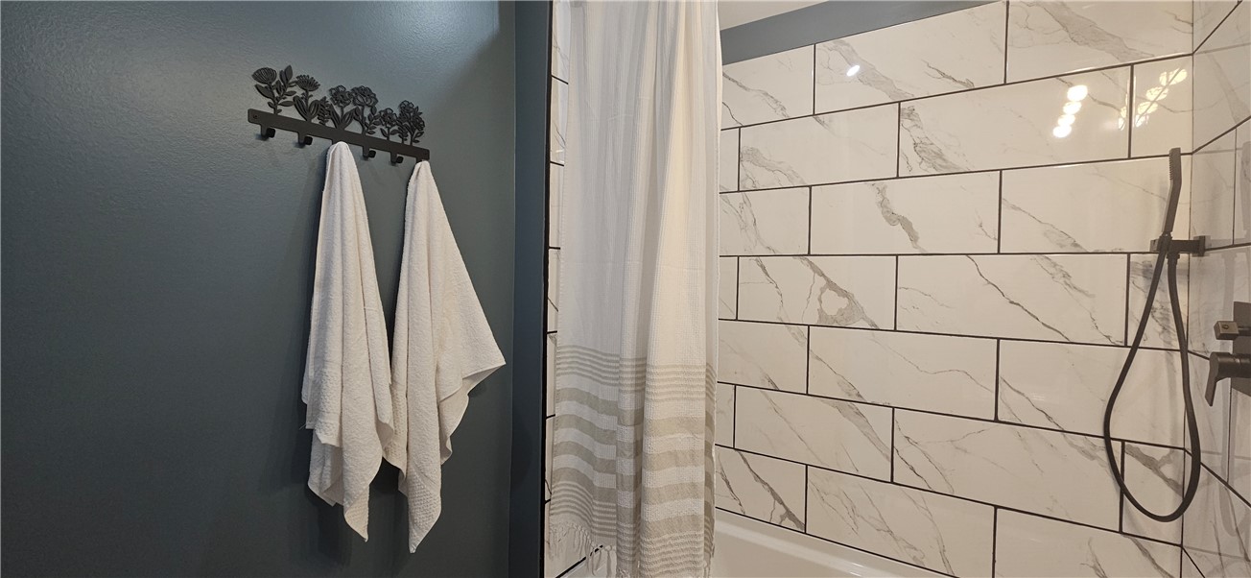
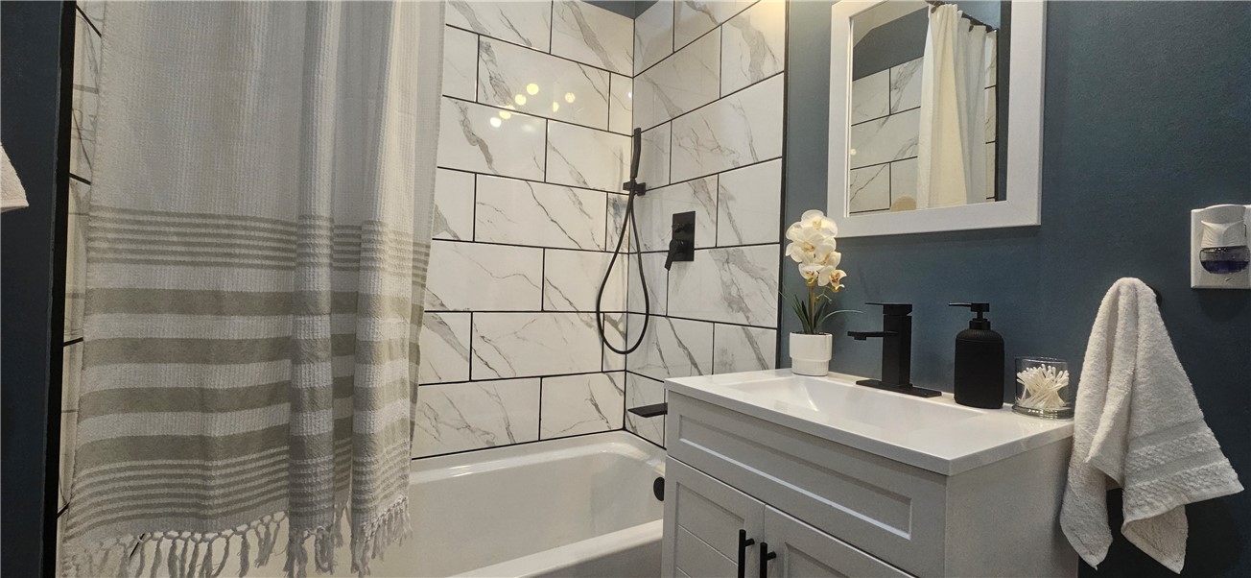
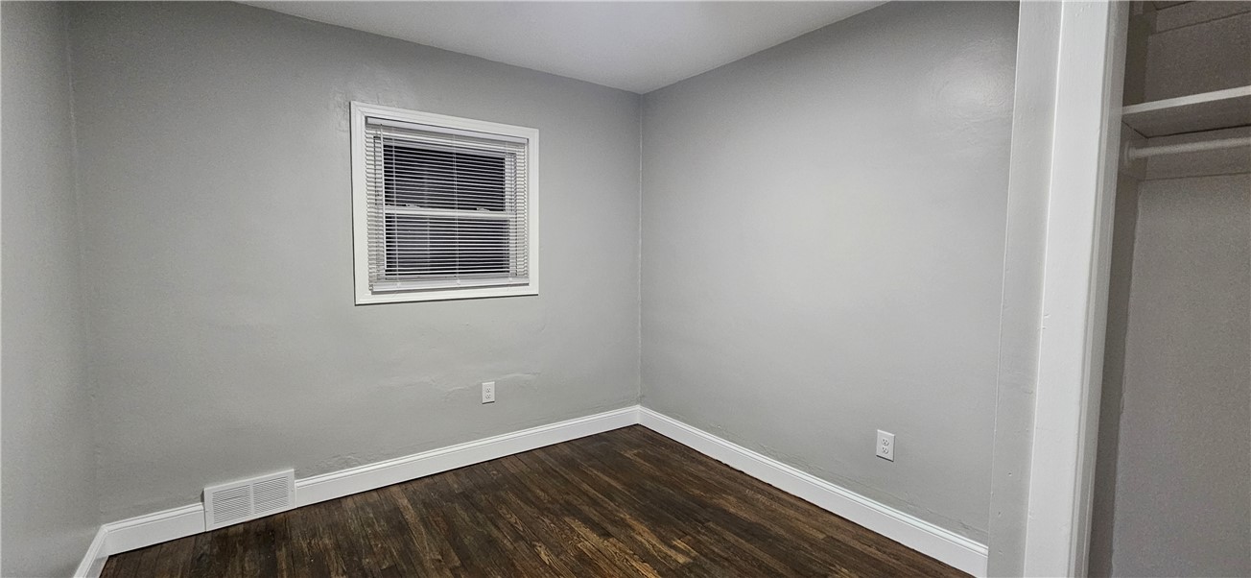
The 2nd Level has 2 bedrooms and a Gorgeous New Bathroom with vaulted ceilings. The Bathrooms light fixtures continue the designer look and the tile shower's rainhead faucet adds to the appeal. The Primary Bedroom is large enough to accommodate a king sized bed and has 2 windows.
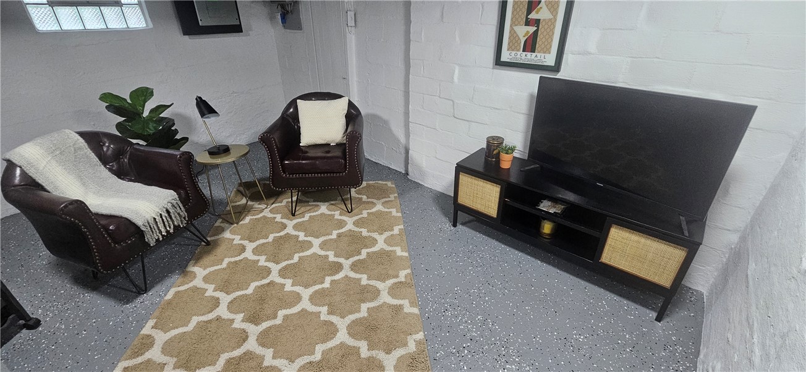
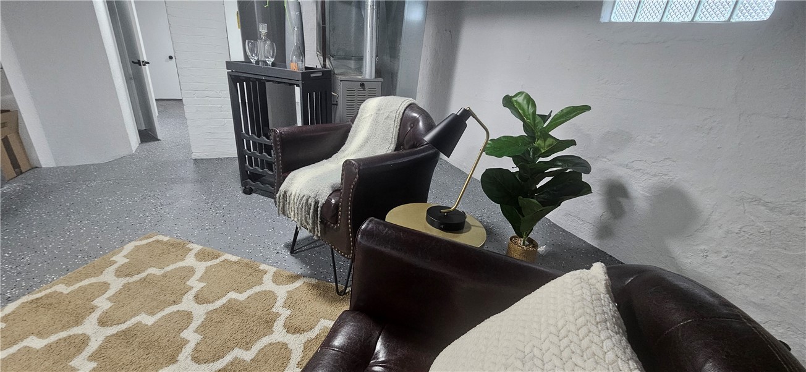
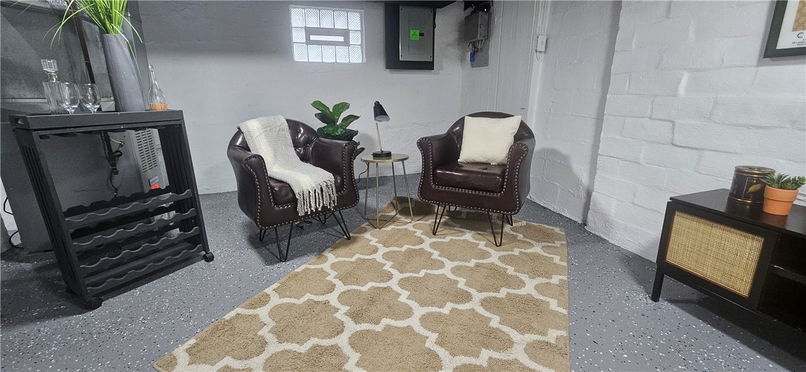
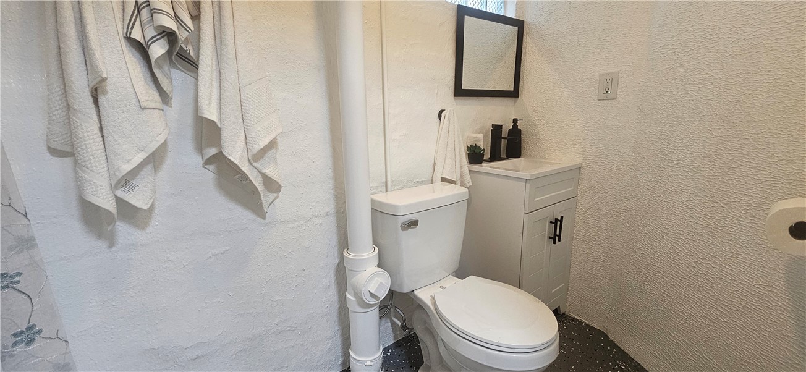
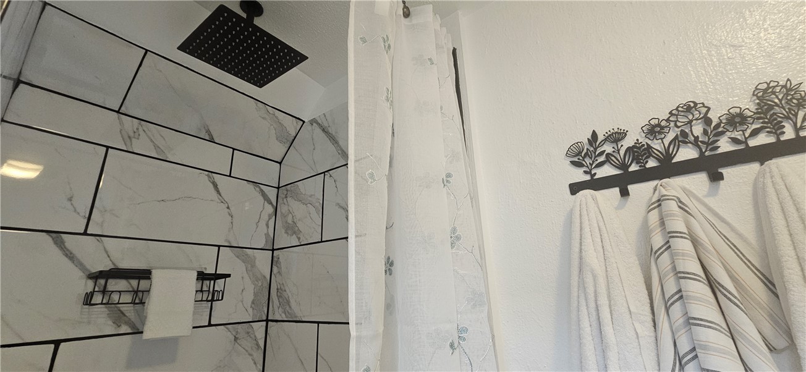
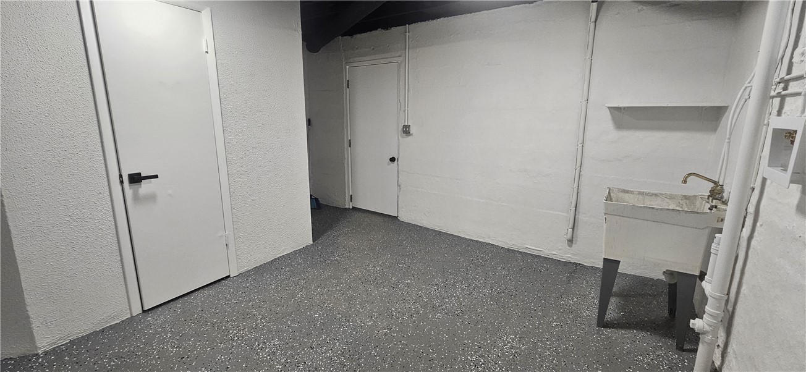
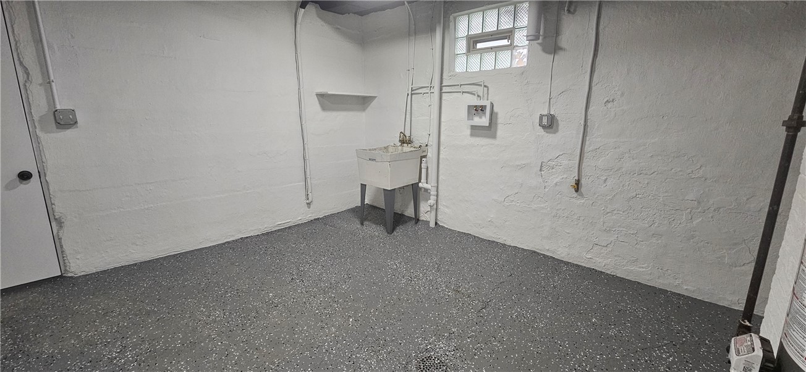
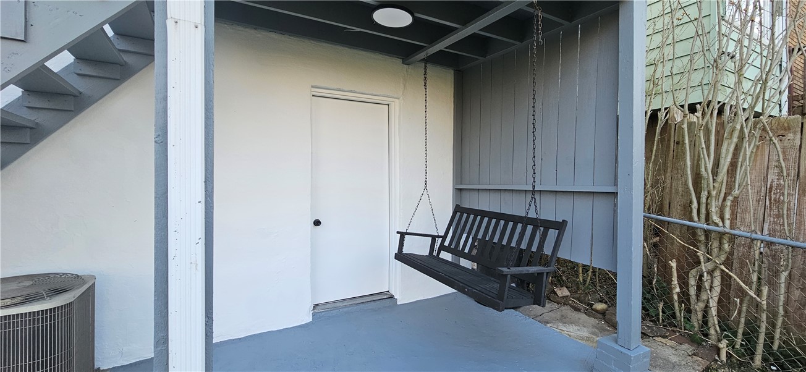
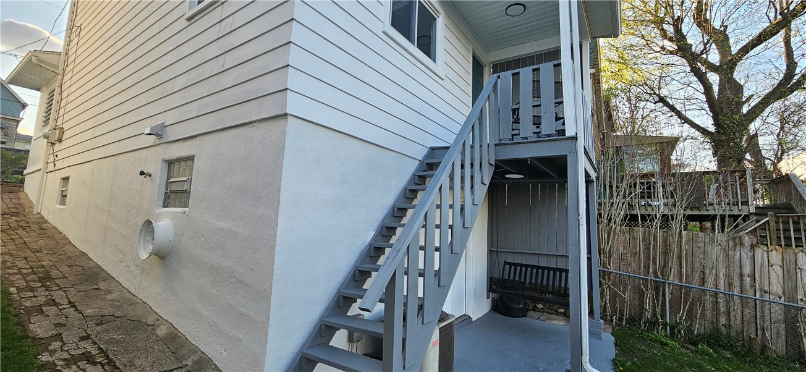
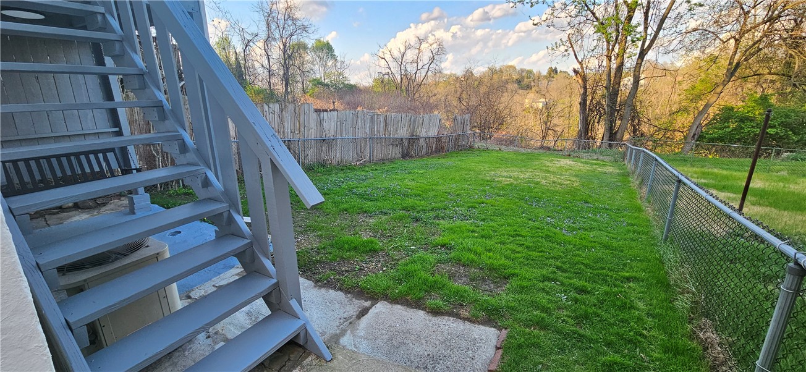
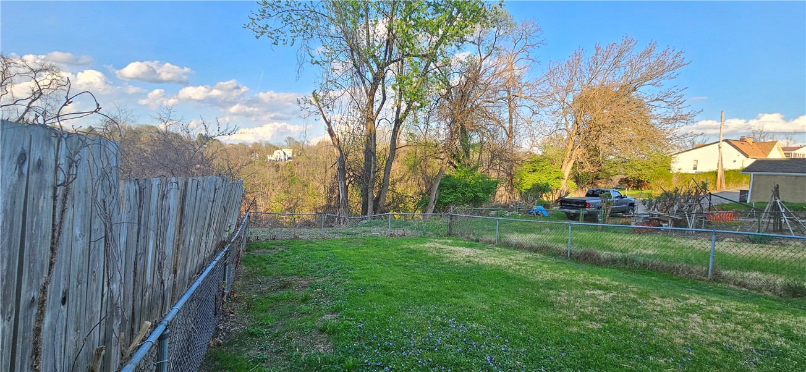
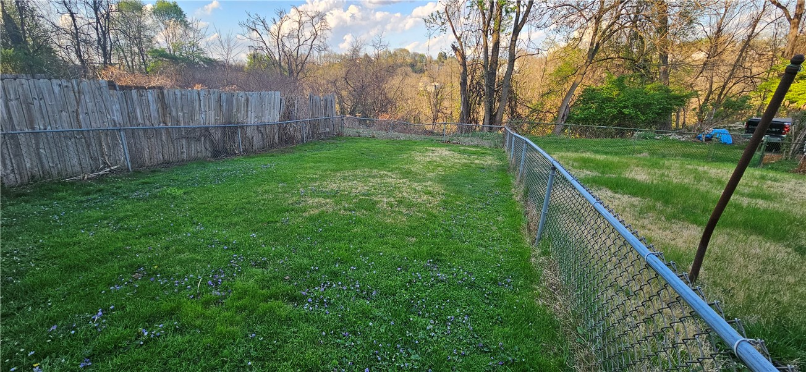
The Walk Out Lower level is set up for a game room space as well as a large laundry area, full bath and additional storage. The Full Bath has another tile shower, new vanity and commode. There is another cute outdoor area with a porch swing outside the basement level. The Back yard is flat and fenced should you have a furry friend.
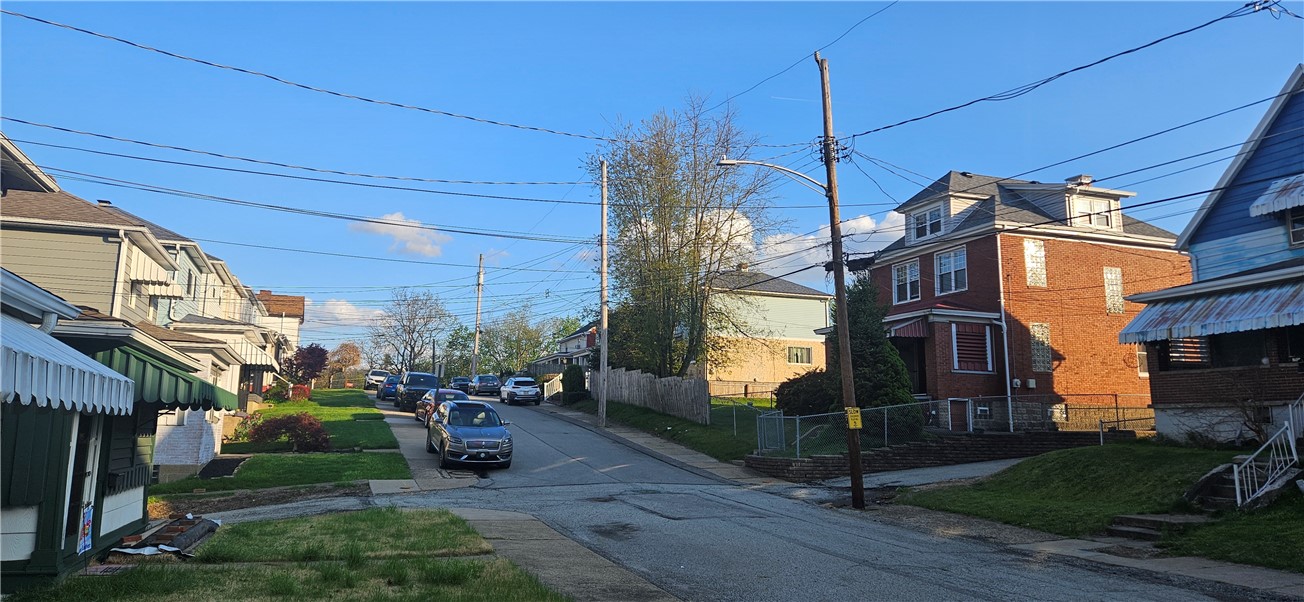
Talk about convenience with a short walk to the bus line, corner store and the local ice cream stand. Only 2 miles to go shopping at the Waterworks.
New window blinds installed throughout, a New roof, Newer AC & Furnace, Just move in and enjoy this beautiful and affordable home!
2
beds

2
baths

952 Sq.Ft. LIVING AREA

2,861.89 Sq.Ft. lot

Features & Amenities

Interior

  • total bedrooms2
  • Total bathrooms2
  • full bathrooms2
  • Flooring Hardwood, Laminate, Tile
  • Fireplace Decorative
  • APPLIANCES Some Gas Appliances, Dishwasher, Refrigerator, Stove
  • other interior Features Kitchen Island, Window Treatments

Area & Lot

  • Status Active Under Contract
  • Living Area952 Sq.Ft.
  • Total Area952 Sq.Ft.
  • Lot Area2,861.89 Sq.Ft.
  • MLS® ID1750131
  • TypeResidential
  • YEAR BUILT1925
  • NeighborhoodPittsburgh
  • Architecture StylesTwo Story
  • School DistrictSteel Valley

Exterior

  • STORIES2
  • water SourcePublic
  • roofAsphalt
  • parkingOn Street
  • HEAT TYPEForced Air, Gas
  • AIR CONDITIONINGCentral Air
  • sewerPublic Sewer

Financial

  • Sales Price$176,000
  • Real Estate Tax $2,353/yr
View Virtual Tour
image

Schedule a Showing

We would love to show you our beautiful property. Please select your preferred date and time below. An agent will be in touch shortly to confirm your appointment.

Schedule a Showing

We would love to show you our beautiful property. Please select your preferred date and time below. An agent will be in touch shortly to confirm your appointment.

Thank you for your interest in 2311 Clinton St, Munhall, PA 15120. We are reviewing your request and will be in touch shortly!

Mortgage Calculator

Estimate your monthly mortgage payment, including the principal and interest, property taxes, and HOA. Adjust the values to generate a more accurate rate.

All estimates are provided for informational purposes only. Actual amounts may vary.
$0,000 Your Payment 20 15 65
$0,000 Your Payment

Pittsburgh

40.4406° N, 79.9959° W

Explore

Work With Us

We invite you to schedule an appointment to discuss your real estate goals. Whether we meet at our office in the Northside or Bakery Square, we look forward to making you feel at home during your buying or selling process.

Follow Us on Instagram