19 Sigrid Dr
19 Sigrid Dr
19 Sigrid Dr
19 Sigrid Dr
19 Sigrid Dr
19 Sigrid Dr
19 Sigrid Dr
19 Sigrid Dr
19 Sigrid Dr
19 Sigrid Dr
19 Sigrid Dr
19 Sigrid Dr
19 Sigrid Dr
19 Sigrid Dr
19 Sigrid Dr
19 Sigrid Dr
19 Sigrid Dr
19 Sigrid Dr
19 Sigrid Dr
19 Sigrid Dr
19 Sigrid Dr
19 Sigrid Dr
19 Sigrid Dr
19 Sigrid Dr
19 Sigrid Dr
19 Sigrid Dr
19 Sigrid Dr
19 Sigrid Dr
19 Sigrid Dr
SEE ALL PHOTOS
19 Sigrid Dr
19 Sigrid Dr
19 Sigrid Dr
19 Sigrid Dr
19 Sigrid Dr
19 Sigrid Dr
19 Sigrid Dr
19 Sigrid Dr
19 Sigrid Dr
19 Sigrid Dr
19 Sigrid Dr
19 Sigrid Dr
19 Sigrid Dr
19 Sigrid Dr
19 Sigrid Dr
19 Sigrid Dr
19 Sigrid Dr
19 Sigrid Dr
19 Sigrid Dr
19 Sigrid Dr
19 Sigrid Dr
19 Sigrid Dr
19 Sigrid Dr
19 Sigrid Dr
19 Sigrid Dr
19 Sigrid Dr
19 Sigrid Dr
19 Sigrid Dr
19 Sigrid Dr
Disclaimer: All information deemed reliable but not guaranteed and should be independently verified. All properties are subject to prior sale, change or withdrawal. Neither listing broker(s) nor New City Pittsburg shall be responsible for any typographical errors, misinformation, misprints and shall be held totally harmless.   Courtesy of  COMPASS PENNSYLVANIA, LLC
For Sale

19 Sigrid Dr

19 Sigrid Dr, Carnegie, PA 15106

$439,000
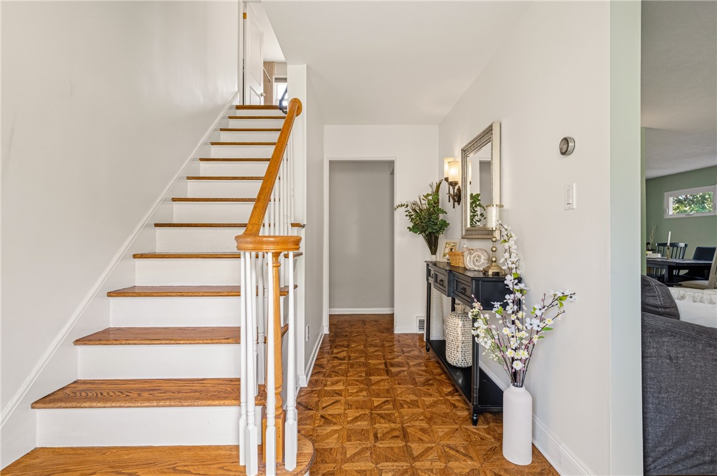
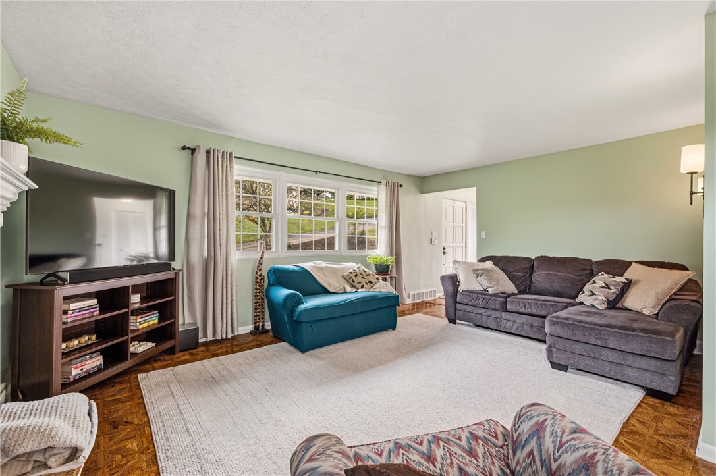
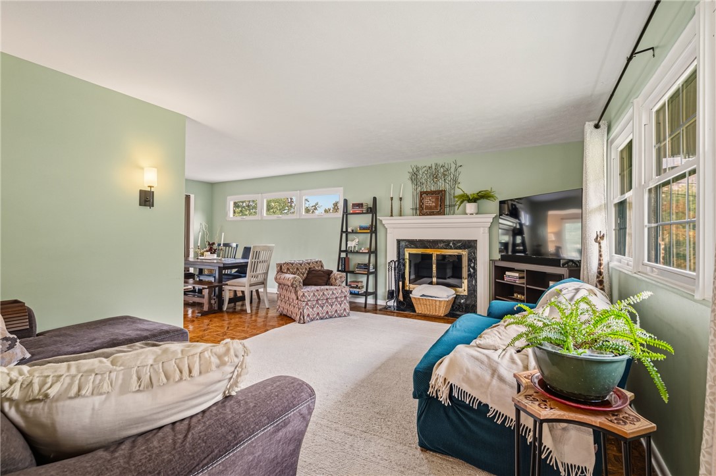
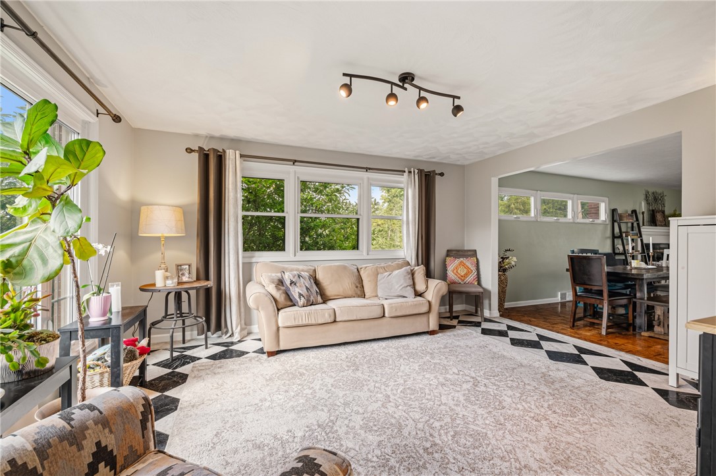
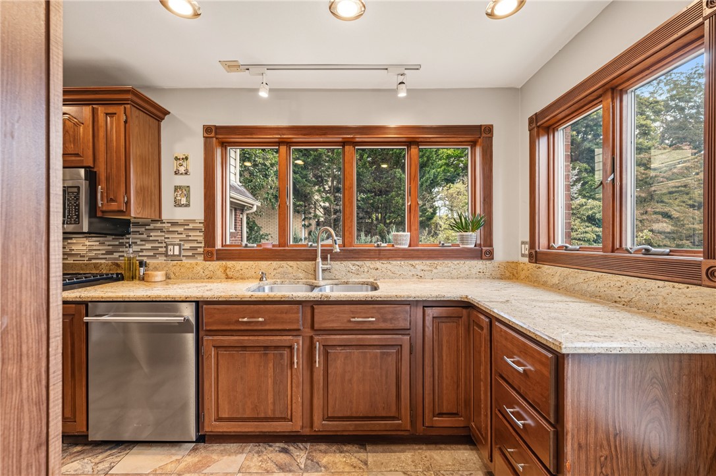
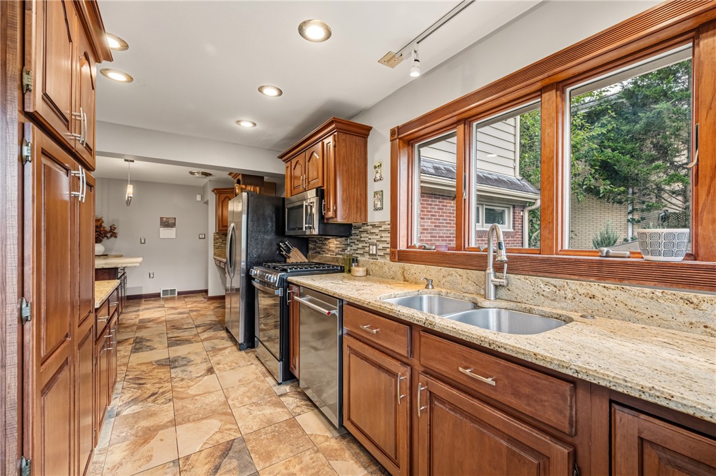
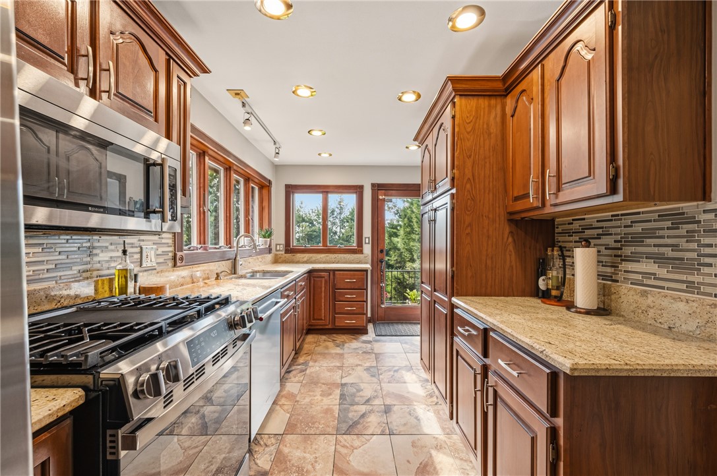
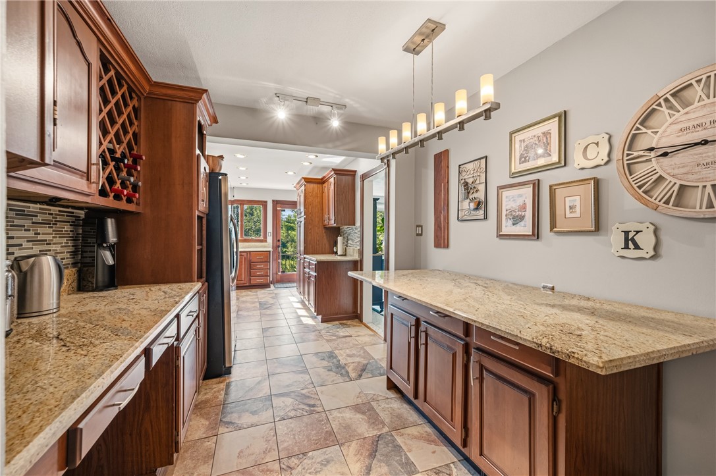
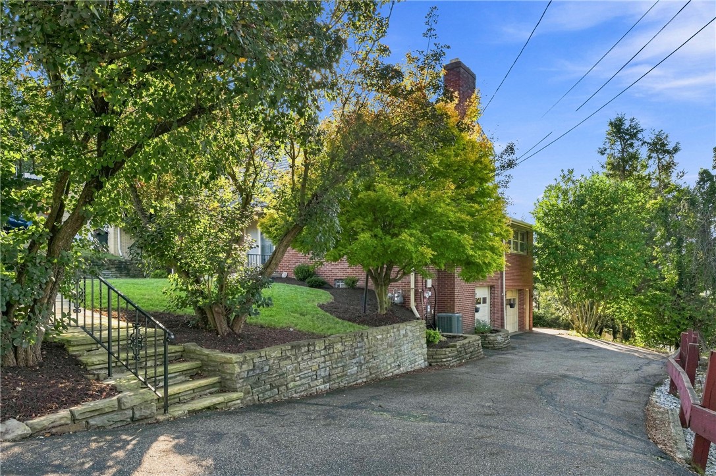
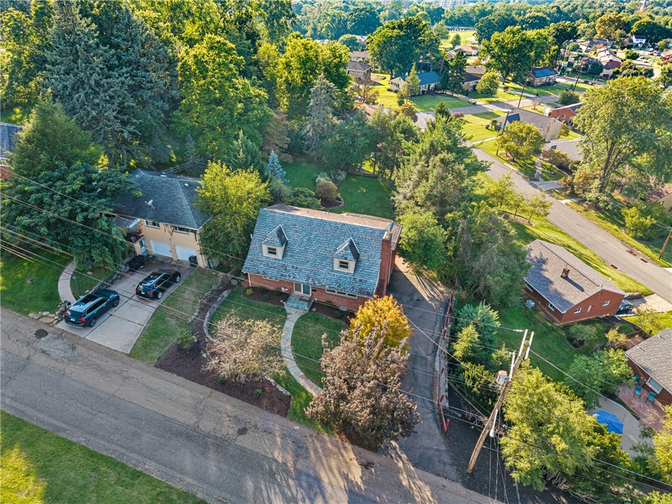
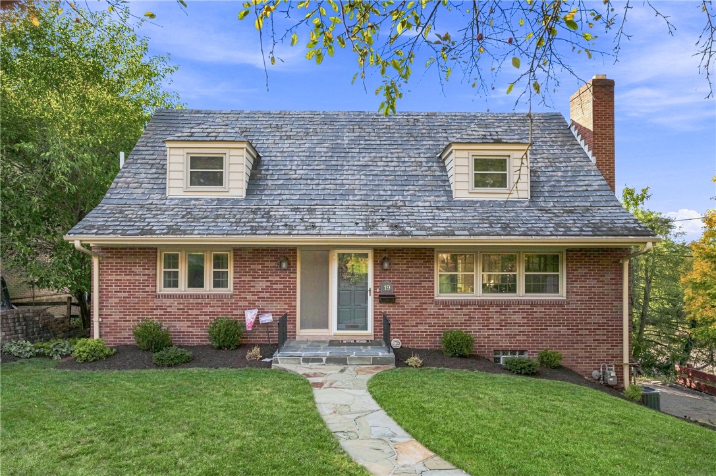
Welcome to 19 Sigrid Drive, a classic brick Cape Cod built in 1957 and set on a 0.27-acre lot in Carnegie, PA. Its symmetrical facade showcases a steep slate-style roof, twin hipped dormers, and a tall brick chimney. Inside, the home balances timeless charm with thoughtful updates across 4 bedrooms, 2.5 baths, and about 2,394 square feet. The living room is anchored by a fireplace with a marble surround and a classic white mantel. The chef's kitchen boasts wood casement windows, raised-panel cabinetry with arched door detailing and crown molding. Kitchen also features: Granite counters, a glass mosaic backsplash, a gas range, a dishwasher, tall pantry cabinets, and a built-in wine rack.
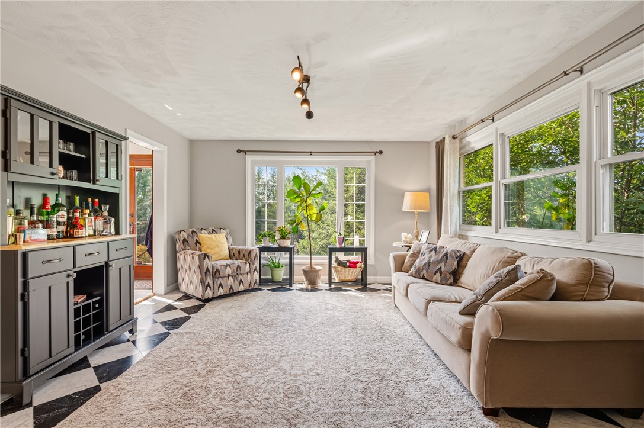
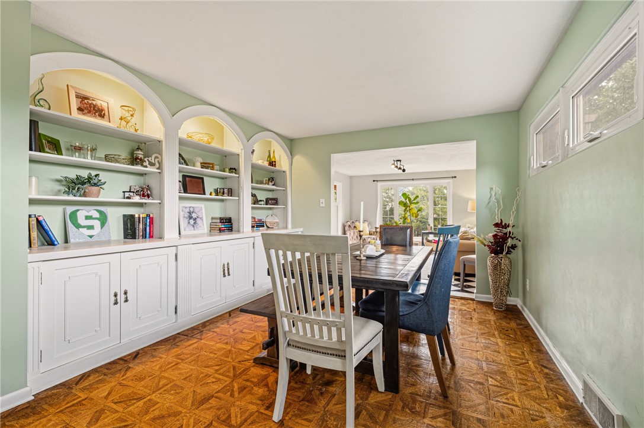
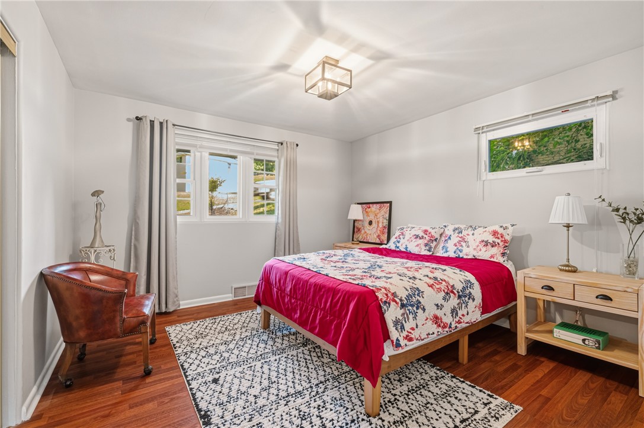
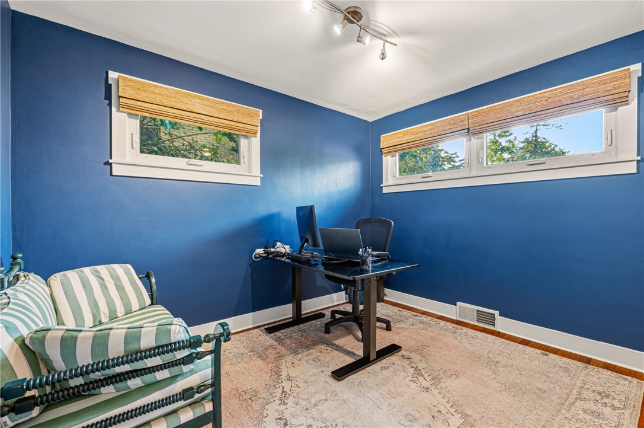
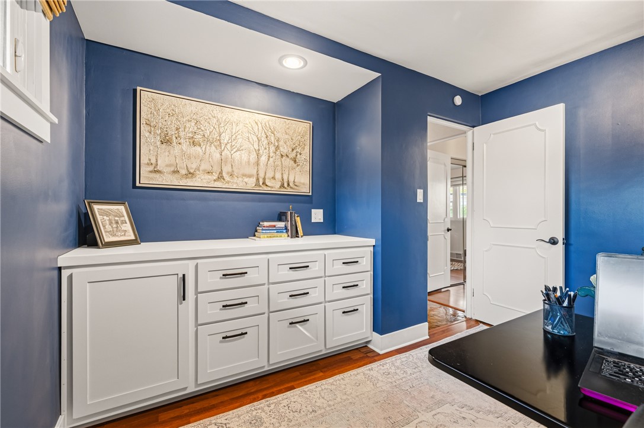
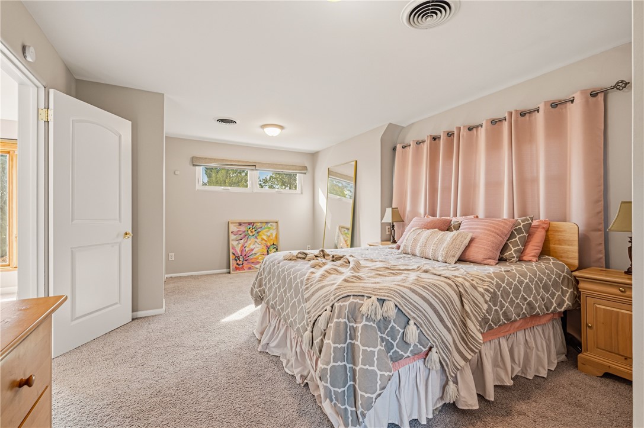
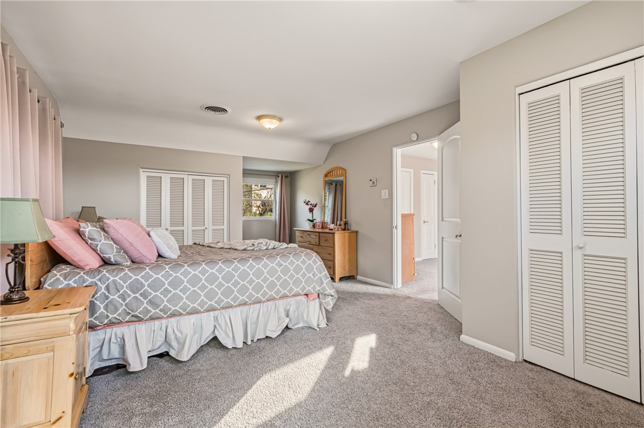
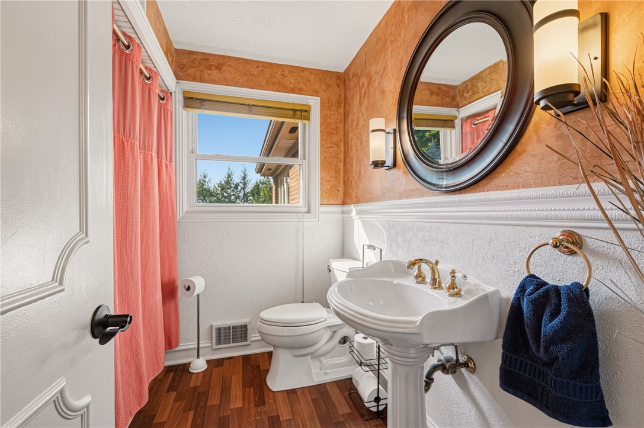
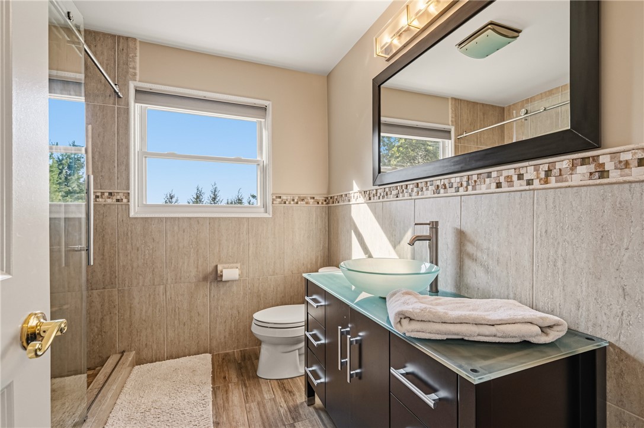
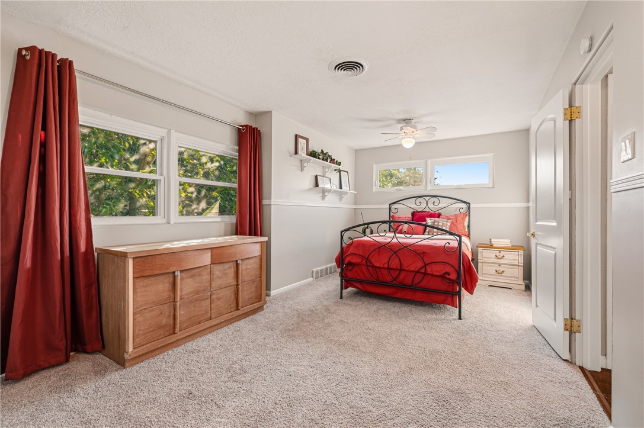
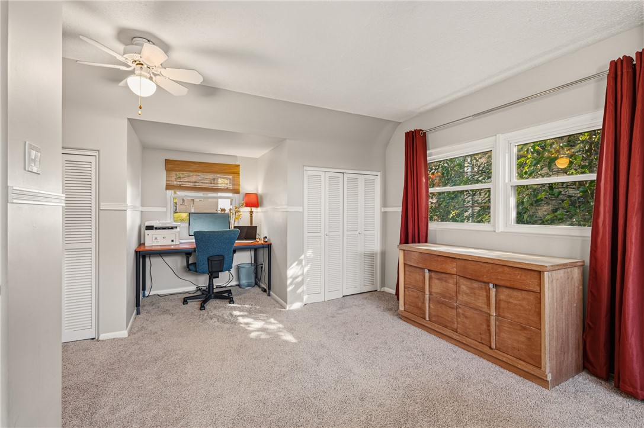
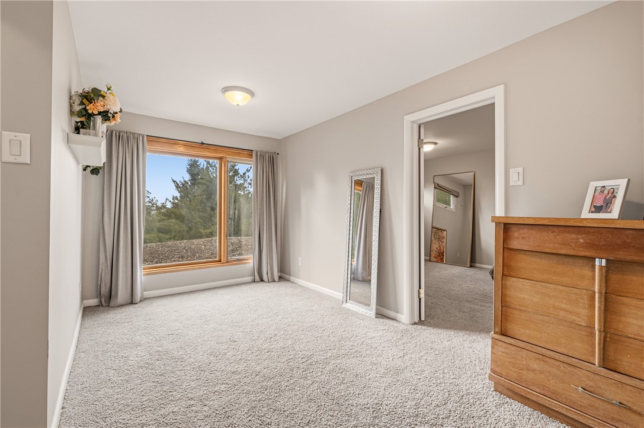
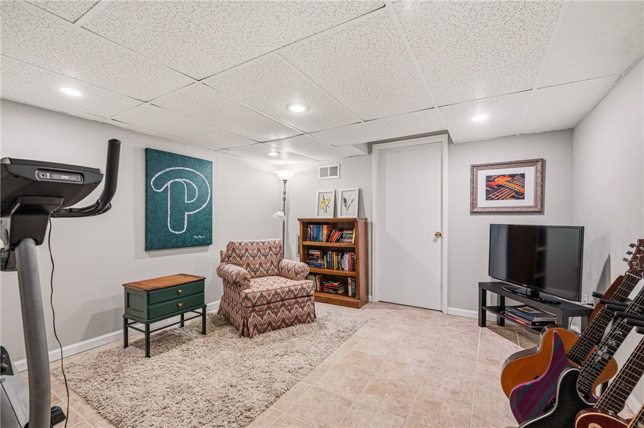
A rare main-level bedroom and full bath offer flexible living. A second main-level room with built-in cabinetry works well as a bedroom, flex space, or home office. Upstairs, the Cape roofline creates the cozy sloped ceilings and dormer nooks the style is known for. The rear of the home extends to a full second story, which makes for generous bedrooms and ample closets. Classic touches continue throughout, including arched two-panel doors, chair rail molding, and wainscoting. The updated bath features a glass-enclosed tile shower and a vessel sink vanity.
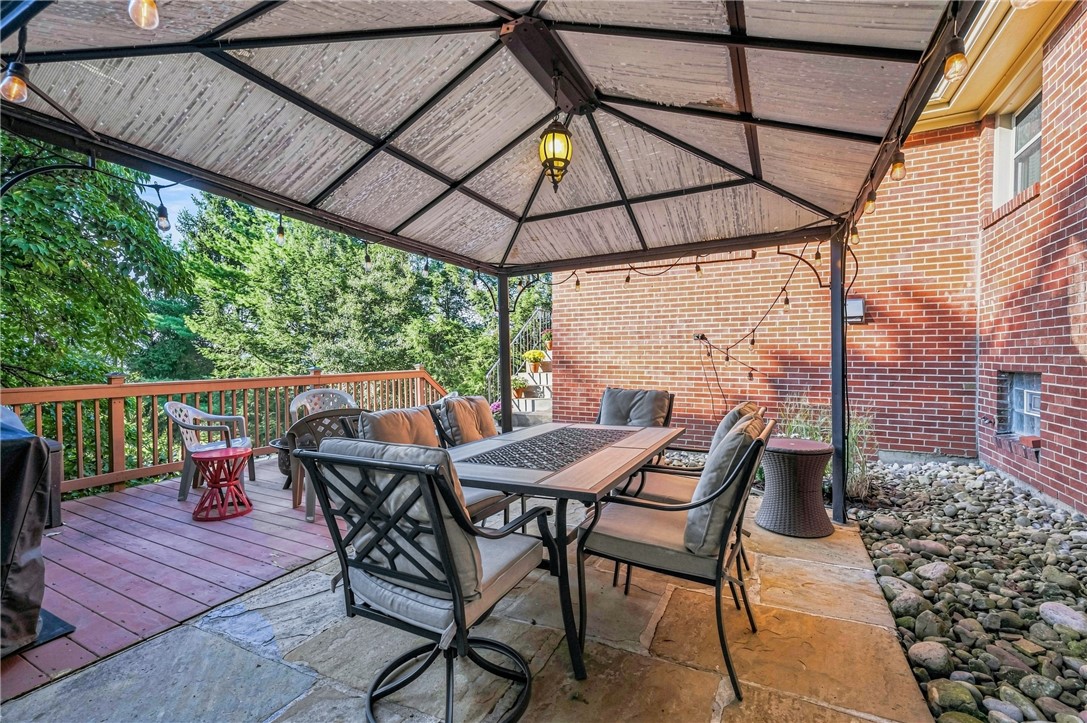
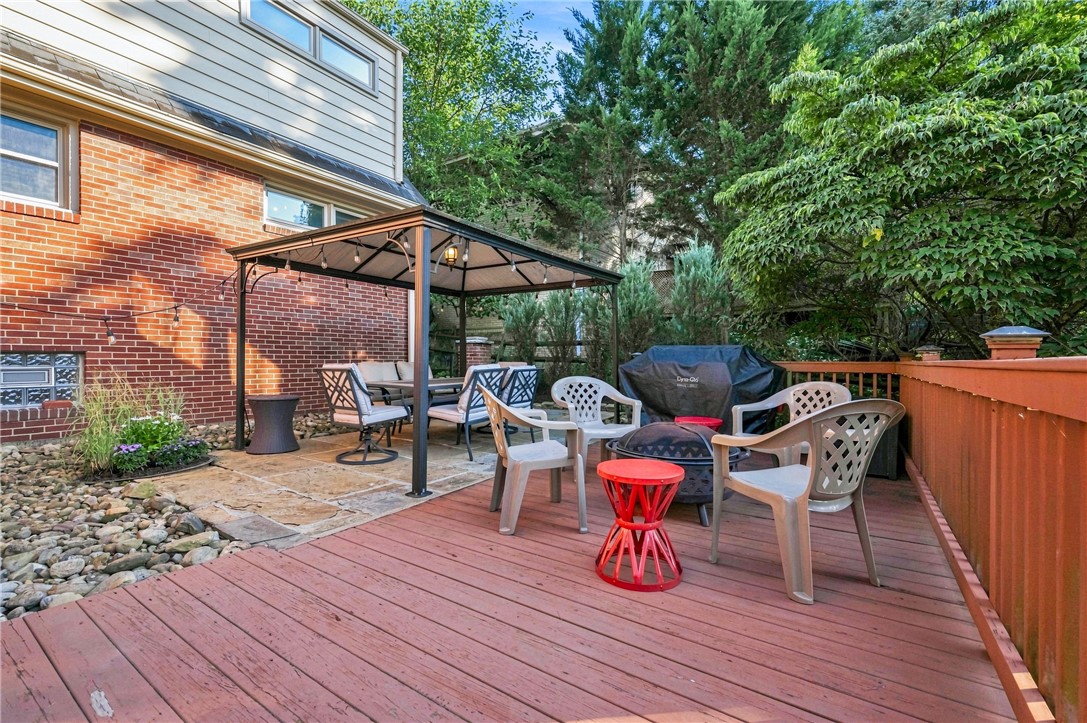
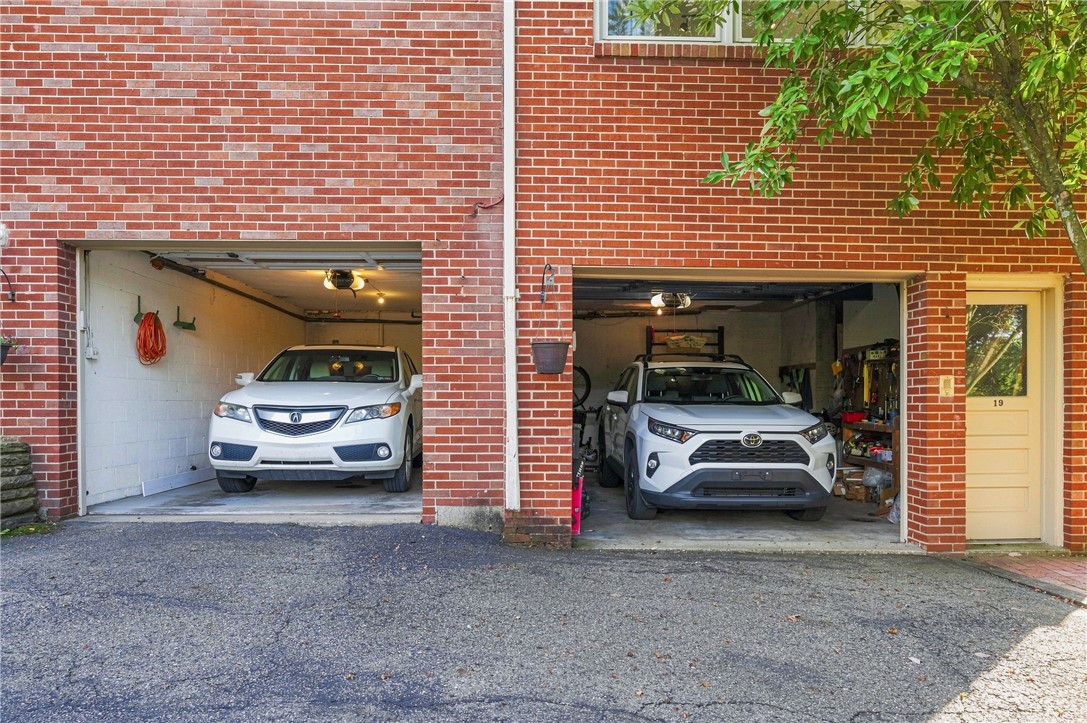
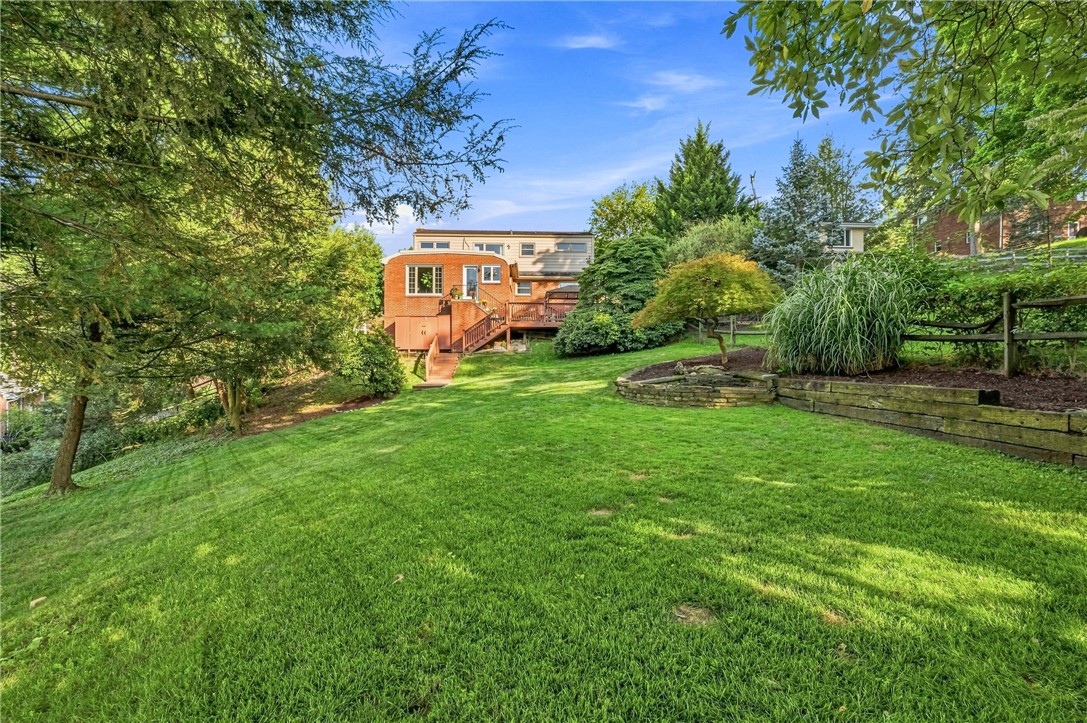
Out back, a covered flagstone patio with river rock accents and a deck lead to an expansive lawn framed by mature evergreens. Additional features include: 2-car garage, central air, and a partially finished basement. Located in the Carlynton School District with easy access to Carnegie's shops, restaurants, commuter routes, downtown and the airport.

Home has been pre-inspected!
4
beds

3
baths

2,394 Sq.Ft. LIVING AREA

0.27 Acres lot

Jordann Friedman

Jordann Friedman

Features & Amenities

Interior

  • total bedrooms4
  • Total bathrooms3
  • full bathrooms2
  • half bathroom1
  • Flooring Hardwood, Other, Tile
  • APPLIANCES Some Gas Appliances, Cooktop, Dryer, Dishwasher, Disposal, Microwave, Refrigerator, Stove, Washer
  • other interior Features Kitchen Island

Area & Lot

  • Status For Sale
  • Living Area2,394 Sq.Ft.
  • Total Area2,394 Sq.Ft.
  • Lot Area0.27 Acres
  • MLS® ID1777487
  • TypeResidential
  • YEAR BUILT1945
  • NeighborhoodPittsburgh
  • Architecture StylesThree Story
  • School DistrictCarlynton

Exterior

  • STORIES3
  • water SourcePublic
  • PoolNone
  • roofSlate
  • parkingAttached, Garage, Garage Door Opener
  • HEAT TYPEForced Air, Gas
  • AIR CONDITIONINGCentral Air, Electric
  • sewerPublic Sewer

Financial

  • Sales Price$439,000
  • Real Estate Tax $8,123/yr
View Virtual Tour
image

Schedule a Showing

We would love to show you our beautiful property. Please select your preferred date and time below. An agent will be in touch shortly to confirm your appointment.

Schedule a Showing

We would love to show you our beautiful property. Please select your preferred date and time below. An agent will be in touch shortly to confirm your appointment.

Thank you for your interest in 19 Sigrid Dr, Carnegie, PA 15106. We are reviewing your request and will be in touch shortly!

Mortgage Calculator

Estimate your monthly mortgage payment, including the principal and interest, property taxes, and HOA. Adjust the values to generate a more accurate rate.

All estimates are provided for informational purposes only. Actual amounts may vary.
$0,000 Your Payment 20 15 65
$0,000 Your Payment

Pittsburgh

40.4406° N, 79.9959° W

Explore

Work With Us

We invite you to schedule an appointment to discuss your real estate goals. Whether we meet at our office in the Northside or Bakery Square, we look forward to making you feel at home during your buying or selling process.

Follow Us on Instagram