138 Siebert Rd
138 Siebert Rd
138 Siebert Rd
138 Siebert Rd
138 Siebert Rd
138 Siebert Rd
138 Siebert Rd
138 Siebert Rd
138 Siebert Rd
138 Siebert Rd
138 Siebert Rd
138 Siebert Rd
138 Siebert Rd
138 Siebert Rd
138 Siebert Rd
138 Siebert Rd
138 Siebert Rd
138 Siebert Rd
138 Siebert Rd
138 Siebert Rd
138 Siebert Rd
138 Siebert Rd
138 Siebert Rd
138 Siebert Rd
138 Siebert Rd
138 Siebert Rd
138 Siebert Rd
138 Siebert Rd
138 Siebert Rd
138 Siebert Rd
138 Siebert Rd
138 Siebert Rd
138 Siebert Rd
138 Siebert Rd
138 Siebert Rd
138 Siebert Rd
138 Siebert Rd
138 Siebert Rd
138 Siebert Rd
SEE ALL PHOTOS
138 Siebert Rd
138 Siebert Rd
138 Siebert Rd
138 Siebert Rd
138 Siebert Rd
138 Siebert Rd
138 Siebert Rd
138 Siebert Rd
138 Siebert Rd
138 Siebert Rd
138 Siebert Rd
138 Siebert Rd
138 Siebert Rd
138 Siebert Rd
138 Siebert Rd
138 Siebert Rd
138 Siebert Rd
138 Siebert Rd
138 Siebert Rd
138 Siebert Rd
138 Siebert Rd
138 Siebert Rd
138 Siebert Rd
138 Siebert Rd
138 Siebert Rd
138 Siebert Rd
138 Siebert Rd
138 Siebert Rd
138 Siebert Rd
138 Siebert Rd
138 Siebert Rd
138 Siebert Rd
138 Siebert Rd
138 Siebert Rd
138 Siebert Rd
138 Siebert Rd
138 Siebert Rd
138 Siebert Rd
138 Siebert Rd
Disclaimer: All information deemed reliable but not guaranteed and should be independently verified. All properties are subject to prior sale, change or withdrawal. Neither listing broker(s) nor New City Pittsburg shall be responsible for any typographical errors, misinformation, misprints and shall be held totally harmless.   Courtesy of  COMPASS PENNSYLVANIA, LLC
Sold

138 Siebert Rd

138 Siebert Rd, Ross Twp, PA 15237

$440,000
Some homes give you more than you expect, and 138 Siebert Rd is one of them.

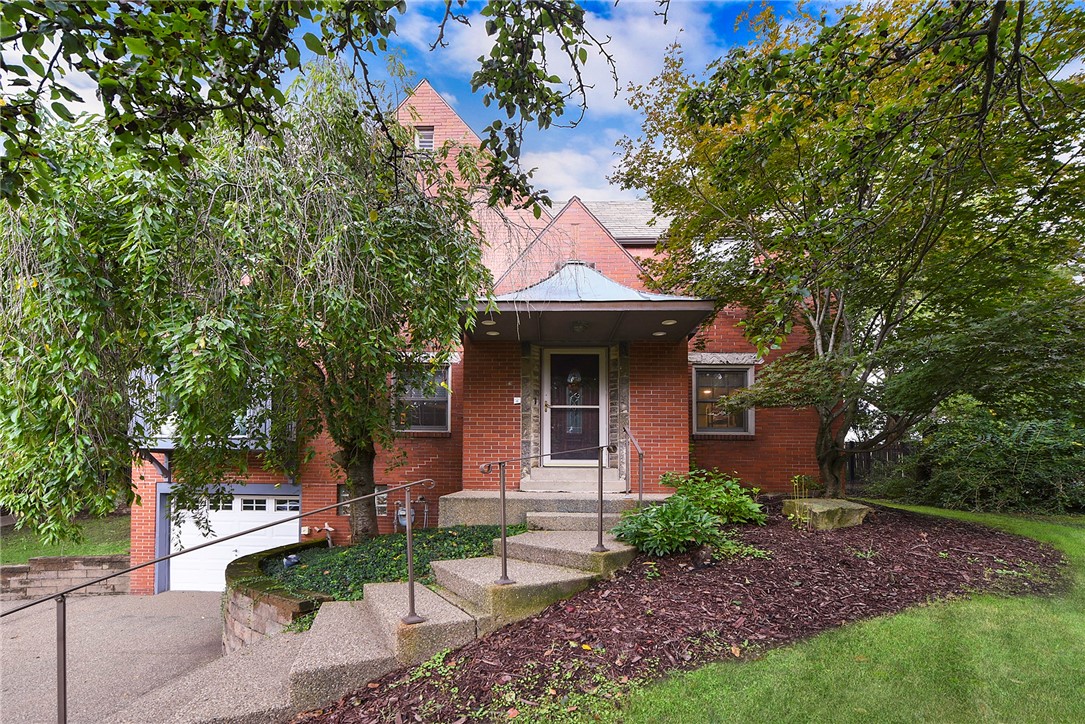
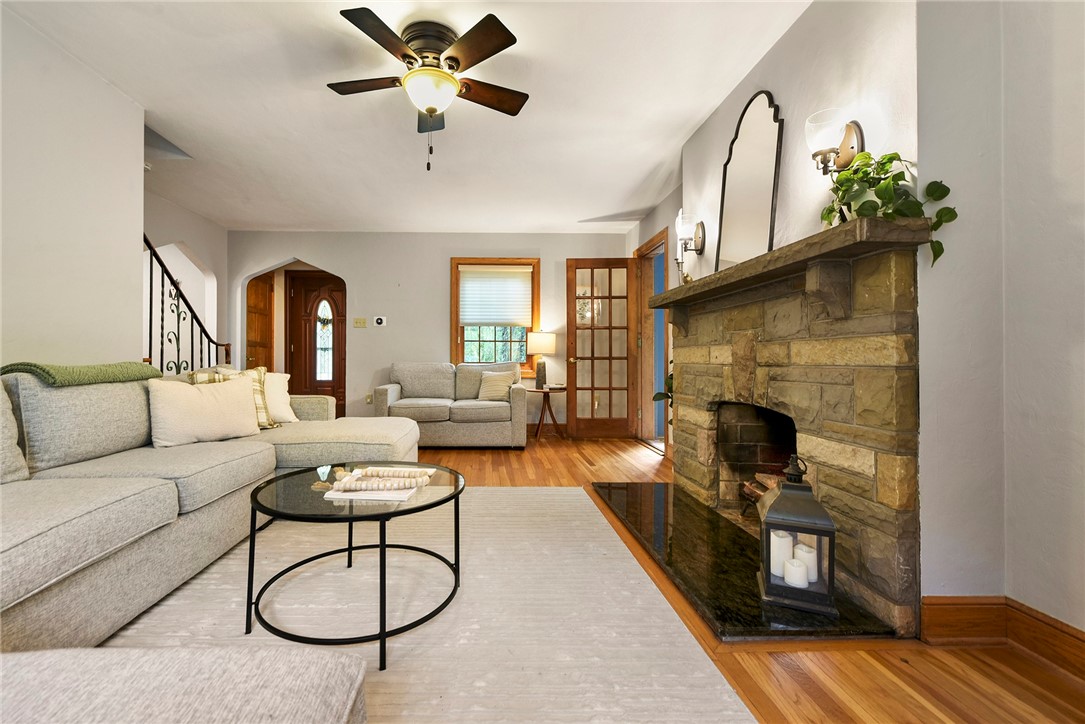
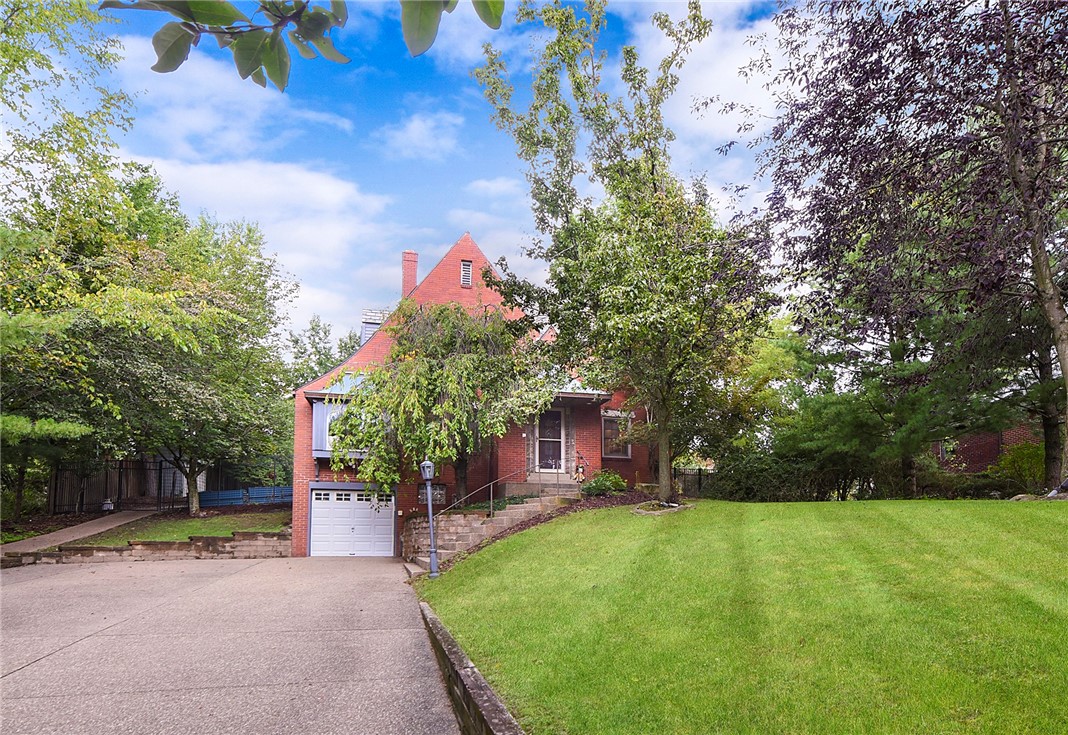
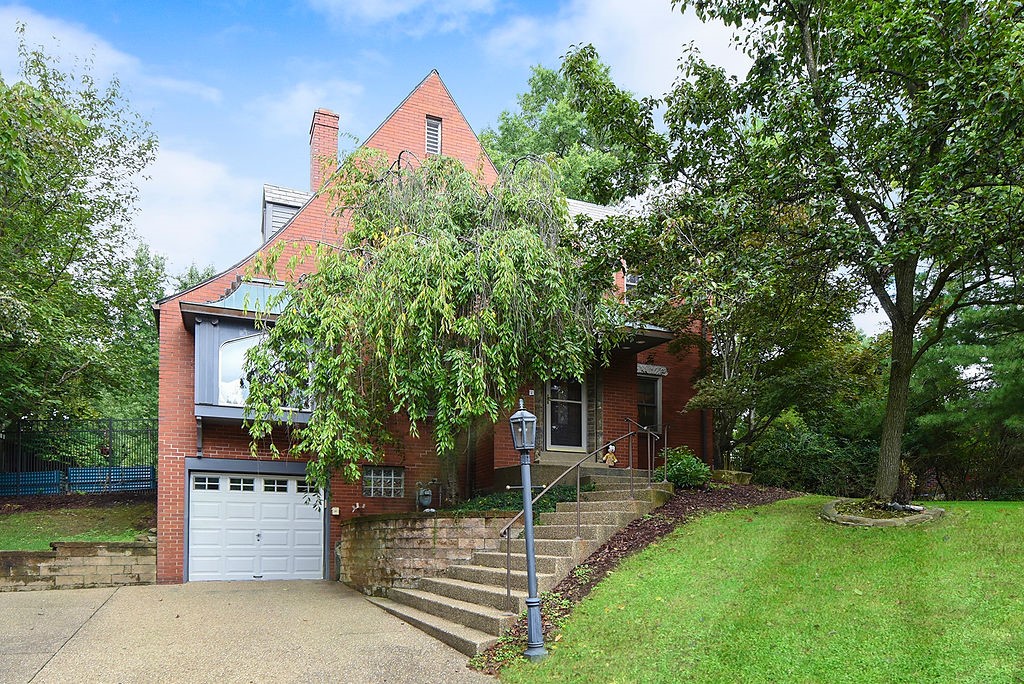
Set back from the road, this classic Tudor is old-house character made for how we live today. Hardwood floors, graceful archways and original woodwork bring warmth and personality, while thoughtful updates and a flexible layout make everyday life feel easy.

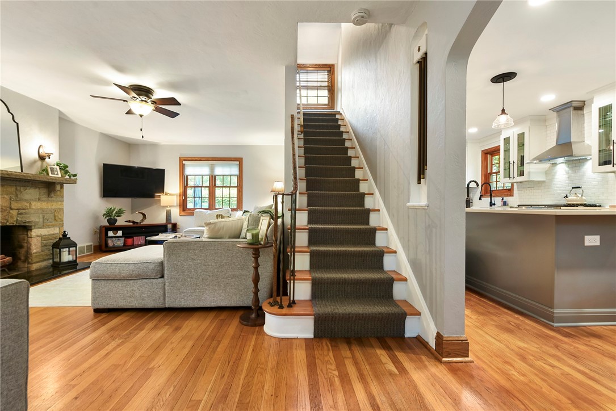
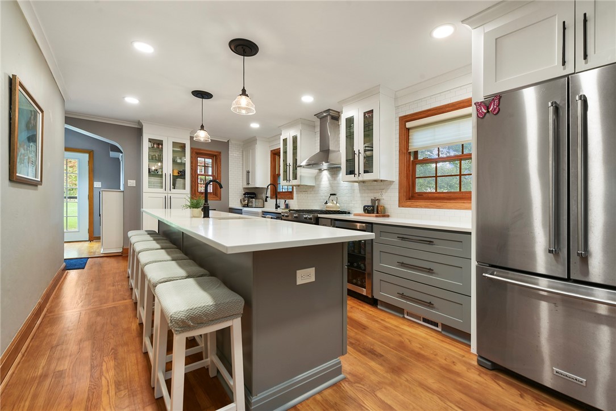
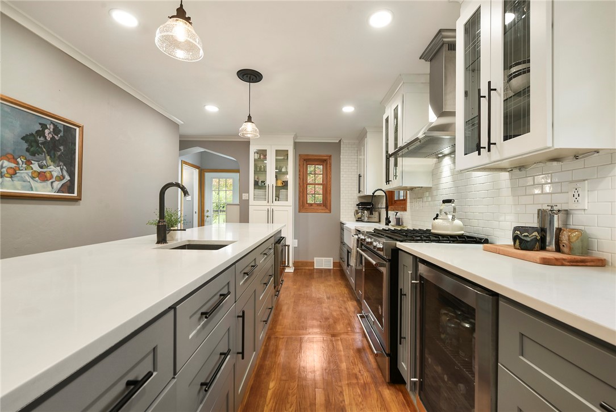
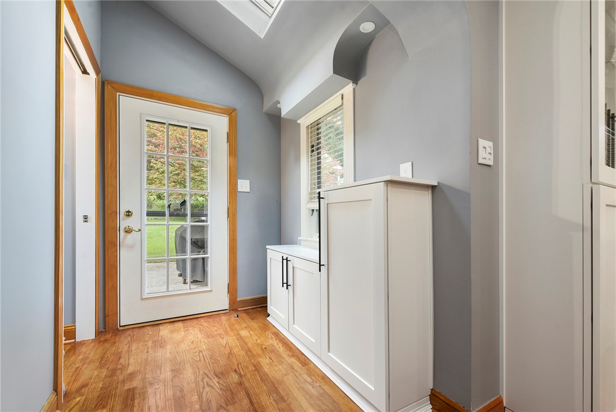
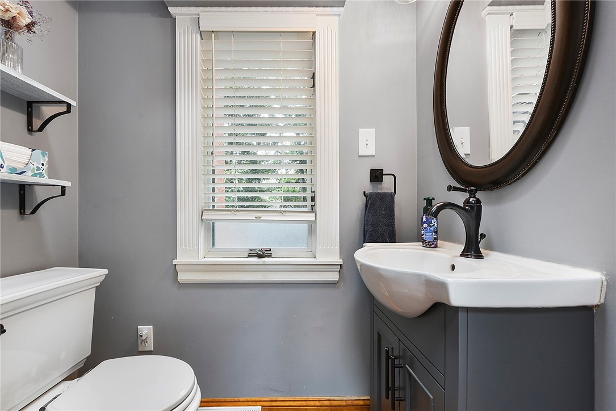
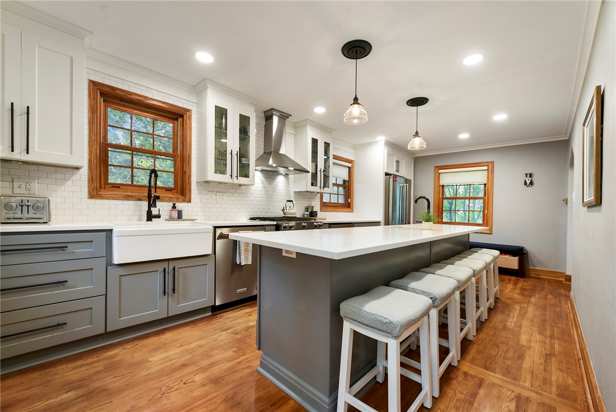
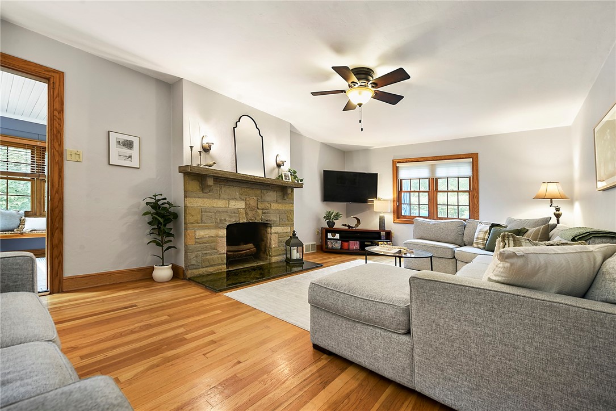
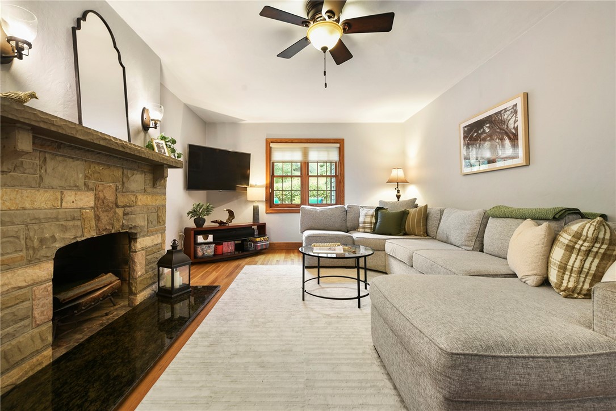
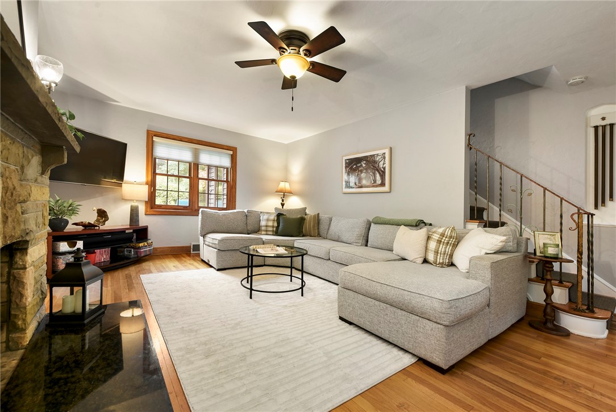
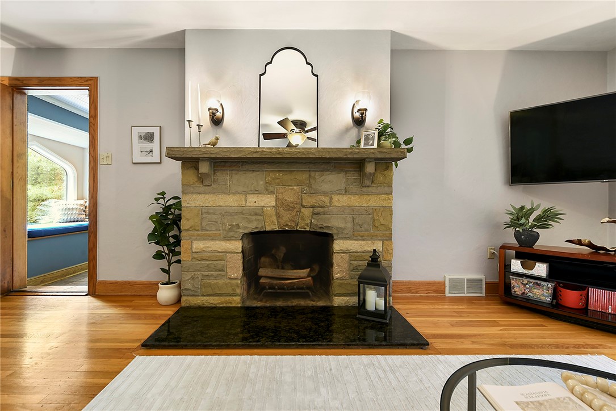
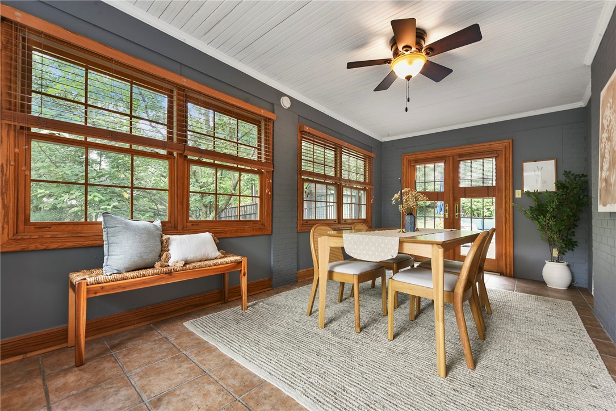
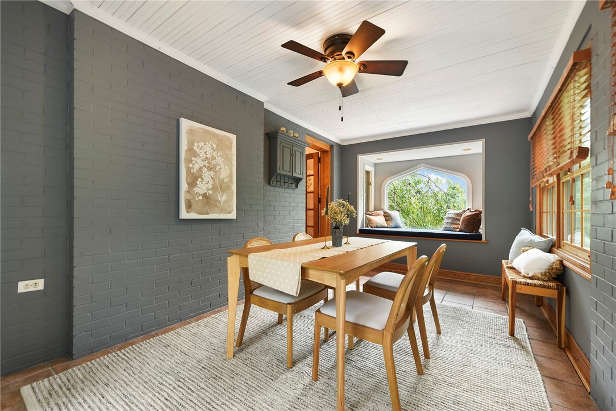
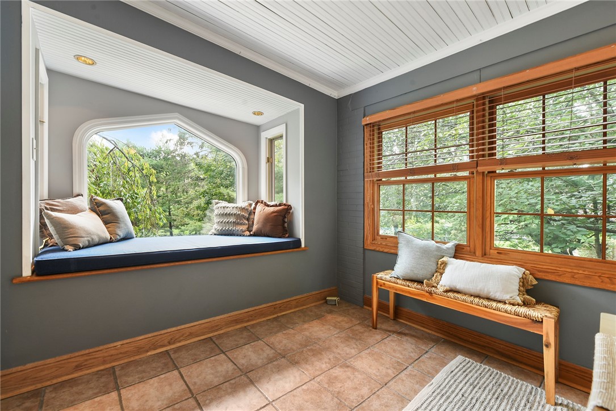
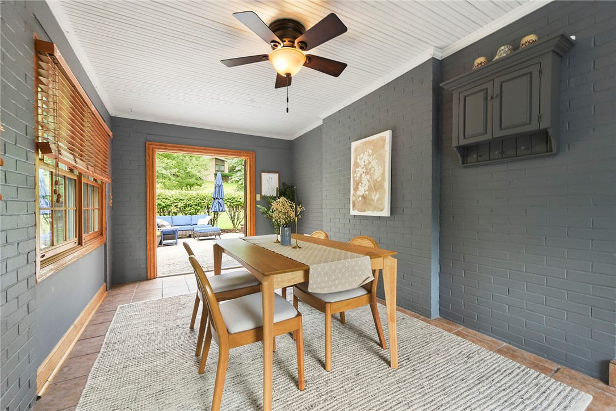
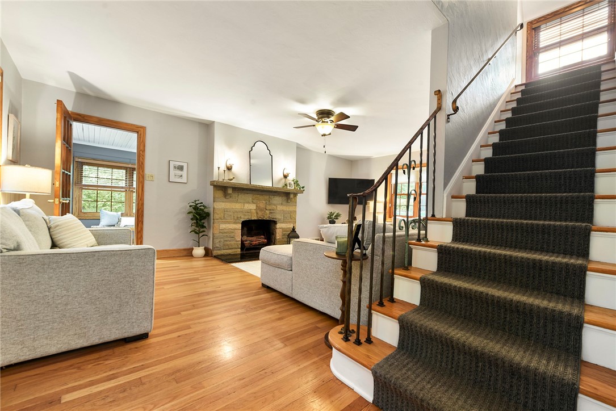
Step inside and the first floor unfolds around a spacious living room anchored by a stone fireplace. To one side, a window-filled sunroom, currently used for dining, features a bay window with a built-in bench and French doors to the patio. To the other, the beautifully renovated kitchen has been opened up and reimagined around a generous center island, creating a true gathering place with plenty of room to cook, connect and pull up a seat. The powder room and another connection to the backyard complete the flow.

Together, the first floor creates an easy circle from indoors to outside that works as well for everyday life as it does when the house is full.

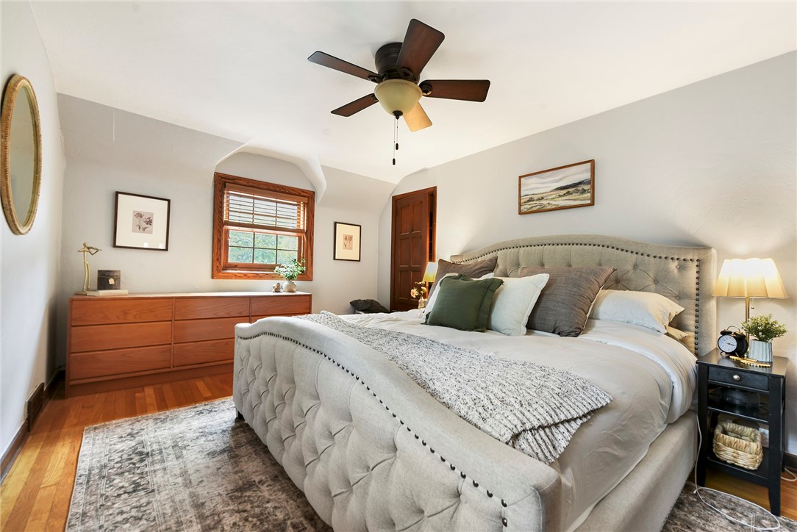
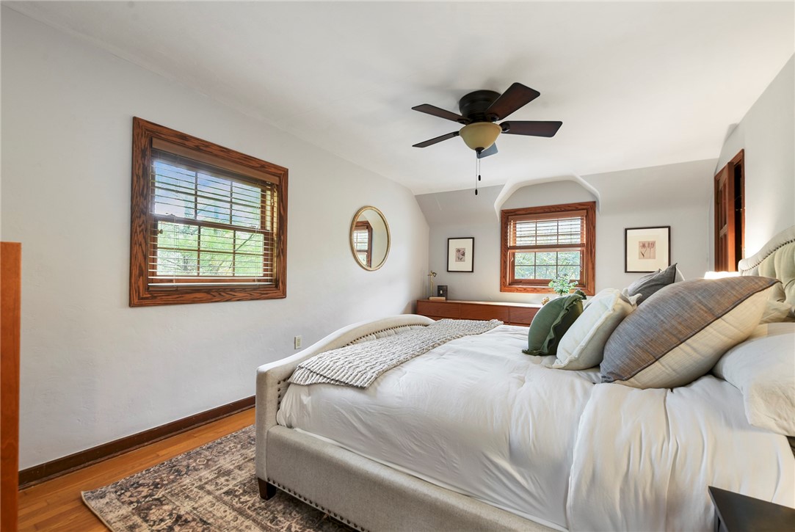
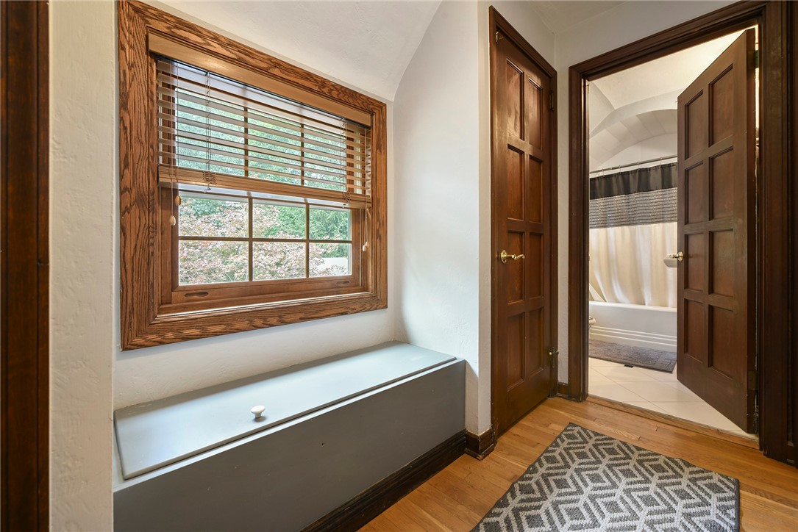
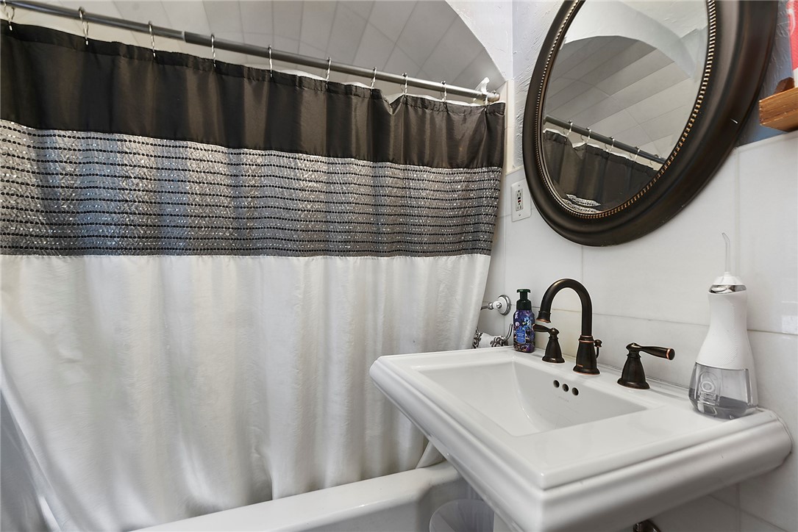
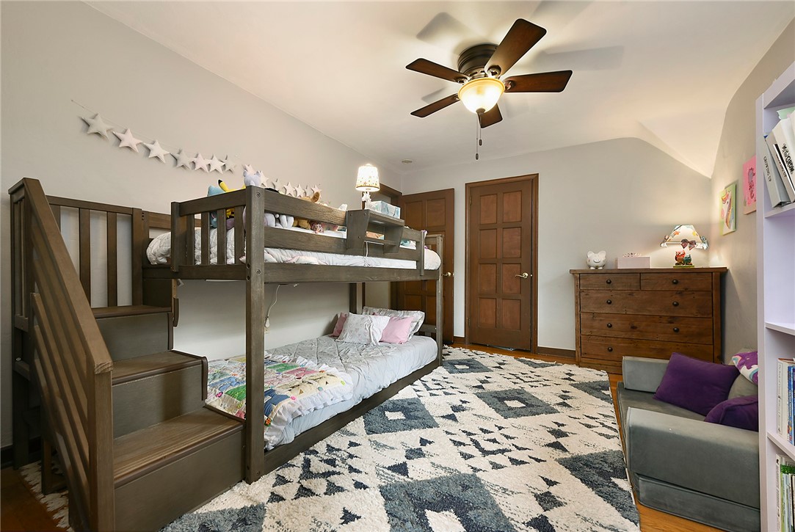
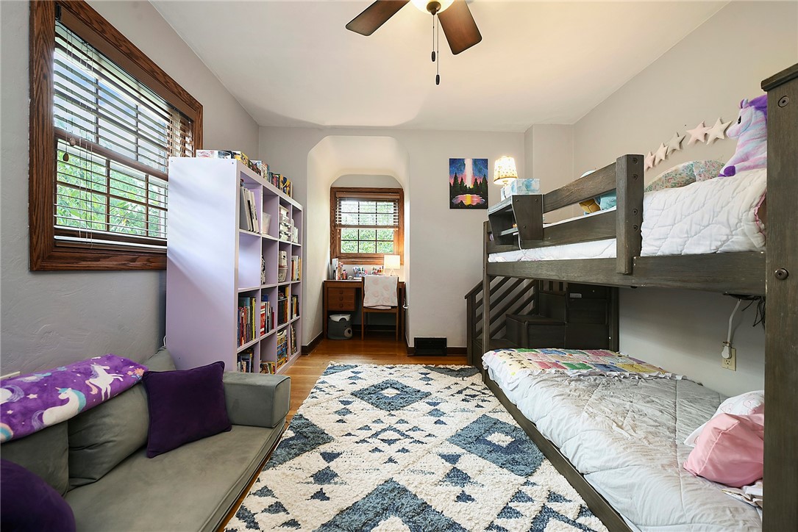
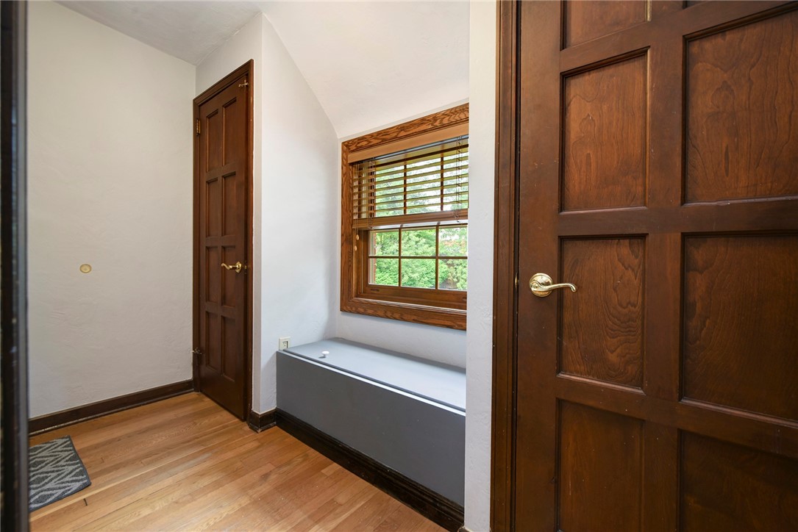
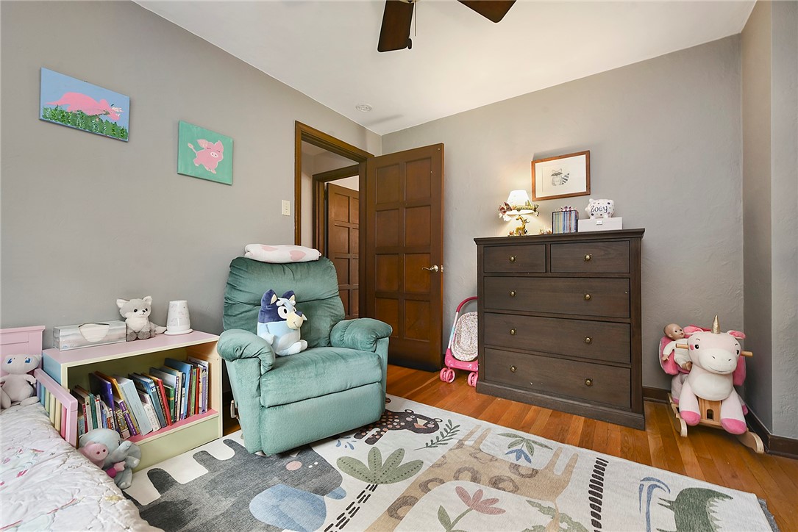
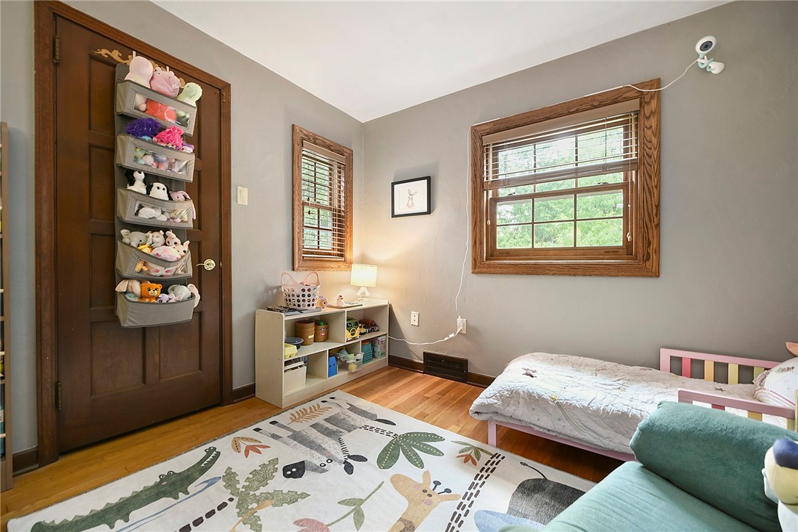
Upstairs, the home's original character continues with hardwood floors, warm wood trim and original doors throughout the three bedrooms and full bath. Additional third-floor space, accessed through one of the bedrooms, offers a fun bonus for a playroom or valuable extra storage.

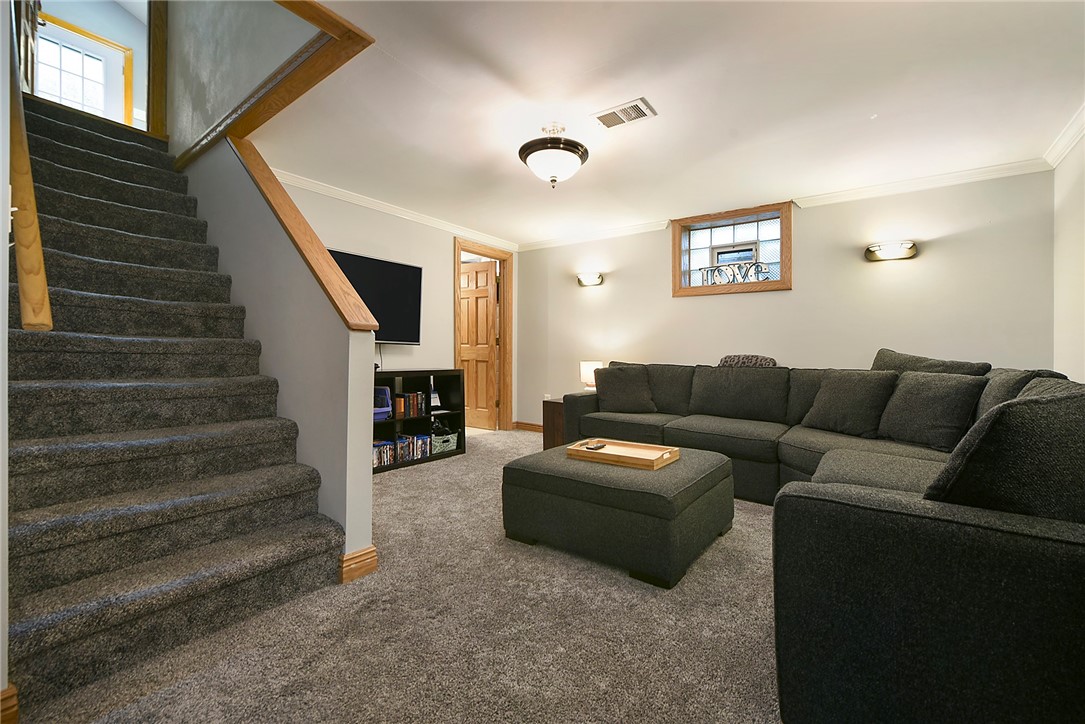
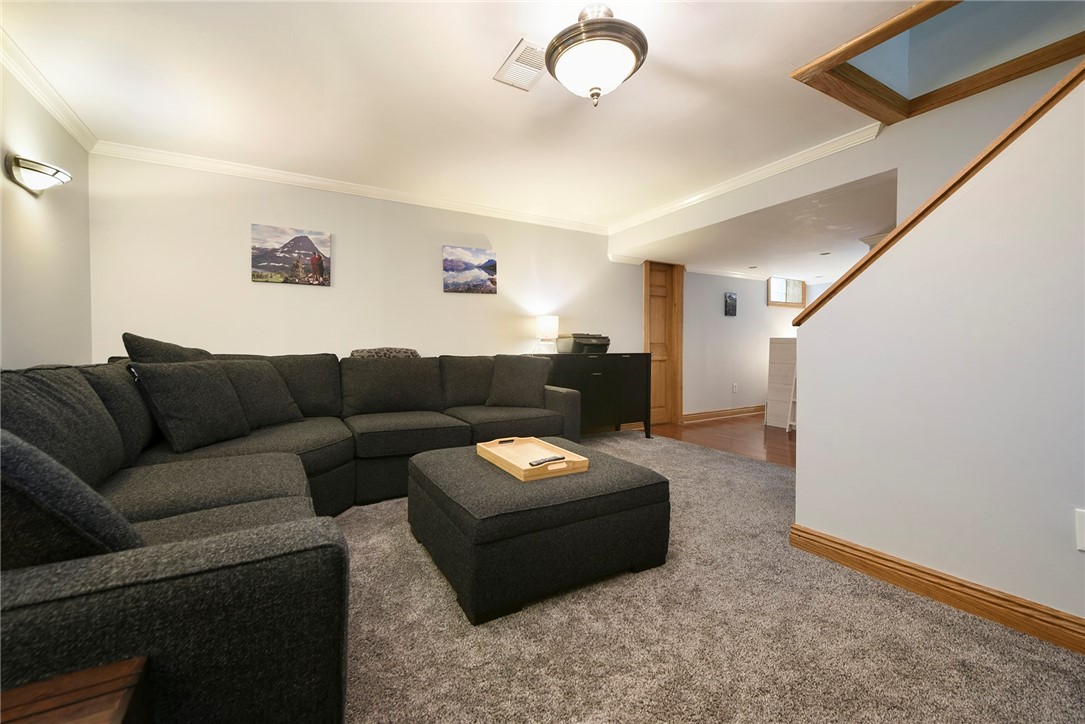
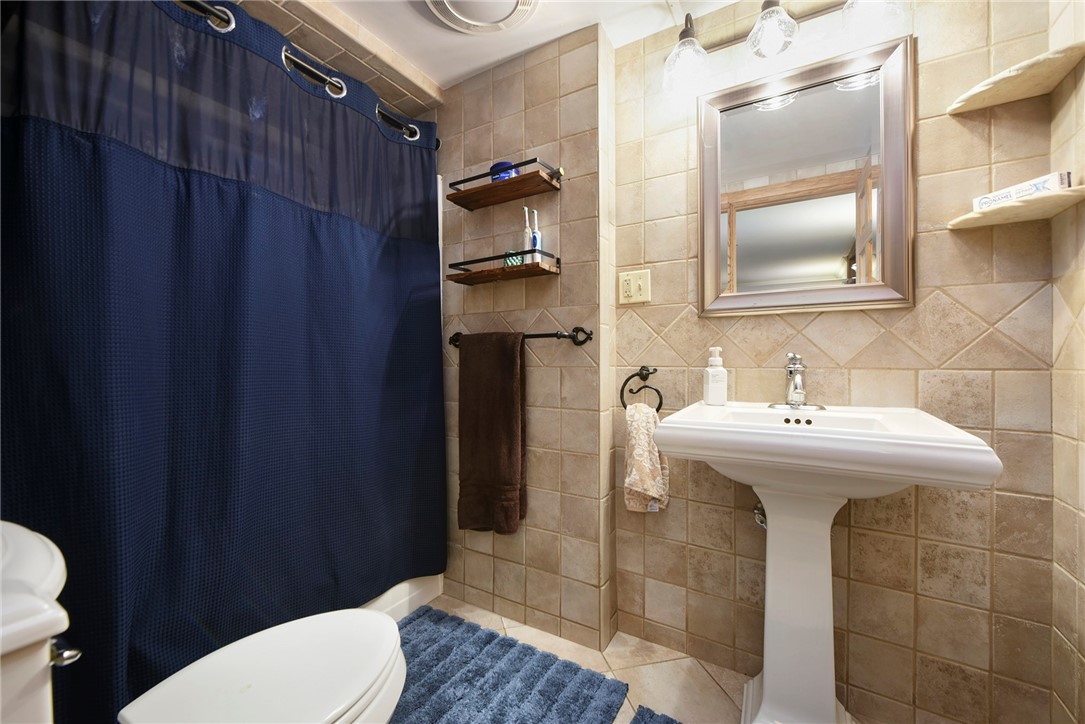
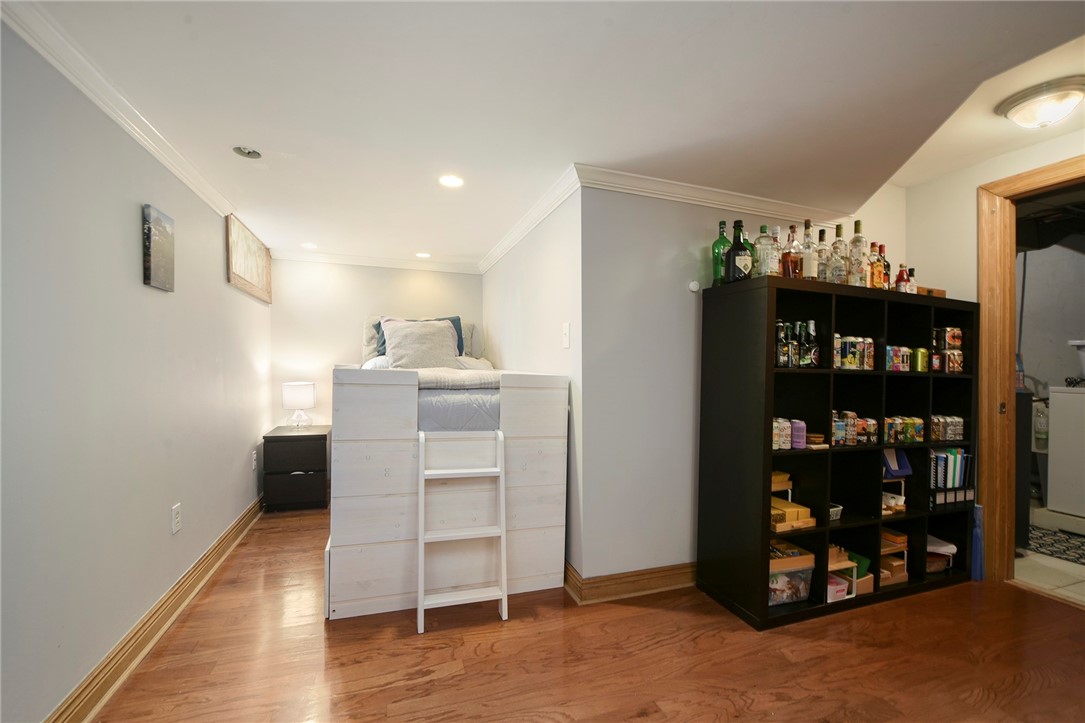
The finished lower level is a true extension of the home, with room for recreation, work or guests, along with a full bath, laundry and plenty of storage.

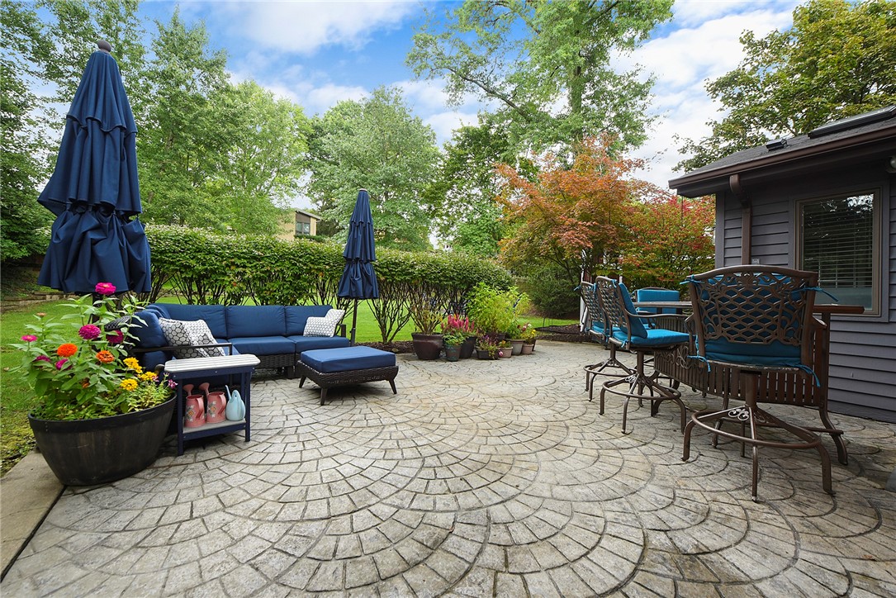
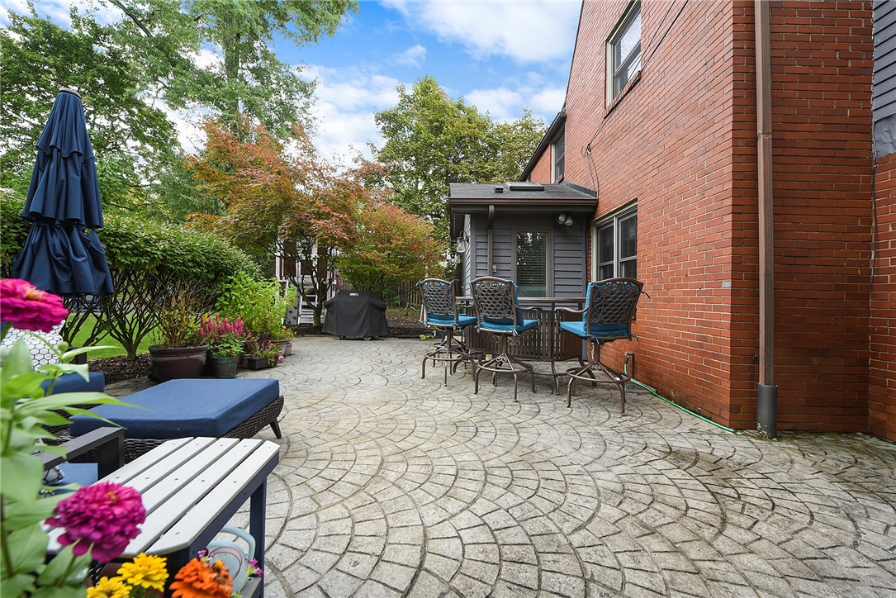
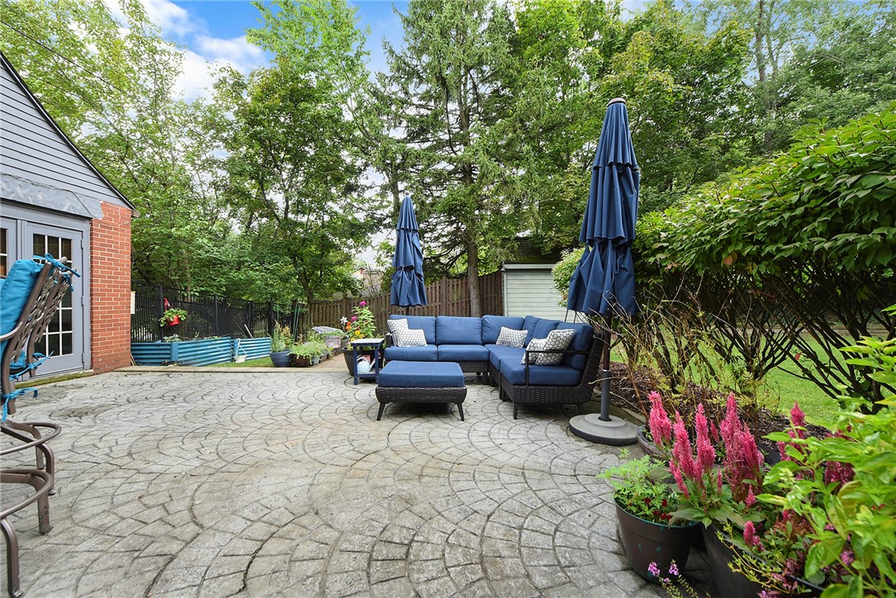
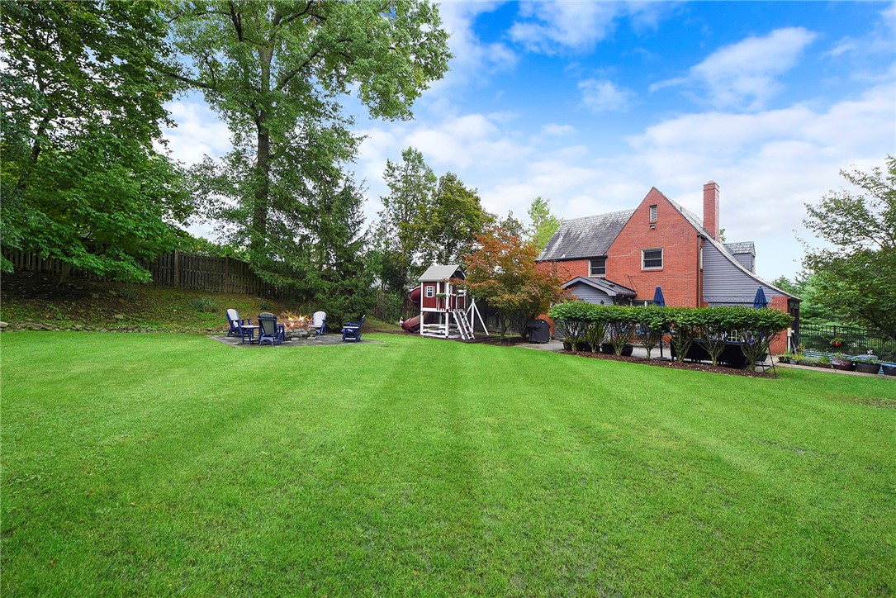
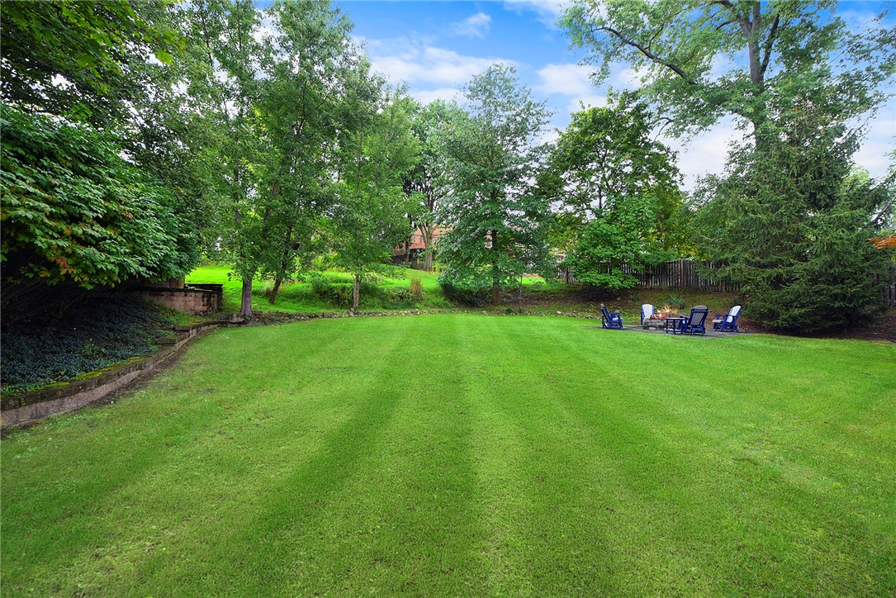
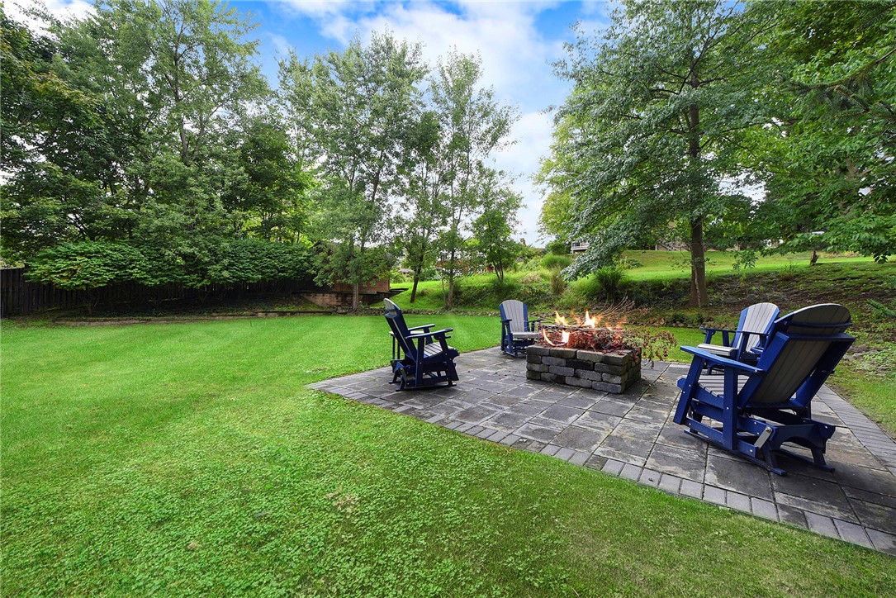
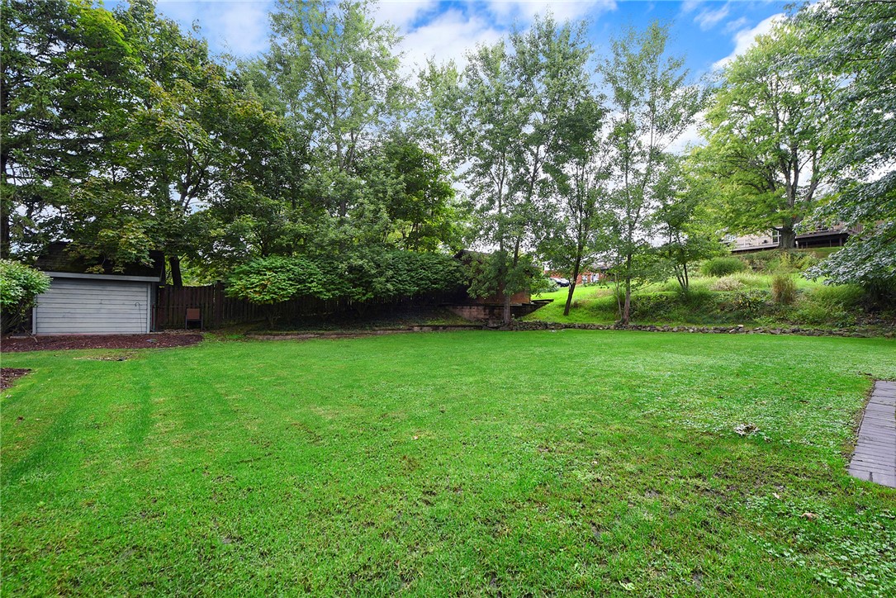
Outside, the property gives you even more room to relax and entertain. The large patio has plenty of space for dining and lounging, while the flat, grassy backyard offers room to play, garden and spread out, with a playset and outdoor fire pit. An unusually spacious driveway accommodates up to eight cars in addition to the one-car garage, making larger gatherings that much easier.

Genuinely lived in, loved and cared for, 138 Siebert is one-of-a-kind and ready for its next chapter.
3
beds

3
baths

1,990 Sq.Ft. LIVING AREA
0.5 Acres lot

Features & Amenities

Interior

  • total bedrooms3
  • Total bathrooms3
  • full bathrooms2
  • half bathroom1
  • Flooring Hardwood
  • Fireplace Decorative
  • APPLIANCES Some Gas Appliances, Cooktop, Dishwasher, Microwave, Refrigerator
  • other interior Features Window Treatments

Area & Lot

  • Status Sold
  • Date Sold October 30, 2026
  • Living Area1,990 Sq.Ft.
  • Total Area1,990 Sq.Ft.
  • Lot Area0.5 Acres
  • MLS® ID1775786
  • TypeResidential
  • YEAR BUILT1942
  • Architecture StylesTwo Story, Tudor
  • School DistrictNorth Hills

Exterior

  • STORIES2
  • water SourcePublic
  • PoolNone
  • roofSlate
  • parkingBuilt In, Off Street
  • HEAT TYPEForced Air, Gas
  • AIR CONDITIONINGCentral Air
  • sewerPublic Sewer

Financial

  • Sales Price$440,000
  • Real Estate Tax $4,931/yr
View Virtual Tour

Work With Us

We invite you to schedule an appointment to discuss your real estate goals. Whether we meet at our office in the Northside or Bakery Square, we look forward to making you feel at home during your buying or selling process.

Follow Us on Instagram