136 Delaney Dr
136 Delaney Dr
136 Delaney Dr
136 Delaney Dr
136 Delaney Dr
136 Delaney Dr
136 Delaney Dr
136 Delaney Dr
136 Delaney Dr
136 Delaney Dr
136 Delaney Dr
136 Delaney Dr
136 Delaney Dr
136 Delaney Dr
136 Delaney Dr
136 Delaney Dr
136 Delaney Dr
136 Delaney Dr
136 Delaney Dr
136 Delaney Dr
136 Delaney Dr
136 Delaney Dr
136 Delaney Dr
136 Delaney Dr
136 Delaney Dr
136 Delaney Dr
136 Delaney Dr
136 Delaney Dr
136 Delaney Dr
136 Delaney Dr
136 Delaney Dr
136 Delaney Dr
136 Delaney Dr
136 Delaney Dr
SEE ALL PHOTOS
136 Delaney Dr
136 Delaney Dr
136 Delaney Dr
136 Delaney Dr
136 Delaney Dr
136 Delaney Dr
136 Delaney Dr
136 Delaney Dr
136 Delaney Dr
136 Delaney Dr
136 Delaney Dr
136 Delaney Dr
136 Delaney Dr
136 Delaney Dr
136 Delaney Dr
136 Delaney Dr
136 Delaney Dr
136 Delaney Dr
136 Delaney Dr
136 Delaney Dr
136 Delaney Dr
136 Delaney Dr
136 Delaney Dr
136 Delaney Dr
136 Delaney Dr
136 Delaney Dr
136 Delaney Dr
136 Delaney Dr
136 Delaney Dr
136 Delaney Dr
136 Delaney Dr
136 Delaney Dr
136 Delaney Dr
136 Delaney Dr
Disclaimer: All information deemed reliable but not guaranteed and should be independently verified. All properties are subject to prior sale, change or withdrawal. Neither listing broker(s) nor New City Pittsburg shall be responsible for any typographical errors, misinformation, misprints and shall be held totally harmless.   Courtesy of  COMPASS PENNSYLVANIA, LLC
Sold

136 Delaney Dr

136 Delaney Dr, Wilkins Twp, PA 15235

$235,000
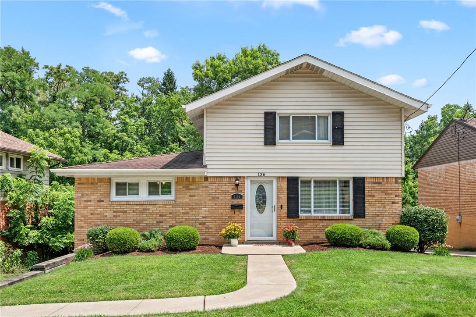
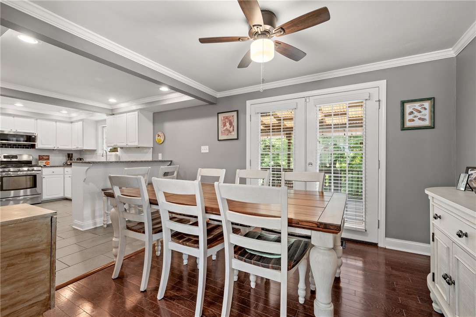
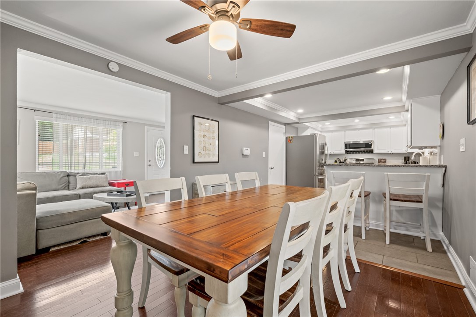
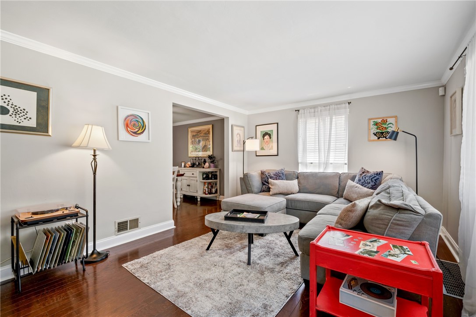
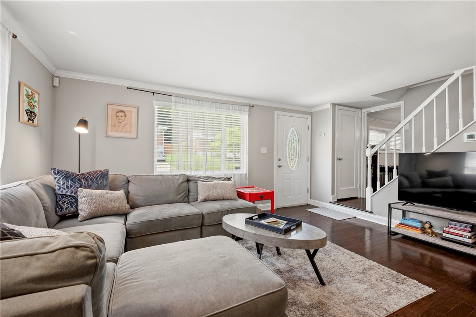
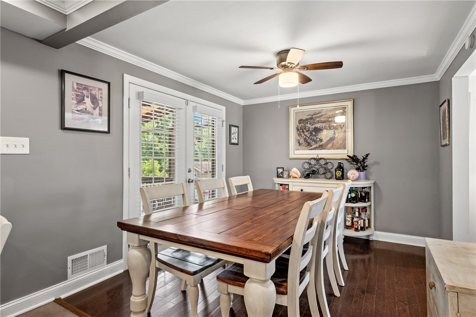
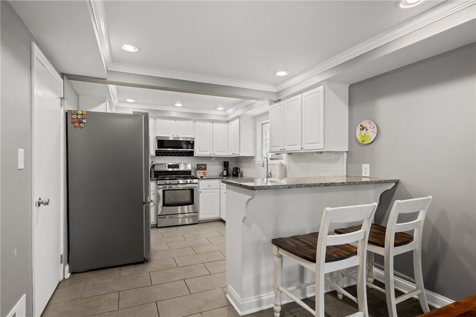
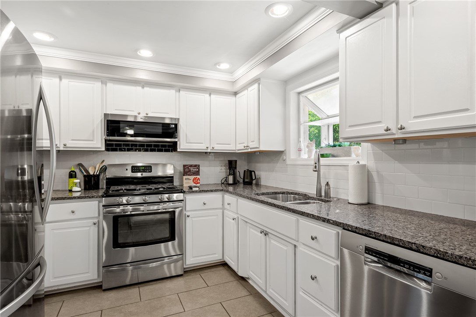
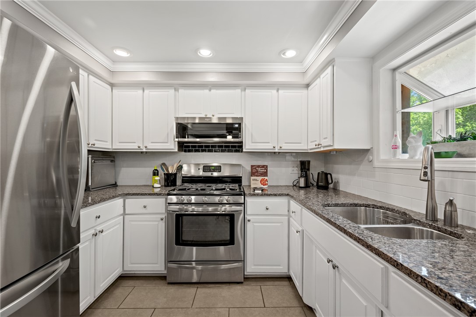
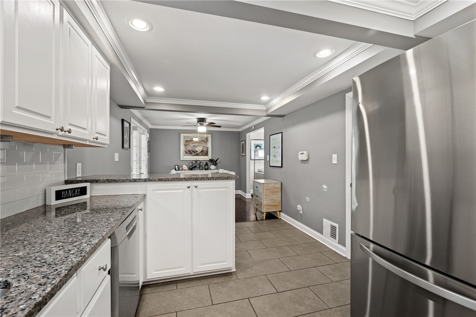
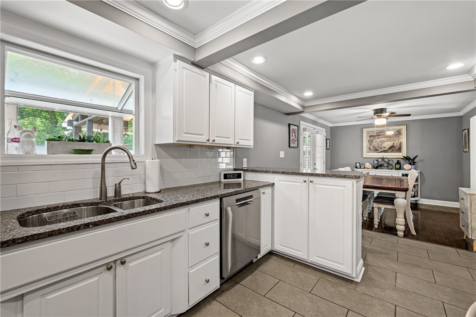
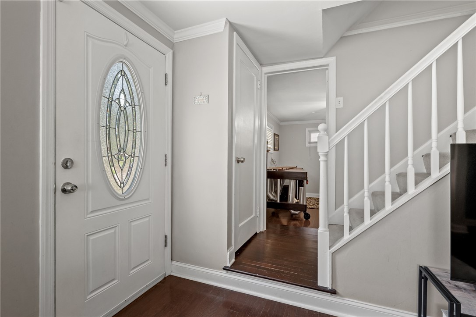
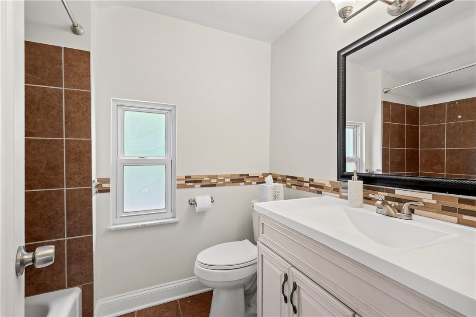
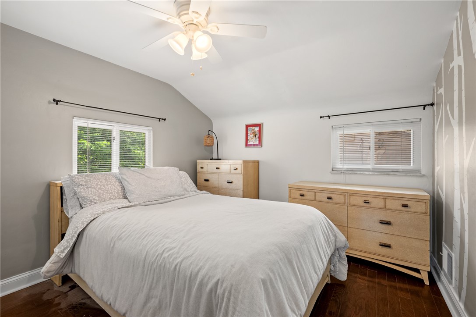
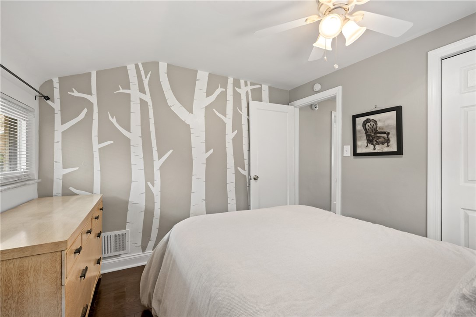
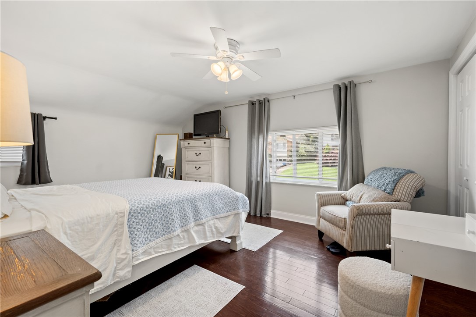
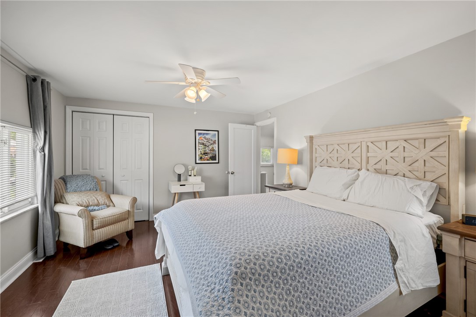
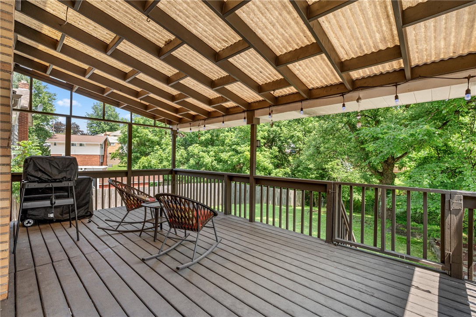
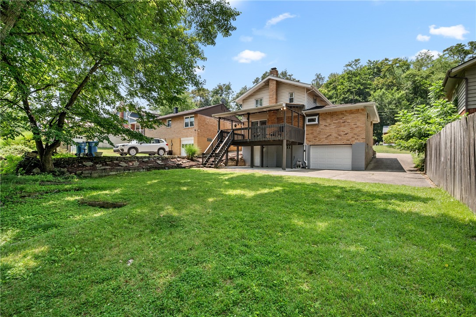
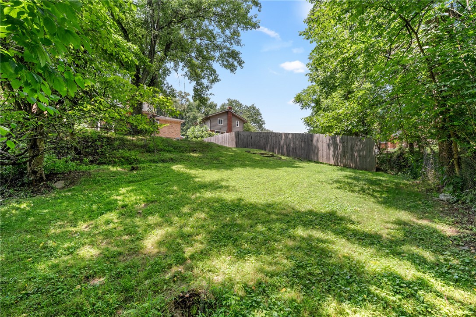
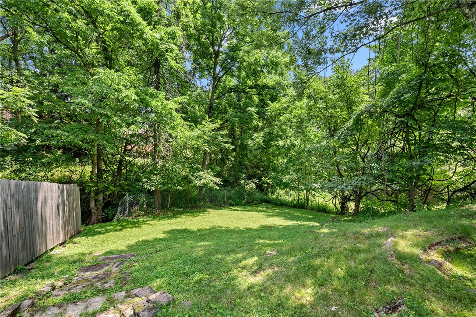
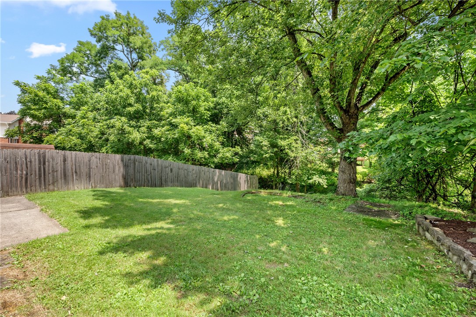
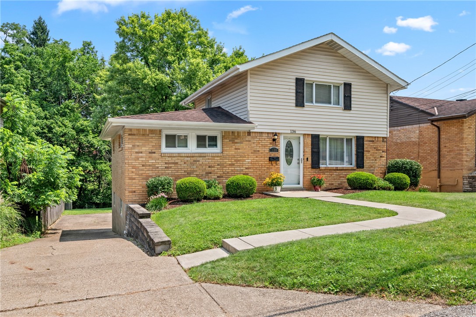
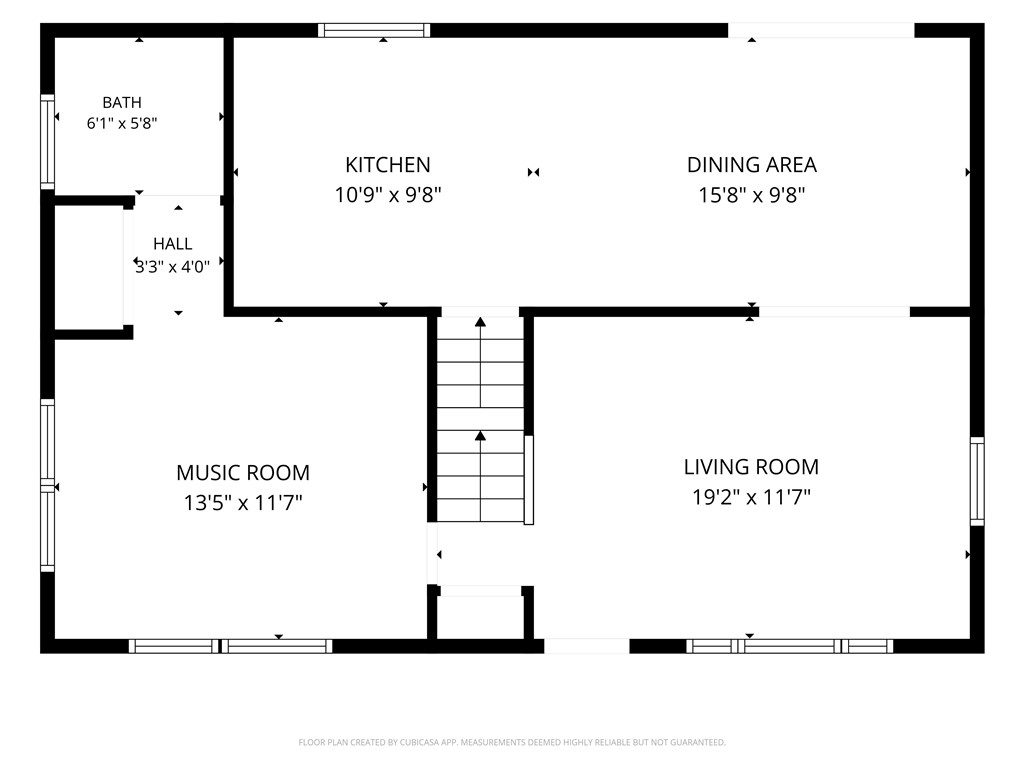
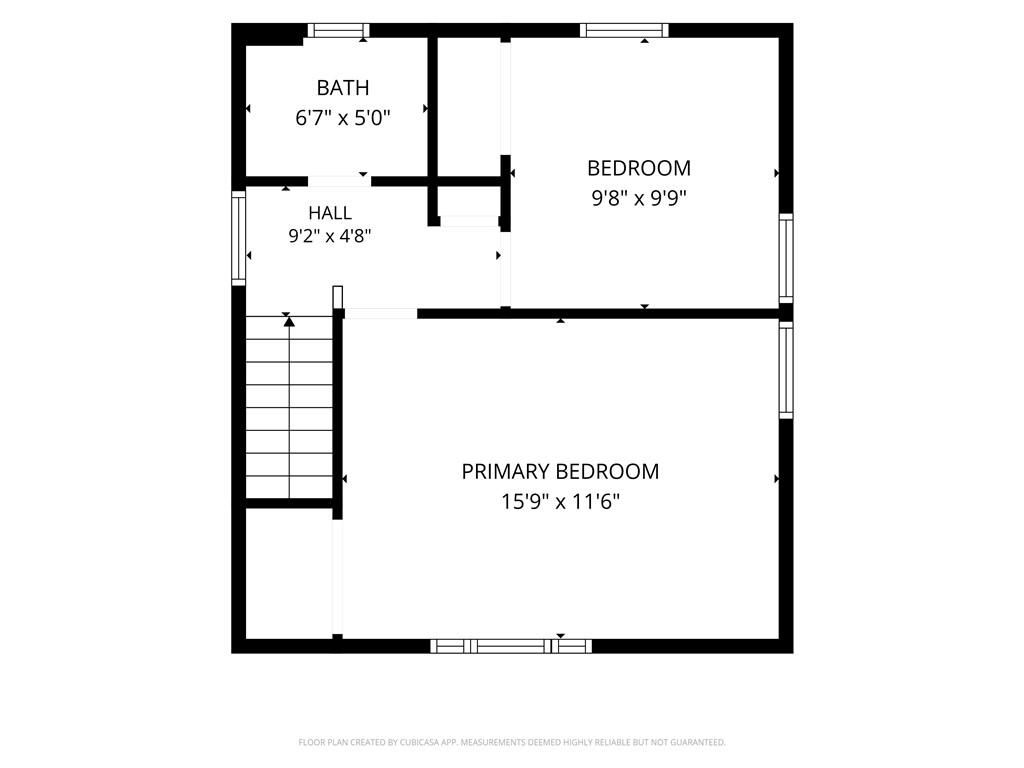
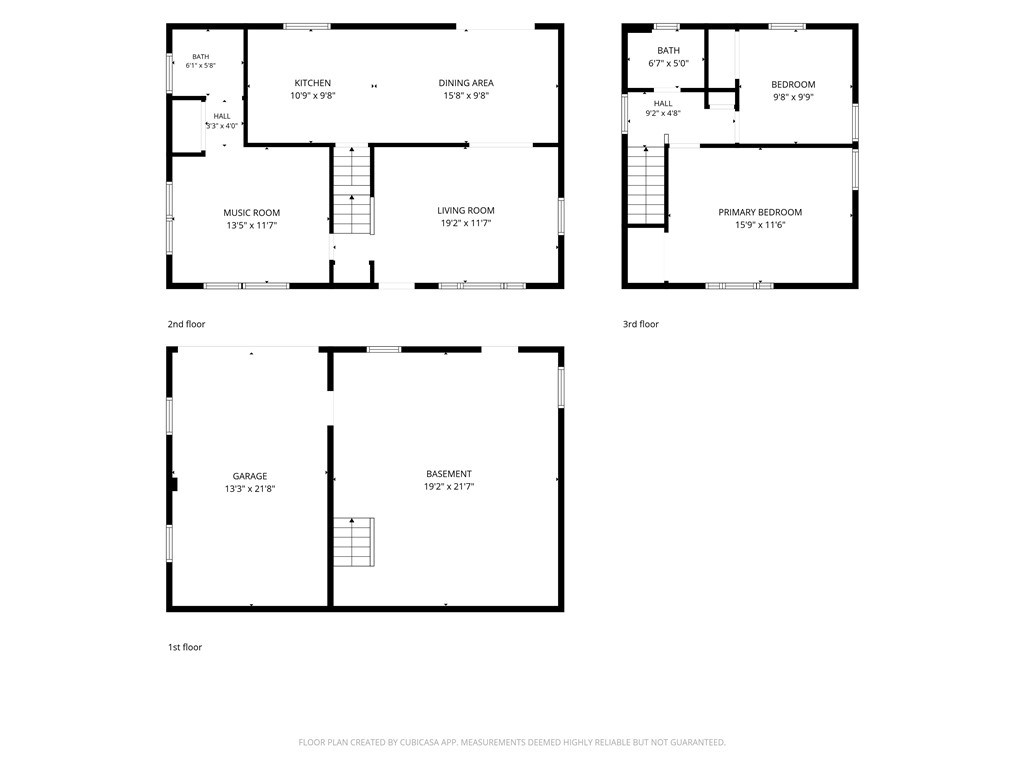
Welcome home! This beautiful 3-bedroom, 2-bath house has everything you need and more. Enjoy elegant dining under classic crown moulding, plus extra space perfectly suited for a dedicated home office and a cozy guest room. Step outside to your private oasis--featuring a spacious backyard and a deck made for entertaining or relaxing.

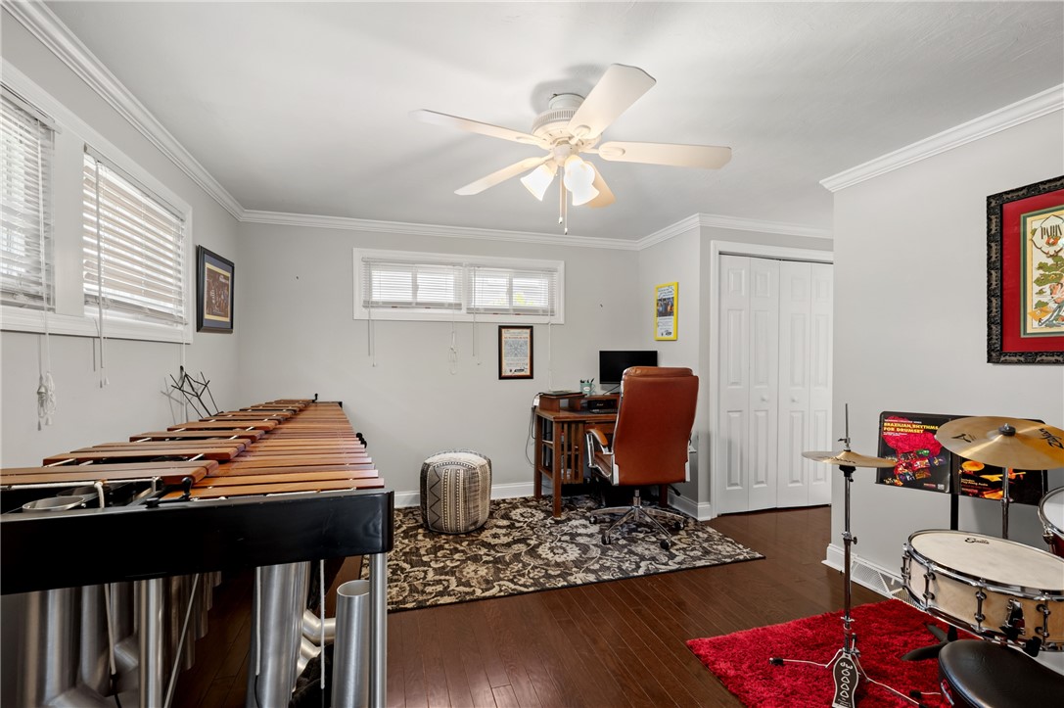
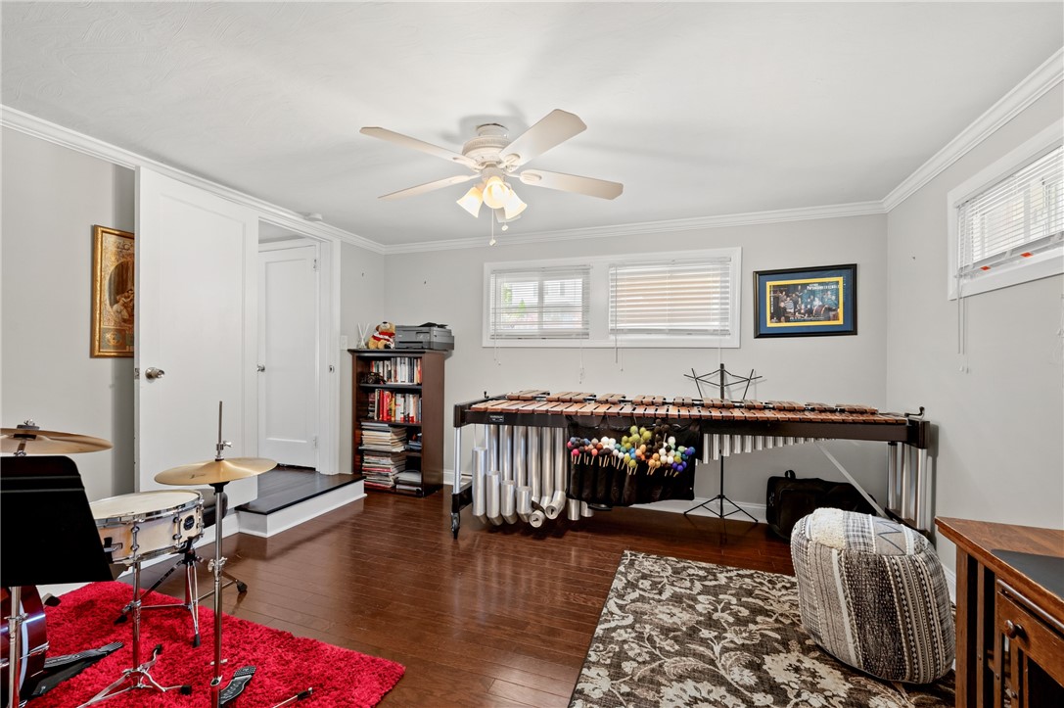
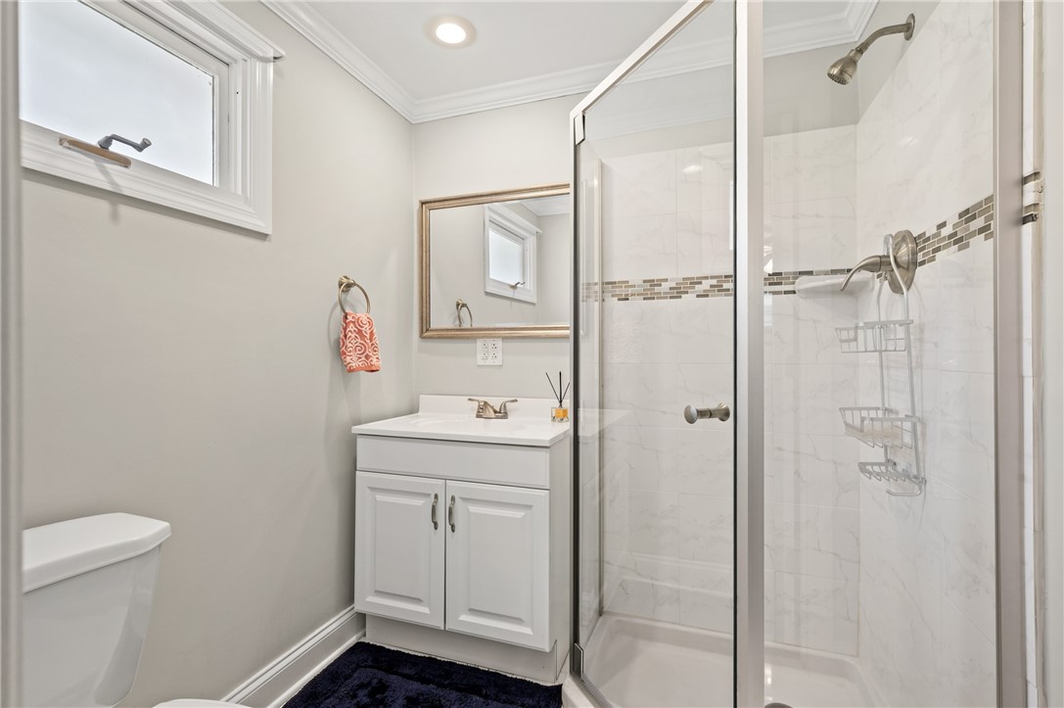
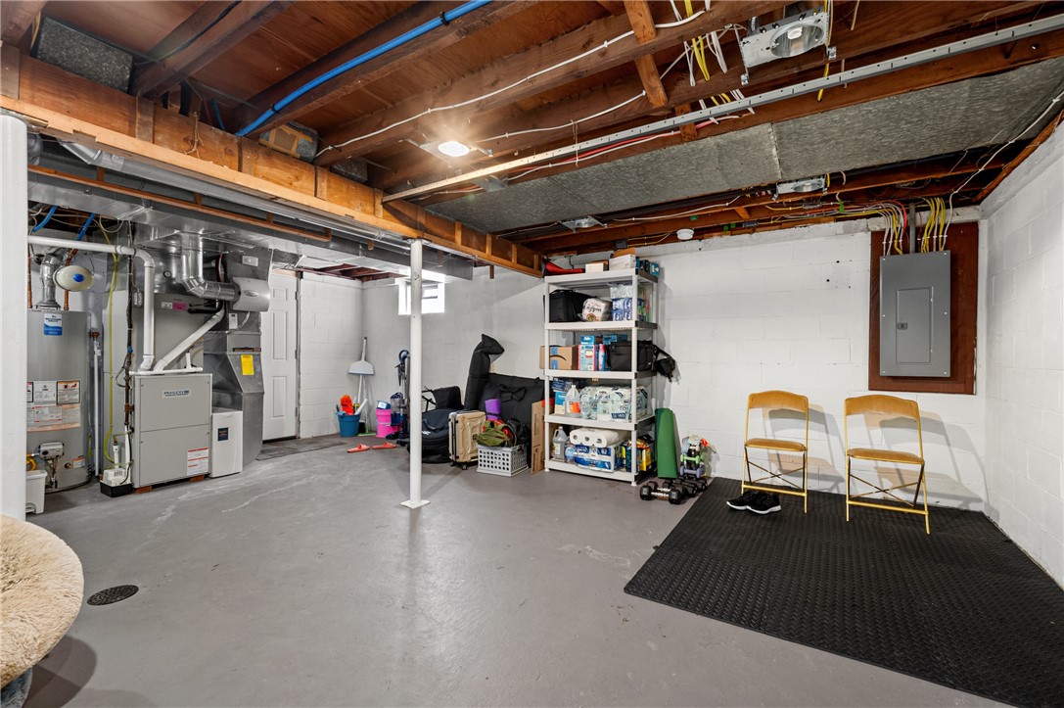
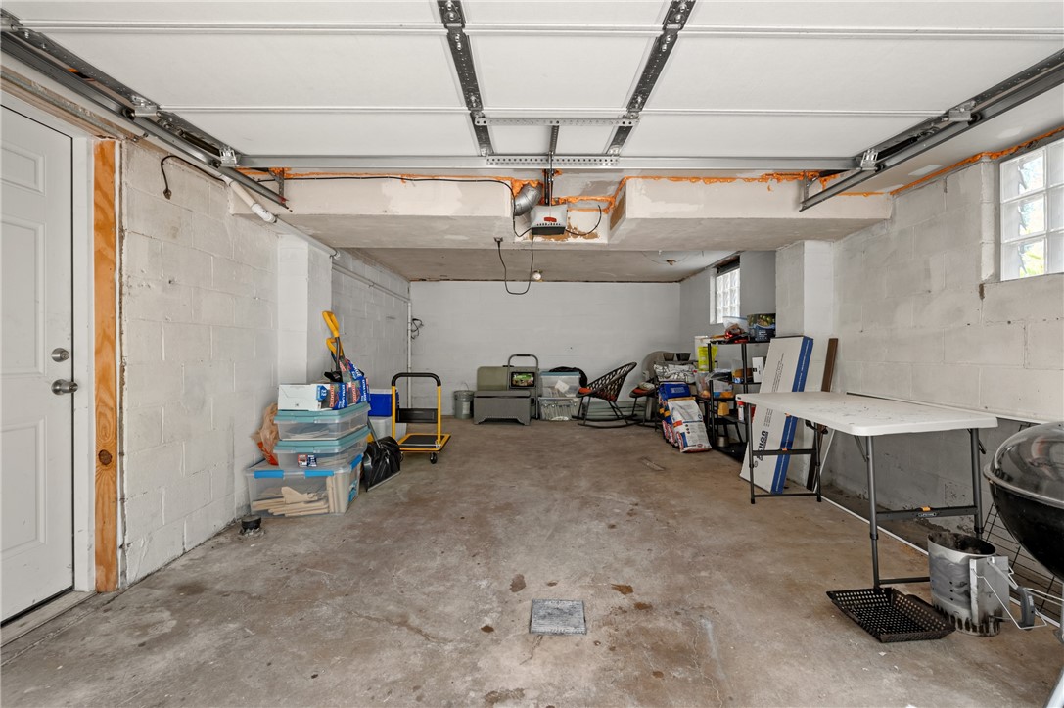
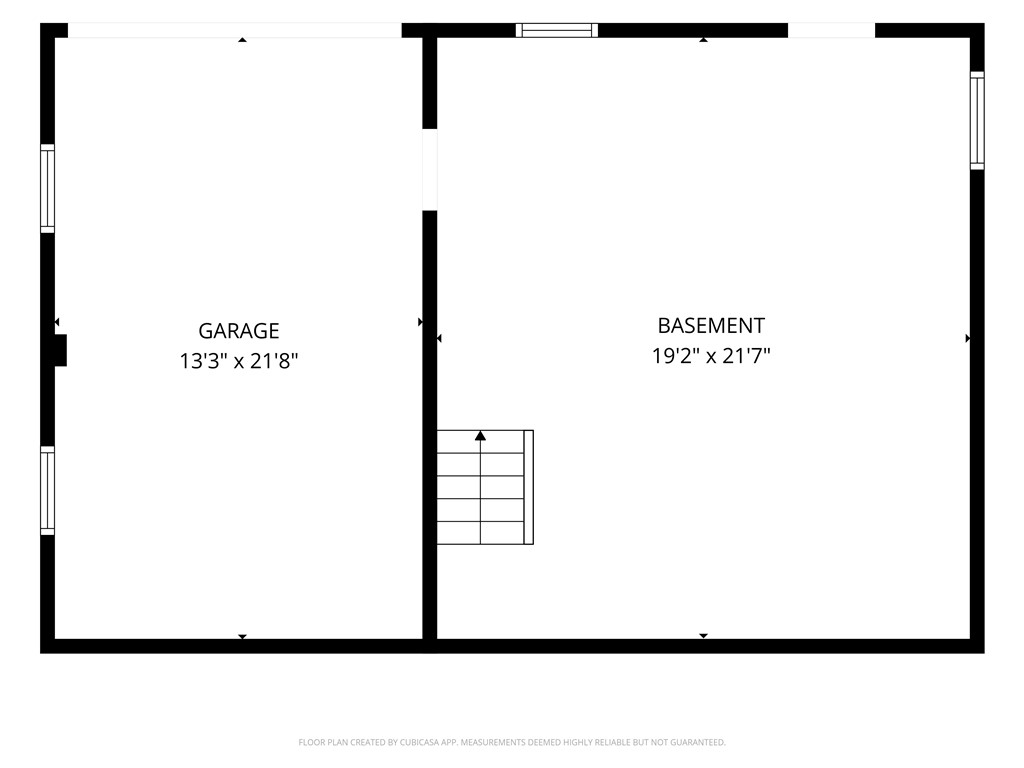
This flexible first floor bedroom layout is ideal for a guest room, office or work out room with an ensuite full bathroom. I love the details in the formal dining room that make the space super inviting. There is plenty of natural light thanks to the sliding glass doors that connect the dining room to the deck which is overlooking a large, spacious backyard. The integral garage is perfect for winter weather convenience and extra storage in the very usable basement. A wonderful blend of space, charm, and location--schedule your tour today!

3
beds

2
baths

1,392 Sq.Ft. LIVING AREA

7,501.03 Sq.Ft. lot

Features & Amenities

Interior

  • total bedrooms3
  • Total bathrooms2
  • full bathrooms2
  • Flooring Ceramic Tile, Hardwood
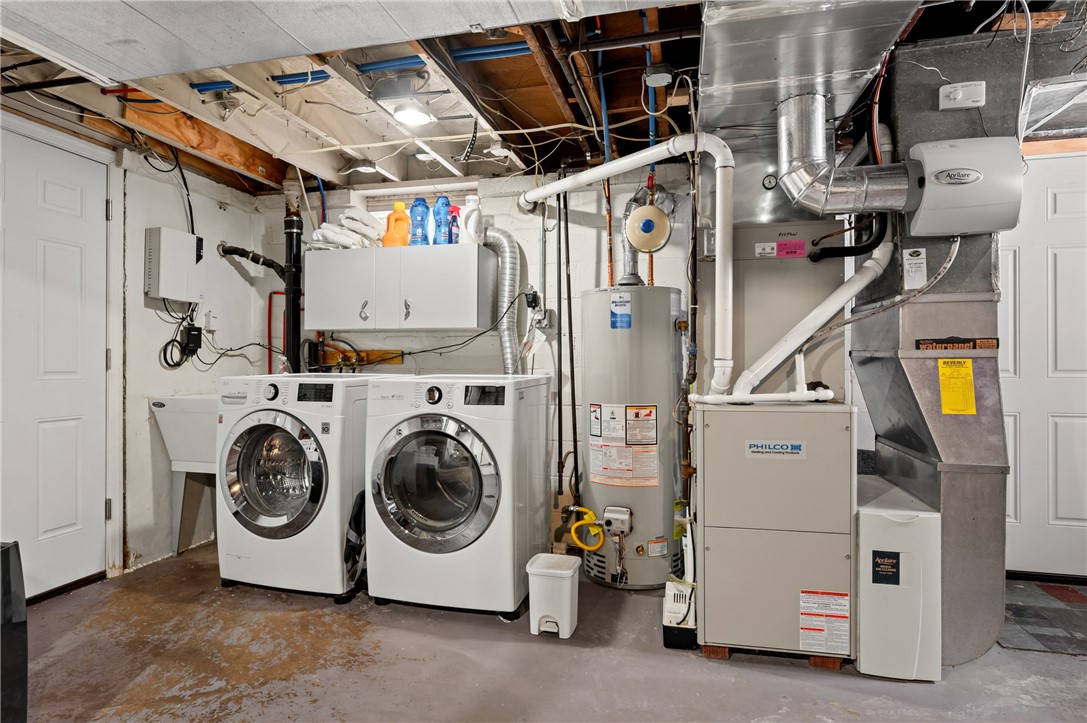
  • APPLIANCES Some Gas Appliances, Dryer, Dishwasher, Disposal, Refrigerator, Stove, Washer

Area & Lot

  • Status Sold
  • Date Sold September 18, 2026
  • Living Area1,392 Sq.Ft.
  • Total Area1,392 Sq.Ft.
  • Lot Area7,501.03 Sq.Ft.
  • MLS® ID1765787
  • TypeResidential
  • YEAR BUILT1957
  • Architecture StylesTwo Story
  • School DistrictWoodland Hills

Exterior

  • STORIES2
  • water SourcePublic
  • roofAsphalt
  • parkingBuilt In, Off Street, Garage Door Opener
  • HEAT TYPEForced Air, Gas
  • AIR CONDITIONINGElectric
  • sewerPublic Sewer

Financial

  • Sales Price$235,000
  • Real Estate Tax $4,068/yr

Work With Us

We invite you to schedule an appointment to discuss your real estate goals. Whether we meet at our office in the Northside or Bakery Square, we look forward to making you feel at home during your buying or selling process.

Follow Us on Instagram