Leave a Message

Thank you for your message. We will be in touch with you shortly.

1240 Crescent Pl 2H
1240 Crescent Pl 2H
1240 Crescent Pl 2H
1240 Crescent Pl 2H
1240 Crescent Pl 2H
1240 Crescent Pl 2H
1240 Crescent Pl 2H
1240 Crescent Pl 2H
1240 Crescent Pl 2H
1240 Crescent Pl 2H
1240 Crescent Pl 2H
1240 Crescent Pl 2H
1240 Crescent Pl 2H
1240 Crescent Pl 2H
1240 Crescent Pl 2H
1240 Crescent Pl 2H
1240 Crescent Pl 2H
1240 Crescent Pl 2H
1240 Crescent Pl 2H
1240 Crescent Pl 2H
1240 Crescent Pl 2H
1240 Crescent Pl 2H
1240 Crescent Pl 2H
1240 Crescent Pl 2H
1240 Crescent Pl 2H
1240 Crescent Pl 2H
1240 Crescent Pl 2H
1240 Crescent Pl 2H
1240 Crescent Pl 2H
1240 Crescent Pl 2H
1240 Crescent Pl 2H
1240 Crescent Pl 2H
1240 Crescent Pl 2H
1240 Crescent Pl 2H
1240 Crescent Pl 2H
1240 Crescent Pl 2H
1240 Crescent Pl 2H
1240 Crescent Pl 2H
1240 Crescent Pl 2H
1240 Crescent Pl 2H
1240 Crescent Pl 2H
1240 Crescent Pl 2H
1240 Crescent Pl 2H
1240 Crescent Pl 2H
1240 Crescent Pl 2H
1240 Crescent Pl 2H
1240 Crescent Pl 2H
1240 Crescent Pl 2H
1240 Crescent Pl 2H
SEE ALL PHOTOS
1240 Crescent Pl 2H
1240 Crescent Pl 2H
1240 Crescent Pl 2H
1240 Crescent Pl 2H
1240 Crescent Pl 2H
1240 Crescent Pl 2H
1240 Crescent Pl 2H
1240 Crescent Pl 2H
1240 Crescent Pl 2H
1240 Crescent Pl 2H
1240 Crescent Pl 2H
1240 Crescent Pl 2H
1240 Crescent Pl 2H
1240 Crescent Pl 2H
1240 Crescent Pl 2H
1240 Crescent Pl 2H
1240 Crescent Pl 2H
1240 Crescent Pl 2H
1240 Crescent Pl 2H
1240 Crescent Pl 2H
1240 Crescent Pl 2H
1240 Crescent Pl 2H
1240 Crescent Pl 2H
1240 Crescent Pl 2H
1240 Crescent Pl 2H
1240 Crescent Pl 2H
1240 Crescent Pl 2H
1240 Crescent Pl 2H
1240 Crescent Pl 2H
1240 Crescent Pl 2H
1240 Crescent Pl 2H
1240 Crescent Pl 2H
1240 Crescent Pl 2H
1240 Crescent Pl 2H
1240 Crescent Pl 2H
1240 Crescent Pl 2H
1240 Crescent Pl 2H
1240 Crescent Pl 2H
1240 Crescent Pl 2H
1240 Crescent Pl 2H
1240 Crescent Pl 2H
1240 Crescent Pl 2H
1240 Crescent Pl 2H
1240 Crescent Pl 2H
1240 Crescent Pl 2H
1240 Crescent Pl 2H
1240 Crescent Pl 2H
1240 Crescent Pl 2H
1240 Crescent Pl 2H
Disclaimer: All information deemed reliable but not guaranteed and should be independently verified. All properties are subject to prior sale, change or withdrawal. Neither listing broker(s) nor New City Pittsburg shall be responsible for any typographical errors, misinformation, misprints and shall be held totally harmless.   Courtesy of  COMPASS PENNSYLVANIA, LLC
Sold

1240 Crescent Pl 2H

1240 Crescent Pl 2H, Squirrel Hill, PA 15217

$615,125
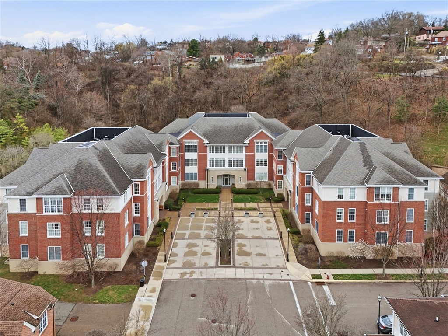
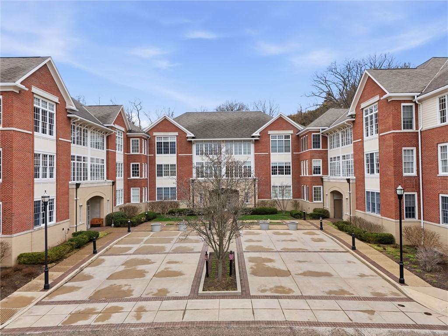
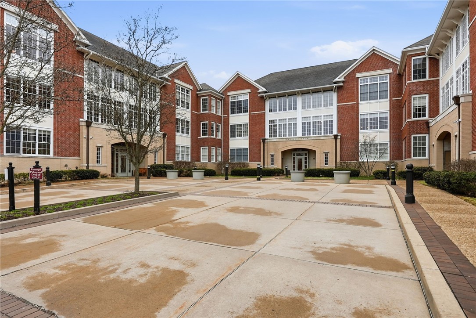
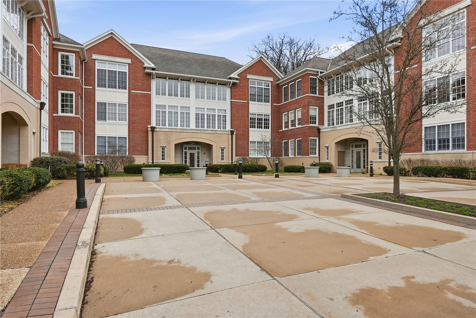
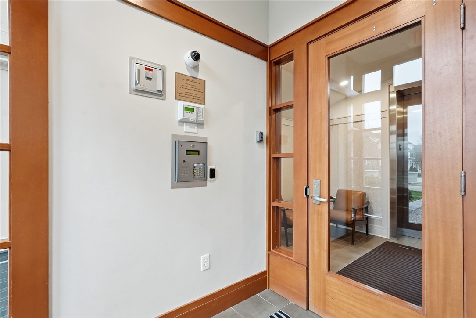
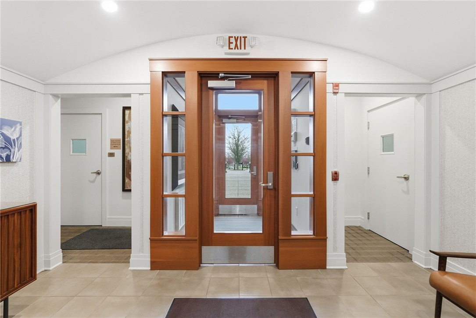
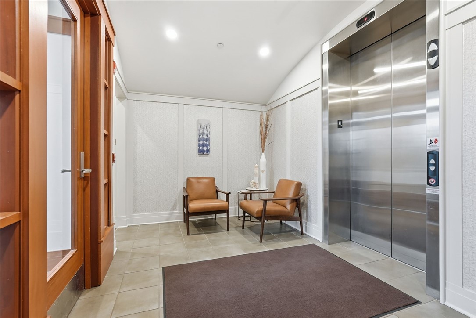
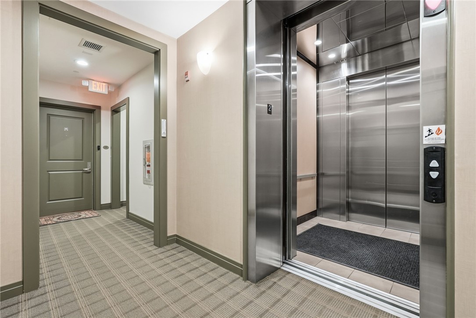
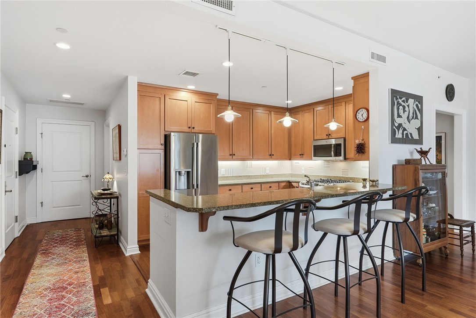
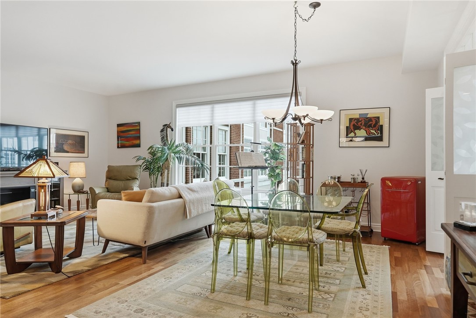
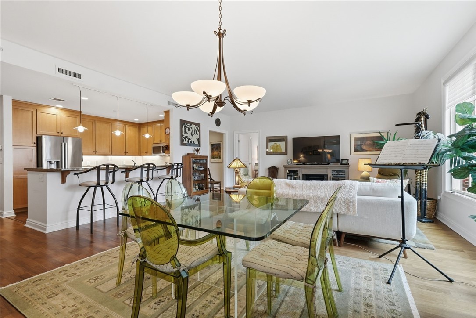
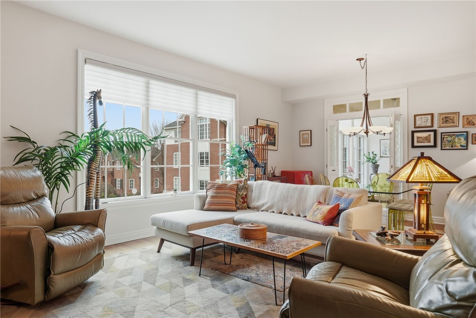
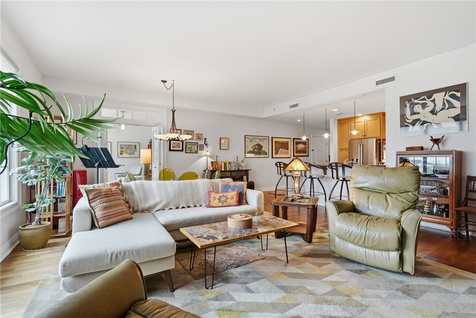
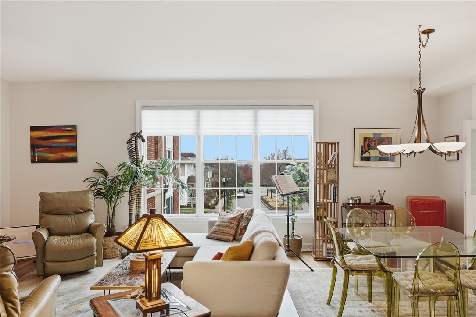
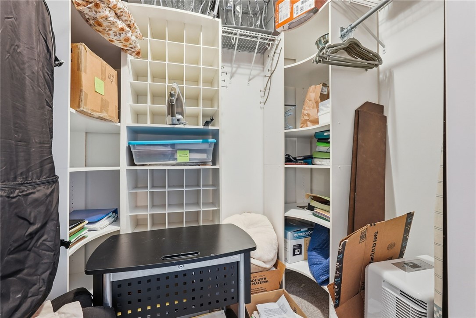
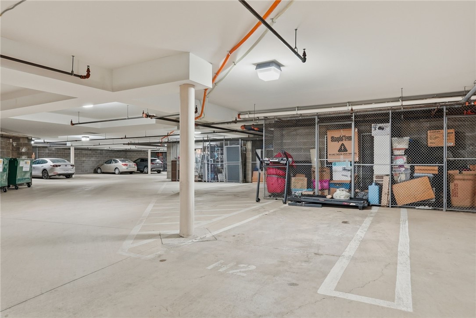
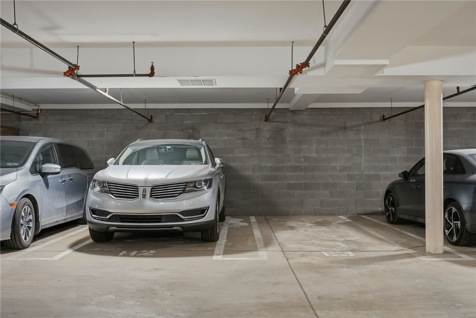
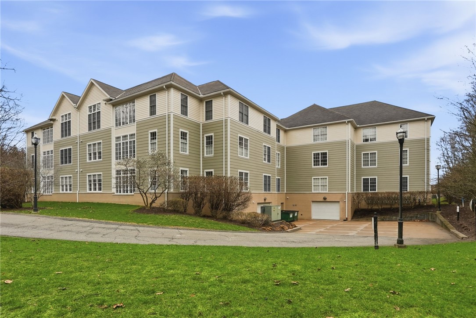
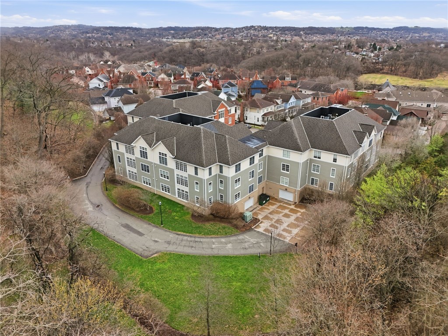
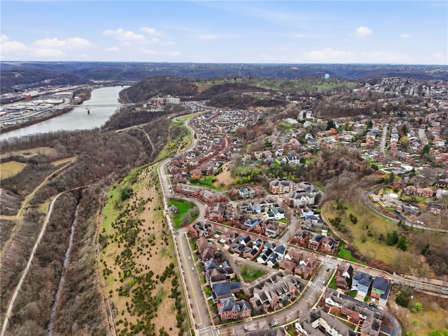
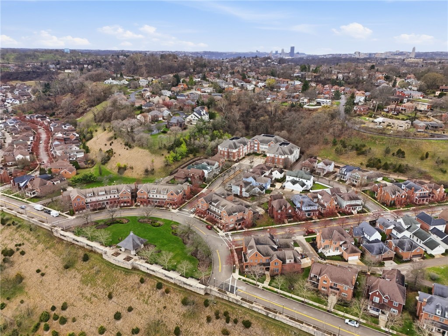
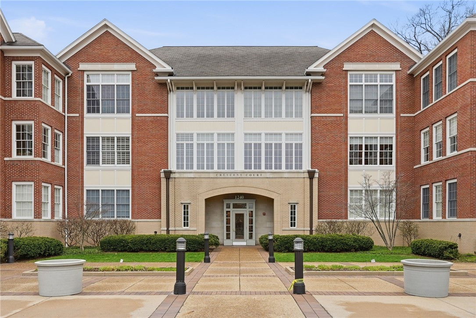
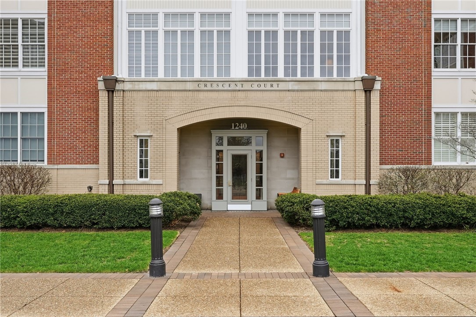
Welcome to Crescent Court #2H, a private perch overlooking Summerset at Frick Park. Completed in 2007, this well maintained courtyard apartment building offers pared down living in a quality neotraditional setting. Located conveniently between the Squirrel Hill business district, Waterfront shop and parkway east, commutes and errands couldn't be easier. Enter via a well-appointed lobby or integral garage and elevator, steps from the apartment. 2H includes two deeded parking spaces and a large storage locker.

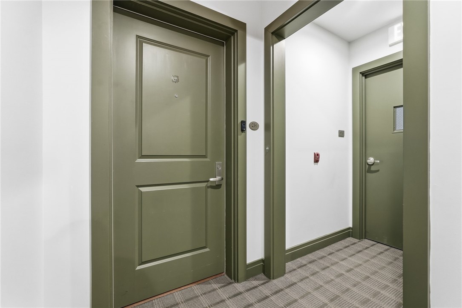
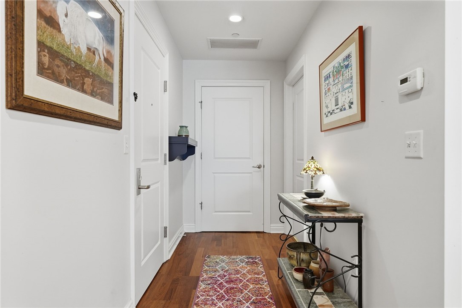
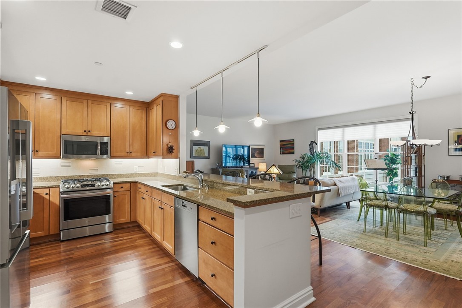
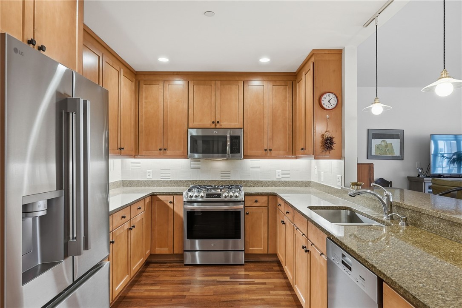
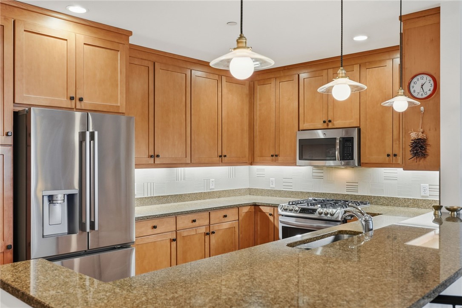
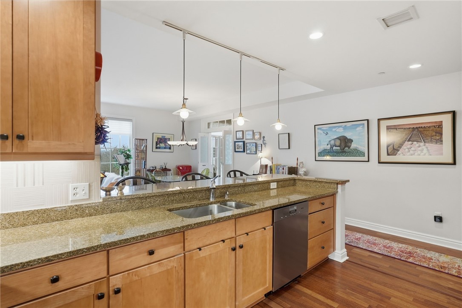
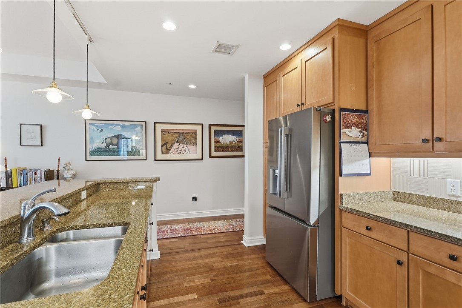
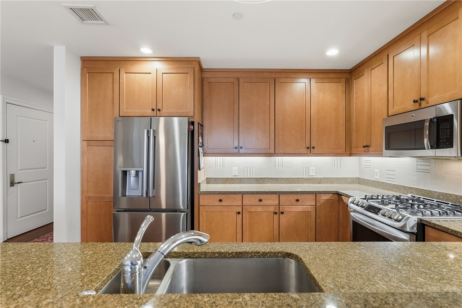
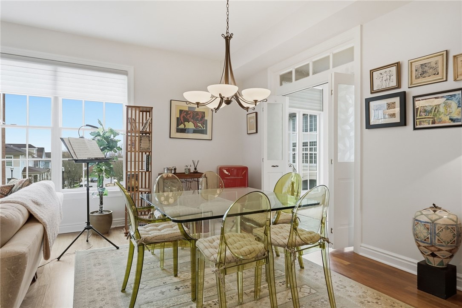
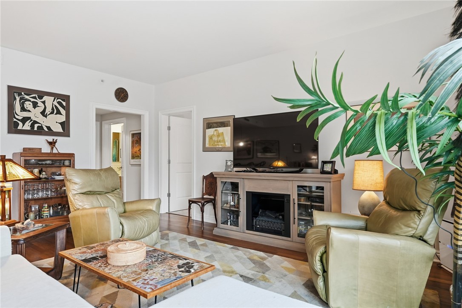
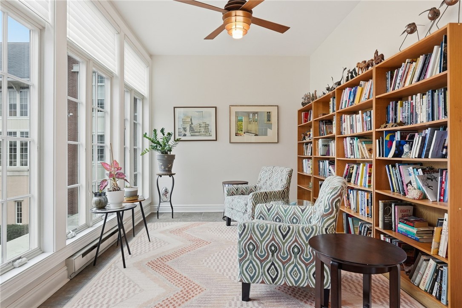
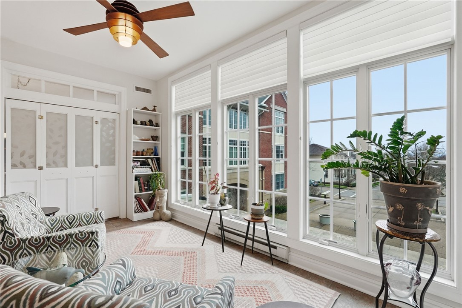
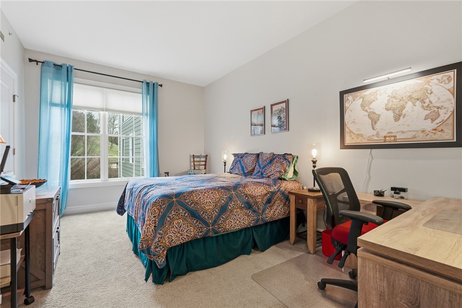
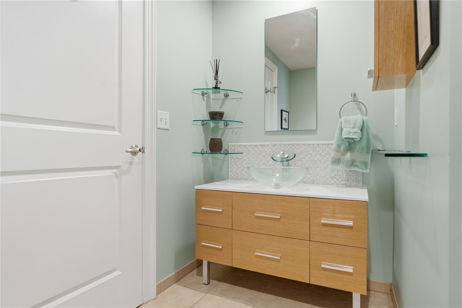
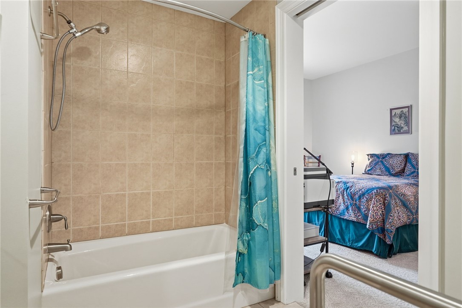
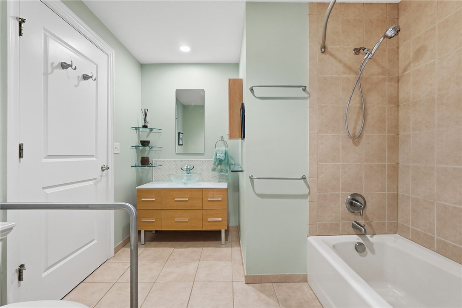
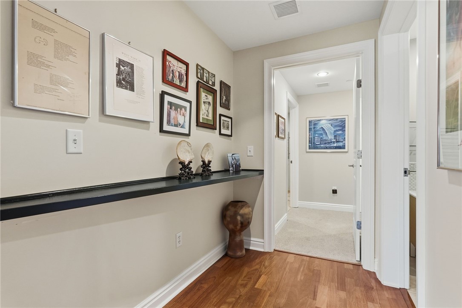
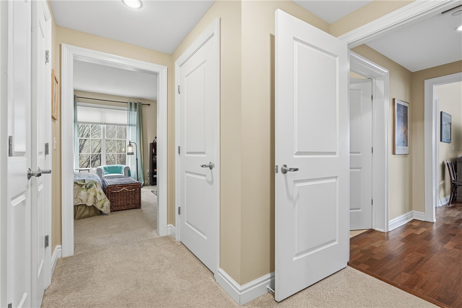
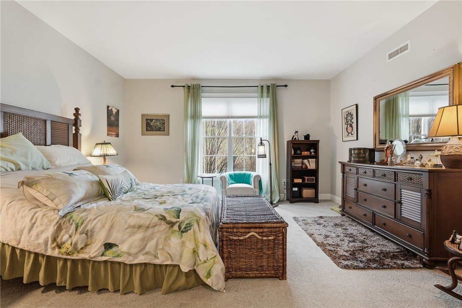
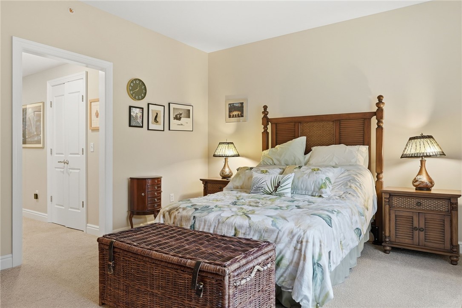
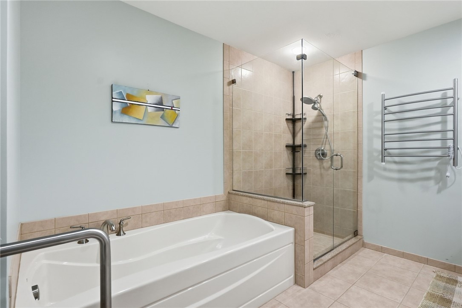
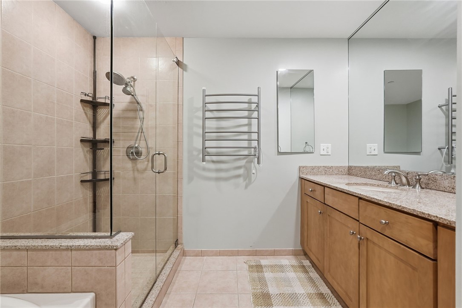
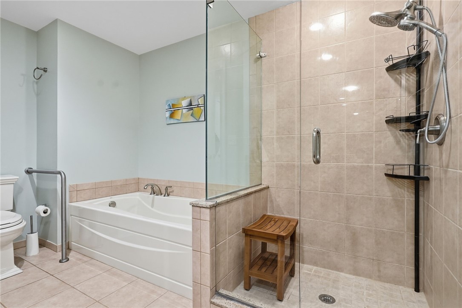
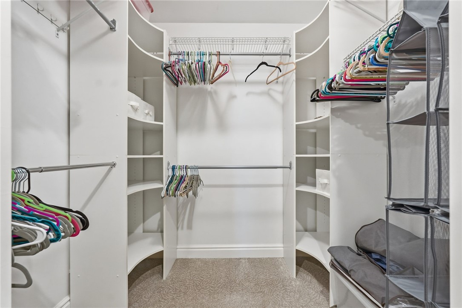
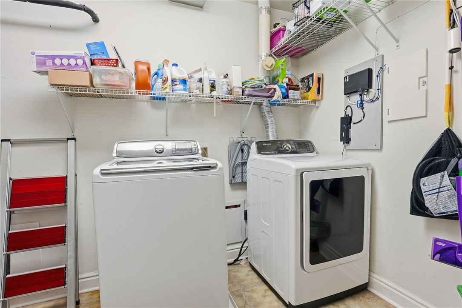
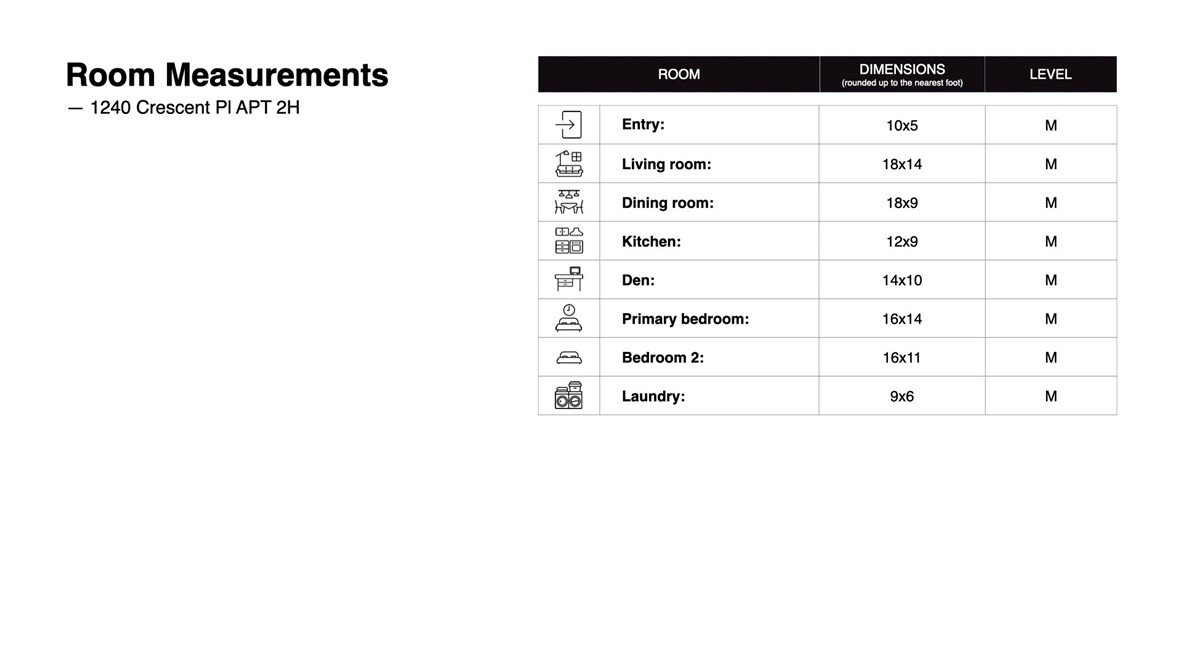
Once you're inside the unit, you're greeted with a wide entrance foyer, coat closet and laundry room. The space then opens up once you get to the equipped kitchen, looking into the large living room, dining space and solarium. The master suite is located in a private wing of the apartment featuring a walk-in closet and large ensuite bath. The 16x11 guest room feels as spacious as the primary and has a well-appointed ensuite bath which is also accessible from the hall.

Life at Summerset comes with access to trails, outdoor pool, gym and a stunning event space at the clubhouse. Not to mention, you're living on the edge of Frick Park!
2
beds

2
baths

2,100 Sq.Ft. LIVING AREA

152.46 Sq.Ft. lot

Features & Amenities

Interior

  • total bedrooms2
  • Total bathrooms2
  • full bathrooms2
  • Flooring Carpet, Laminate, Tile
  • APPLIANCES Some Gas Appliances, Dryer, Dishwasher, Disposal, Microwave, Refrigerator, Stove, Washer

Area & Lot

  • Status Sold
  • Date Sold May 1, 2026
  • Living Area2,100 Sq.Ft.
  • Total Area2,100 Sq.Ft.
  • Lot Area152.46 Sq.Ft.
  • MLS® ID1744530
  • TypeCondo
  • YEAR BUILT2006
  • NeighborhoodPittsburgh
  • Architecture StylesMid Rise
  • School DistrictPittsburgh

Exterior

  • water SourcePublic
  • PoolPool
  • roofAsphalt
  • parkingAssigned, Built In, Off Street
  • HEAT TYPEForced Air, Gas
  • AIR CONDITIONINGCentral Air, Electric
  • sewerPublic Sewer

Financial

  • Sales Price$615,125
  • Real Estate Tax $6,111/yr
  • HOA $860/mo
View Virtual Tour

Pittsburgh

40.4406° N, 79.9959° W

Explore

Work With Us

We invite you to schedule an appointment to discuss your real estate goals. Whether we meet at our office in the Northside or Bakery Square, we look forward to making you feel at home during your buying or selling process.

Follow Us on Instagram