105 Sumner Ave
105 Sumner Ave
105 Sumner Ave
105 Sumner Ave
105 Sumner Ave
105 Sumner Ave
105 Sumner Ave
105 Sumner Ave
105 Sumner Ave
105 Sumner Ave
105 Sumner Ave
105 Sumner Ave
105 Sumner Ave
105 Sumner Ave
105 Sumner Ave
105 Sumner Ave
105 Sumner Ave
105 Sumner Ave
105 Sumner Ave
105 Sumner Ave
105 Sumner Ave
105 Sumner Ave
105 Sumner Ave
105 Sumner Ave
105 Sumner Ave
105 Sumner Ave
105 Sumner Ave
SEE ALL PHOTOS
105 Sumner Ave
105 Sumner Ave
105 Sumner Ave
105 Sumner Ave
105 Sumner Ave
105 Sumner Ave
105 Sumner Ave
105 Sumner Ave
105 Sumner Ave
105 Sumner Ave
105 Sumner Ave
105 Sumner Ave
105 Sumner Ave
105 Sumner Ave
105 Sumner Ave
105 Sumner Ave
105 Sumner Ave
105 Sumner Ave
105 Sumner Ave
105 Sumner Ave
105 Sumner Ave
105 Sumner Ave
105 Sumner Ave
105 Sumner Ave
105 Sumner Ave
105 Sumner Ave
105 Sumner Ave
Disclaimer: All information deemed reliable but not guaranteed and should be independently verified. All properties are subject to prior sale, change or withdrawal. Neither listing broker(s) nor New City Pittsburg shall be responsible for any typographical errors, misinformation, misprints and shall be held totally harmless.   Courtesy of  COMPASS PENNSYLVANIA, LLC
Sold

105 Sumner Ave

105 Sumner Ave, Forest Hills Boro, PA 15221

$155,000
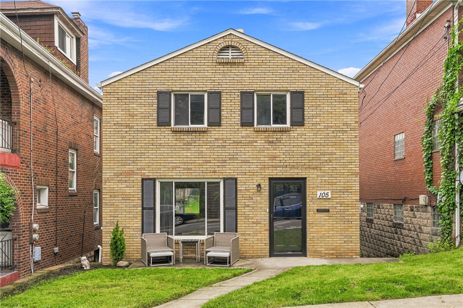
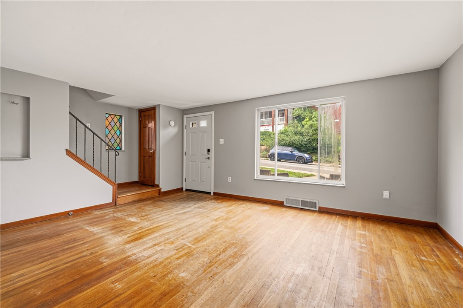
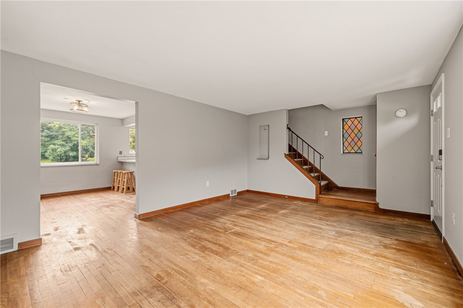
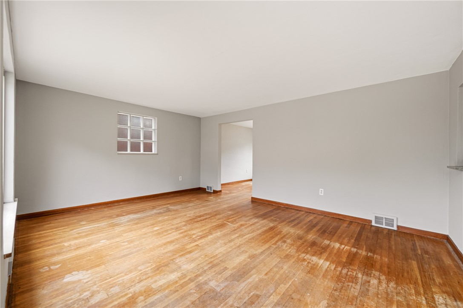
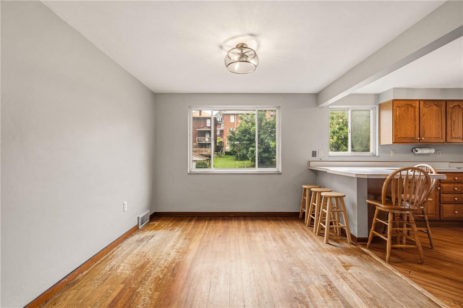
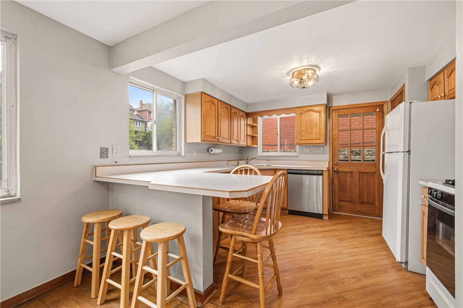
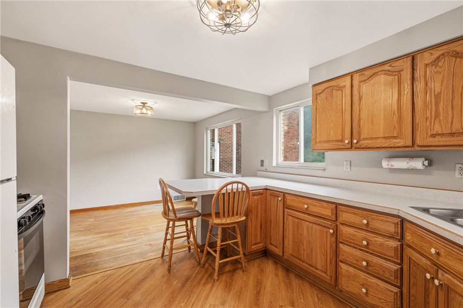
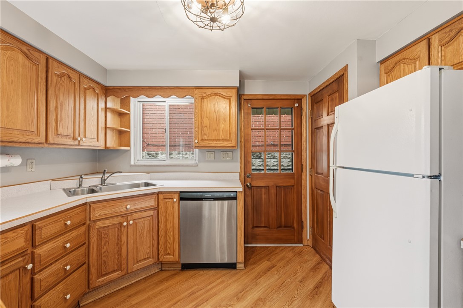
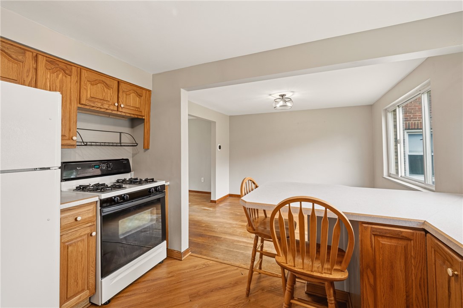
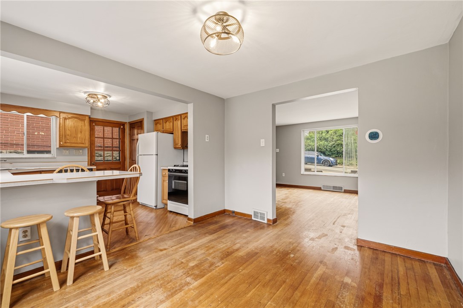
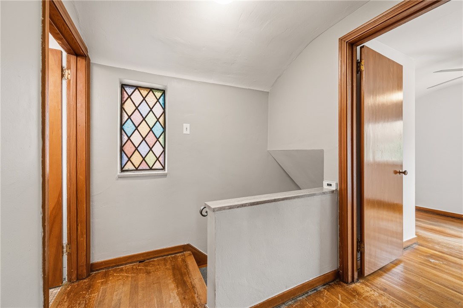
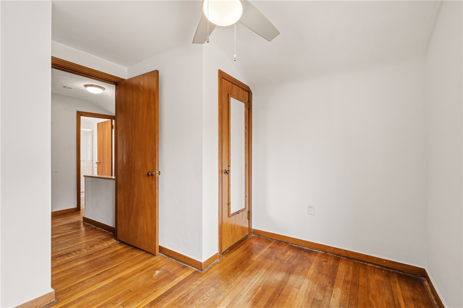
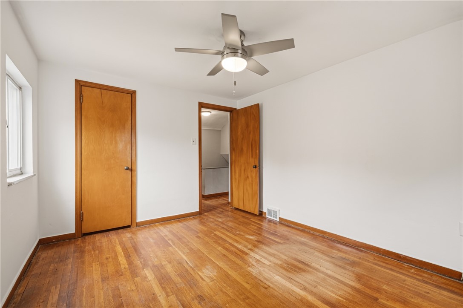
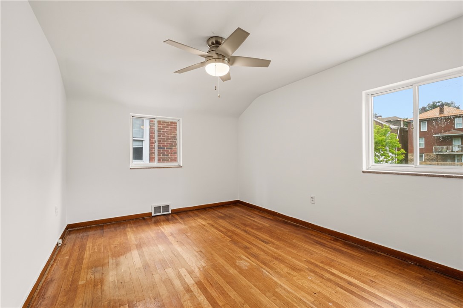
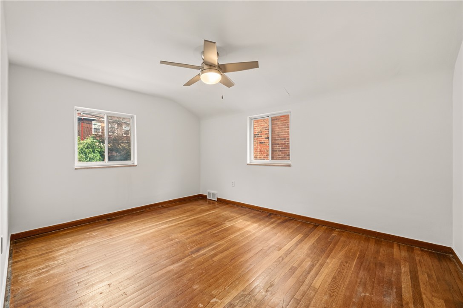
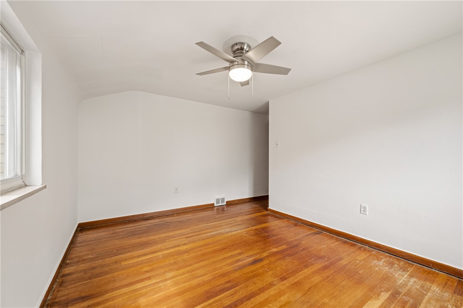
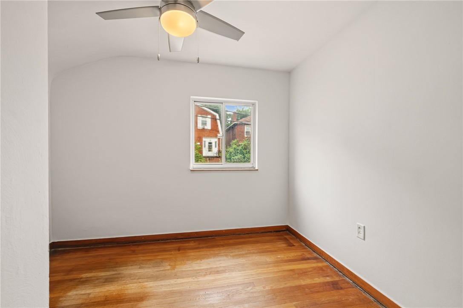
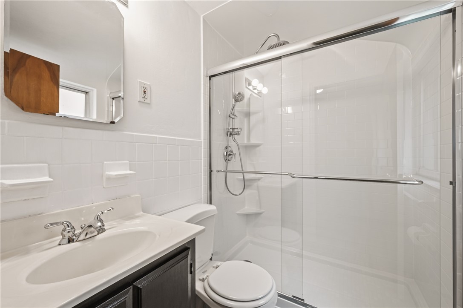
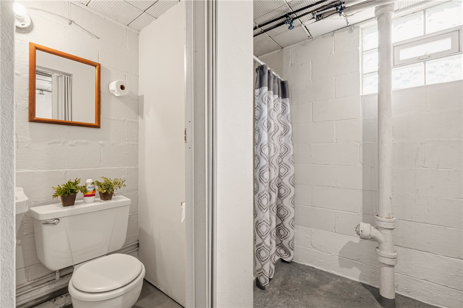
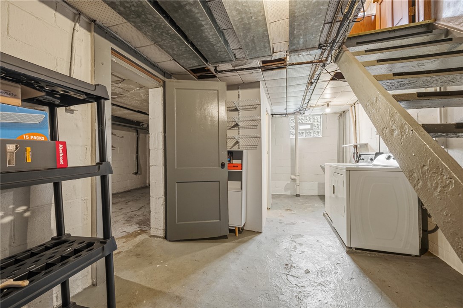
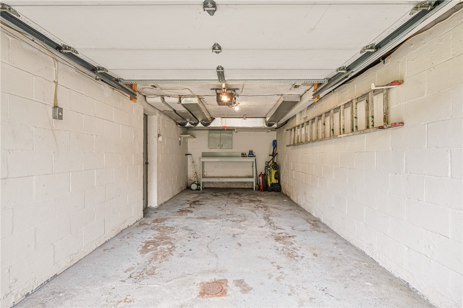
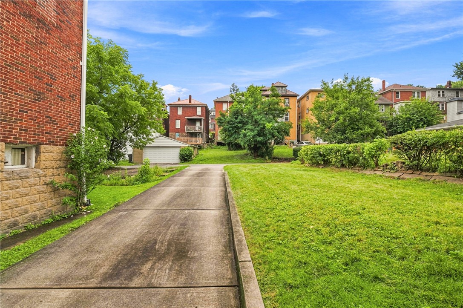
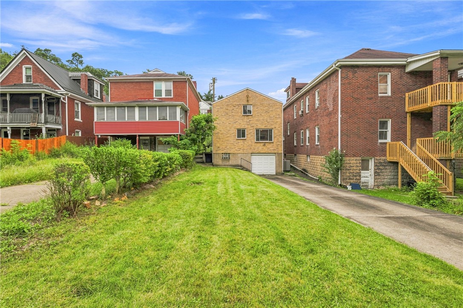
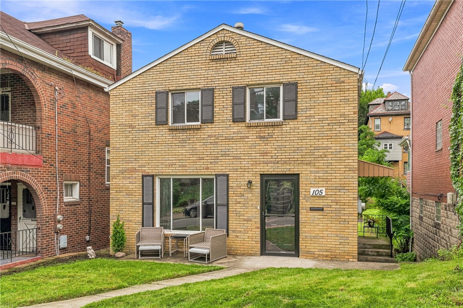
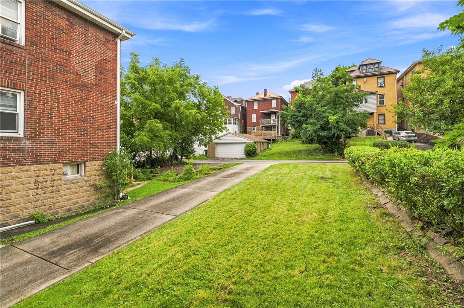
What a solid house! Built sturdy and shining bright with it's efficient space layout - this house has everything you need. Integral garage and flat back yard make coming and going a breeze. The open kitchen layout lets the cook of the family stay social and connected while making their culinary magic happen. There are original hardwood floors throughout both the first and second floors giving the space a welcoming warmth. Upstairs, the three bedrooms provide flexibility for family, guests, or a home office bonus space. This house sits pretty in the quiet neighborhood of Forest Hills and you're a short jaunt from the parkway to make sure you're connected to anywhere you might want to go.

3
beds

1
bath

1,144 Sq.Ft. LIVING AREA

3,301.85 Sq.Ft. lot

Features & Amenities

Interior

  • total bedrooms3
  • Total bathroom1
  • full bathroom1
  • Flooring Ceramic Tile, Hardwood
  • APPLIANCES Some Gas Appliances, Dryer, Dishwasher, Refrigerator, Stove, Washer
  • other interior Features Window Treatments

Area & Lot

  • Status Sold
  • Date Sold September 10, 2026
  • Living Area1,144 Sq.Ft.
  • Total Area1,144 Sq.Ft.
  • Lot Area3,301.85 Sq.Ft.
  • MLS® ID1769187
  • TypeResidential
  • YEAR BUILT1946
  • Architecture StylesTwo Story
  • School DistrictAllegheny Clarion Valley

Exterior

  • STORIES2
  • water SourcePublic
  • PoolNone
  • roofAsphalt
  • parkingBuilt In, Garage Door Opener
  • HEAT TYPEForced Air, Gas
  • AIR CONDITIONINGCentral Air
  • sewerPublic Sewer

Financial

  • Sales Price$155,000
  • Real Estate Tax $3,261/yr
View Virtual Tour

Work With Us

We invite you to schedule an appointment to discuss your real estate goals. Whether we meet at our office in the Northside or Bakery Square, we look forward to making you feel at home during your buying or selling process.

Follow Us on Instagram