Leave a Message

Thank you for your message. We will be in touch with you shortly.

101 Castle View Dr
101 Castle View Dr
101 Castle View Dr
101 Castle View Dr
101 Castle View Dr
101 Castle View Dr
101 Castle View Dr
101 Castle View Dr
101 Castle View Dr
101 Castle View Dr
101 Castle View Dr
101 Castle View Dr
101 Castle View Dr
101 Castle View Dr
101 Castle View Dr
101 Castle View Dr
101 Castle View Dr
101 Castle View Dr
101 Castle View Dr
101 Castle View Dr
101 Castle View Dr
SEE ALL PHOTOS
101 Castle View Dr
101 Castle View Dr
101 Castle View Dr
101 Castle View Dr
101 Castle View Dr
101 Castle View Dr
101 Castle View Dr
101 Castle View Dr
101 Castle View Dr
101 Castle View Dr
101 Castle View Dr
101 Castle View Dr
101 Castle View Dr
101 Castle View Dr
101 Castle View Dr
101 Castle View Dr
101 Castle View Dr
101 Castle View Dr
101 Castle View Dr
101 Castle View Dr
101 Castle View Dr
Disclaimer: All information deemed reliable but not guaranteed and should be independently verified. All properties are subject to prior sale, change or withdrawal. Neither listing broker(s) nor New City Pittsburg shall be responsible for any typographical errors, misinformation, misprints and shall be held totally harmless.   Courtesy of  COMPASS PENNSYLVANIA, LLC
Sold

101 Castle View Dr

101 Castle View Dr, Kennedy Twp, PA 15136

$309,000
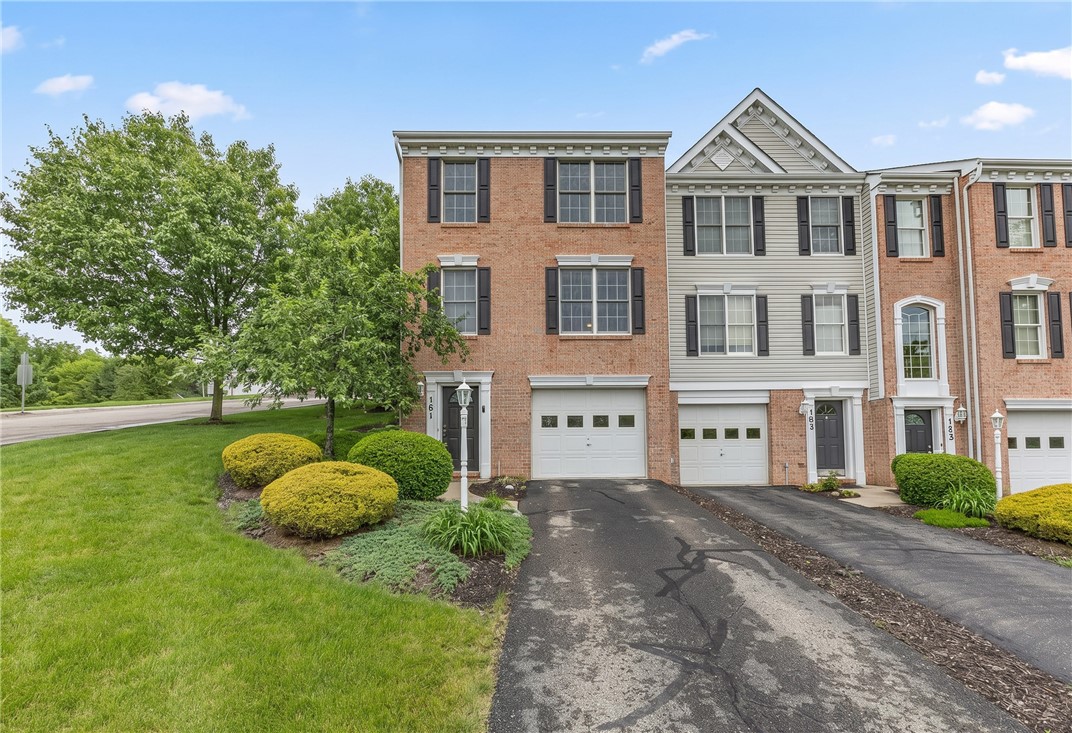
Welcome home to easy, maintenance-free living in this beautiful brick 3-bedroom, 2.5-bath end-unit townhome! Perfectly located with easy access to downtown and the airport. Enjoy being just minutes from the North Shore, sporting events, restaurants, entertainment, major hospitals, and everything the city has to offer.

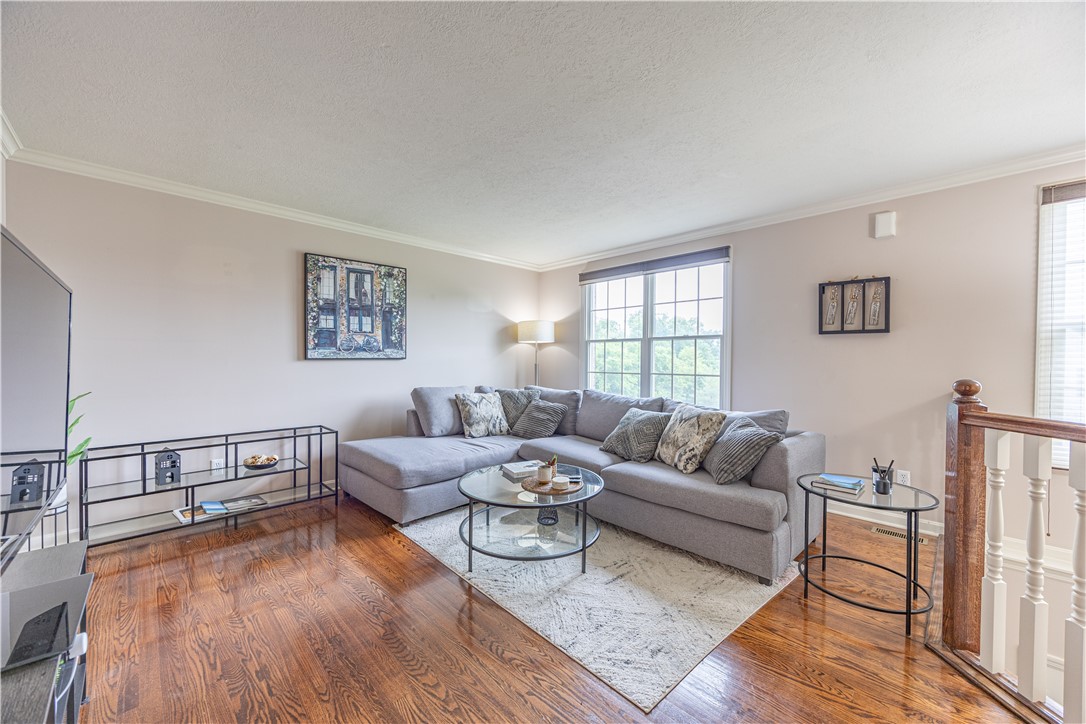
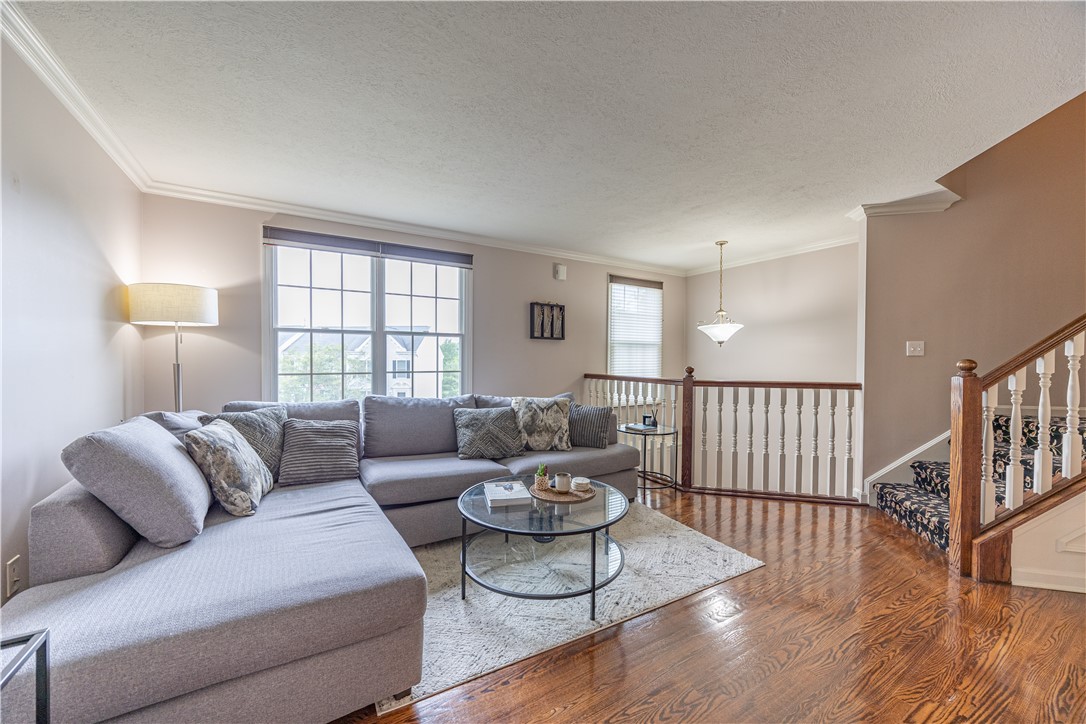
From the moment you step on to the main floor, you'll appreciate the warm and inviting atmosphere featuring gleaming hardwood floors, elegant crown molding, and an abundance of natural light throughout the spacious living room.

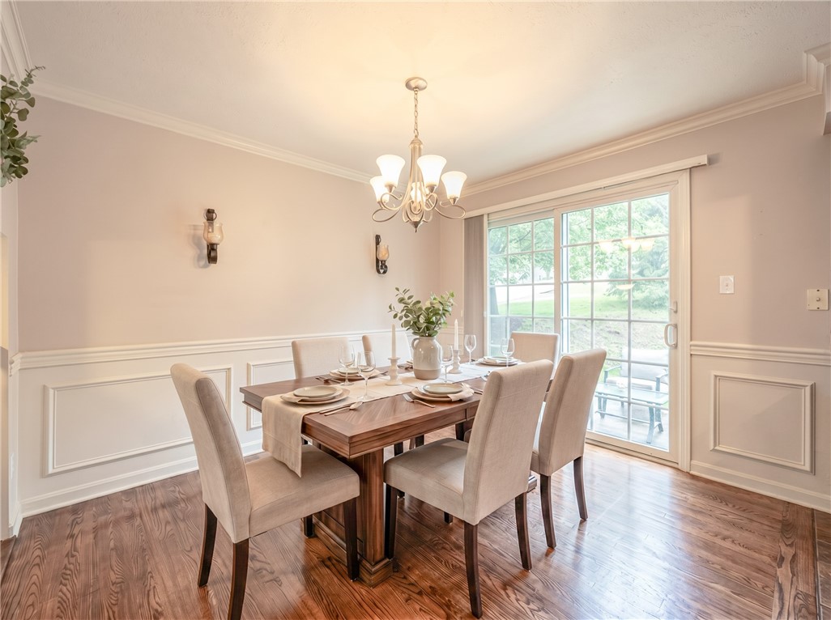
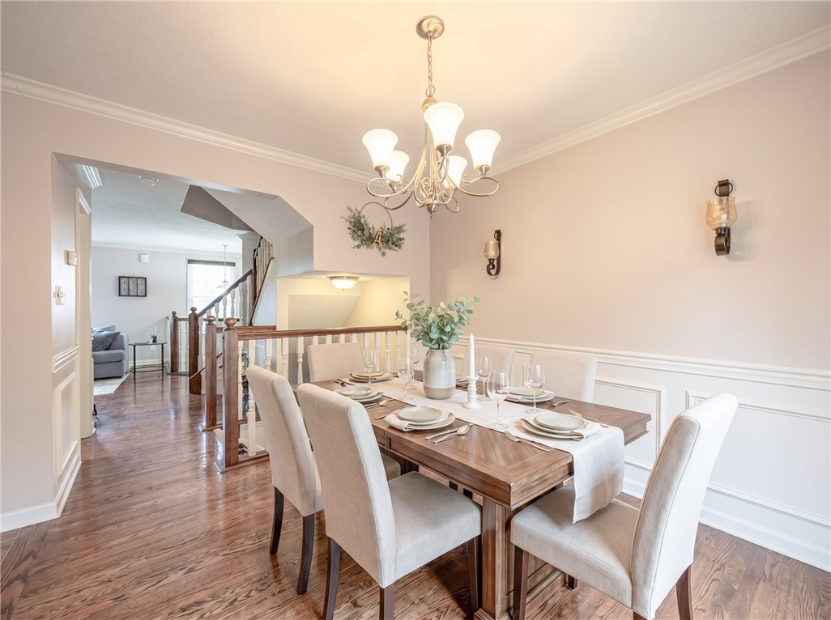
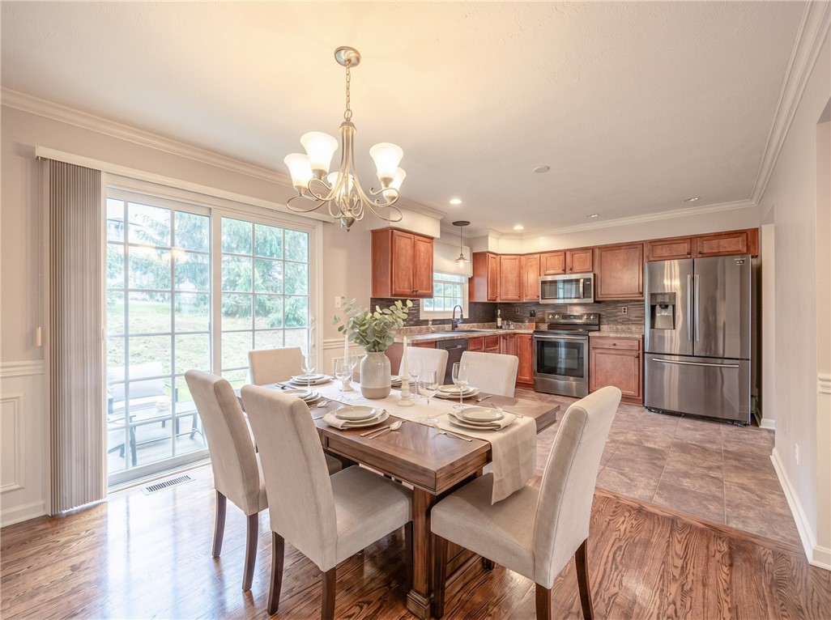
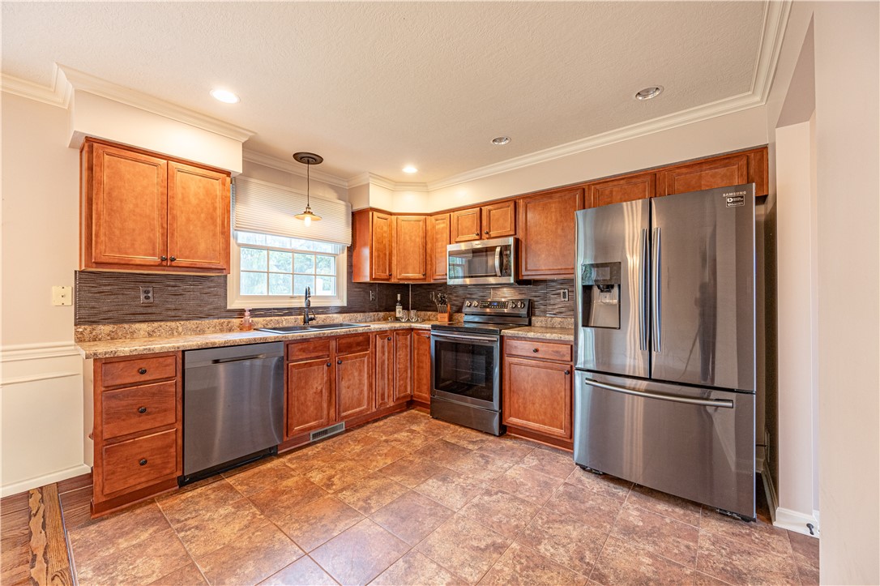
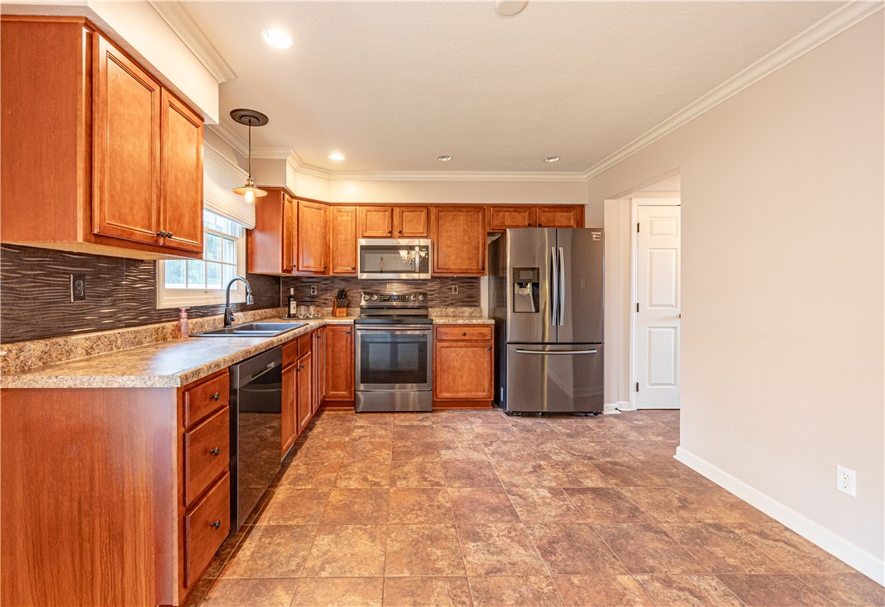
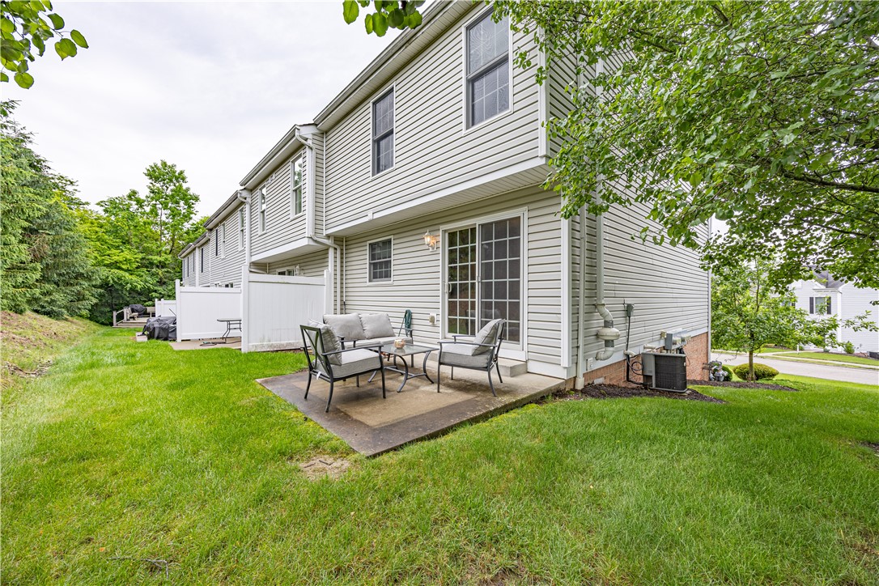
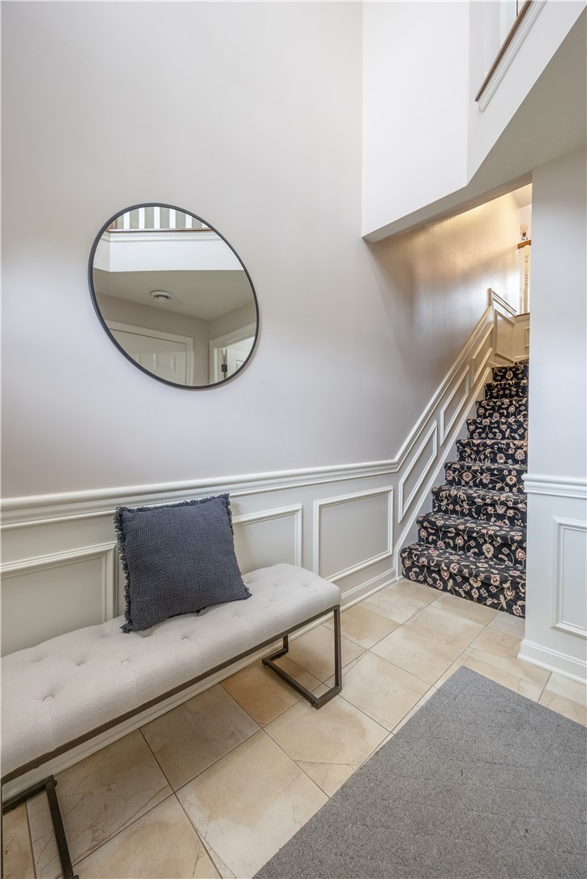
The dining area showcases charming wainscoting and offers easy access through sliding glass doors to a private back patio. The well-appointed kitchen is sure to impress with rich cherry cabinets, stainless steel appliances, and plenty of storage and counter space.

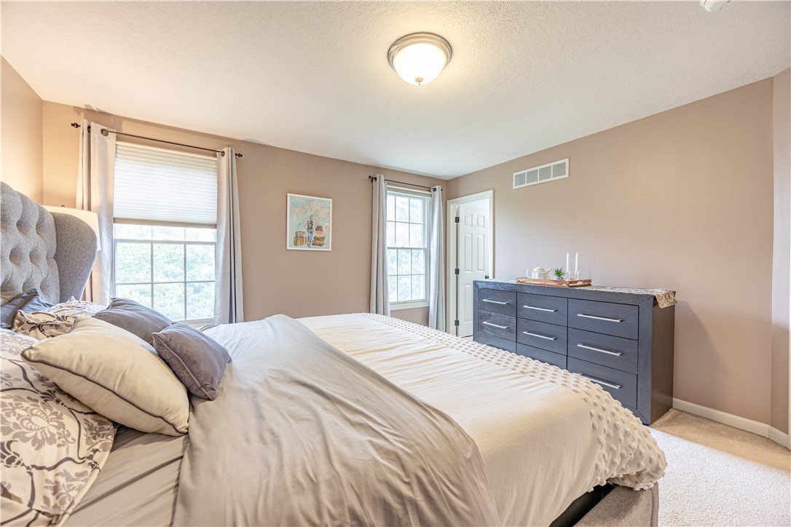
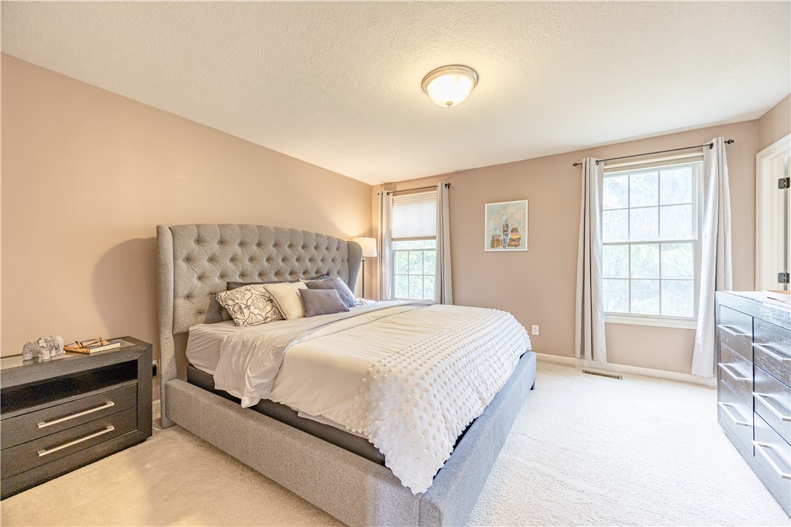
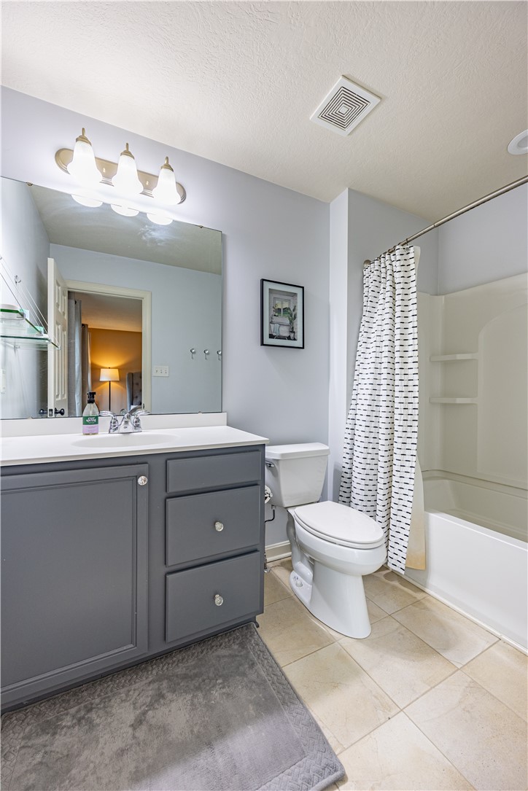
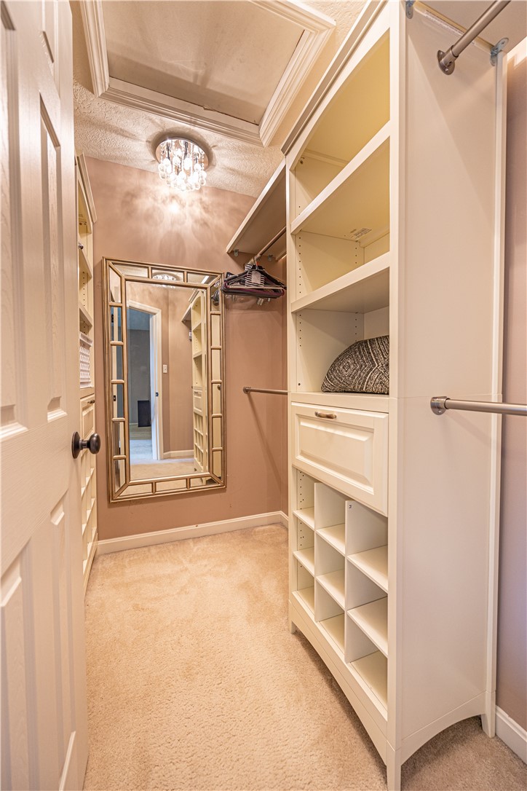
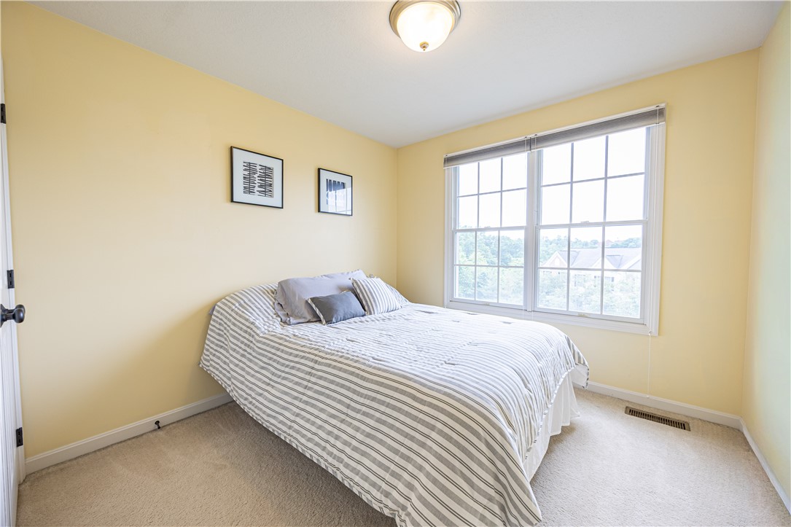
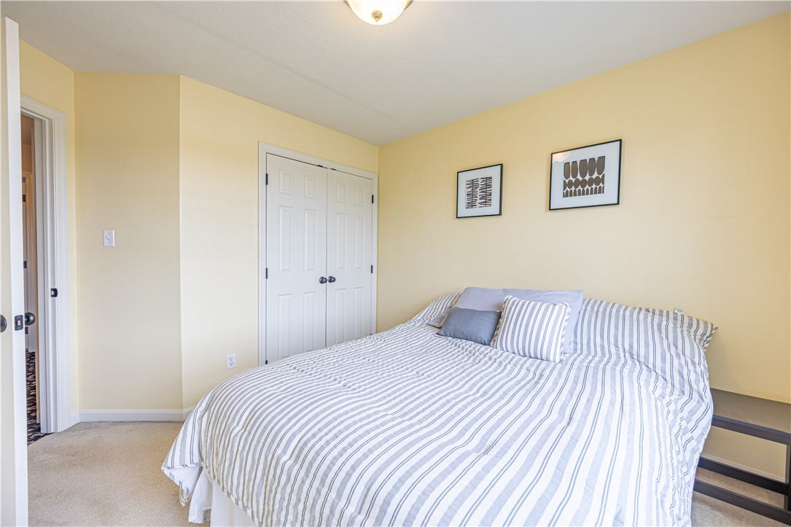
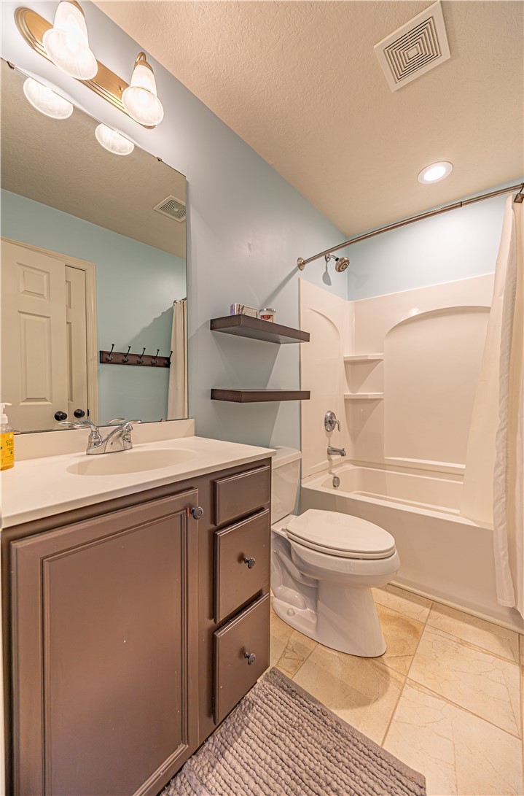
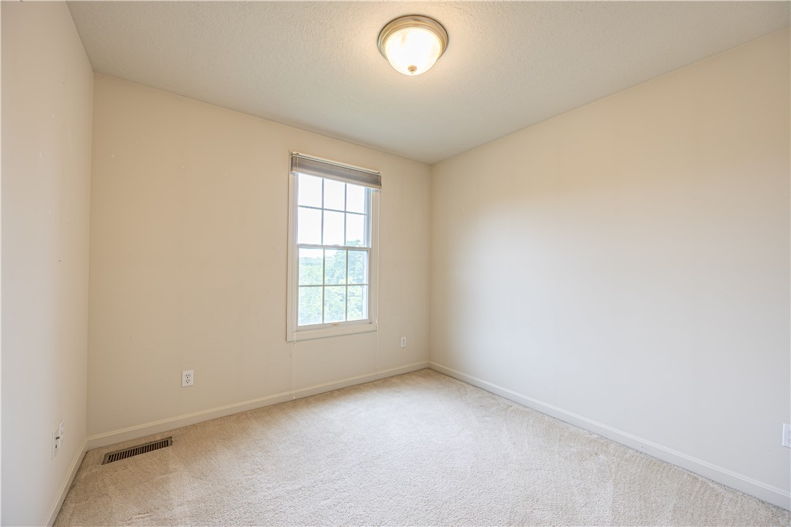
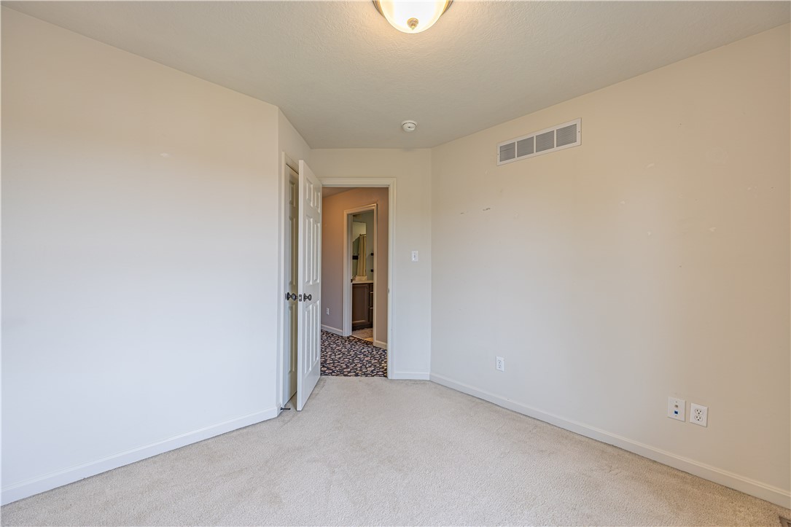
Upstairs, the spacious primary suite features a walk-in closet with custom organizers and a private en-suite bath. Two additional bedrooms and a full hall bath provide flexible space for family, guests, or a home office.

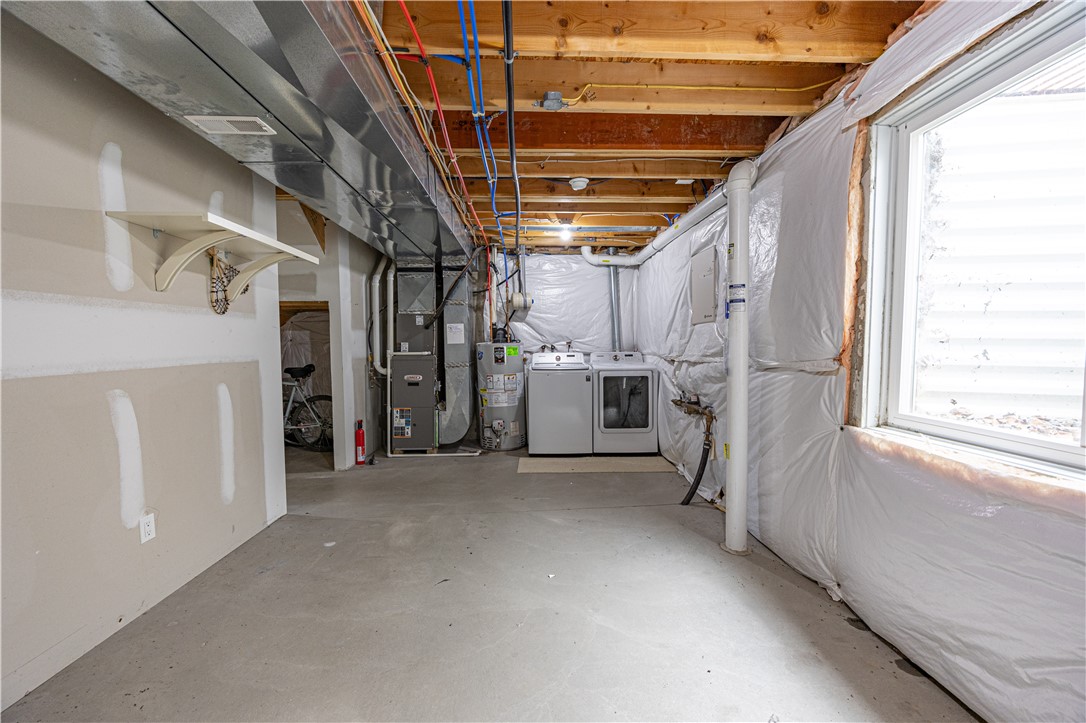
The entry level includes a generously sized laundry room and access to the integral garage for added convenience. This move-in ready home combines comfort, style, and low-maintenance living in one beautiful package!
3
beds

3
baths

1,400 Sq.Ft. LIVING AREA

1.32 Acres lot

Features & Amenities

Interior

  • total bedrooms3
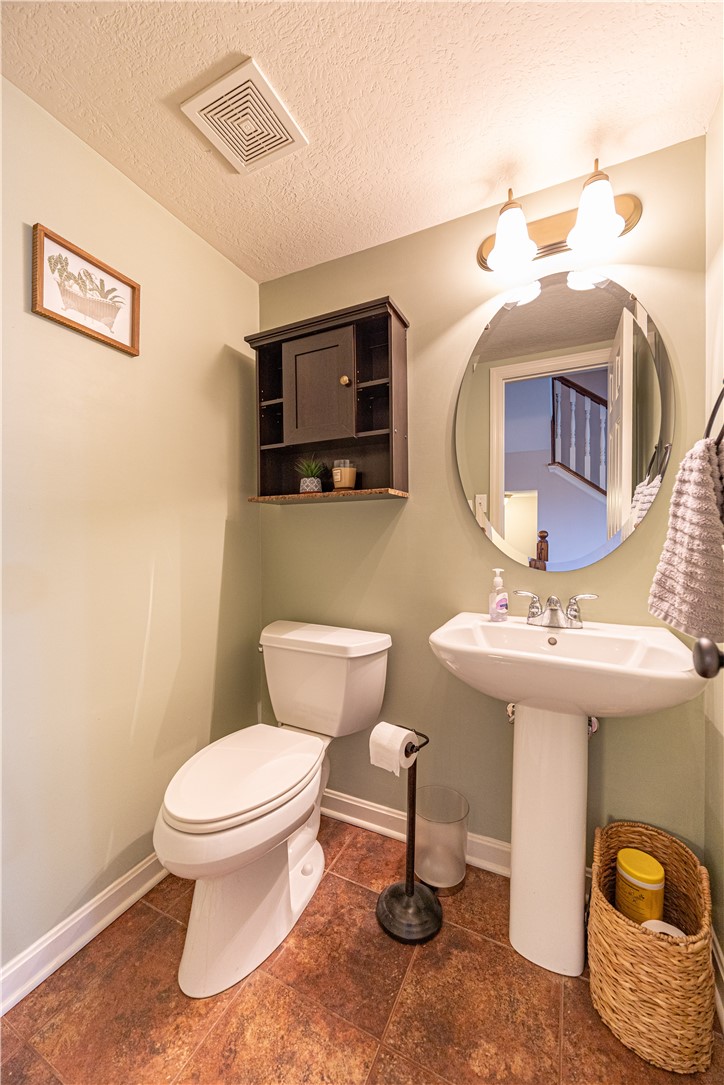
  • Total bathrooms3
  • full bathrooms2
  • half bathroom1
  • Flooring Carpet, Hardwood, Tile
  • APPLIANCES Some Electric Appliances, Dryer, Dishwasher, Disposal, Microwave, Refrigerator, Stove, Washer
  • other interior Features Window Treatments

Area & Lot

  • Status Sold
  • Date Sold July 10, 2026
  • Living Area1,400 Sq.Ft.
  • Total Area1,400 Sq.Ft.
  • Lot Area1.32 Acres
  • MLS® ID1757407
  • TypeTownhouse
  • YEAR BUILT2008
  • Architecture StylesThree Story
  • School DistrictMontour

Exterior

  • STORIES3
  • roofAsphalt
  • parkingBuilt In, Garage Door Opener
  • HEAT TYPEForced Air, Geothermal
  • AIR CONDITIONINGCentral Air, Electric

Financial

  • Sales Price$309,000
  • Real Estate Tax $4,600/yr
  • HOA $240/mo

Work With Us

We invite you to schedule an appointment to discuss your real estate goals. Whether we meet at our office in the Northside or Bakery Square, we look forward to making you feel at home during your buying or selling process.

Follow Us on Instagram